87 Deer Creek Road
87 Deer Creek Road
87 Deer Creek Road
87 Deer Creek Road
87 Deer Creek Road
87 Deer Creek Road
87 Deer Creek Road
87 Deer Creek Road
87 Deer Creek Road
87 Deer Creek Road
87 Deer Creek Road
87 Deer Creek Road
87 Deer Creek Road
87 Deer Creek Road
87 Deer Creek Road
87 Deer Creek Road
87 Deer Creek Road
87 Deer Creek Road
87 Deer Creek Road
87 Deer Creek Road
87 Deer Creek Road
87 Deer Creek Road
87 Deer Creek Road
87 Deer Creek Road
87 Deer Creek Road
87 Deer Creek Road
87 Deer Creek Road
87 Deer Creek Road
87 Deer Creek Road
87 Deer Creek Road
87 Deer Creek Road
87 Deer Creek Road
87 Deer Creek Road
87 Deer Creek Road
87 Deer Creek Road
87 Deer Creek Road
87 Deer Creek Road
87 Deer Creek Road
87 Deer Creek Road
87 Deer Creek Road
87 Deer Creek Road
87 Deer Creek Road
87 Deer Creek Road
87 Deer Creek Road
87 Deer Creek Road
87 Deer Creek Road
87 Deer Creek Road
87 Deer Creek Road
87 Deer Creek Road
87 Deer Creek Road
VIEW PHOTOS
$474,900

87 Deer Creek Road

5 Beds 3 Baths 2,490 Sq.Ft. 0.37 Acres

Description

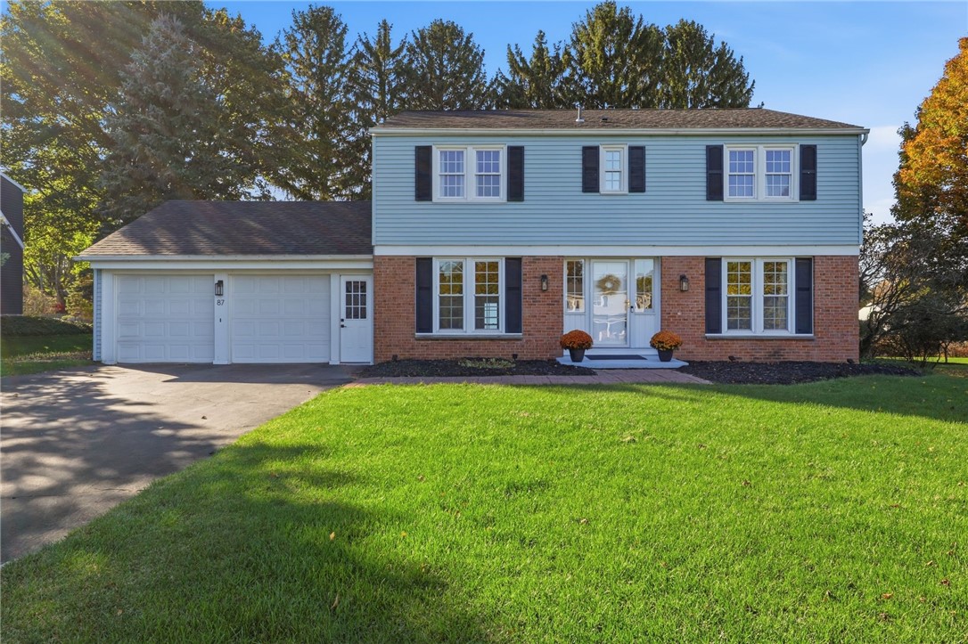
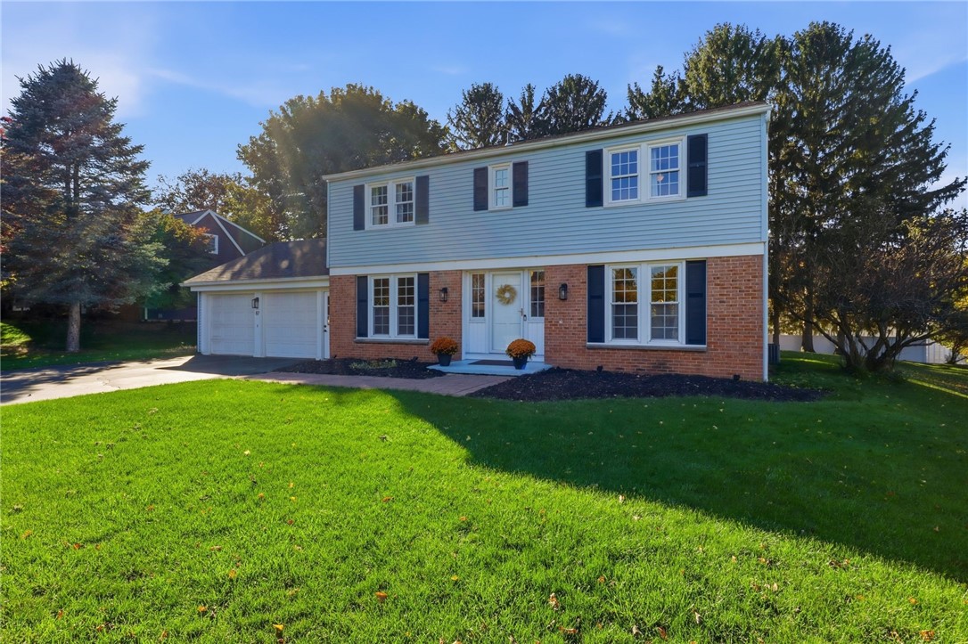
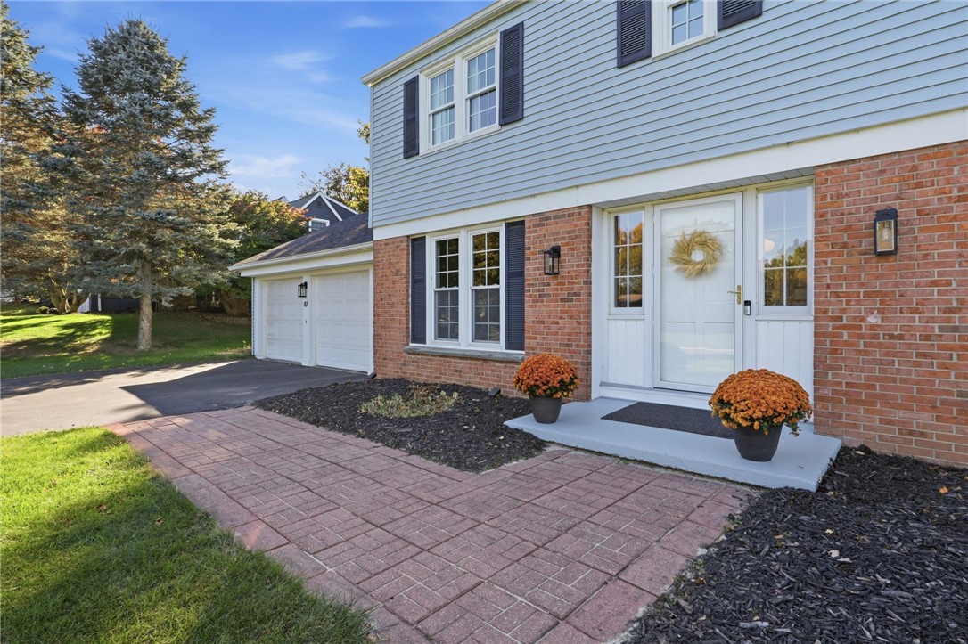
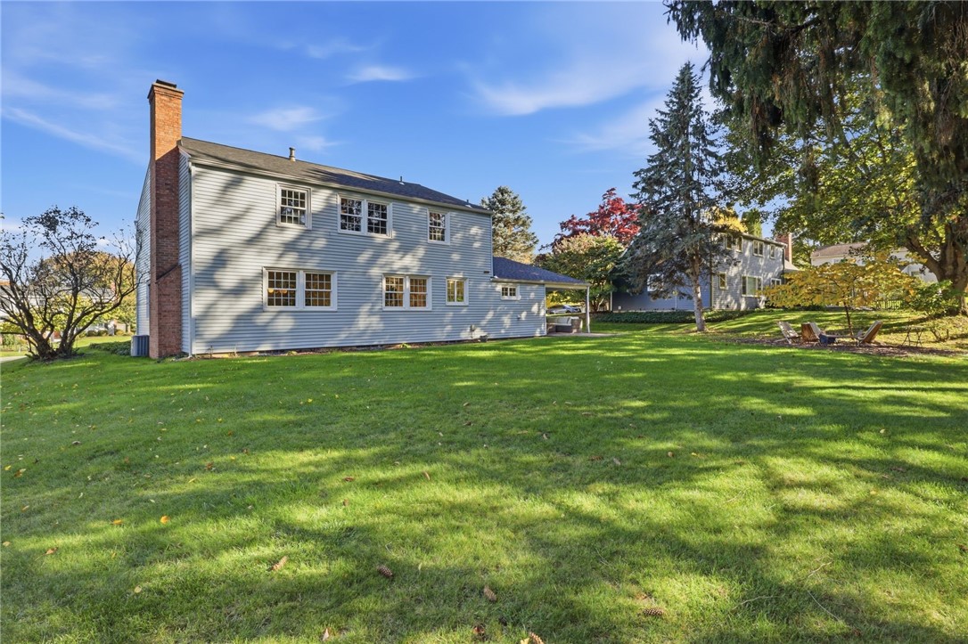
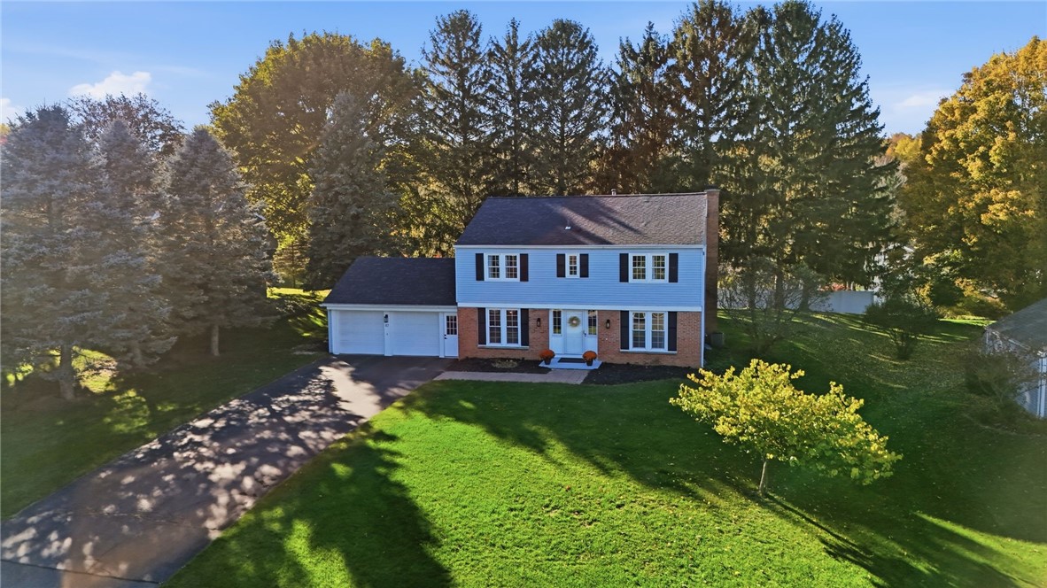
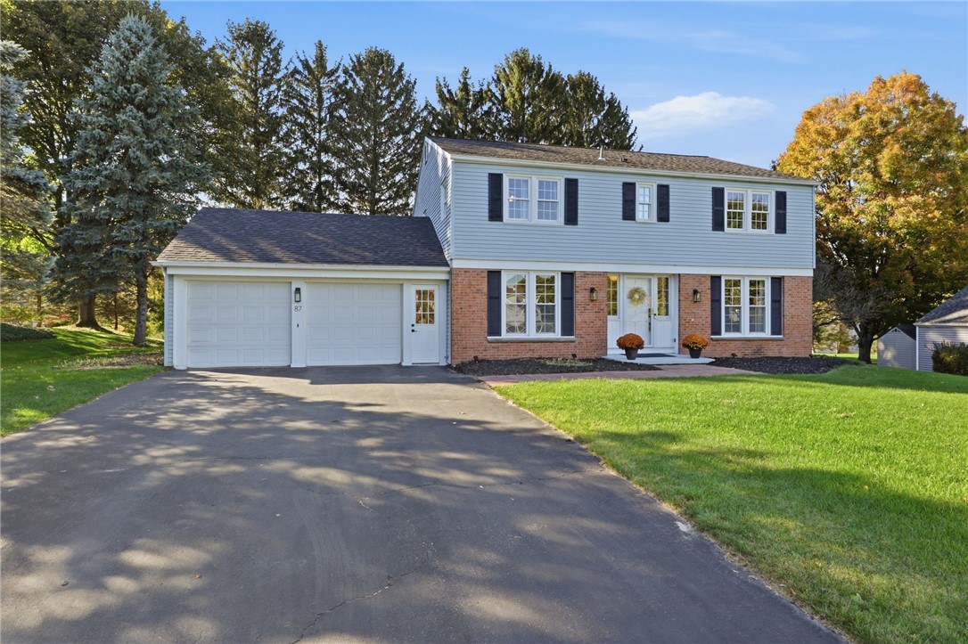
Welcome to 87 Deer Creek Road, where timeless Colonial charm meets beautiful modern updates in a desirable Pittsford neighborhood! Offering 2,490 sq. ft., this inviting home features 5 true bedrooms, 2.5 beautifully updated bathrooms & a thoughtfully designed floor plan with wonderful spaces for everyday living & entertaining.

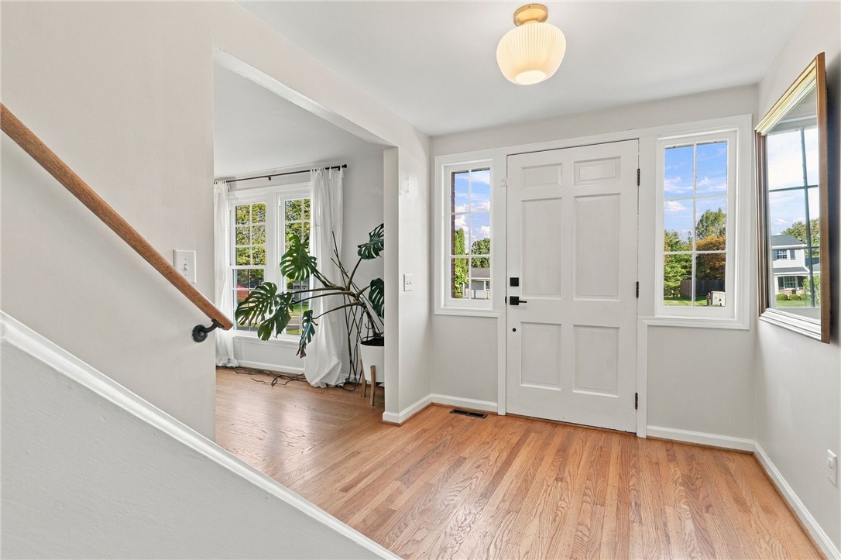
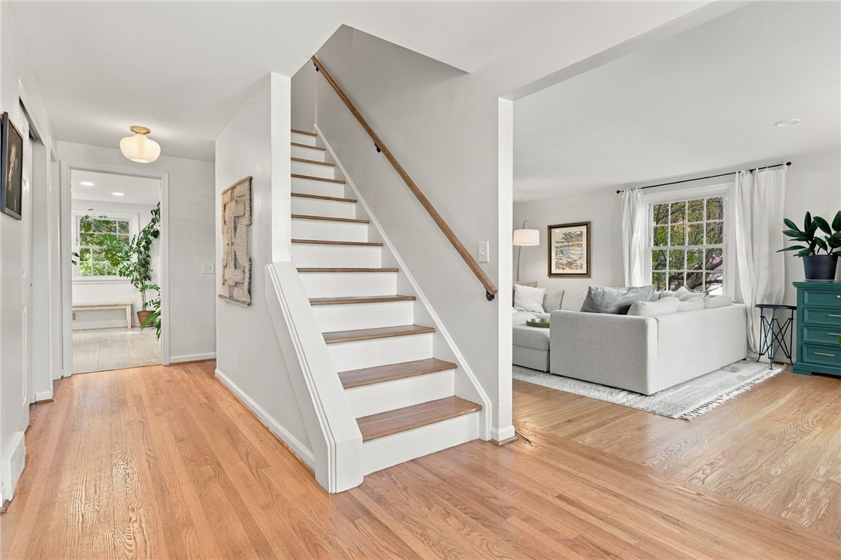
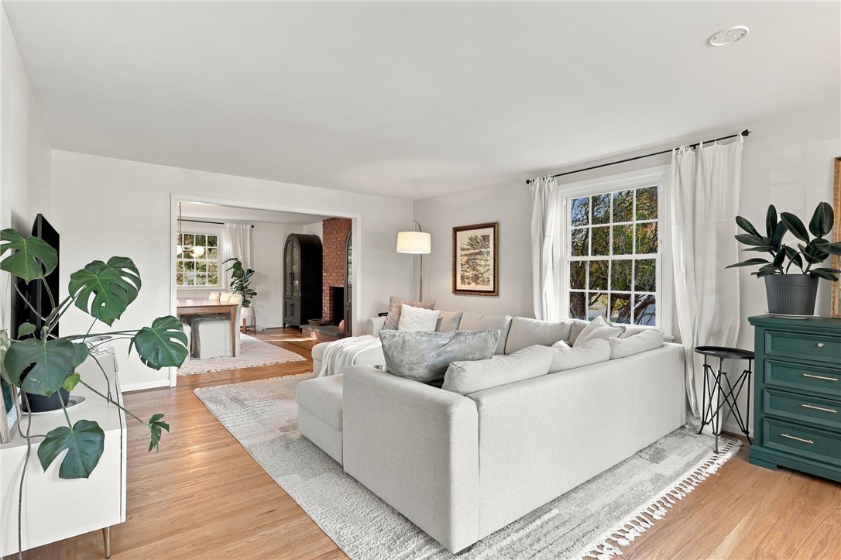
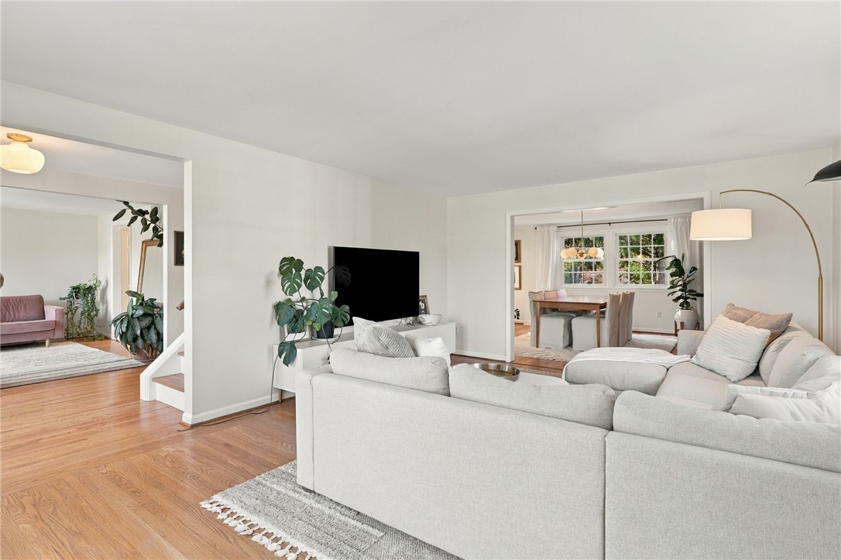
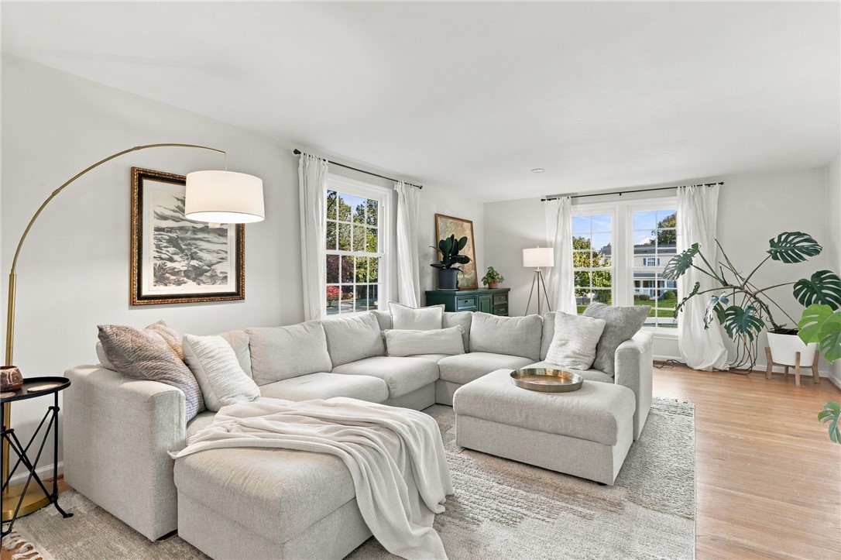
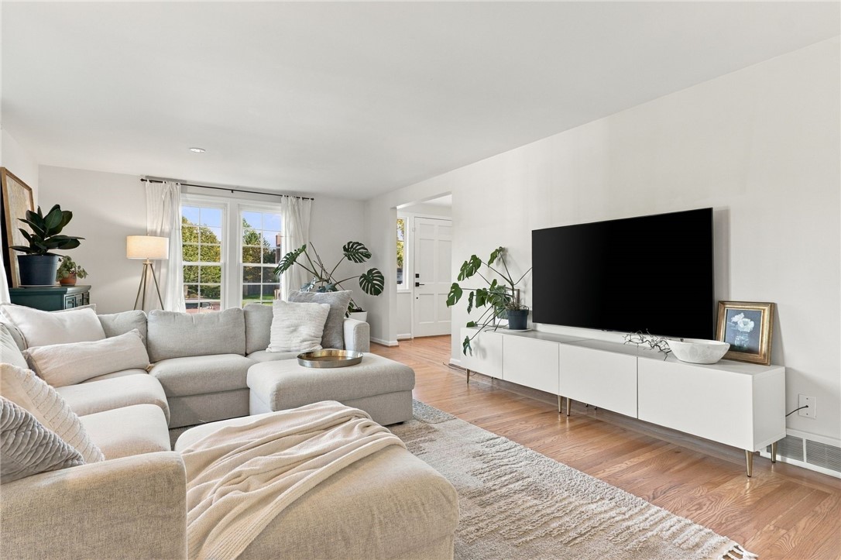
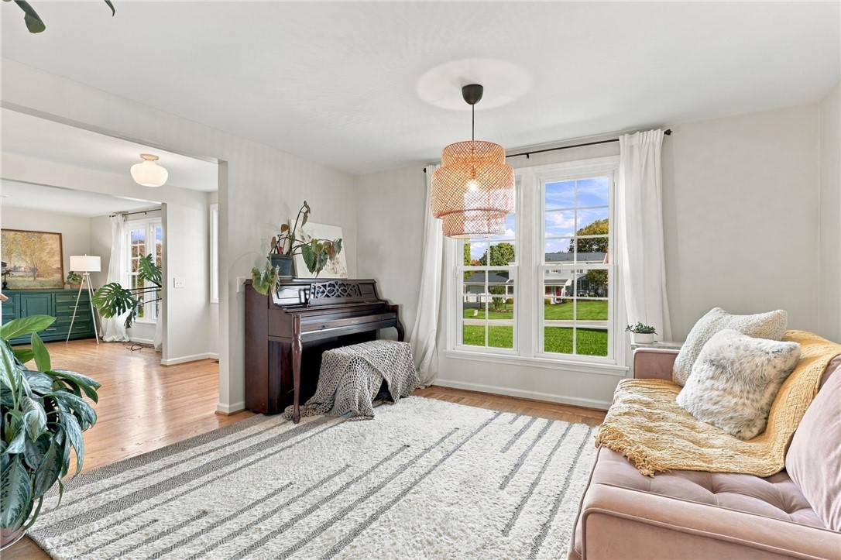
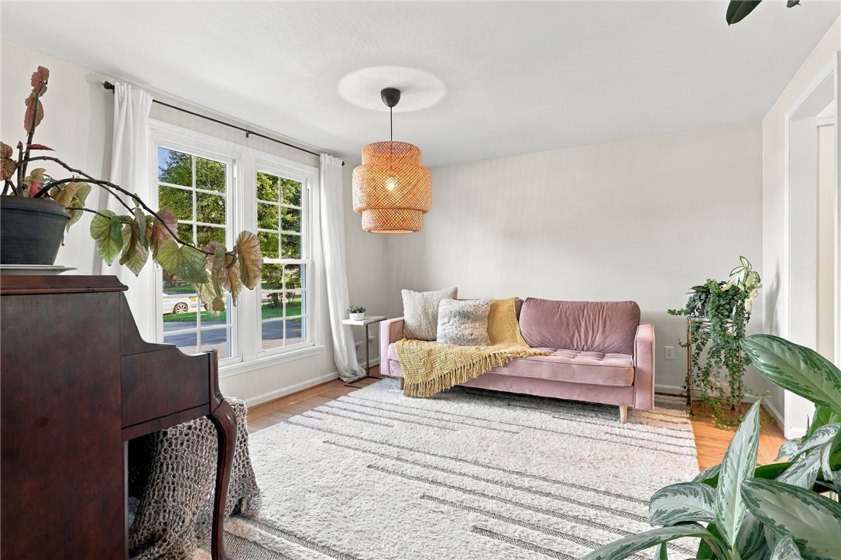
A welcoming foyer introduces spacious, sun-filled living areas that blend comfort, character & functionality. The expansive family room is surrounded by windows, filling the space with natural light, while a cozy living room provides an inviting retreat for quieter moments. Together, these versatile living spaces offer plenty of room to gather, entertain or simply unwind.

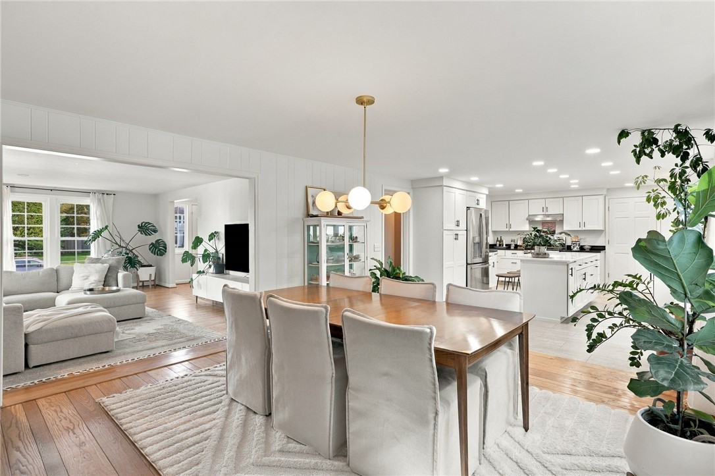
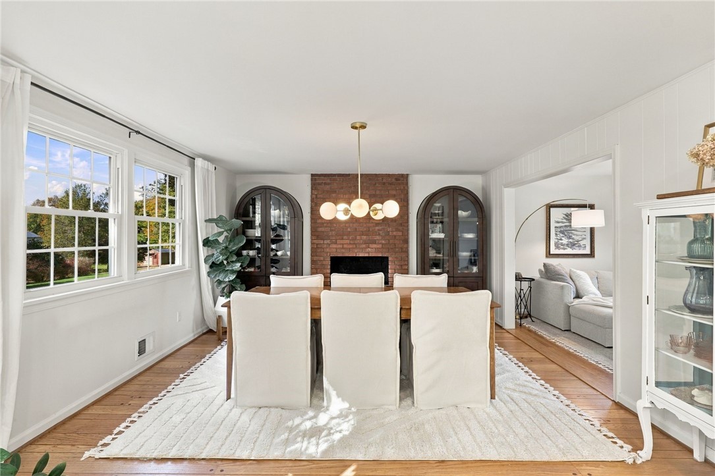
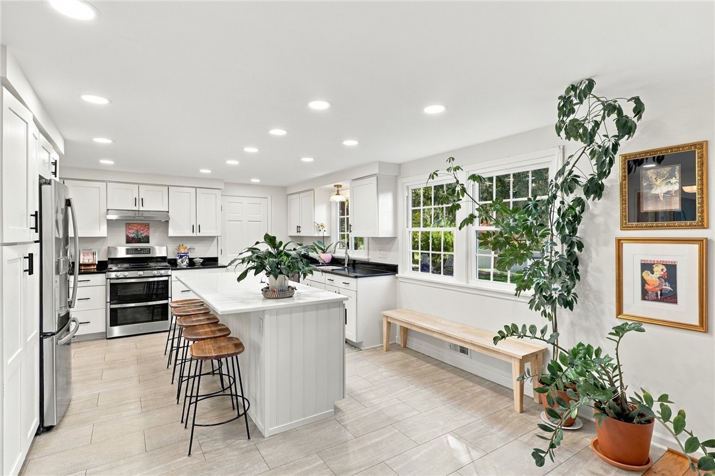
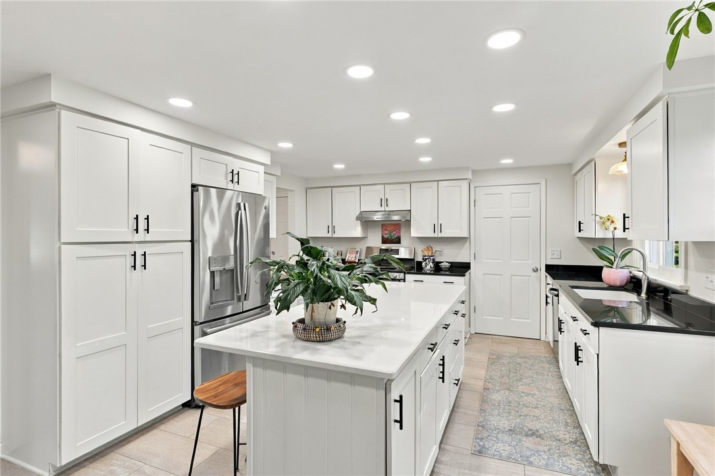
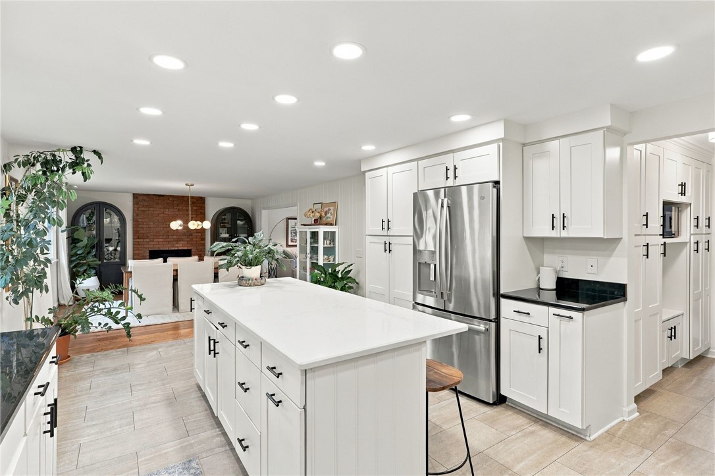
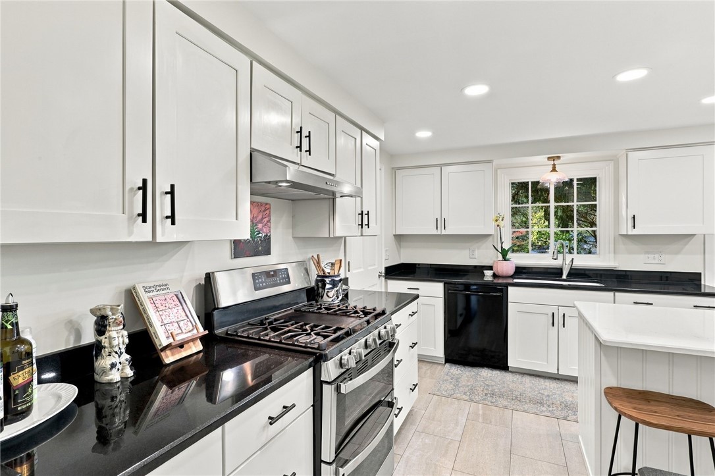
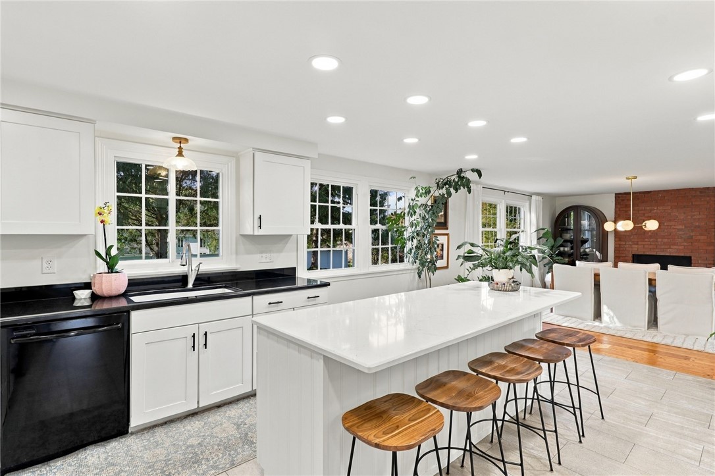
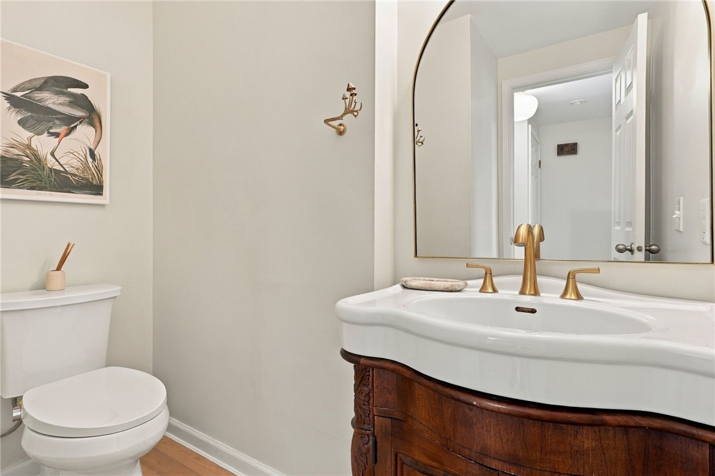
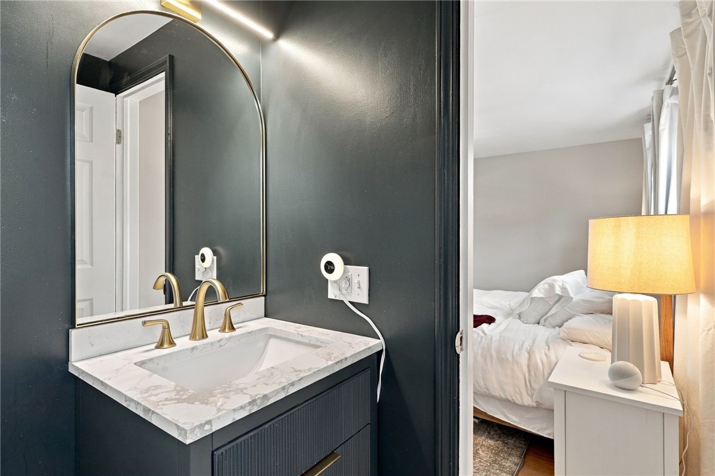
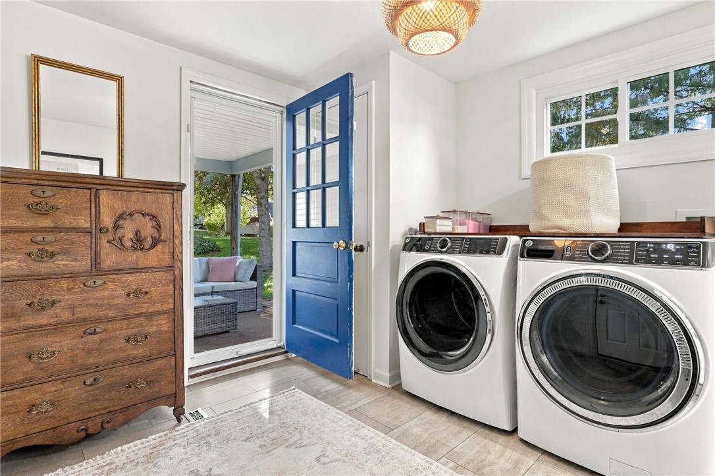
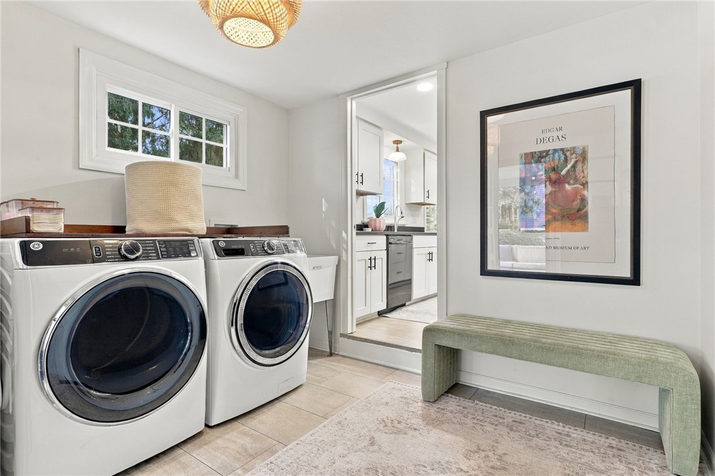
The beautifully updated white kitchen is a standout, featuring crisp cabinetry, sleek countertops, stainless steel appliances, abundant storage, recessed lighting & an oversized center island perfect for gathering & entertaining. The kitchen opens effortlessly to the adjoining dining area, where a gorgeous brick fireplace creates a stunning focal point & adds warmth & character to the space. This wonderful open layout makes everything from casual meals to larger celebrations feel effortless. An exceptionally spacious mudroom & convenient 1st-floor laundry room, located just off the attached garage, provides everyday functionality. A stylishly updated powder room completes the main level.

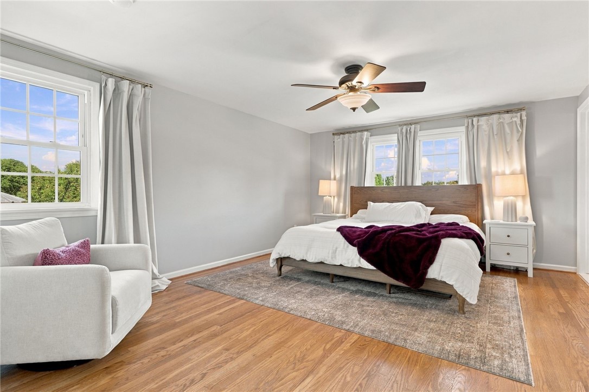
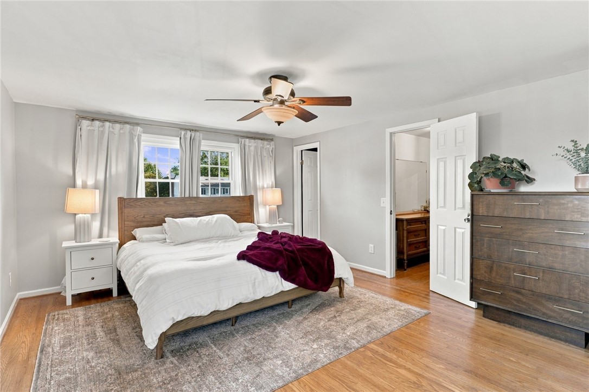
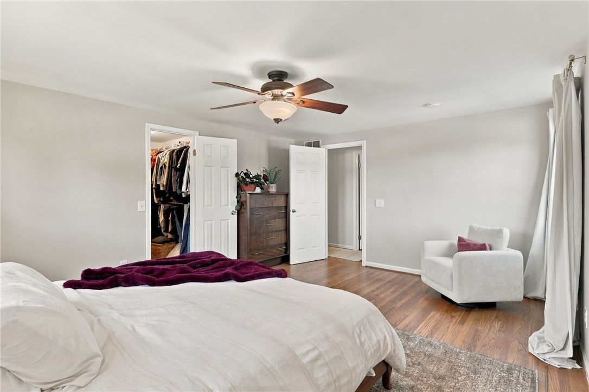
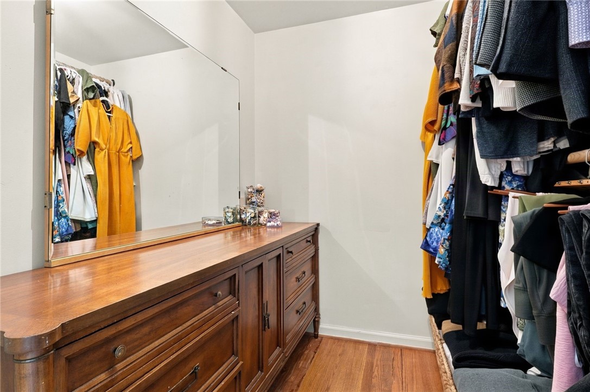
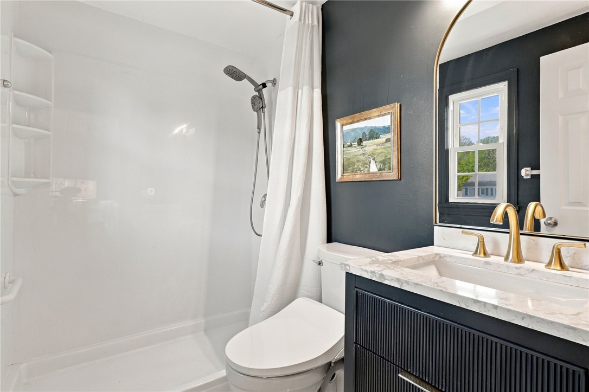
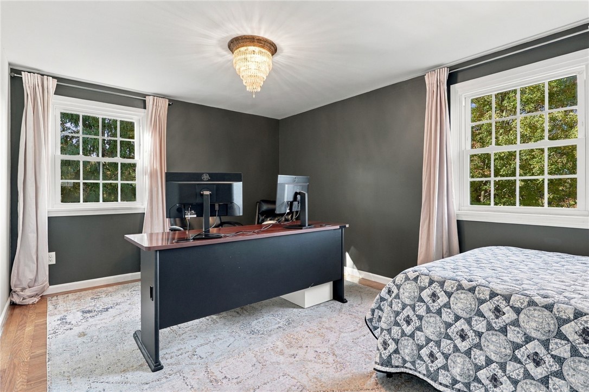
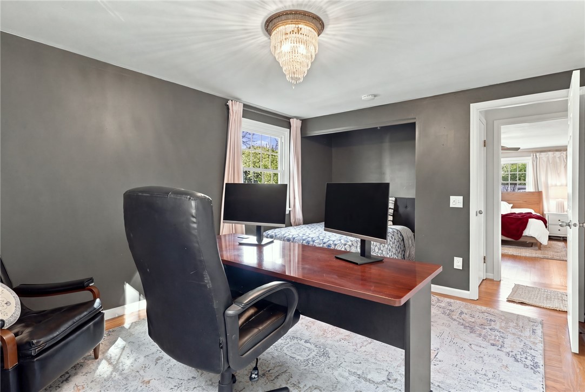
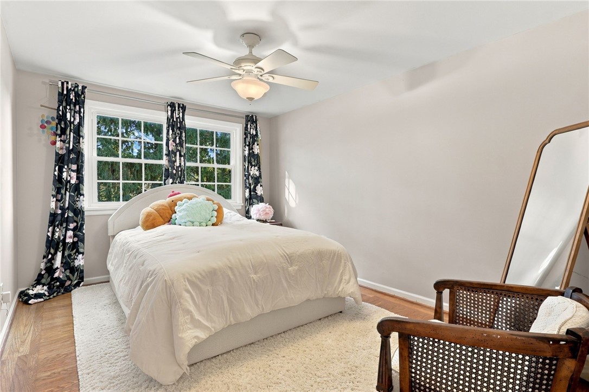
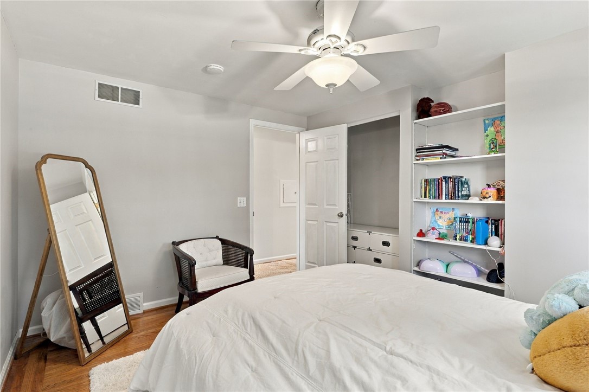
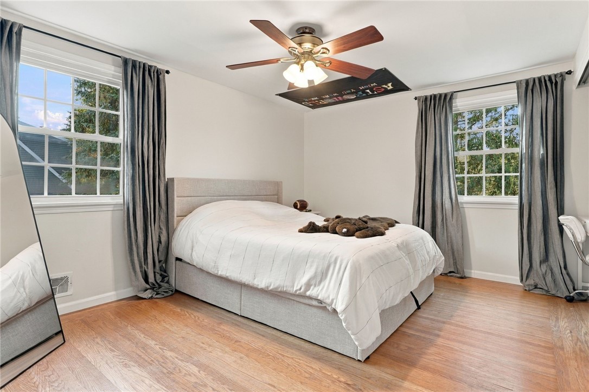
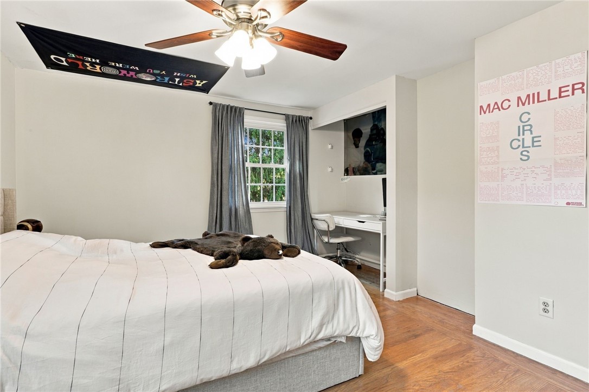
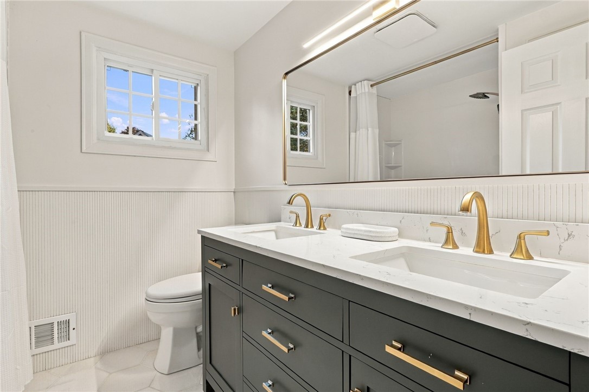
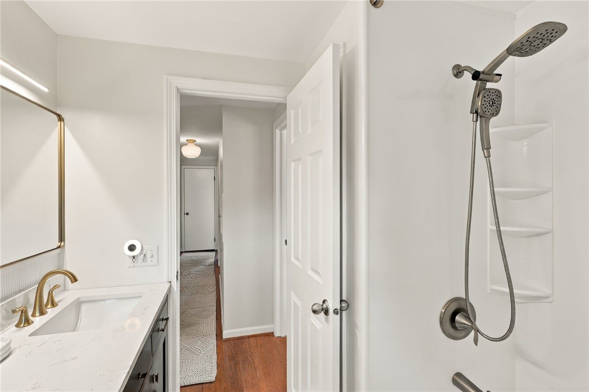
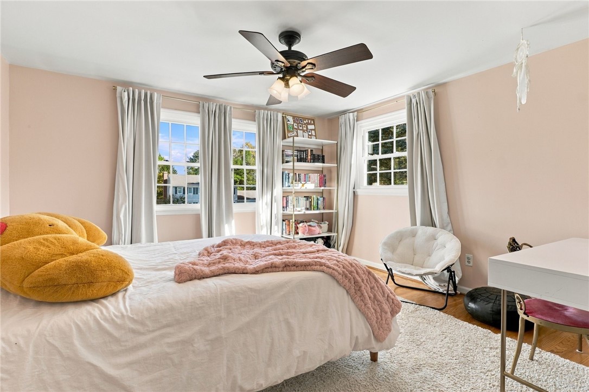
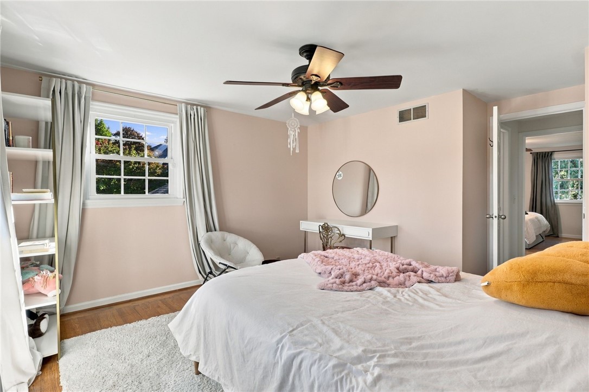
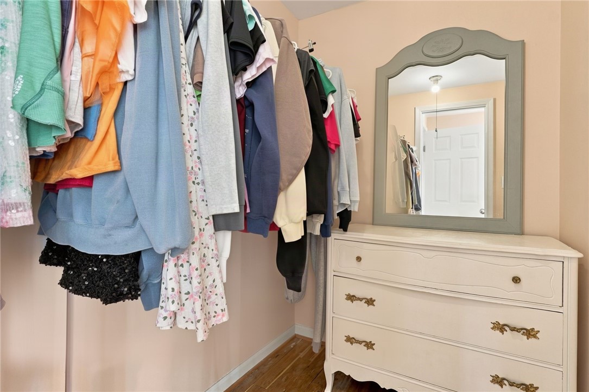
Upstairs, five generously sized bedrooms offer exceptional flexibility! The primary bedroom features a walk-in closet & its own beautifully updated ensuite bathroom. Four additional bedrooms share a stunningly renovated hall bathroom featuring a double-sink vanity & tasteful, modern finishes.

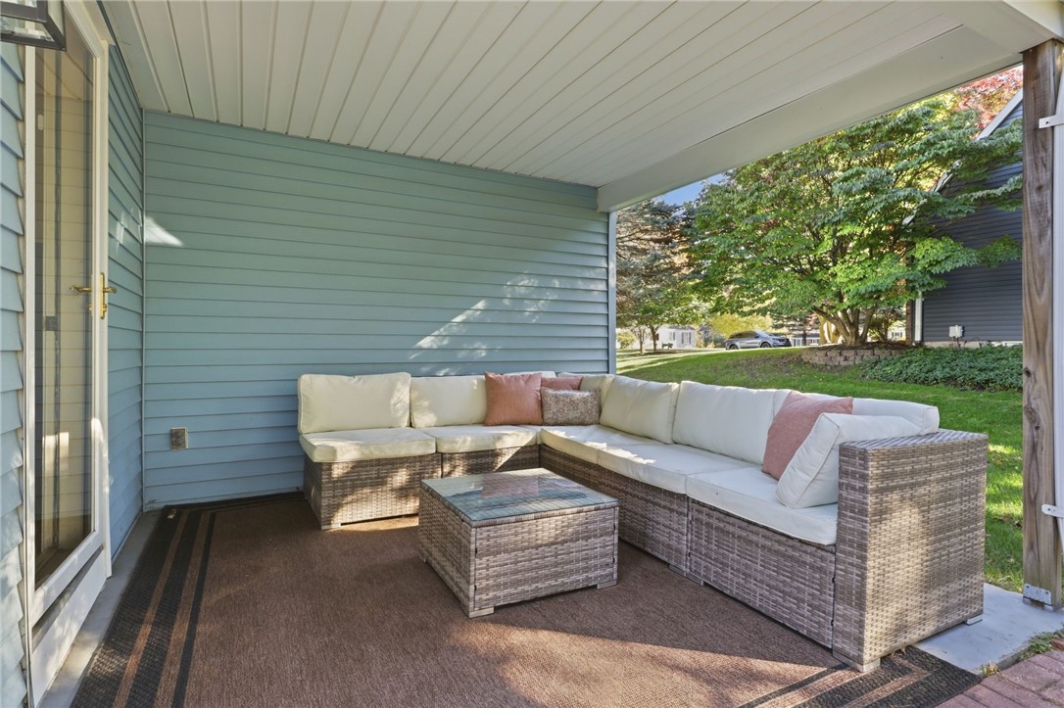
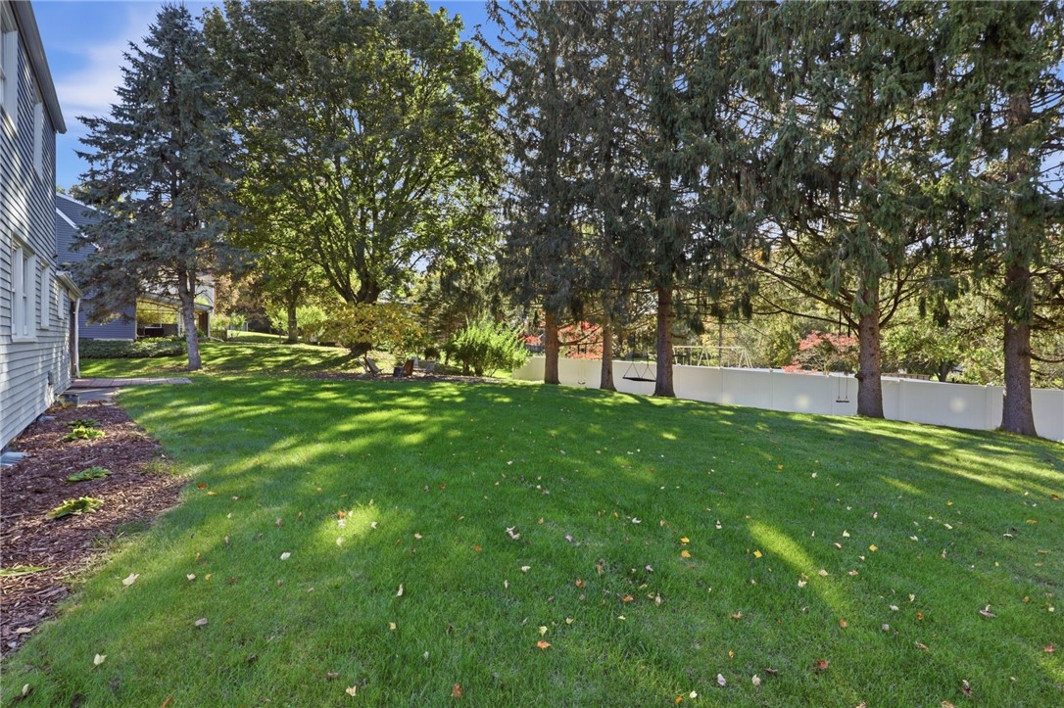
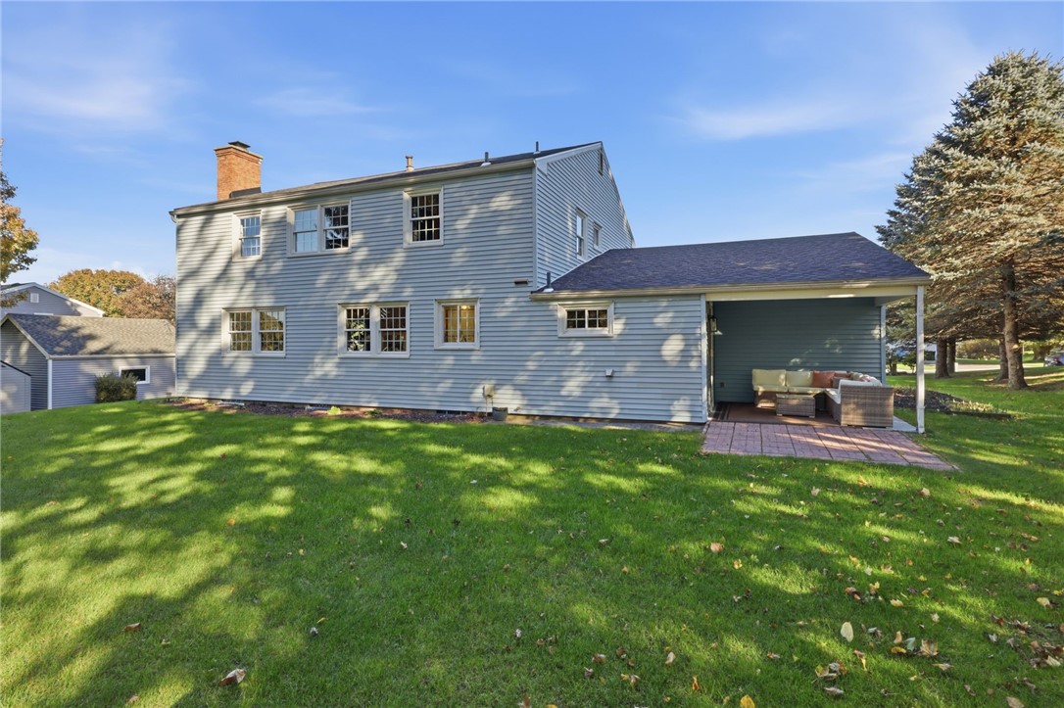
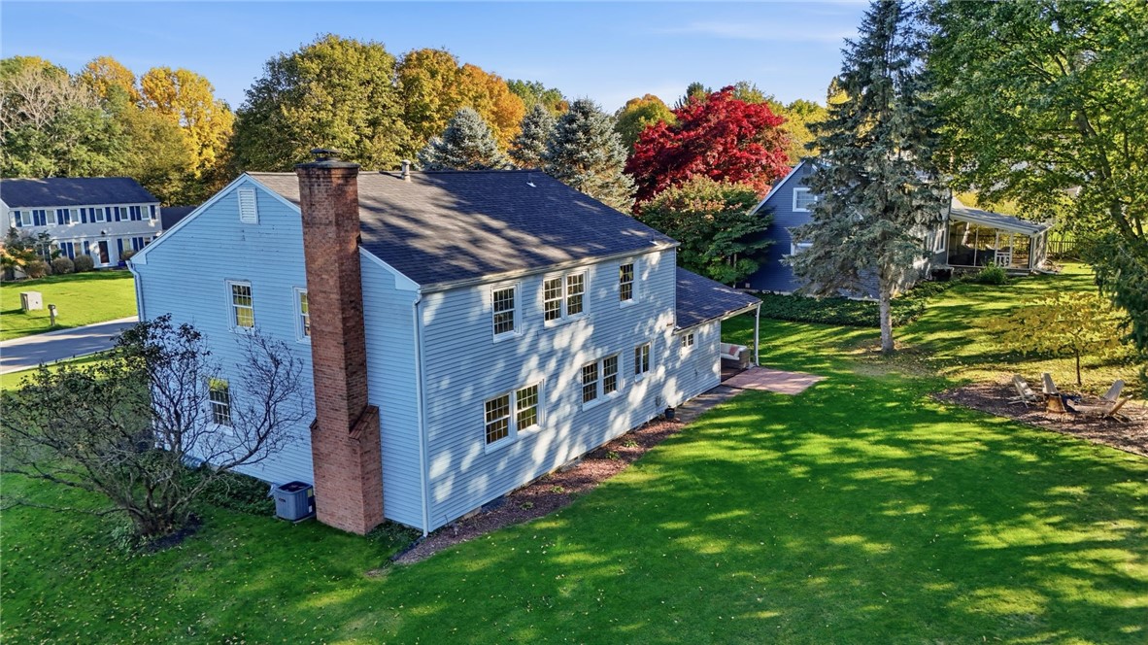
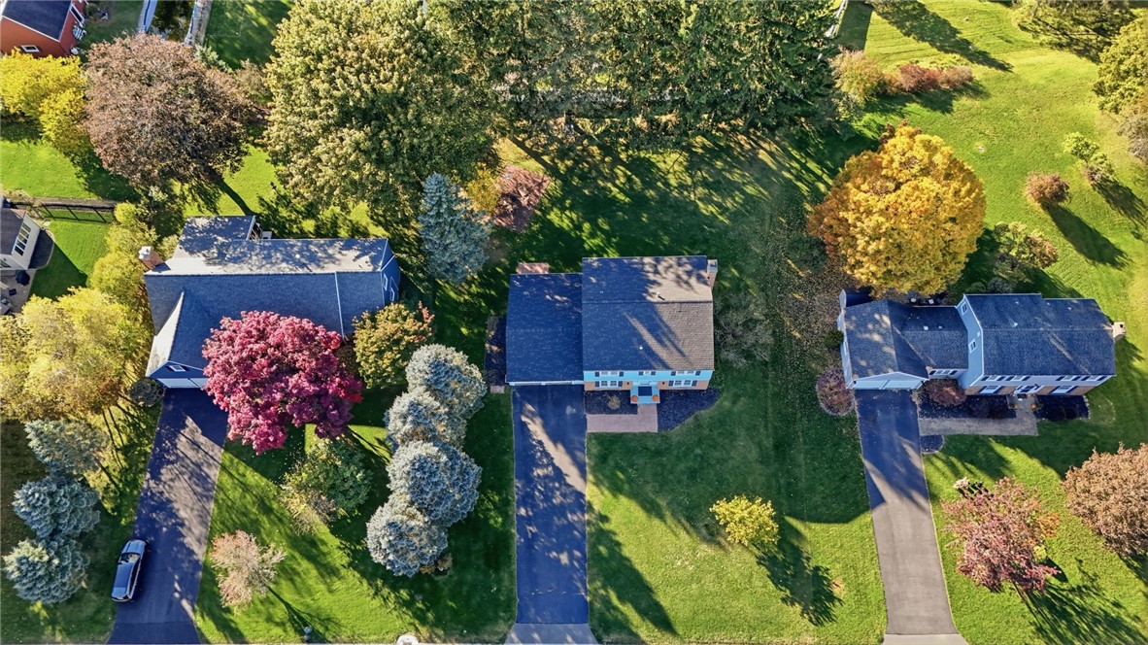
Outside, a spacious, flat backyard provides a wonderful backdrop for outdoor entertaining & recreation. An attached garage, covered patio & established neighborhood setting add to the home's appeal.

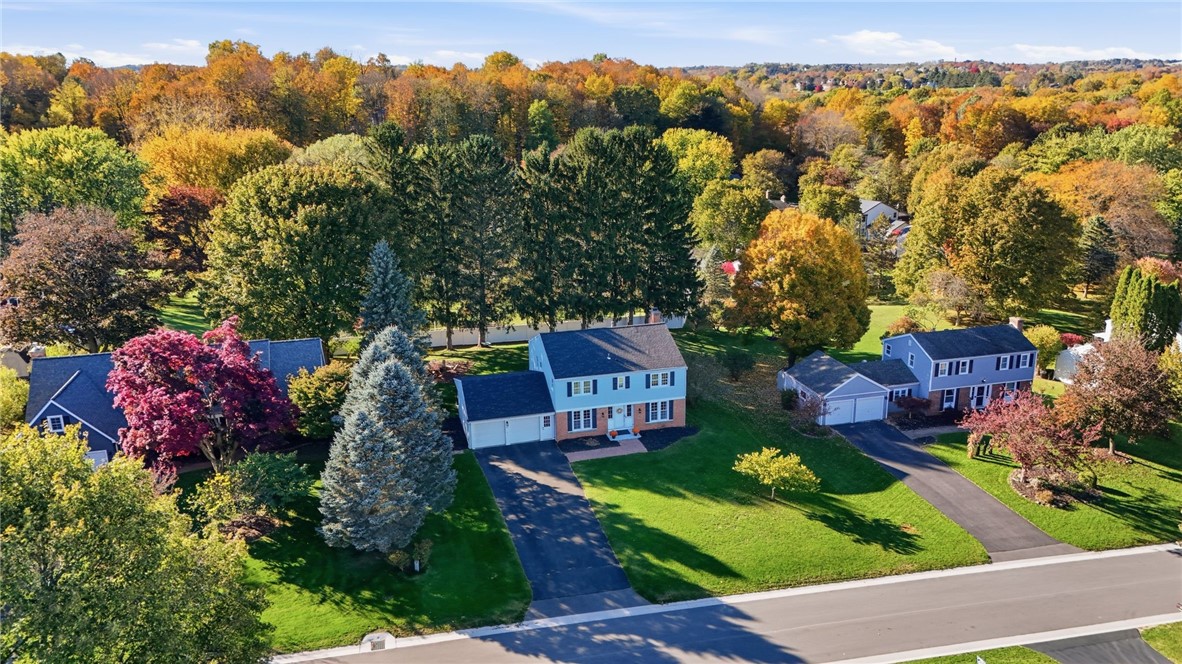
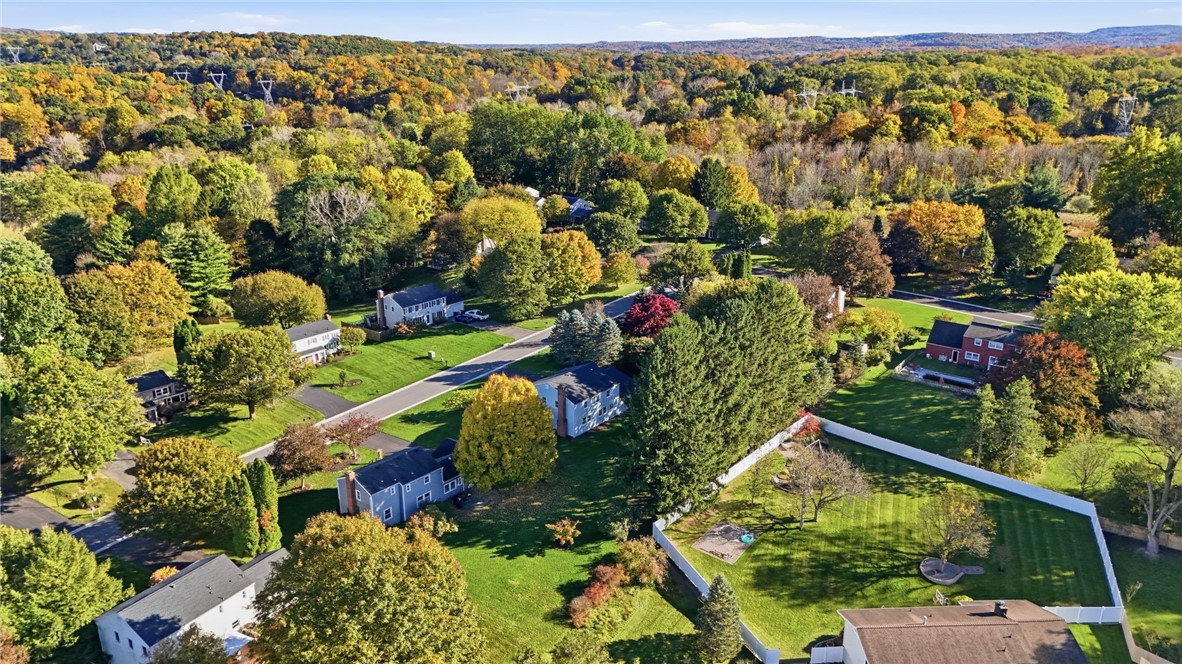
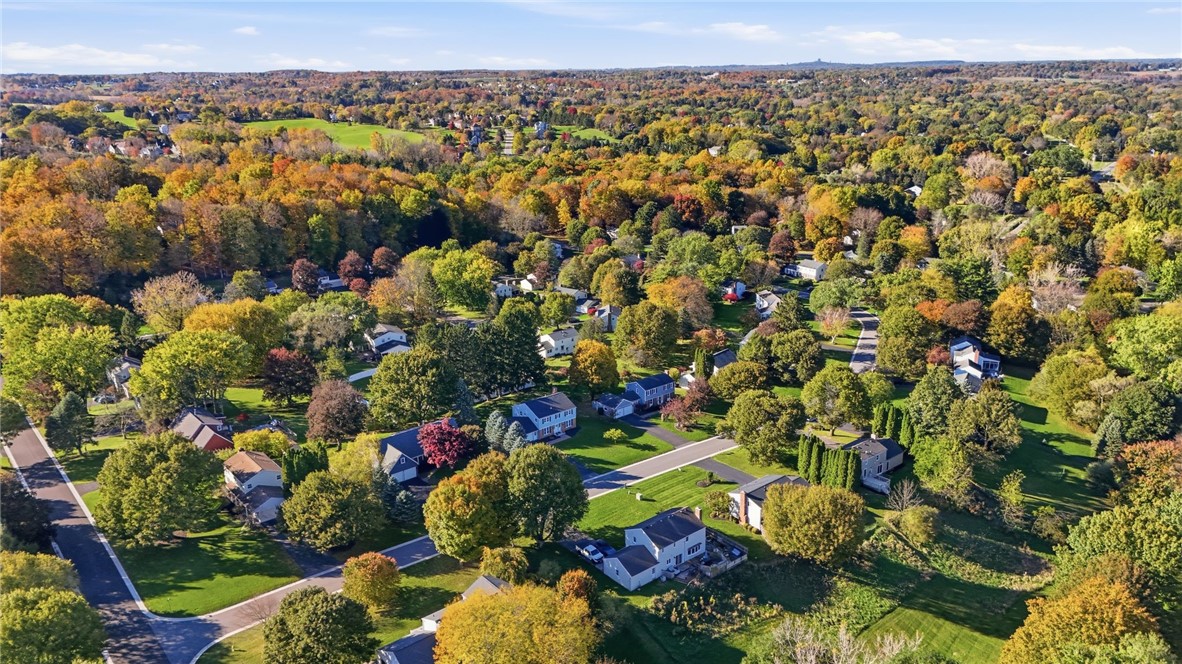
Ideally situated within walking distance to schools & conveniently located near Powdermill Park, shopping, dining & everyday amenities. An additional perk is the optional opportunity to join the Heritage Woods neighborhood pool & tennis club, inquire for more details! Delayed, 10/27 @10AM

Share Property

Location

87 Deer Creek Road, Pittsford, NY 14534

Status

Pending
image

Schedule a Showing

We would love to show you our beautiful property. Please select your preferred date and time below. An agent will be in touch shortly to confirm your appointment.

Schedule a Showing

We would love to show you our beautiful property. Please select your preferred date and time below. An agent will be in touch shortly to confirm your appointment.
Thank you for your interest in 87 Deer Creek Road, Pittsford, NY 14534. We are reviewing your request and will be in touch shortly!
Amy Petrone

Amy Petrone

TITLE

Realtor® | Licensed Associate Real Estate Broker

Julia Furano

Julia Furano

TITLE

Real Estate Salesperson

360 Virtual Tour

Take a tour of this property

Property Amenities

Interior
Laundry room Main Level
Appliances Dishwasher, Exhaust Fan, Free-Standing Range, Disposal, Gas Oven, Gas Range, Gas Water Heater, Oven, Refrigerator, Range Hood
Flooring Hardwood, Tile, Varies
Total Bedrooms: 5
Half Bathrooms: 1
Full Bathrooms: 2
Other Interior Features Breakfast Bar, Ceiling Fan(s), Separate/Formal Dining Room, Entrance Foyer, Eat-in Kitchen, Separate/Formal Living Room, Home Office, Kitchen Island, Kitchen/Family Room Combo, Living/Dining Room, Pantry, Solid Surface Counters, Bath in Primary Bedroom, Programmable Thermostat
Area & Lot
Total area 2,490 Sq.Ft.
Lot Area 0.37 Acres
Living area 2,490 Sq.Ft.
MLS® ID R1722792
Year Built 1969
School District Pittsford
High School Pittsford Mendon High
Middle School Barker Road Middle
Elementary School Park Road
Architecture Styles Colonial, Two Story
Type Residential
Status Pending
Exterior
Stories 2
Air conditioning Central Air
Heat type Gas, Forced Air
Water Source Connected, Public
Garage Space 2.0
Sewer Connected
Other Exterior Features Blacktop Driveway, Patio
Parking Attached, Garage, Garage Door Opener
Lot Features Rectangular, Rectangular Lot, Residential Lot
Roof Architectural, Shingle
Utilities Cable Available, Electricity Connected, High Speed Internet Available, Sewer Connected, Water Connected
Finance
Sales Price $474,900
Real Estate Tax $10,744 yearly

Mortgage Calculator

Estimate your monthly mortgage payment, including the principal and interest, property taxes, and HOA. Adjust the values to generate a more accurate rate.
All estimates are provided for informational purposes only. Actual amounts may vary.
$0,000 Your Payment 20 15 65
$0,000 Your Payment

Work With Us

When you hire us you get all the services and advantages of a big team plus the one-on-one customer service of a boutique firm. We take pride in our client relationships and our accessibility!