Leave a Message

Thank you for your message. We will be in touch with you shortly.

83 Corral Drive
83 Corral Drive
83 Corral Drive
83 Corral Drive
83 Corral Drive
83 Corral Drive
83 Corral Drive
83 Corral Drive
83 Corral Drive
83 Corral Drive
83 Corral Drive
83 Corral Drive
83 Corral Drive
83 Corral Drive
83 Corral Drive
83 Corral Drive
83 Corral Drive
83 Corral Drive
83 Corral Drive
83 Corral Drive
83 Corral Drive
83 Corral Drive
83 Corral Drive
83 Corral Drive
83 Corral Drive
83 Corral Drive
83 Corral Drive
83 Corral Drive
83 Corral Drive
83 Corral Drive
83 Corral Drive
83 Corral Drive
83 Corral Drive
83 Corral Drive
83 Corral Drive
83 Corral Drive
83 Corral Drive
83 Corral Drive
83 Corral Drive
83 Corral Drive
83 Corral Drive
83 Corral Drive
83 Corral Drive
83 Corral Drive
83 Corral Drive
83 Corral Drive
83 Corral Drive
83 Corral Drive
83 Corral Drive
VIEW PHOTOS
$479,900

83 Corral Drive

3 Beds 3 Baths 2,306 Sq.Ft. 0.92 Acres

Open House

9/10/2026 4:30PM - 6:00PM EDT

Description

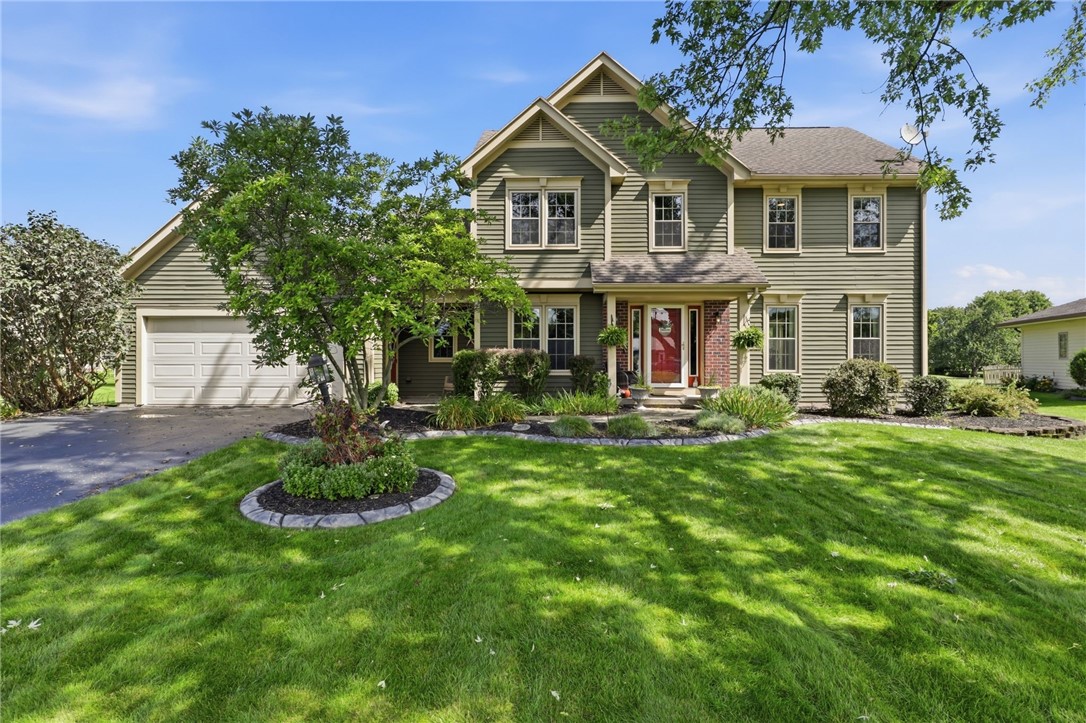
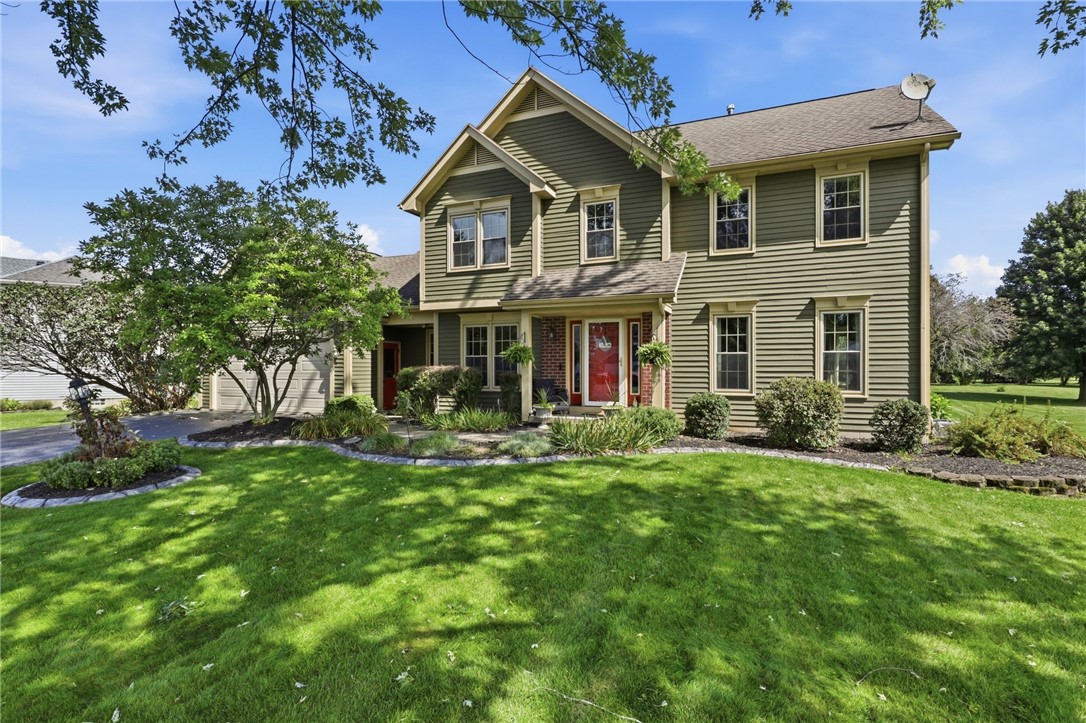
Welcome to 83 Corral Drive, where impressive spaces, thoughtful updates & an extraordinary setting come together on nearly an acre in Penfield with Webster Schools. Offering 2,306 sq ft, 3 bedrooms, 3 full bathrooms & a versatile floor plan, this beautifully maintained home is as inviting as it is impressive.

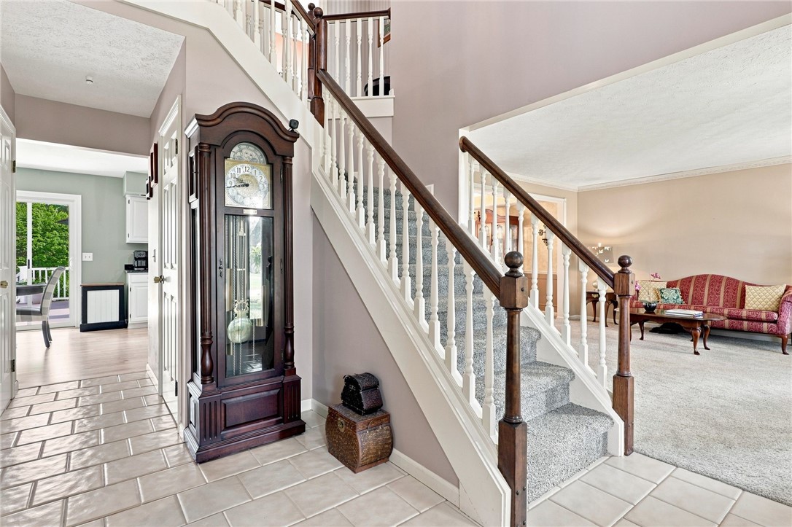
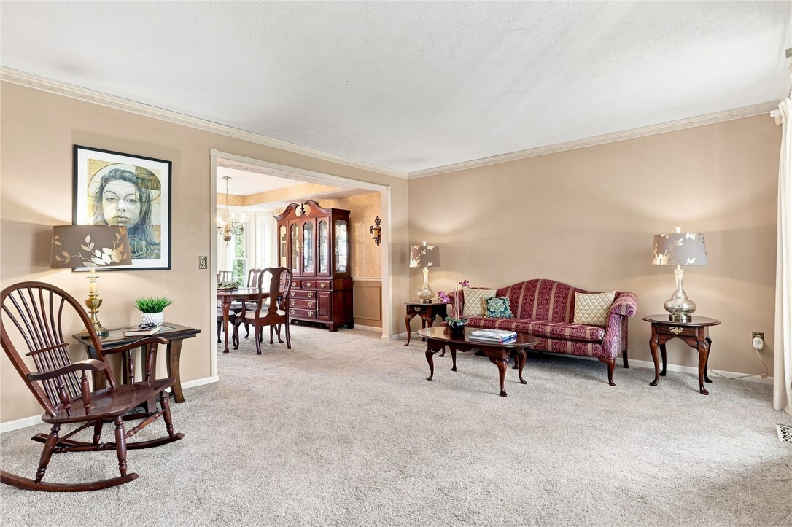
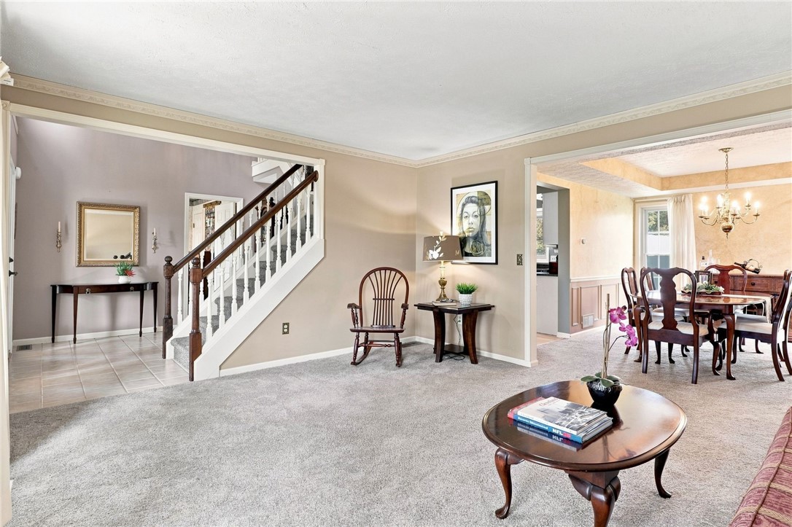
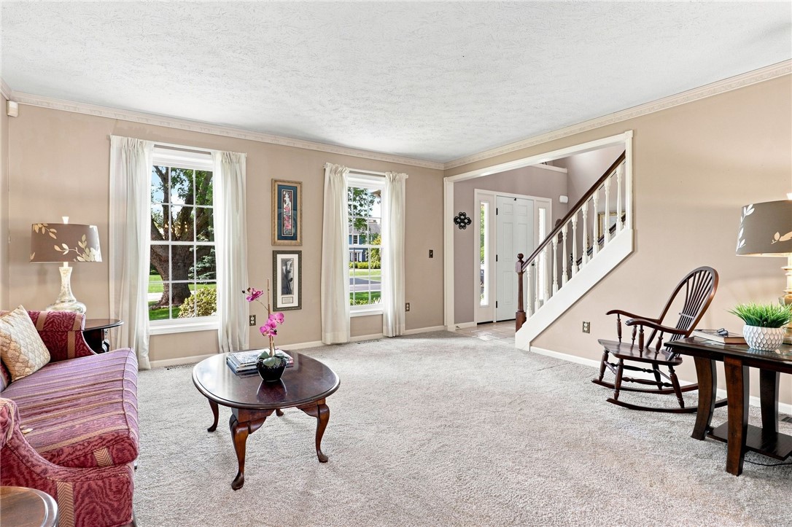
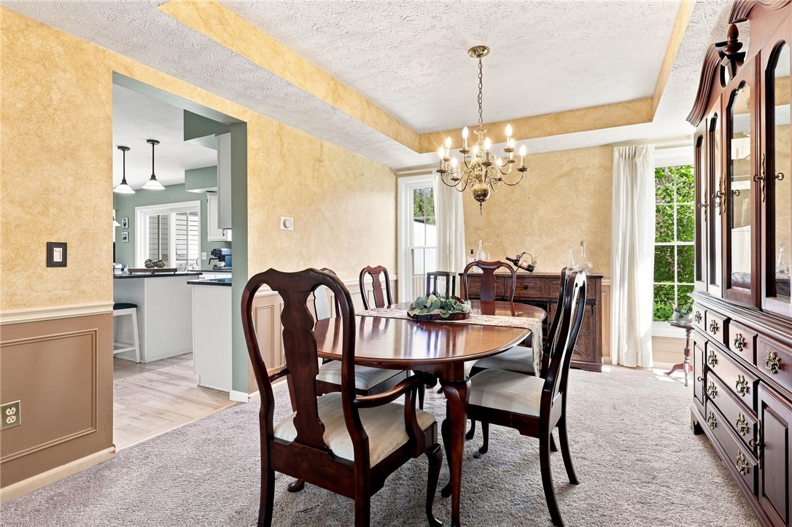
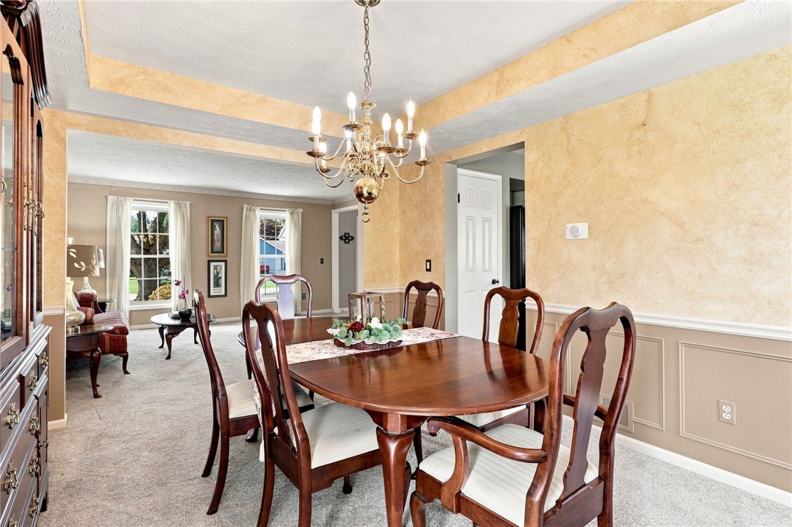
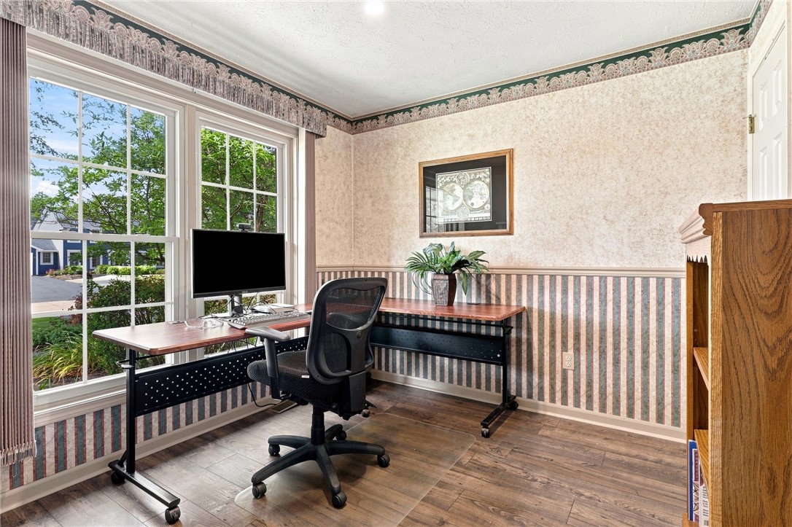
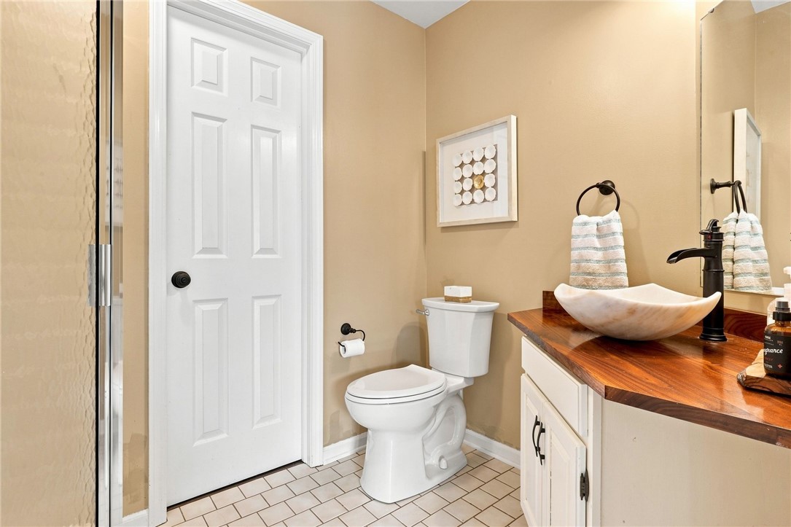
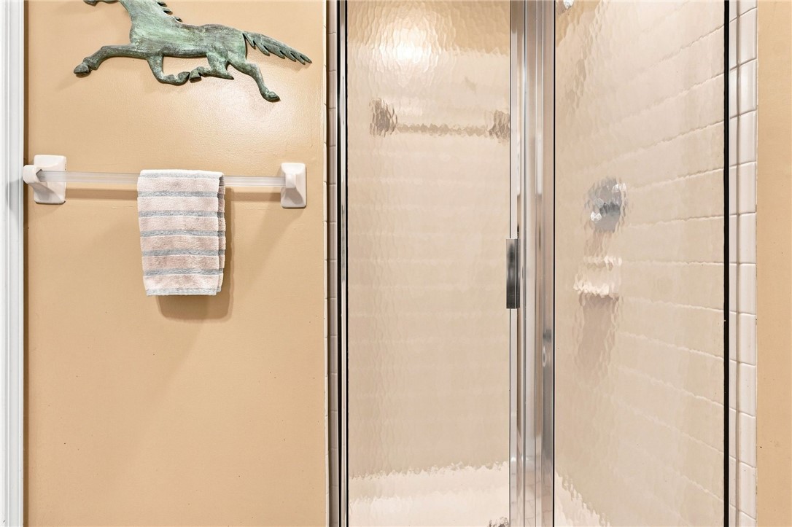
A dramatic 2-story foyer opens to sun-filled living spaces. The formal living room is flooded with natural light from floor-to-ceiling windows & adjoins the spacious formal dining room, creating the perfect setting for gatherings & entertaining. A dedicated 1st-floor office offers incredible flexibility as a work-from-home space, den or potential guest bedroom, complete with an adjoining full bathroom.

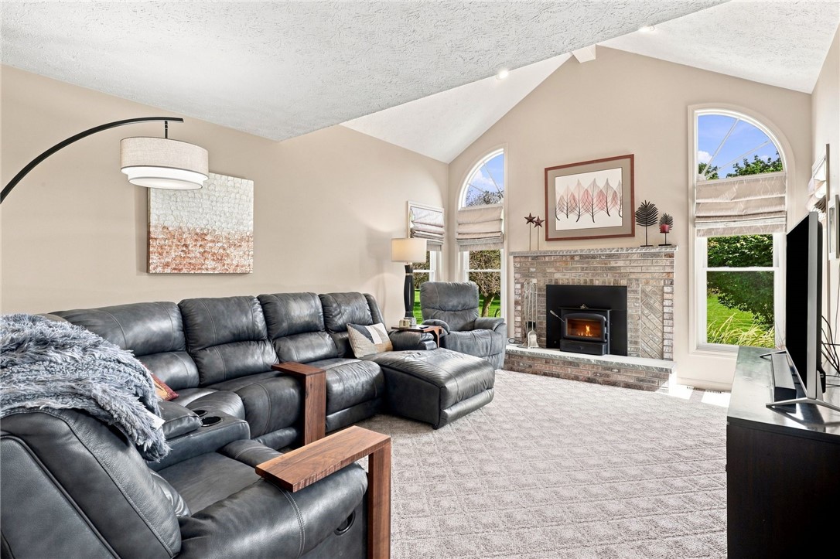
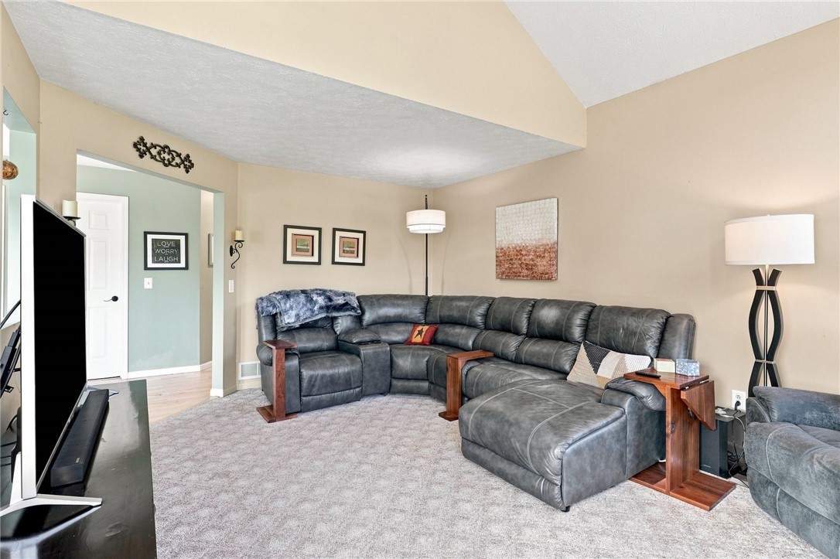
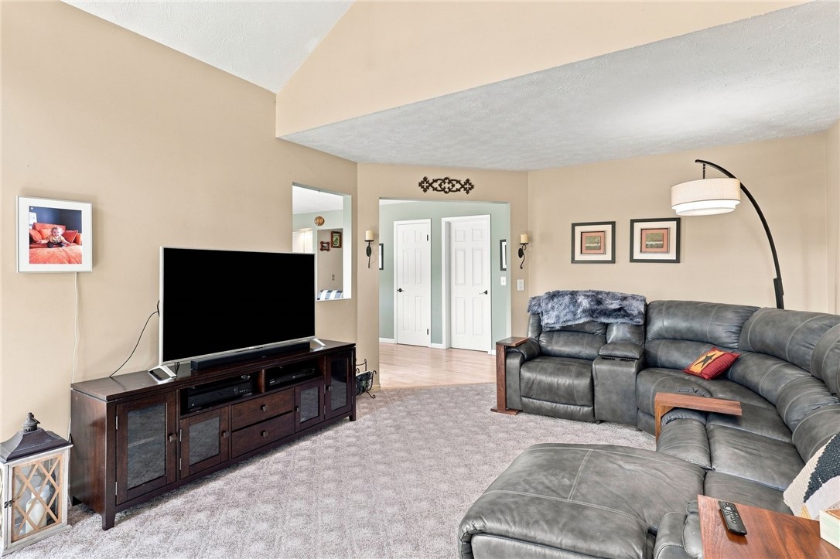
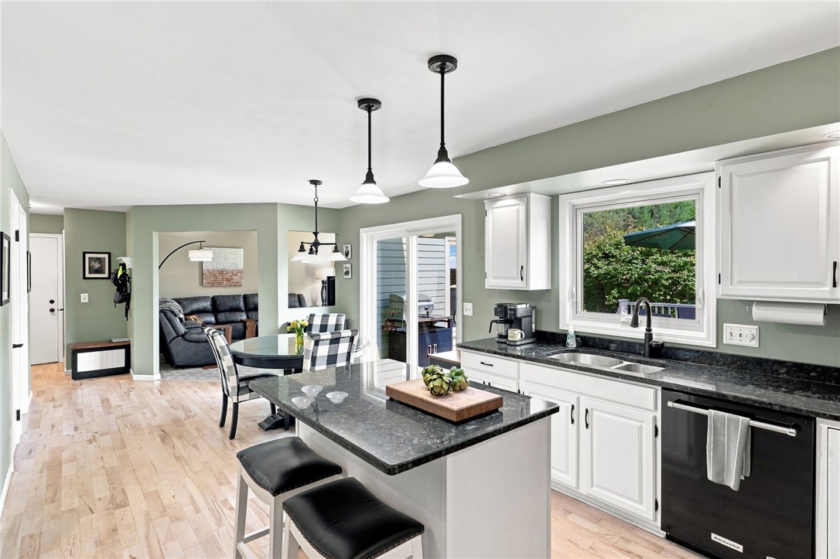
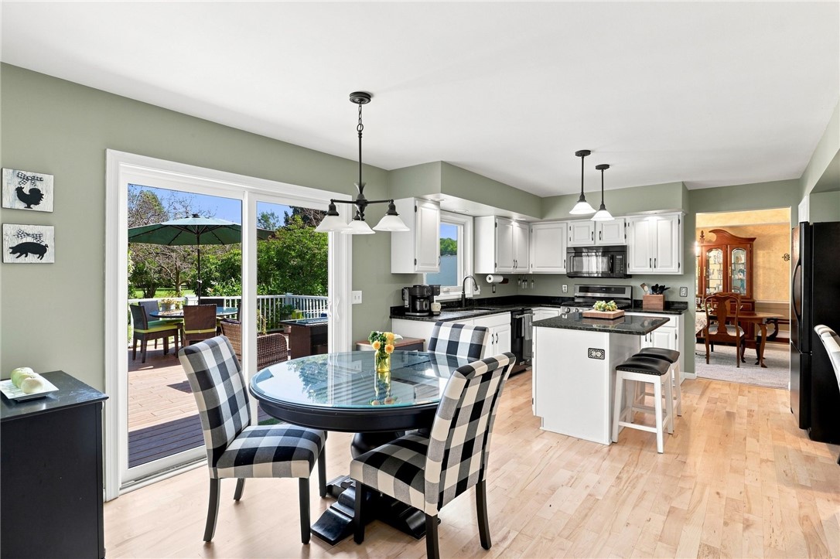
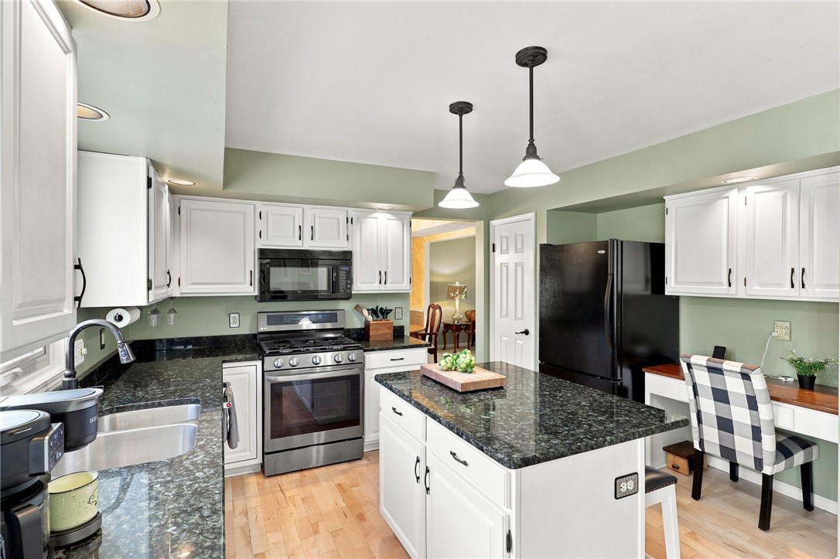
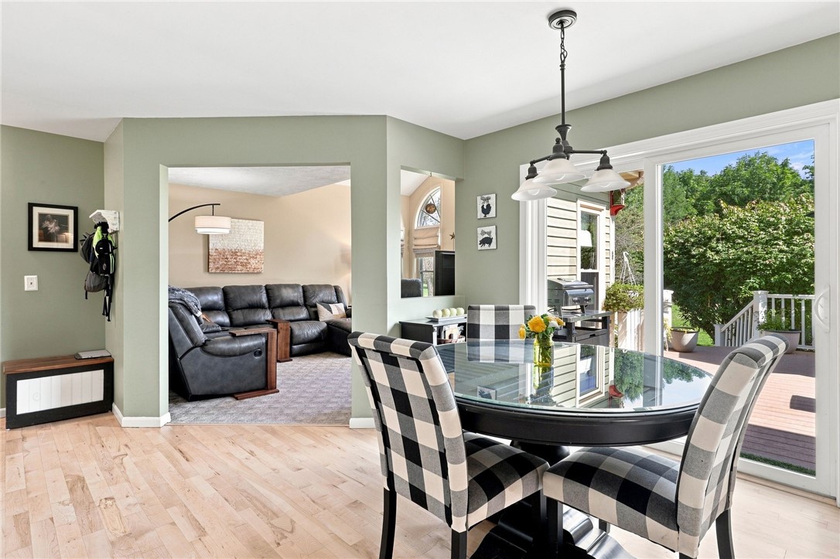
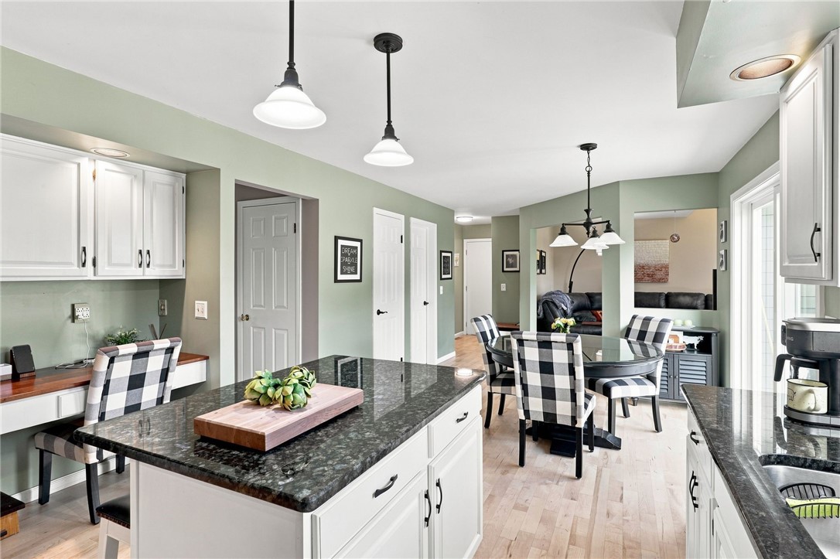
The beautifully updated kitchen features hardwood floors, newer stainless steel appliances, granite countertops, abundant cabinetry, a generous center island & bright eat-in area. It opens seamlessly to the spacious family room, where vaulted ceilings, a fireplace & an abundance of natural light create a warm, welcoming space for everyday living.

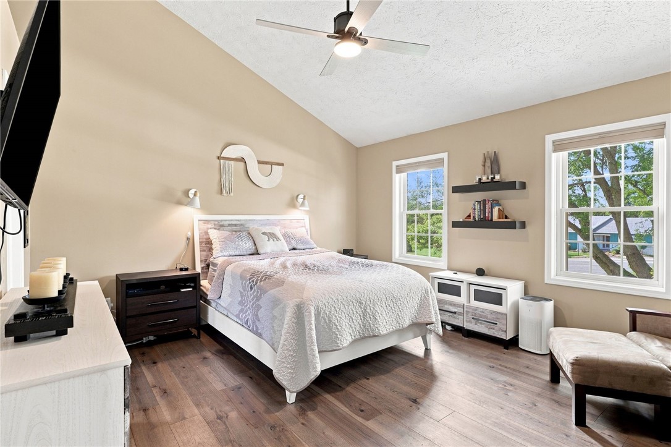
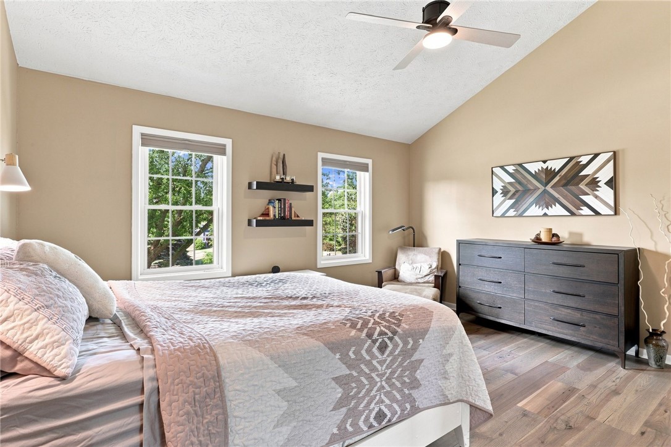
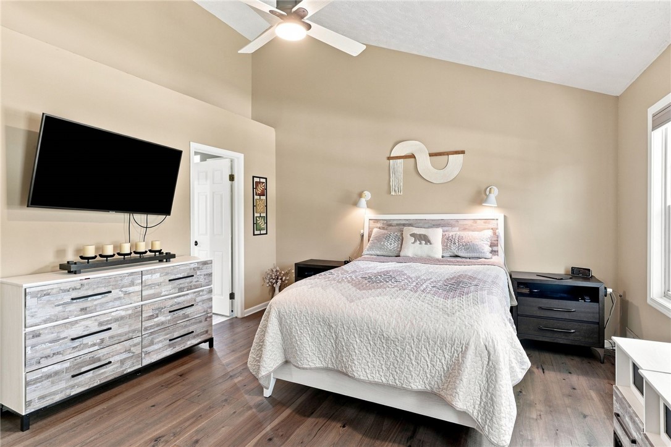
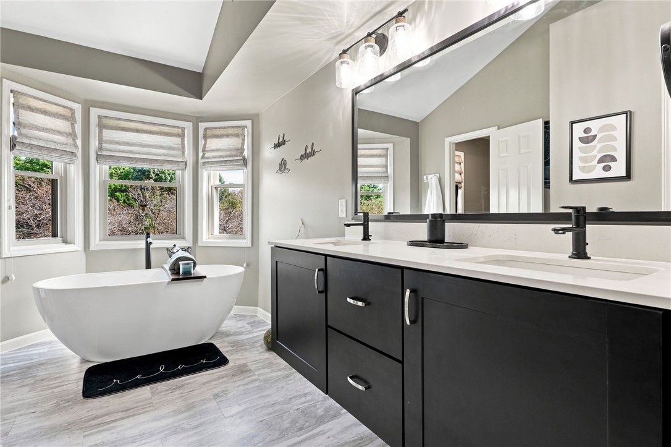
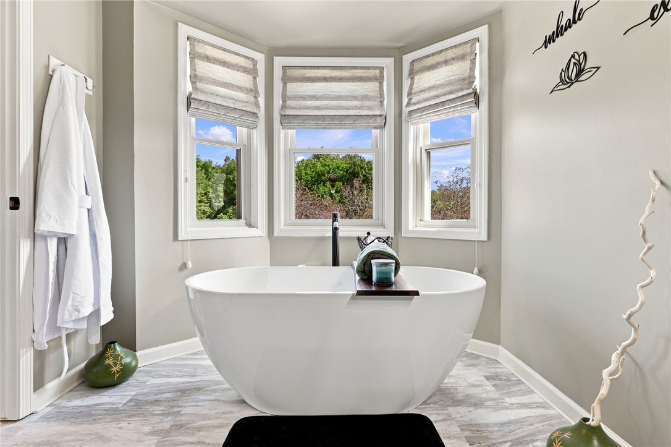
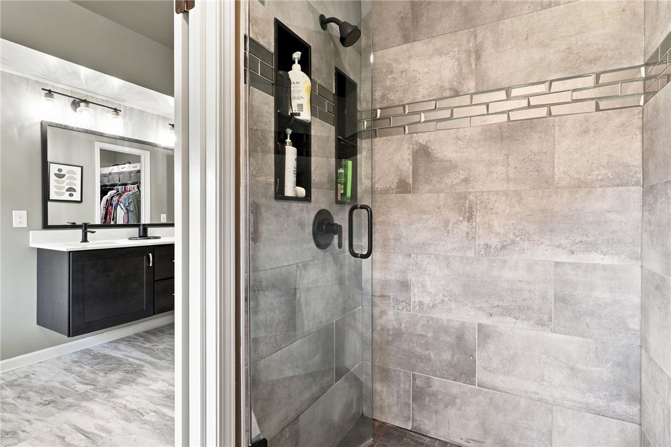
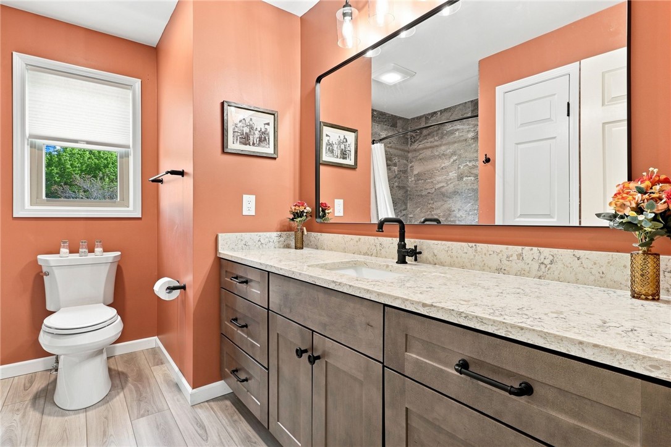
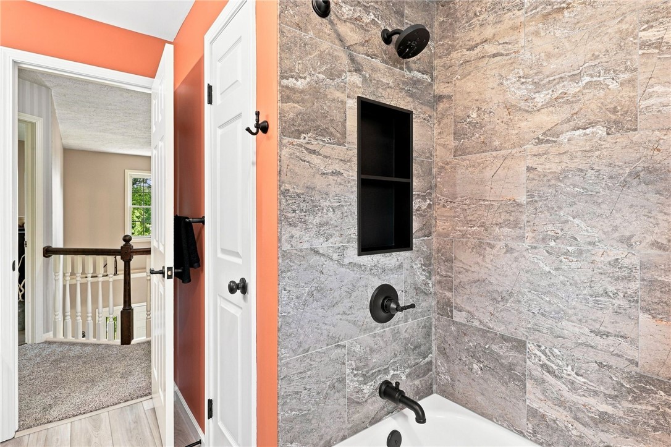
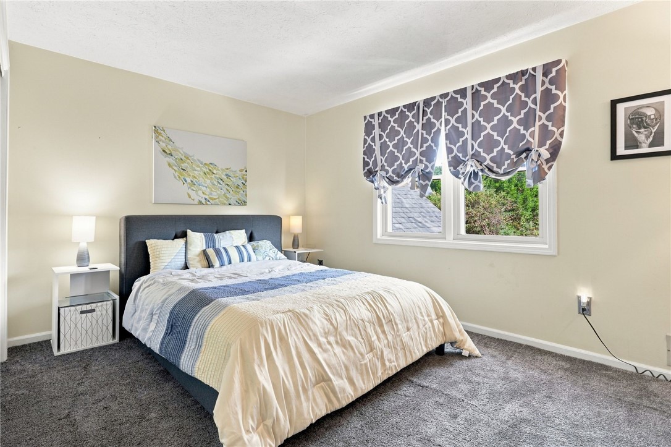
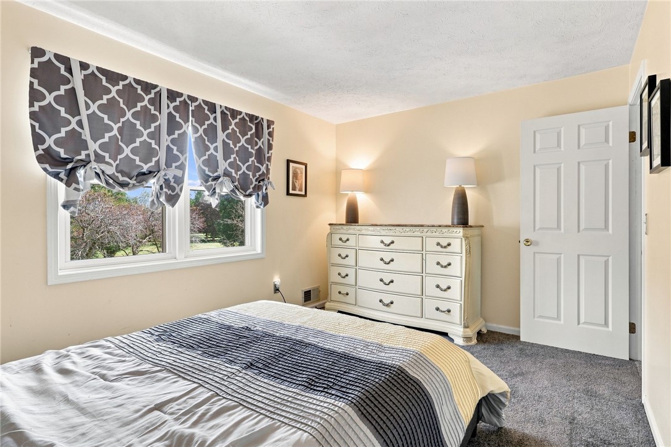
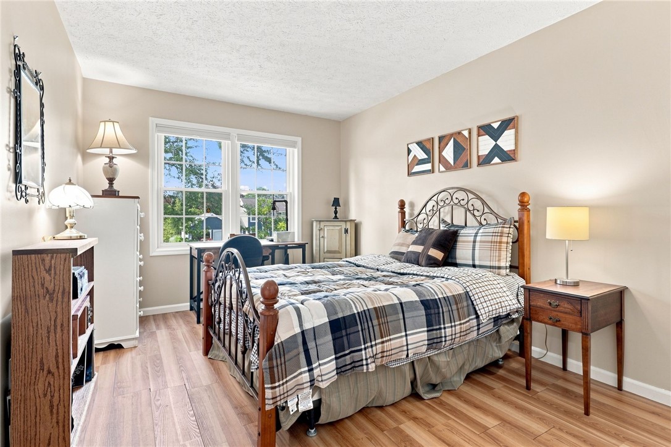
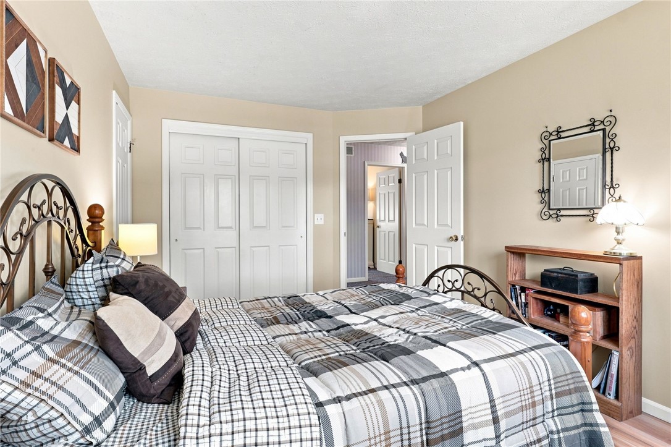
Upstairs, new carpeting on the stairs & landing leads to 3 spacious bedrooms, including two generously sized secondary bedrooms, a convenient storage room located off one of the bedrooms & a recently renovated full bathroom. The expansive primary suite is a true retreat with a striking vaulted ceiling, generous walk-in closet & stunning spa-inspired ensuite. Beautiful tile work, floating double vanities & a freestanding soaking tub create a private oasis.

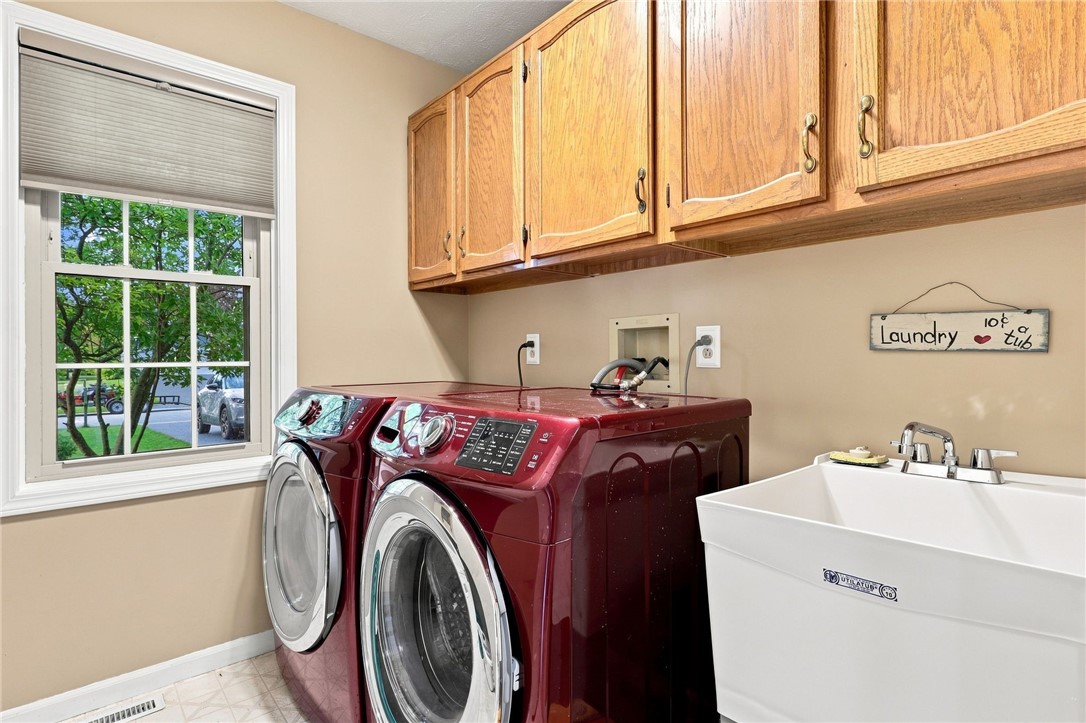
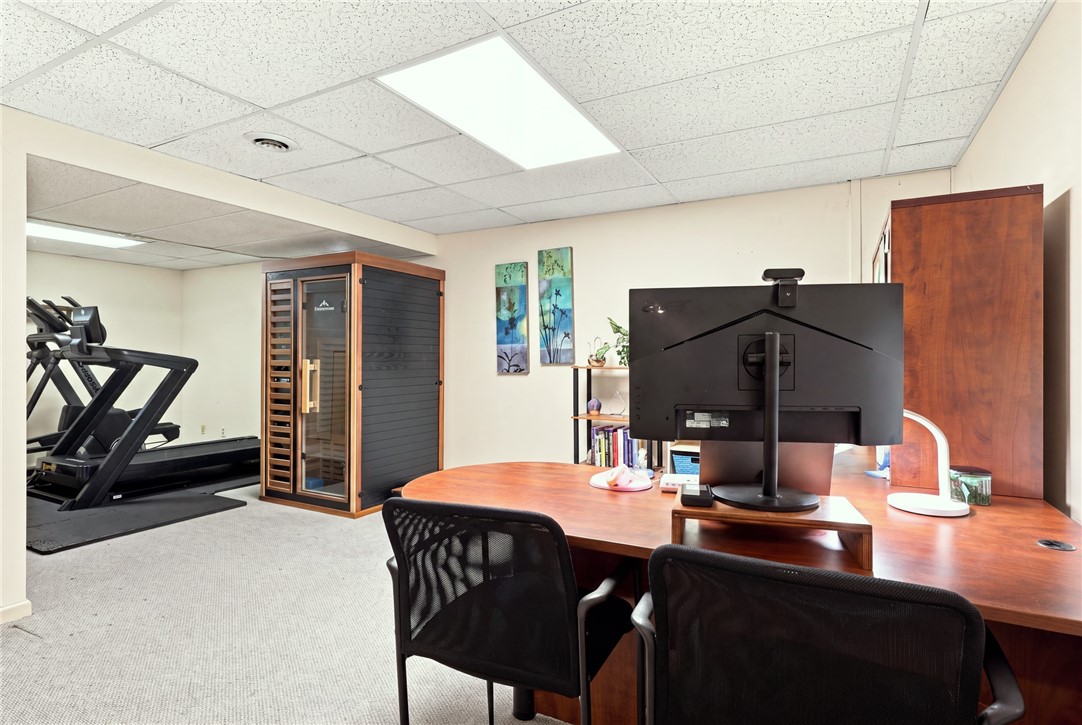
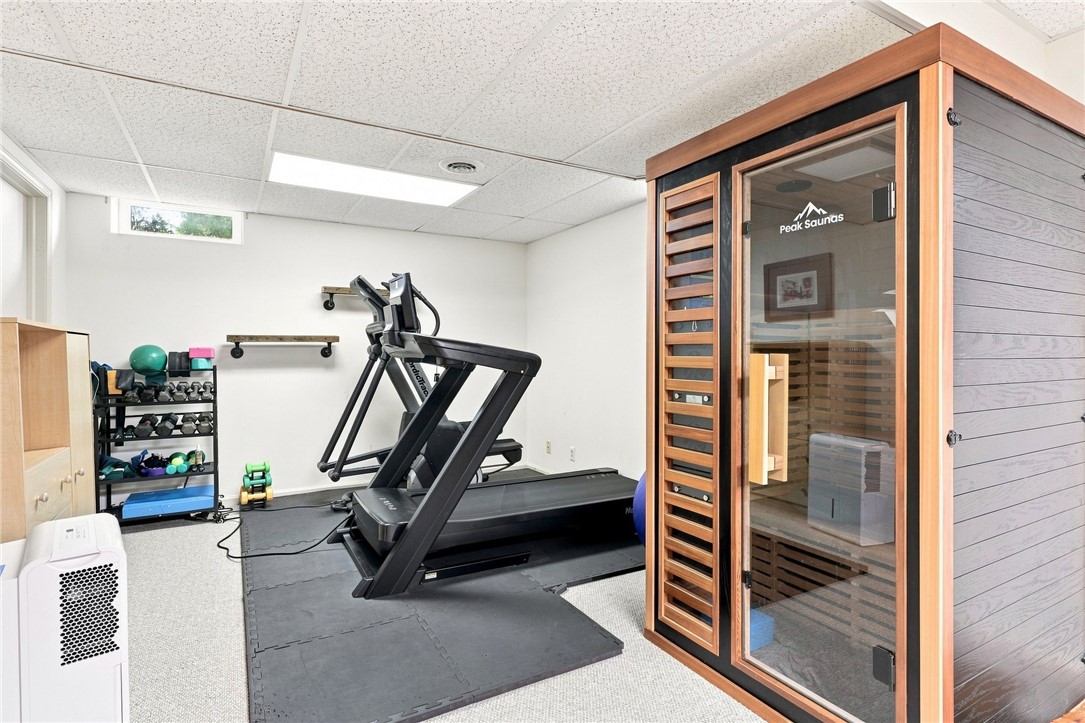
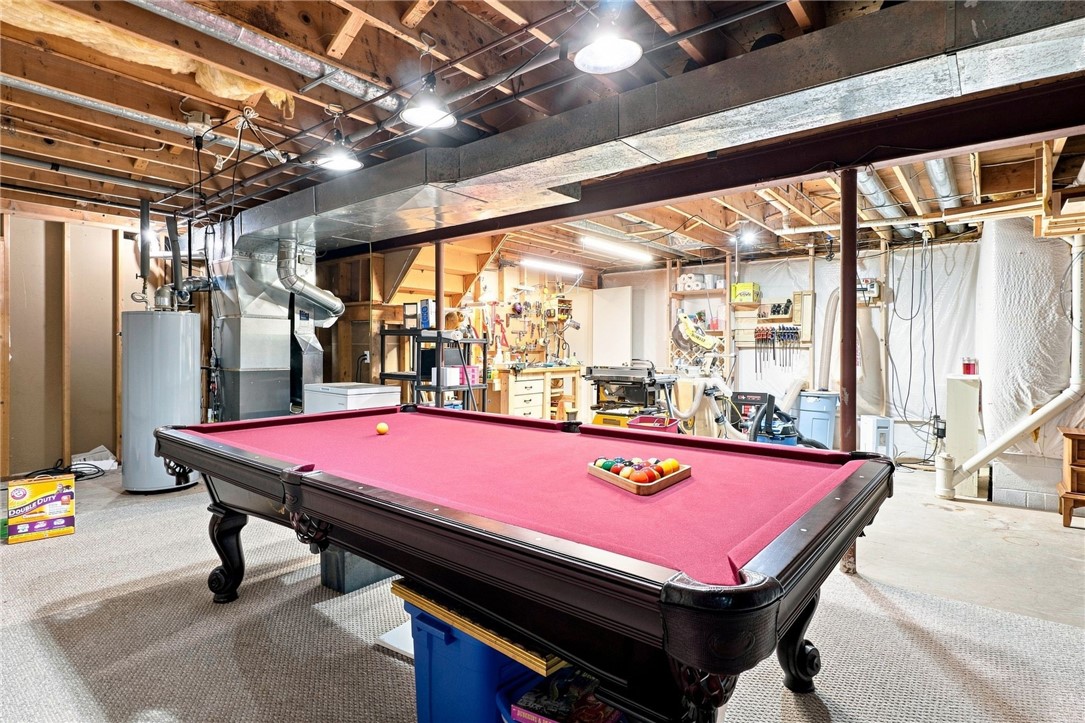
The partially finished lower level offers endless possibilities for a home gym, playroom, office or recreation space, plus abundant storage. 1st-floor laundry, replacement windows throughout & an attached 2-car garage add everyday convenience.

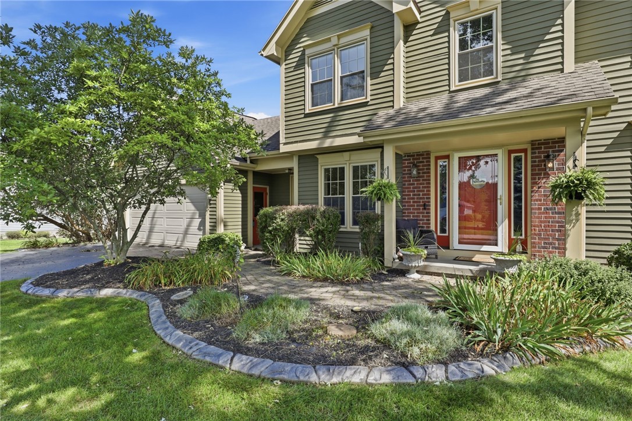
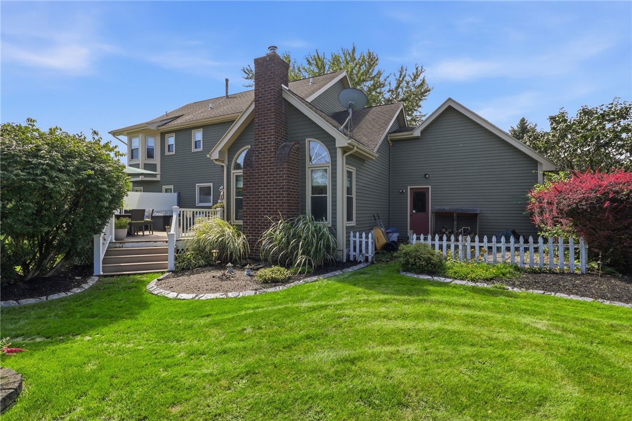
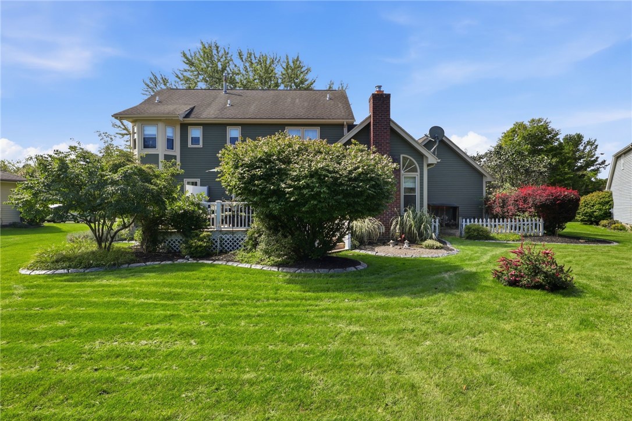
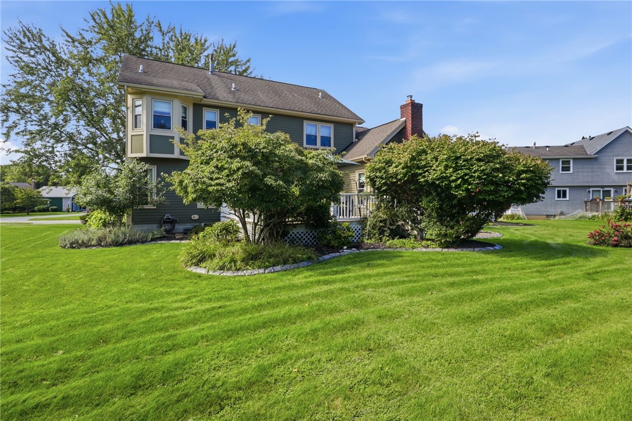
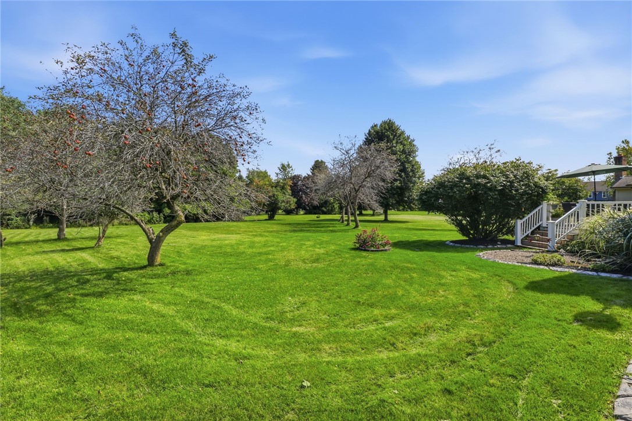
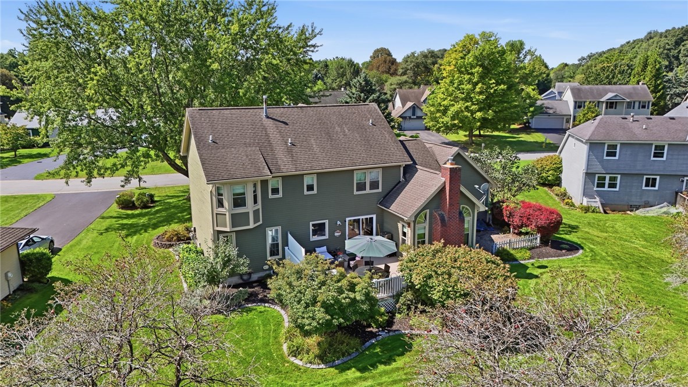
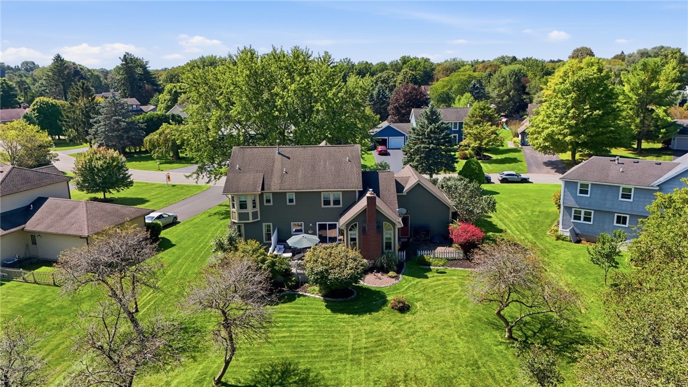
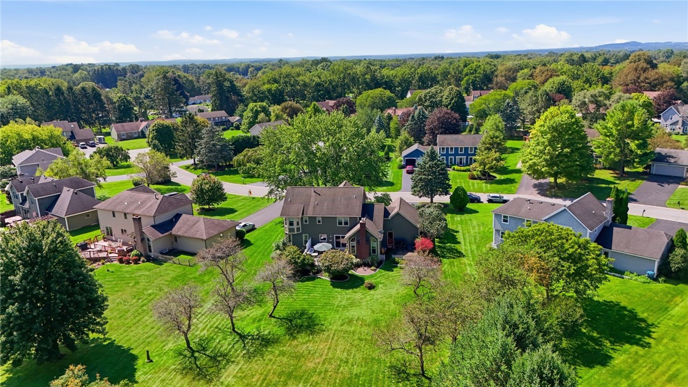
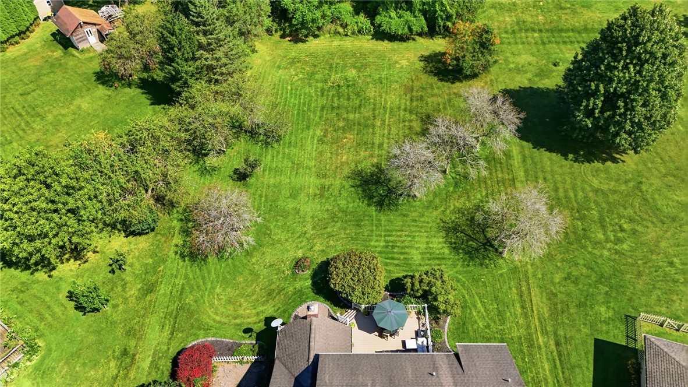
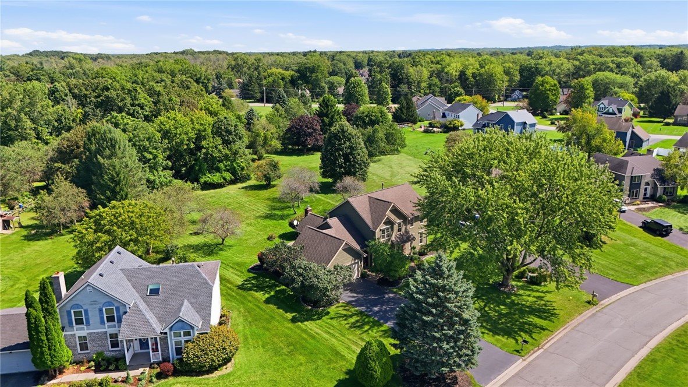
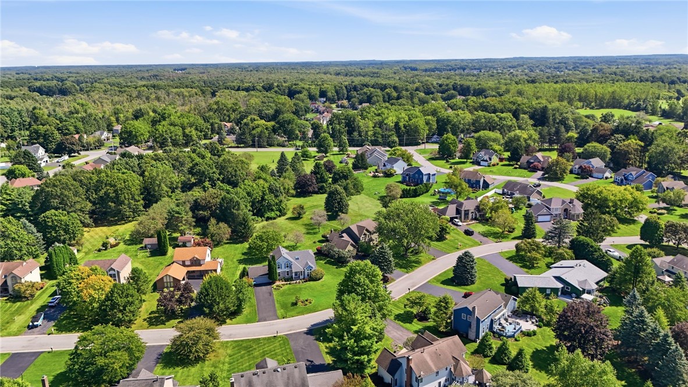
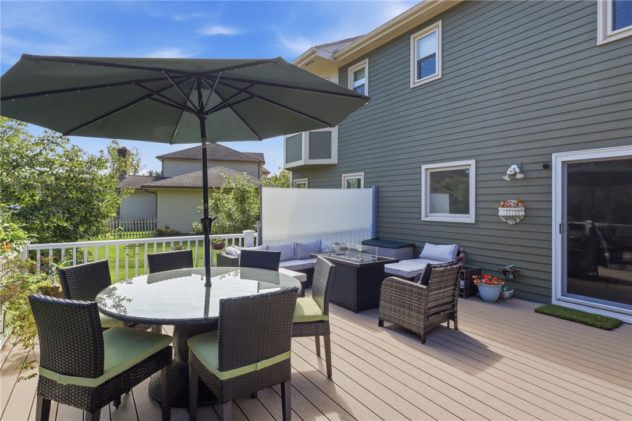
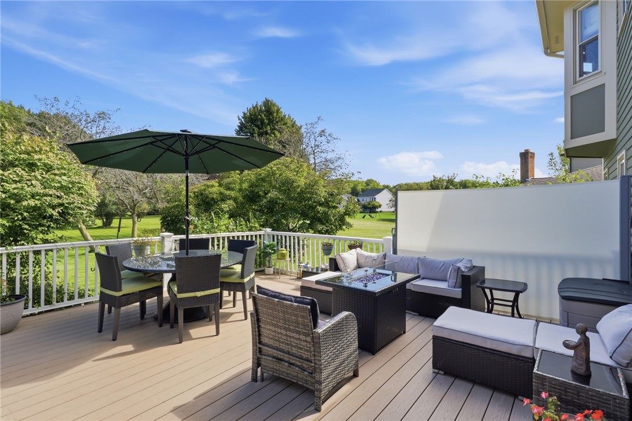
Outside, a low-maintenance Trex-style deck overlooks a spectacular, nearly 1-acre backyard with expansive green space, beautiful landscaping & mature trees lining the rear of the property, creating a peaceful, park-like backdrop. Beautifully updated, wonderfully spacious & loaded with curb appeal, 83 Corral Drive is the complete package & truly a 10! Showings start 9/9. Delayed negotiations 9/15 @ 10am.

Share Property

Location

83 Corral Drive, Penfield, NY 14526

Status

For Sale
image

Schedule a Showing

We would love to show you our beautiful property. Please select your preferred date and time below. An agent will be in touch shortly to confirm your appointment.

Schedule a Showing

We would love to show you our beautiful property. Please select your preferred date and time below. An agent will be in touch shortly to confirm your appointment.
Thank you for your interest in 83 Corral Drive, Penfield, NY 14526. We are reviewing your request and will be in touch shortly!
Amy Petrone

Amy Petrone

TITLE

Realtor® | Licensed Associate Real Estate Broker

Julia Furano

Julia Furano

TITLE

Real Estate Salesperson

Penfield

360 Virtual Tour

Take a tour of this property

Property Amenities

Interior
Laundry room Main Level
Appliances Dishwasher, Disposal, Gas Oven, Gas Range, Gas Water Heater, Microwave, Refrigerator, Washer
Flooring Carpet, Hardwood, Luxury Vinyl, Resilient, Tile, Varies
Total Bedrooms: 3
Full Bathrooms: 3
Other Interior Features Breakfast Bar, Den, Separate/Formal Dining Room, Entrance Foyer, Eat-in Kitchen, Separate/Formal Living Room, Home Office, Kitchen Island, Kitchen/Family Room Combo, Living/Dining Room, Pantry, Sliding Glass Door(s), Storage, Convertible Bedroom, Bath in Primary Bedroom, Programmable Thermostat
Area & Lot
Open house

9/10/2026 4:30PM - 6:00PM EDT

Total area 2,306 Sq.Ft.
Lot Area 0.92 Acres
Living area 2,306 Sq.Ft.
MLS® ID R1710363
Year Built 1991
School District Webster
Architecture Styles Colonial, Two Story
Type Residential
Status For Sale
Exterior
Stories 2
Air conditioning Central Air
Heat type Gas, Forced Air
Water Source Connected, Public
Garage Space 2.0
Sewer Connected
Other Exterior Features Blacktop Driveway, Deck
Parking Attached, Garage, Garage Door Opener
Lot Features Irregular Lot, Residential Lot
Roof Architectural, Shingle
Utilities Electricity Connected, High Speed Internet Available, Sewer Connected, Water Connected
Finance
Sales Price $479,900
Real Estate Tax $9,456 yearly

Mortgage Calculator

Estimate your monthly mortgage payment, including the principal and interest, property taxes, and HOA. Adjust the values to generate a more accurate rate.
All estimates are provided for informational purposes only. Actual amounts may vary.
$0,000 Your Payment 20 15 65
$0,000 Your Payment

Work With Us

When you hire us you get all the services and advantages of a big team plus the one-on-one customer service of a boutique firm. We take pride in our client relationships and our accessibility!