Leave a Message

Thank you for your message. We will be in touch with you shortly.

8 Ravenna Crescent
8 Ravenna Crescent
8 Ravenna Crescent
8 Ravenna Crescent
8 Ravenna Crescent
8 Ravenna Crescent
8 Ravenna Crescent
8 Ravenna Crescent
8 Ravenna Crescent
8 Ravenna Crescent
8 Ravenna Crescent
8 Ravenna Crescent
8 Ravenna Crescent
8 Ravenna Crescent
8 Ravenna Crescent
8 Ravenna Crescent
8 Ravenna Crescent
8 Ravenna Crescent
8 Ravenna Crescent
8 Ravenna Crescent
8 Ravenna Crescent
8 Ravenna Crescent
8 Ravenna Crescent
8 Ravenna Crescent
8 Ravenna Crescent
8 Ravenna Crescent
8 Ravenna Crescent
8 Ravenna Crescent
8 Ravenna Crescent
8 Ravenna Crescent
8 Ravenna Crescent
8 Ravenna Crescent
8 Ravenna Crescent
8 Ravenna Crescent
8 Ravenna Crescent
8 Ravenna Crescent
8 Ravenna Crescent
8 Ravenna Crescent
8 Ravenna Crescent
8 Ravenna Crescent
8 Ravenna Crescent
8 Ravenna Crescent
8 Ravenna Crescent
8 Ravenna Crescent
8 Ravenna Crescent
8 Ravenna Crescent
8 Ravenna Crescent
8 Ravenna Crescent
8 Ravenna Crescent
8 Ravenna Crescent
VIEW PHOTOS
$899,900

8 Ravenna Crescent

6 Beds 4 Baths 3,910 Sq.Ft. 0.65 Acres

Description

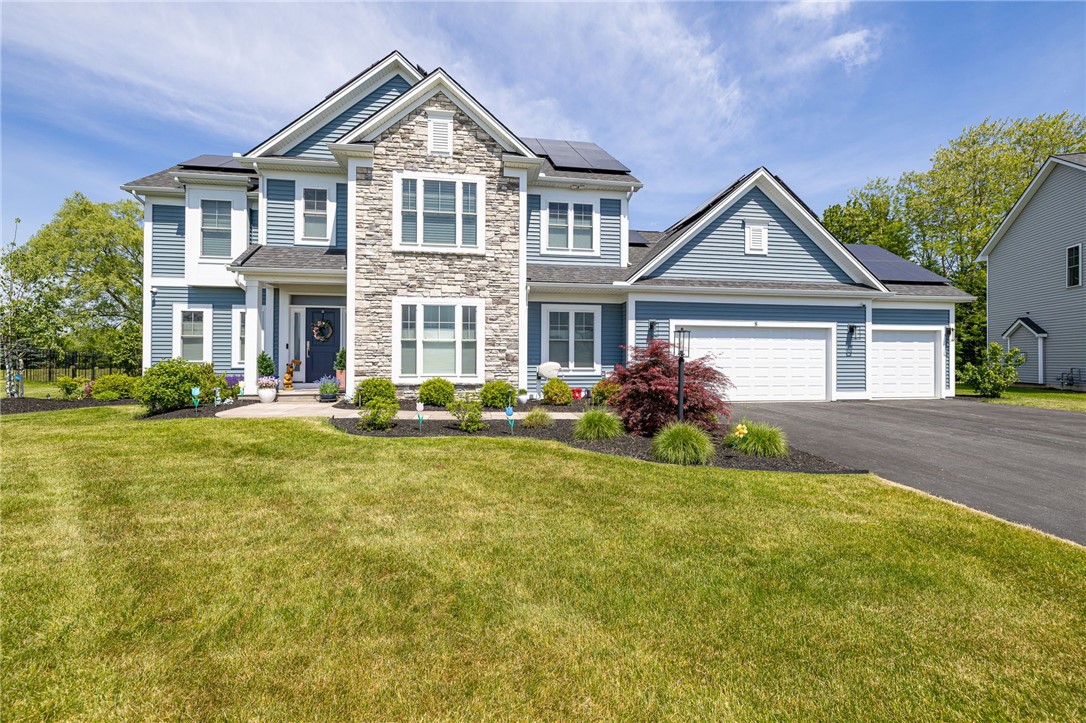
Custom-built by renowned Spall Homes, this exceptional home offers the perfect blend of timeless design, thoughtful craftsmanship, and today's most sought-after amenities! Why wait to build when you can move right into a truly custom home loaded with premium upgrades and all the bells and whistles?! The centerpiece of the home is a stunning open-concept eat-in kitchen featuring an oversized center island, quartz countertops, stainless steel appliances, and abundant workspace, all flowing seamlessly into the sun-filled great room anchored by a cozy gas fireplace! Just beyond, step outside to your private backyard retreat complete with an expansive patio with pergola, fully fenced yard with irrigation system, and Bears playset--ideal for entertaining and everyday enjoyment! Conveniently located just off the great room there is exceptional flexibility with a possible additional bedroom or playroom alongside a half bath. A private front office provides the perfect work-from-home space, while the thoughtfully designed mudroom features custom storage lockers and direct access to the attached three-car garage! Upstairs, you'll find four spacious bedrooms and two full baths, highlighted by an impressive primary suite featuring a spa-inspired bath and generous walk-in closet space. The finished lower level expands your living space with a large recreation room, an additional bedroom with egress window, a full bath, and abundant unfinished storage! Energy-efficient solar panels help keep utility costs remarkably low, adding long-term value to this already impressive home. Ideally situated in the highly desirable Pittsford School District, just minutes from parks, shopping, dining, and URMC, this is a rare opportunity to own a custom-built home where every detail has already been thoughtfully completed. SF of 3910 includes finished lower level. Del. showings to July 18th @ 3pm and Del. negotiations to July 23rd @10am.

Share Property

Location

8 Ravenna Crescent, Pittsford, NY 14534

Status

For Sale
image

Schedule a Showing

We would love to show you our beautiful property. Please select your preferred date and time below. An agent will be in touch shortly to confirm your appointment.

Schedule a Showing

We would love to show you our beautiful property. Please select your preferred date and time below. An agent will be in touch shortly to confirm your appointment.
Thank you for your interest in 8 Ravenna Crescent, Pittsford, NY 14534. We are reviewing your request and will be in touch shortly!
Amy Petrone

Amy Petrone

TITLE

Realtor® | Licensed Associate Real Estate Broker

360 Virtual Tour

Take a tour of this property

Property Amenities

Interior
Laundry room Upper Level
Appliances Built-In Range, Built-In Oven, Dryer, Dishwasher, Exhaust Fan, Disposal, Gas Oven, Gas Range, Gas Water Heater, Microwave, Refrigerator, Range Hood, Washer
Flooring Carpet, Hardwood, Tile, Varies
Total Bedrooms: 6
Half Bathrooms: 1
Full Bathrooms: 3
Other Interior Features Den, Entrance Foyer, Eat-in Kitchen, Great Room, Home Office, Kitchen Island, Kitchen/Family Room Combo, Storage, Walk-In Pantry, Bedroom on Main Level, Bath in Primary Bedroom, Programmable Thermostat
Area & Lot
Total area 3,910 Sq.Ft.
Lot Area 0.65 Acres
Living area 3,910 Sq.Ft.
MLS® ID R1693226
Year Built 2021
School District Pittsford
High School Pittsford Mendon High
Middle School Barker Road Middle
Architecture Styles Colonial, Two Story, Transitional
Type Residential
Status For Sale
Exterior
Stories 2
Air conditioning Central Air
Heat type Gas, Forced Air
Water Source Connected, Public
Garage Space 3.0
Security Features Security System Owned
Sewer Connected
Other Exterior Features Blacktop Driveway, Fully Fenced, Sprinkler/Irrigation, Patio
Parking Attached, Electric Vehicle Charging Station(s), Garage, Heated Garage, Garage Door Opener
Lot Features Irregular Lot, Residential Lot
Roof Asphalt, Architectural, Shingle
Utilities Cable Available, Electricity Connected, Sewer Connected, Water Connected
Finance
Sales Price $899,900
Real Estate Tax $26,773 yearly

Mortgage Calculator

Estimate your monthly mortgage payment, including the principal and interest, property taxes, and HOA. Adjust the values to generate a more accurate rate.
All estimates are provided for informational purposes only. Actual amounts may vary.
$0,000 Your Payment 20 15 65
$0,000 Your Payment

Work With Us

When you hire us you get all the services and advantages of a big team plus the one-on-one customer service of a boutique firm. We take pride in our client relationships and our accessibility!
