8 Pleasant Street
8 Pleasant Street
8 Pleasant Street
8 Pleasant Street
8 Pleasant Street
8 Pleasant Street
8 Pleasant Street
8 Pleasant Street
8 Pleasant Street
8 Pleasant Street
8 Pleasant Street
8 Pleasant Street
8 Pleasant Street
8 Pleasant Street
8 Pleasant Street
8 Pleasant Street
8 Pleasant Street
8 Pleasant Street
8 Pleasant Street
8 Pleasant Street
8 Pleasant Street
8 Pleasant Street
8 Pleasant Street
8 Pleasant Street
8 Pleasant Street
8 Pleasant Street
8 Pleasant Street
8 Pleasant Street
8 Pleasant Street
8 Pleasant Street
8 Pleasant Street
8 Pleasant Street
8 Pleasant Street
8 Pleasant Street
8 Pleasant Street
8 Pleasant Street
8 Pleasant Street
8 Pleasant Street
8 Pleasant Street
8 Pleasant Street
8 Pleasant Street
8 Pleasant Street
8 Pleasant Street
VIEW PHOTOS
$449,900

8 Pleasant Street

2 Beds 3 Baths 1,972 Sq.Ft. 6,970 Sq.Ft.

Description

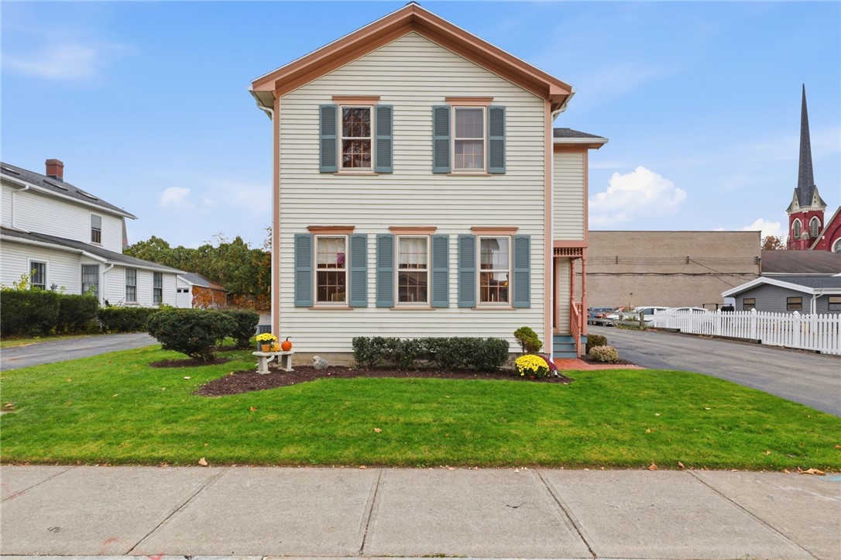
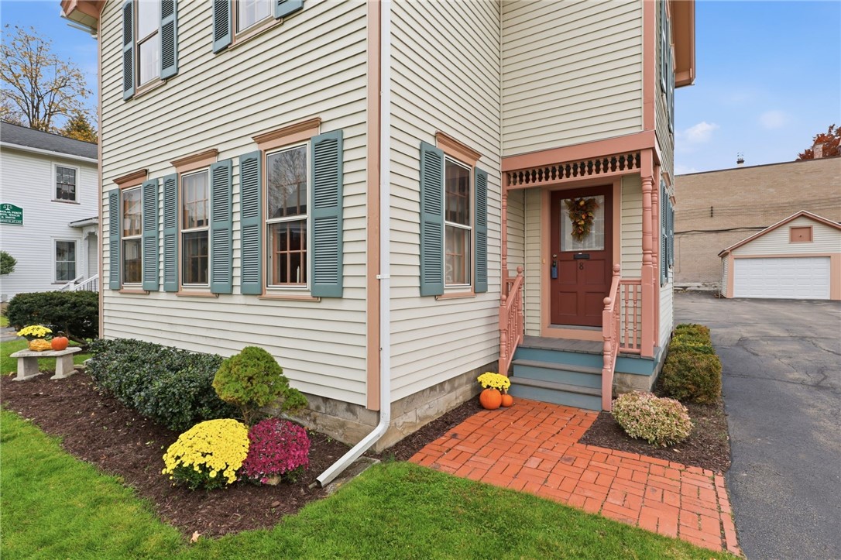
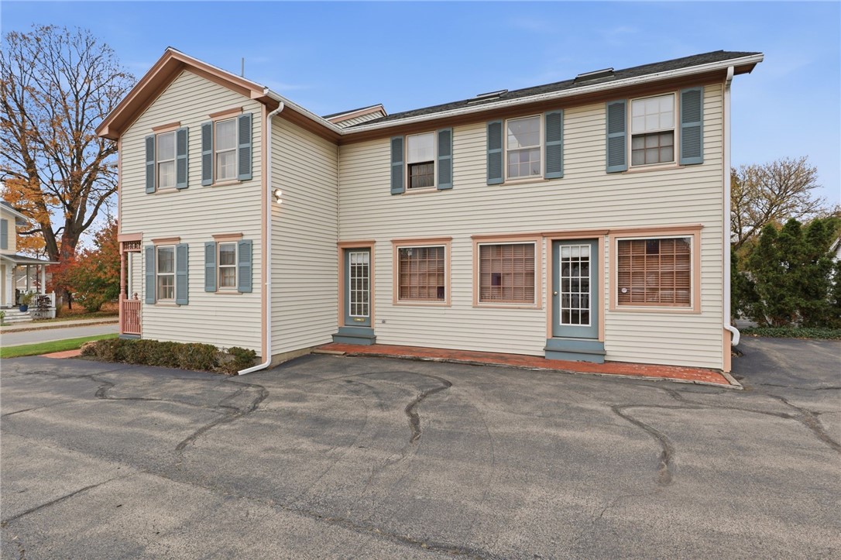
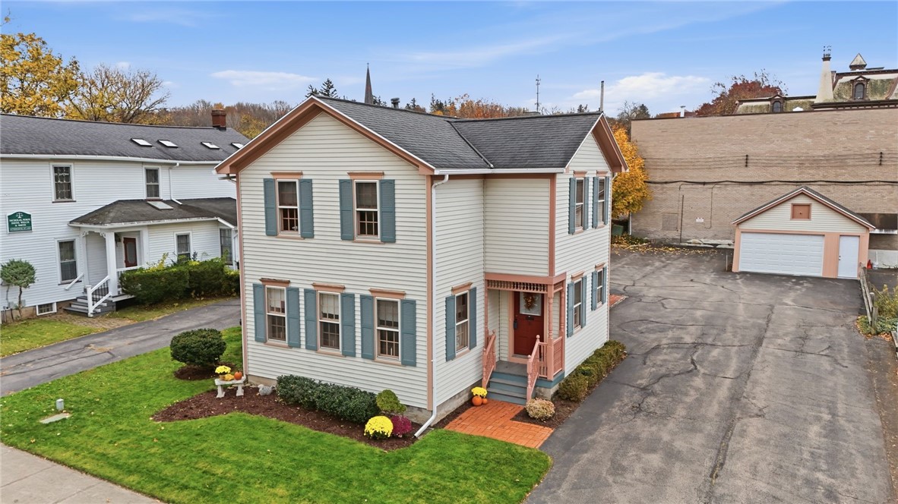
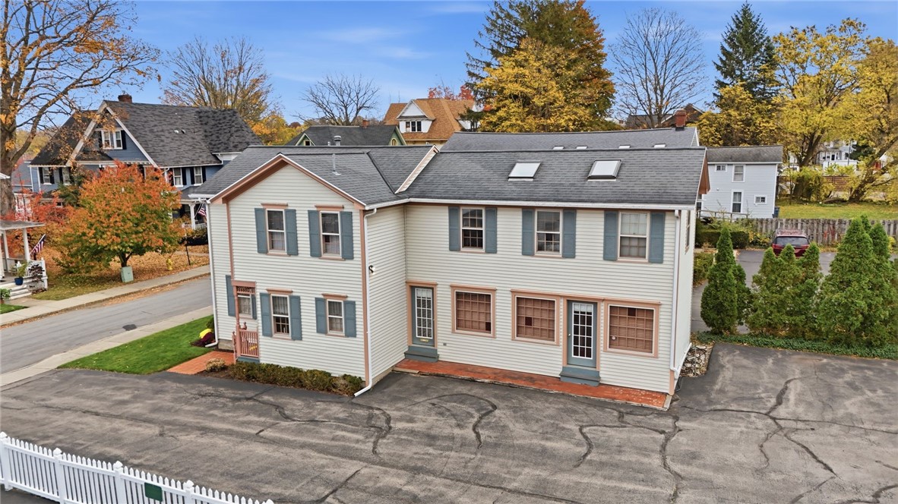
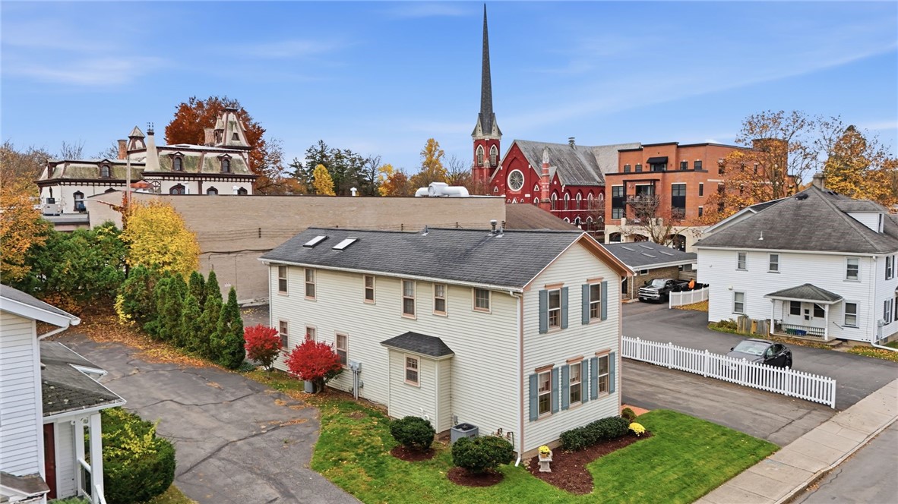
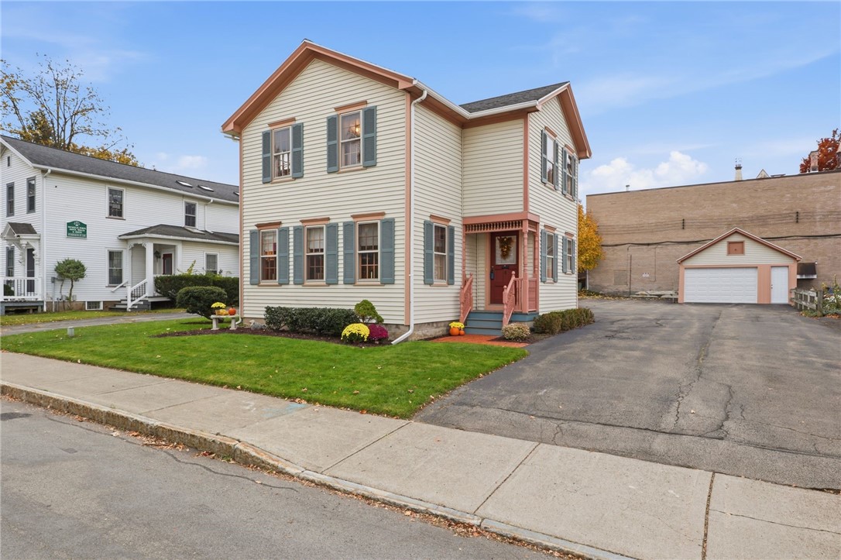
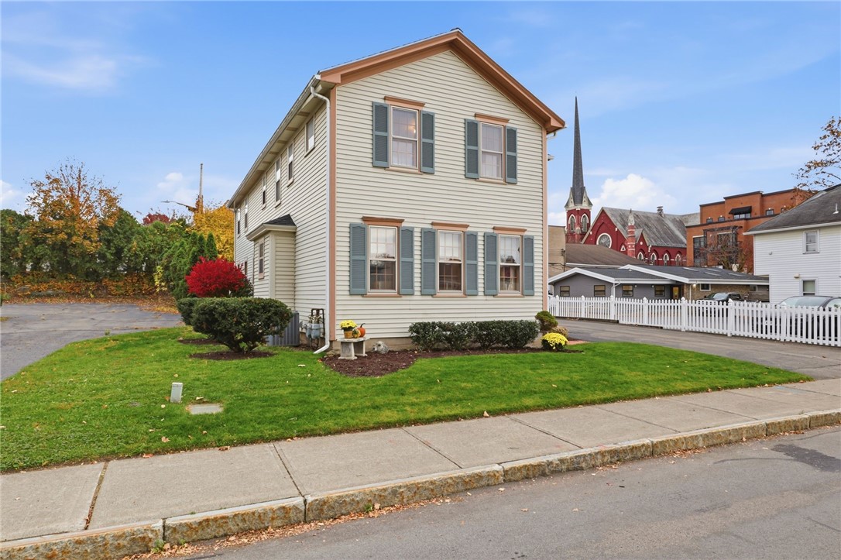
Welcome to 8 Pleasant Street, a rare opportunity in the heart of Fairport Village, where charm, versatility & an unbeatable location come together! Built in 1987, this charming home captures the timeless character of Fairport Village while offering the conveniences of newer construction! Featuring 2 bedrooms, 1 full bathroom, 2 half bathrooms & a flexible floor plan, enjoy residential living with the added benefit of limited mixed-use commercial space!

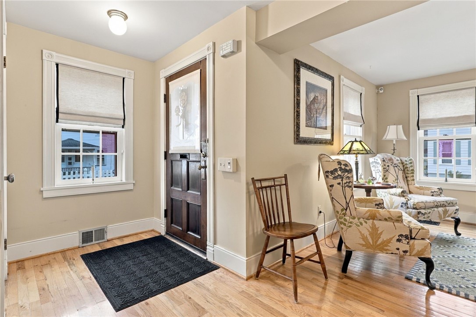
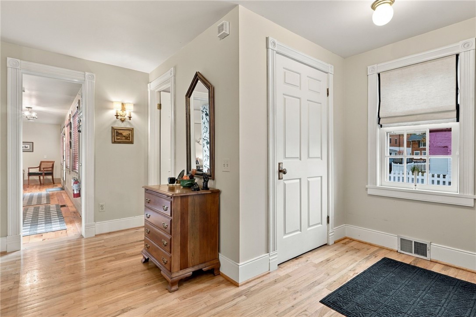
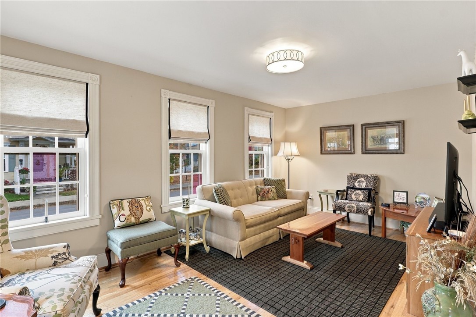
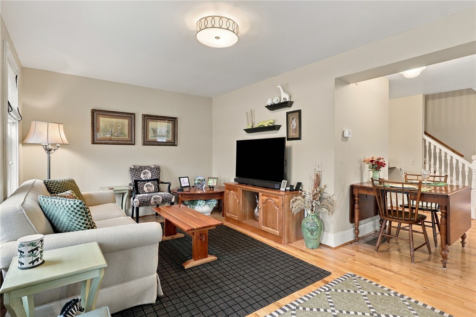
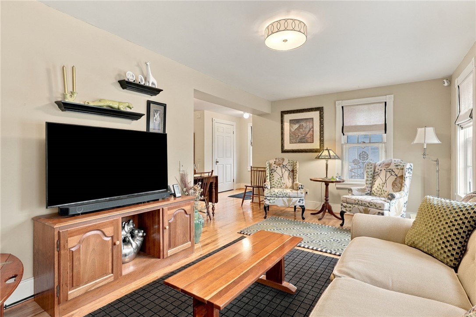
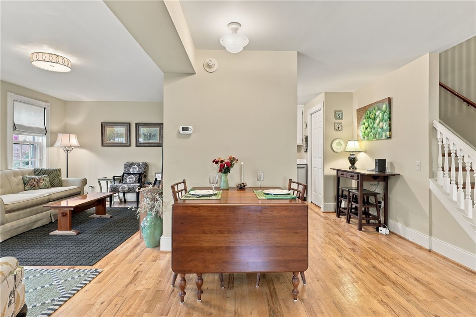
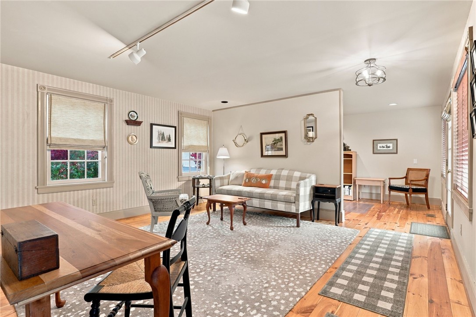
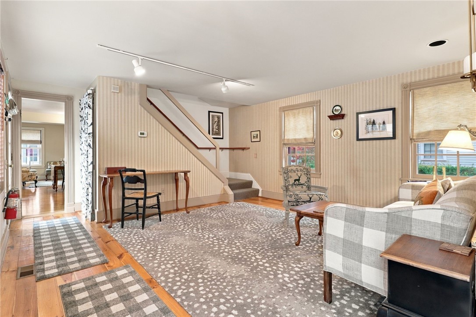
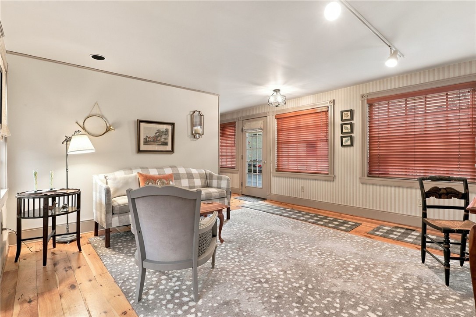
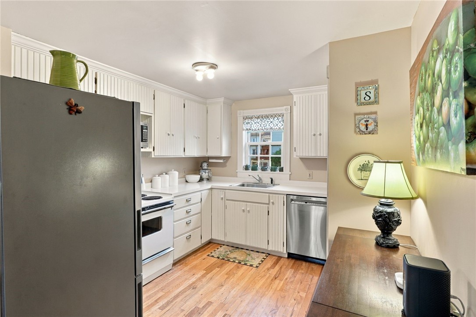
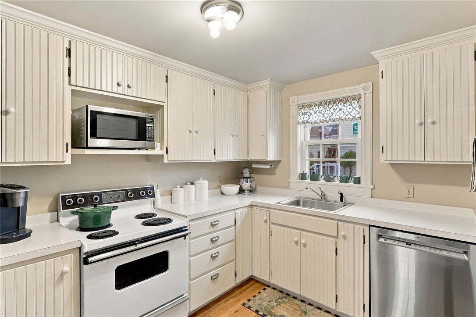
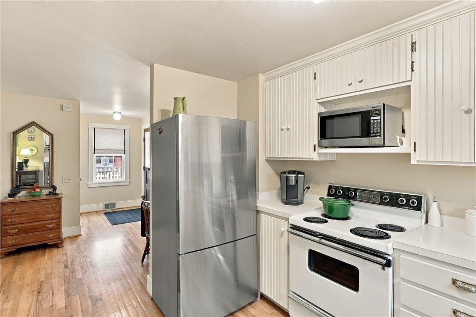
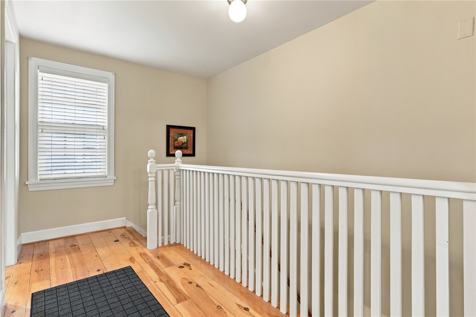
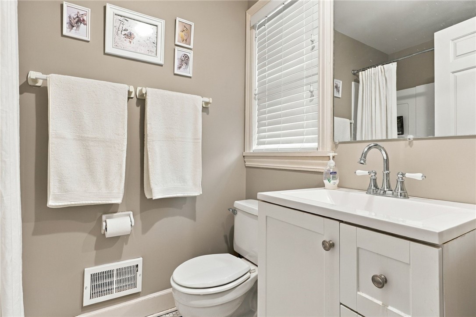
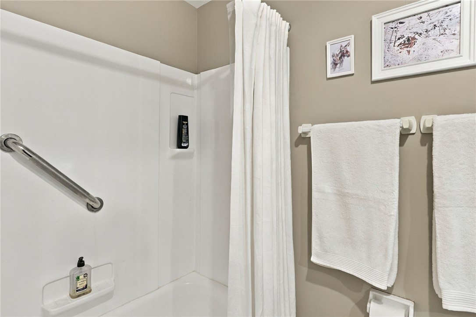
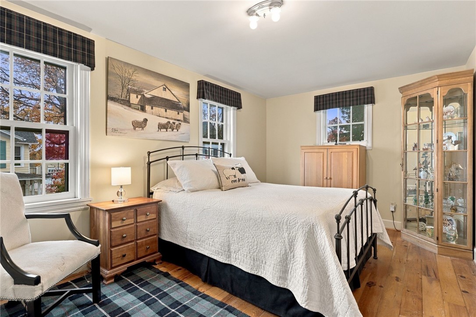
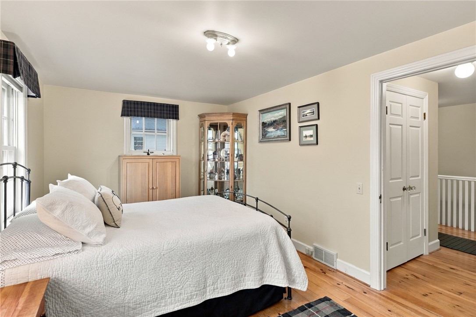
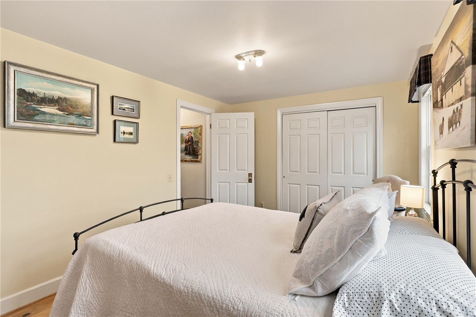
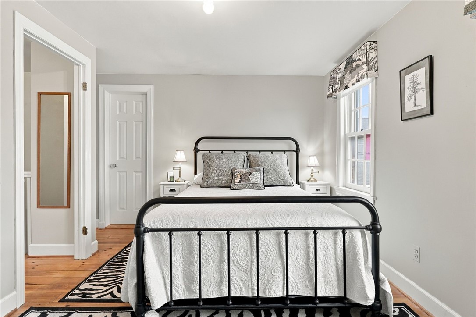
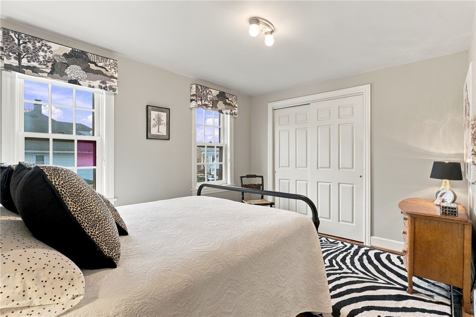
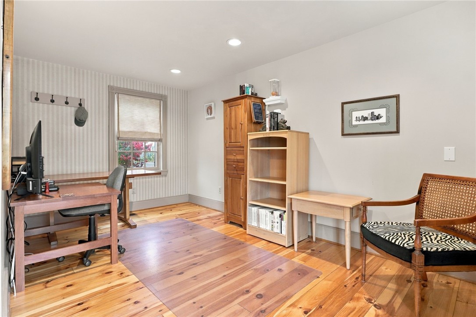
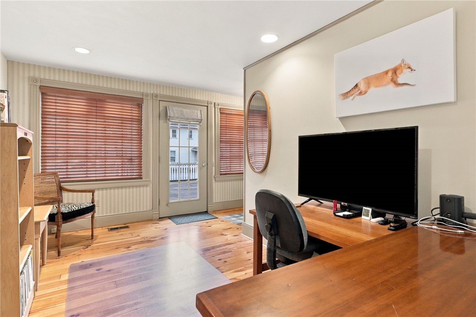
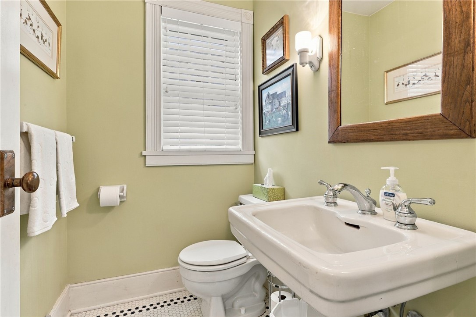
Step inside to a warm & inviting living room featuring beautiful hardwood floors, natural light & charming architectural details. The adjoining country kitchen offers classic white cabinetry, generous storage, stainless steel appliances & a cozy eat-in area. A charming half bathroom features timeless black & white tile flooring. Beyond the kitchen, a second living area with adjoining flex space offers room to relax, entertain or work from home. Currently part of the main residence, this area can easily be separated from the commercial space by reinstalling a door! Upstairs, 2 inviting bedrooms & a full bathroom complete the residential living quarters.

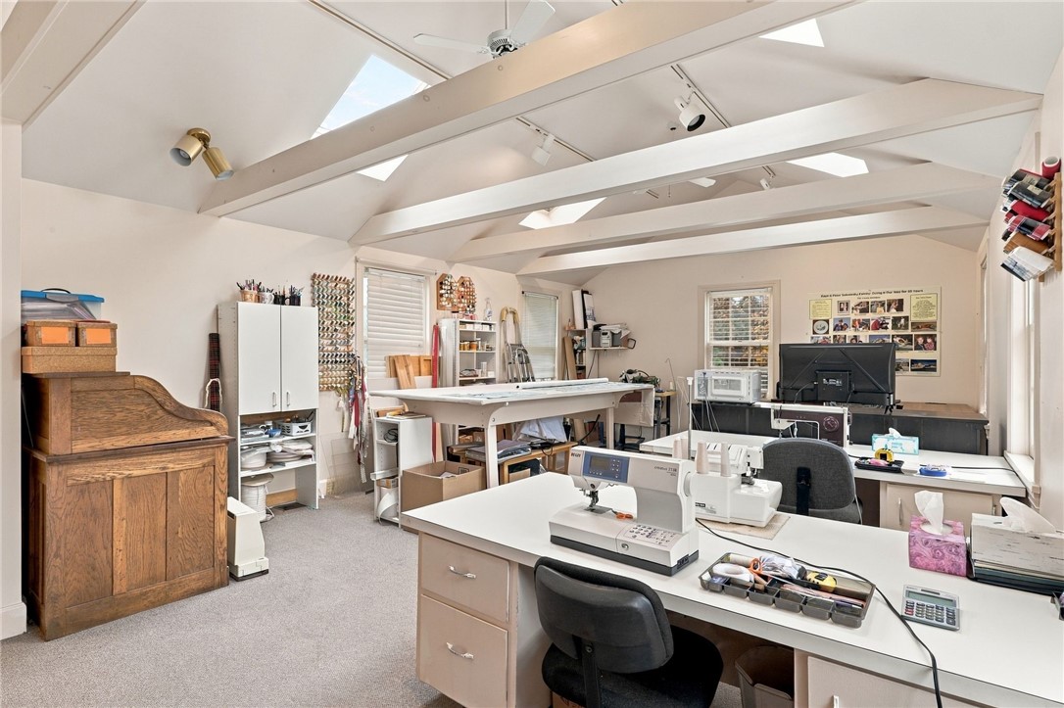
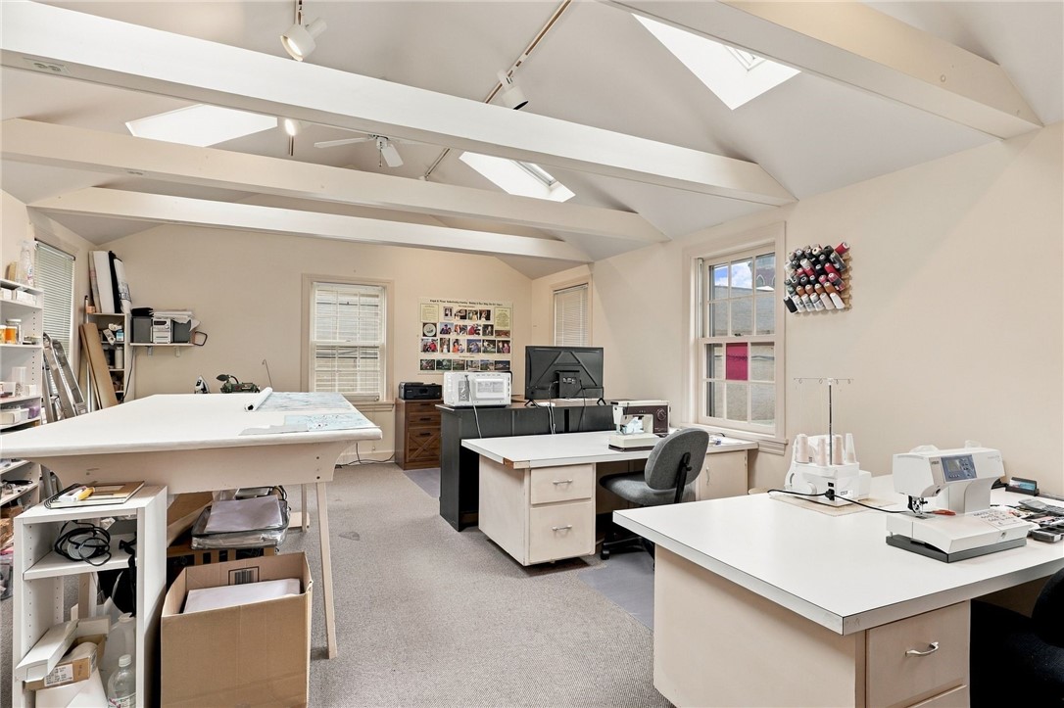
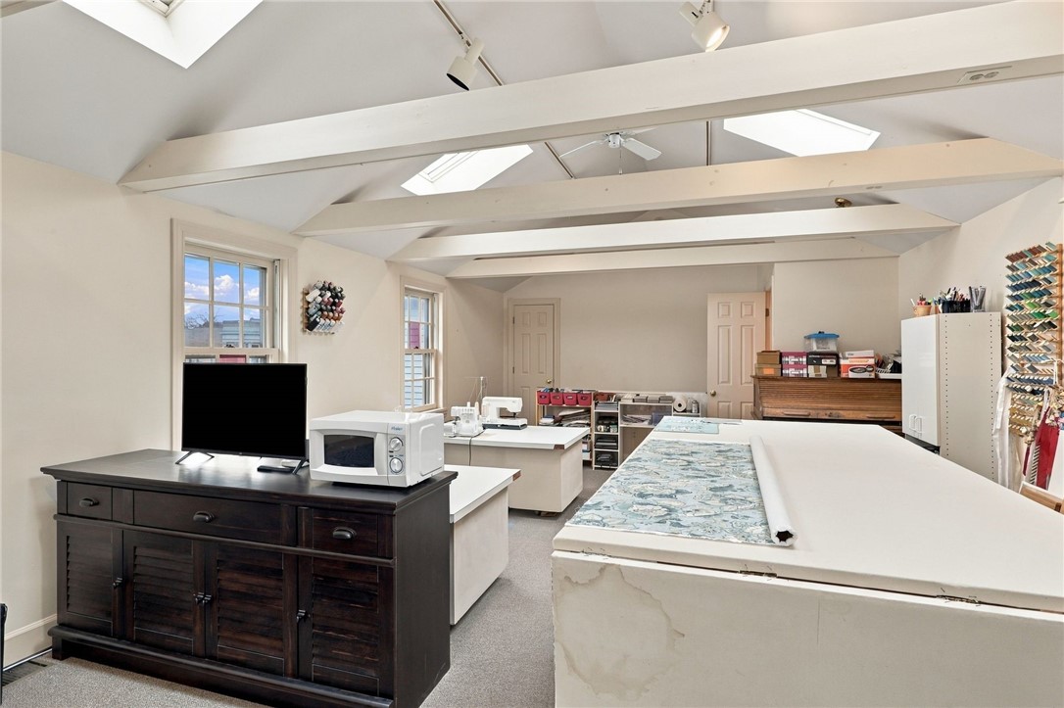
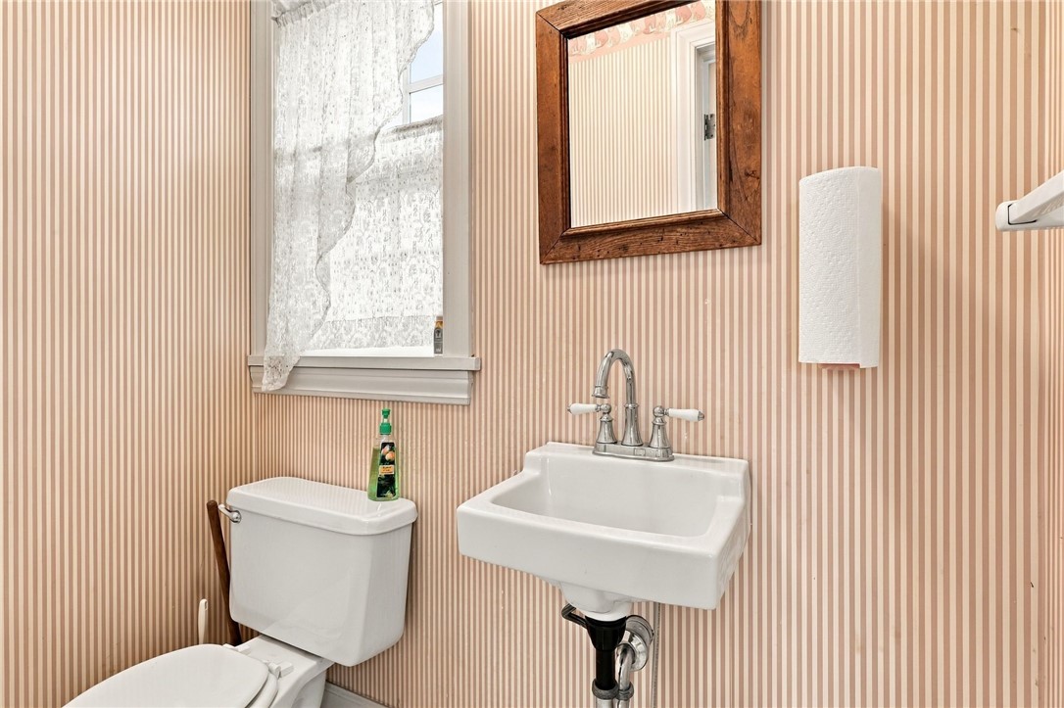
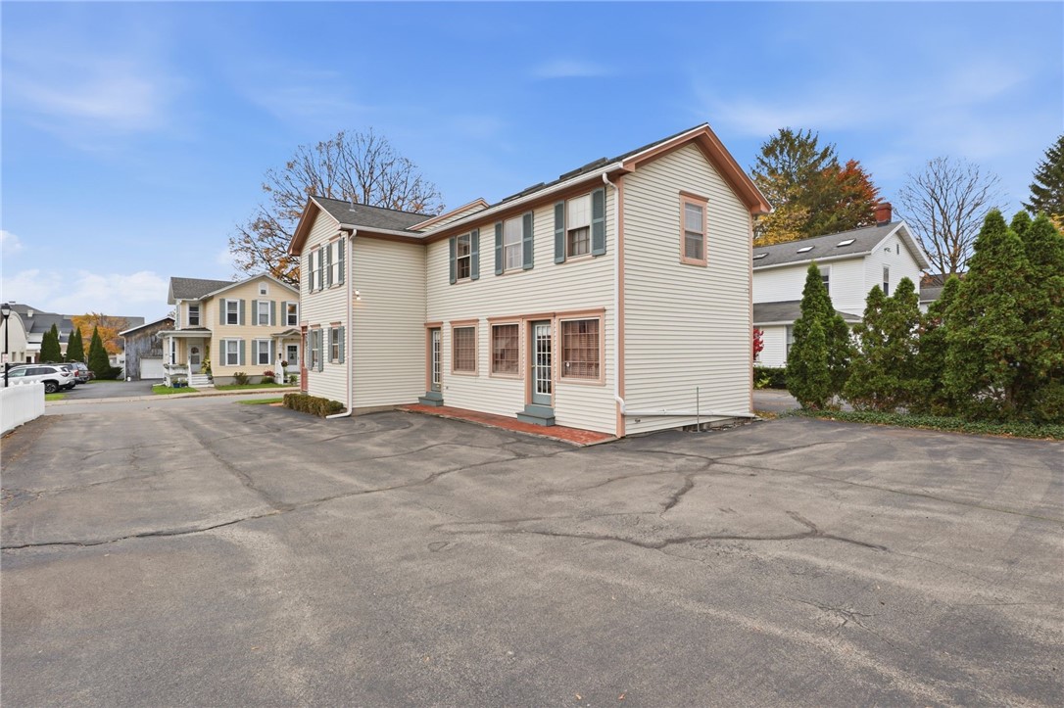
What truly sets this property apart is the flexibility at the rear of the home! A spacious, light-filled space with soaring ceilings, exposed beams & skylights offers endless possibilities. Currently utilized as a creative commercial workspace, this versatile area offers the opportunity to continue its limited commercial use, subject to applicable zoning restrictions, or potentially repurpose it as a studio, recreation room or additional living space! The rear commercial space features its own half bathroom, while both the residence & commercial space offer separate utilities, including affordable Fairport Electric! Whether you're an artist, entrepreneur or simply seeking flexibility, this space is ready for your vision!

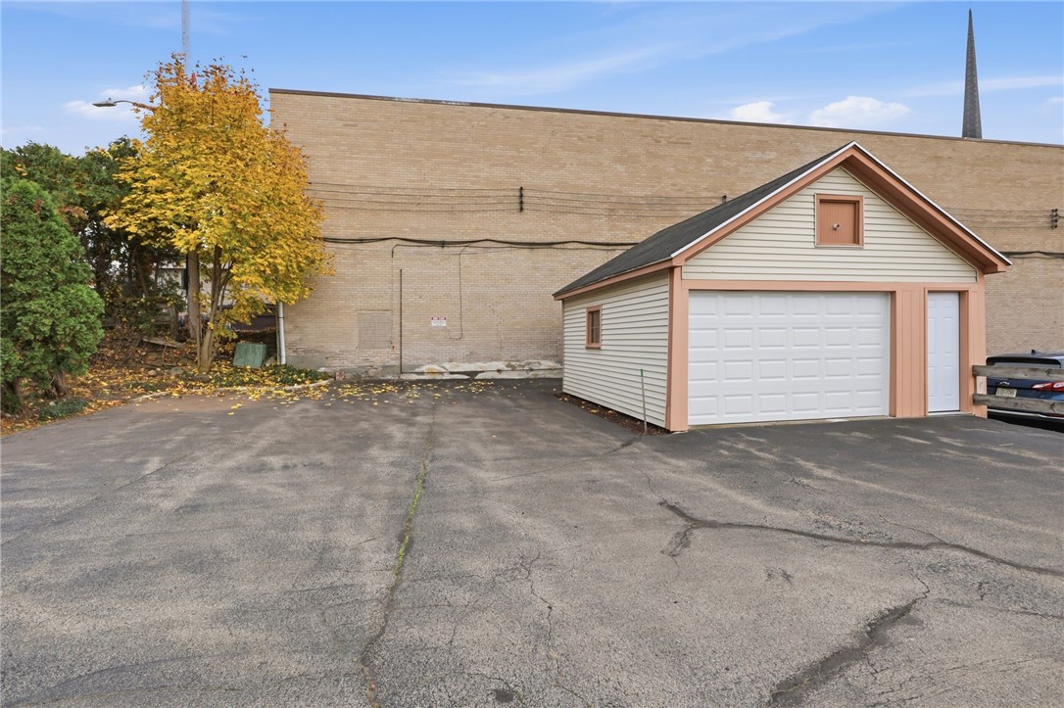
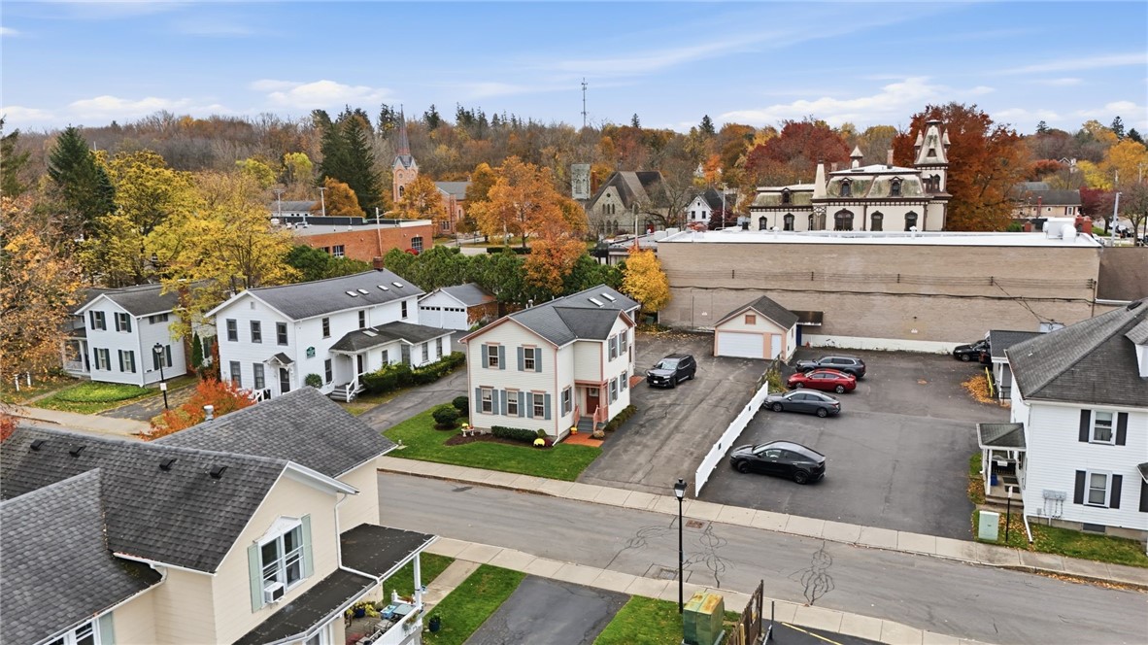
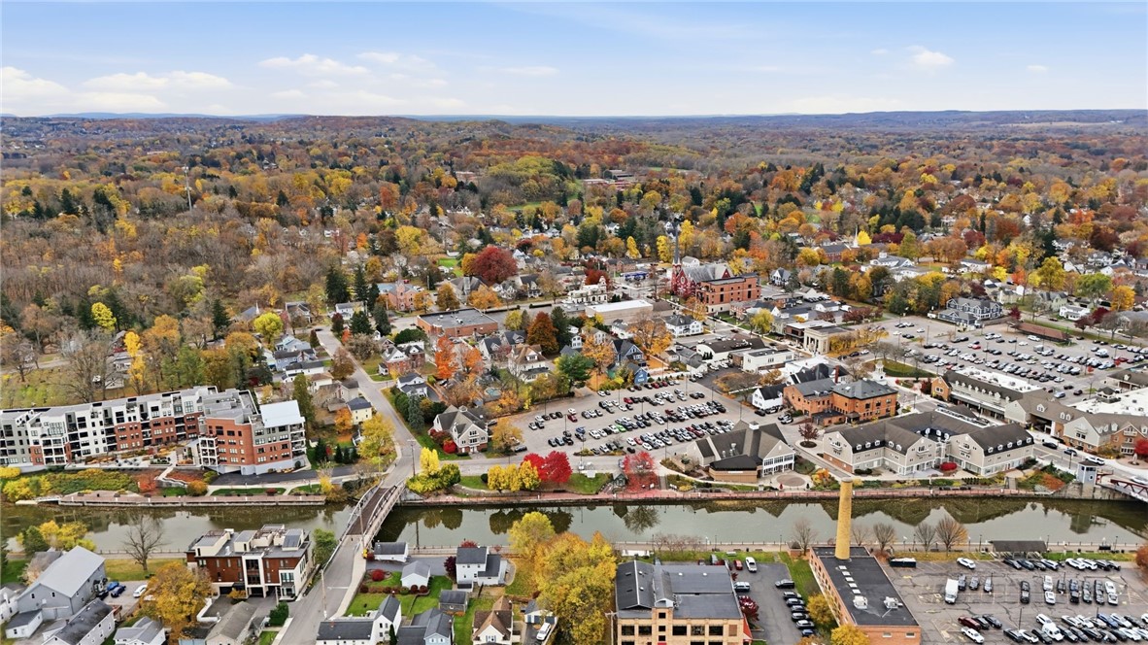
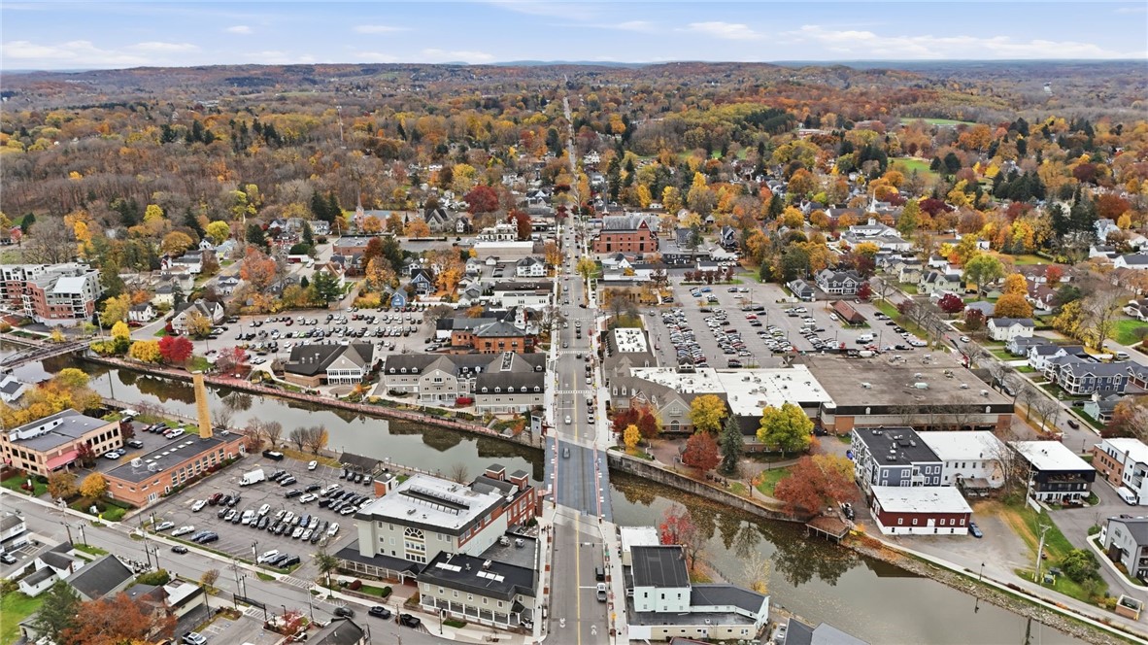
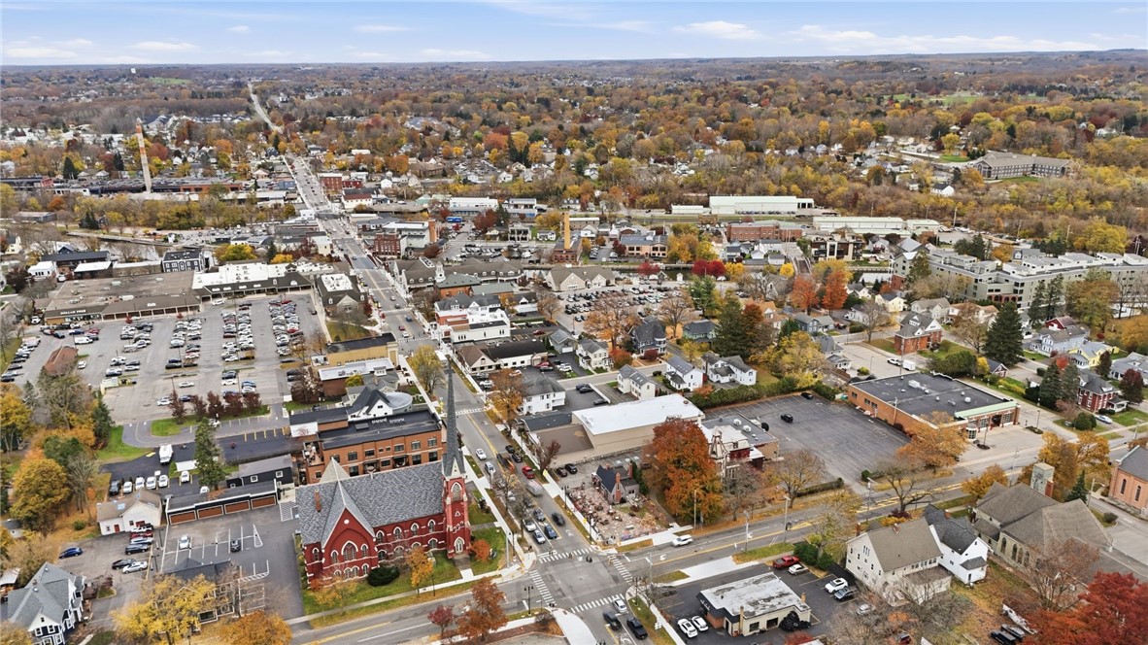
Ample off-street parking & a detached 2-car garage are sought-after village perks! Just moments from Fairport's shops, restaurants & Erie Canal, enjoy the charm & walkability of village living! A rare combination of character, convenience & potential, 8 Pleasant Street is anything but ordinary! SF prof measured @1972. Del. Neg. 11/10 @10am
Share Property

Location

8 Pleasant Street, Perinton, NY 14450

Status

For Sale
image

Schedule a Showing

We would love to show you our beautiful property. Please select your preferred date and time below. An agent will be in touch shortly to confirm your appointment.

Schedule a Showing

We would love to show you our beautiful property. Please select your preferred date and time below. An agent will be in touch shortly to confirm your appointment.
Thank you for your interest in 8 Pleasant Street, Perinton, NY 14450. We are reviewing your request and will be in touch shortly!
Amy Petrone

Amy Petrone

TITLE

Realtor® | Licensed Associate Real Estate Broker

Julia Furano

Julia Furano

TITLE

Real Estate Salesperson

Perinton / Fairport

360 Virtual Tour

Take a tour of this property

Property Amenities

Interior
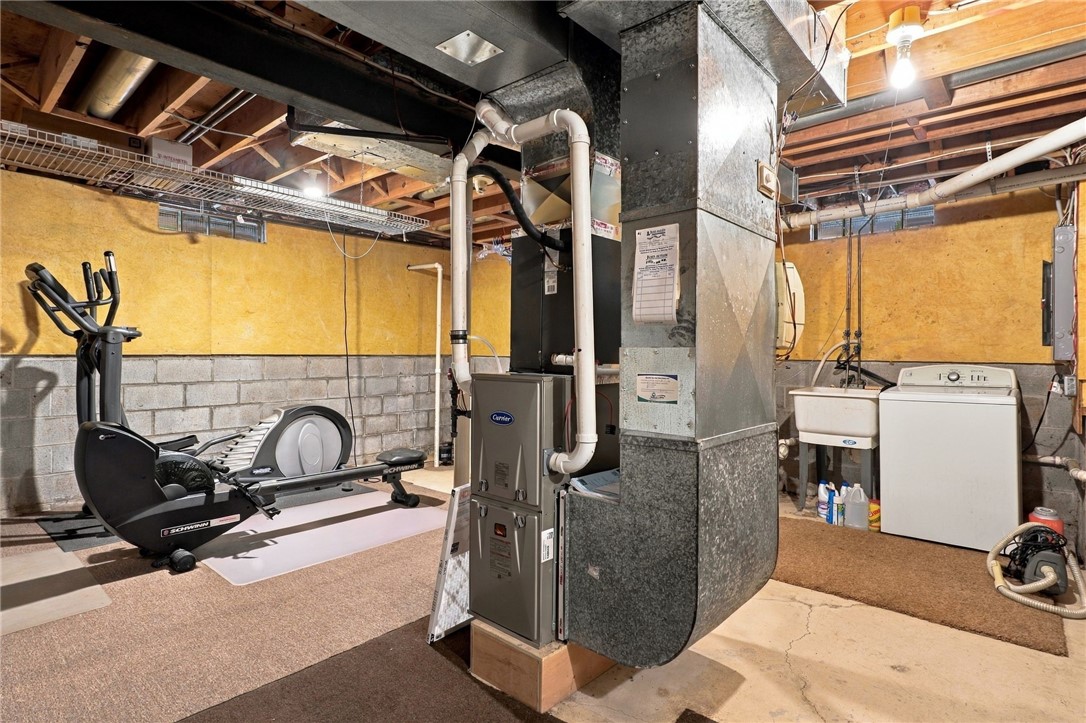
Laundry room In Basement
Appliances Dryer, Dishwasher, Electric Water Heater, Free-Standing Range, Disposal, Microwave, Oven, Refrigerator, Washer
Flooring Carpet, Hardwood, Varies
Total Bedrooms: 2
Half Bathrooms: 2
Full Bathrooms: 1
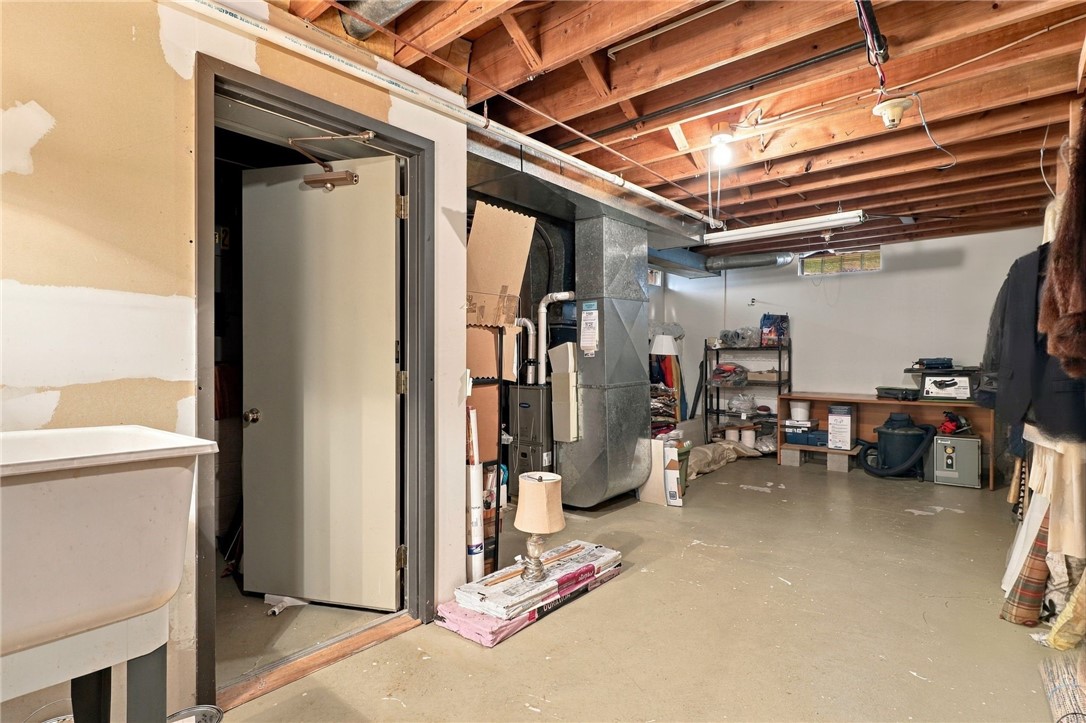
Other Interior Features Cathedral Ceiling(s), Den, Entrance Foyer, Eat-in Kitchen, Separate/Formal Living Room, Home Office, Other, See Remarks, Storage, Skylights, Convertible Bedroom, Programmable Thermostat, Workshop
Area & Lot
Total area 1,972 Sq.Ft.
Lot Area 6,970 Sq.Ft.
Living area 1,972 Sq.Ft.
MLS® ID R1724660
Year Built 1987
School District Fairport
Architecture Styles Colonial, Two Story
Type Residential
Status For Sale
Exterior
Stories 2
Air conditioning Central Air
Heat type Gas, Forced Air
Water Source Connected, Public
Garage Space 2.0
Sewer Connected
Other Exterior Features Blacktop Driveway
Parking Detached, Garage, Driveway, Garage Door Opener, Other
Lot Features Other, Rectangular, Rectangular Lot, Residential Lot, See Remarks
Roof Asphalt
Utilities Electricity Connected, High Speed Internet Available, Sewer Connected, Water Connected
Finance
Sales Price $449,900
Real Estate Tax $6,962 yearly

Mortgage Calculator

Estimate your monthly mortgage payment, including the principal and interest, property taxes, and HOA. Adjust the values to generate a more accurate rate.
All estimates are provided for informational purposes only. Actual amounts may vary.
$0,000 Your Payment 20 15 65
$0,000 Your Payment

Work With Us

When you hire us you get all the services and advantages of a big team plus the one-on-one customer service of a boutique firm. We take pride in our client relationships and our accessibility!