Leave a Message

Thank you for your message. We will be in touch with you shortly.

74 Galway Drive
74 Galway Drive
74 Galway Drive
74 Galway Drive
74 Galway Drive
74 Galway Drive
74 Galway Drive
74 Galway Drive
74 Galway Drive
74 Galway Drive
74 Galway Drive
74 Galway Drive
74 Galway Drive
74 Galway Drive
74 Galway Drive
74 Galway Drive
74 Galway Drive
74 Galway Drive
74 Galway Drive
74 Galway Drive
74 Galway Drive
74 Galway Drive
74 Galway Drive
74 Galway Drive
74 Galway Drive
74 Galway Drive
74 Galway Drive
74 Galway Drive
74 Galway Drive
74 Galway Drive
74 Galway Drive
74 Galway Drive
74 Galway Drive
74 Galway Drive
74 Galway Drive
74 Galway Drive
74 Galway Drive
74 Galway Drive
74 Galway Drive
VIEW PHOTOS
$264,900

74 Galway Drive

3 Beds 3 Baths 1,304 Sq.Ft. 0.44 Acres

Description

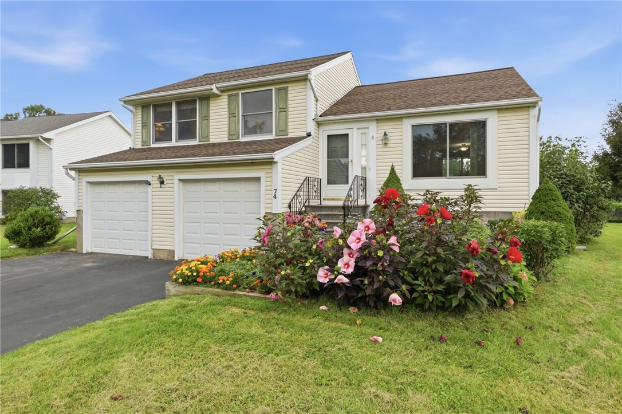
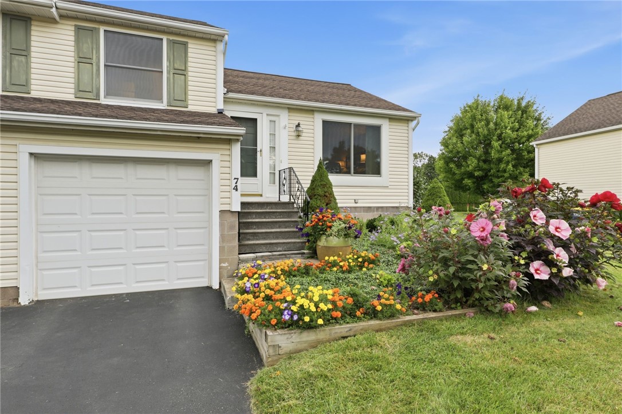
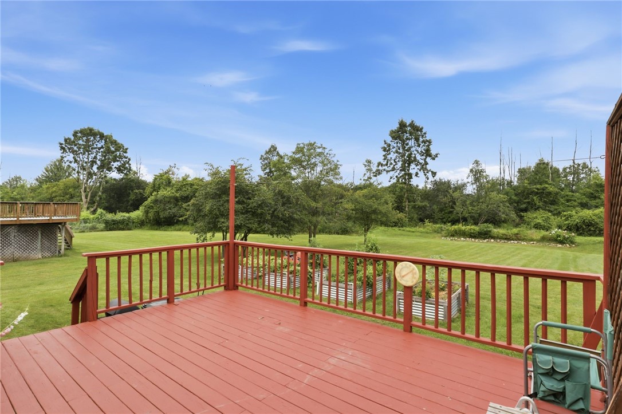
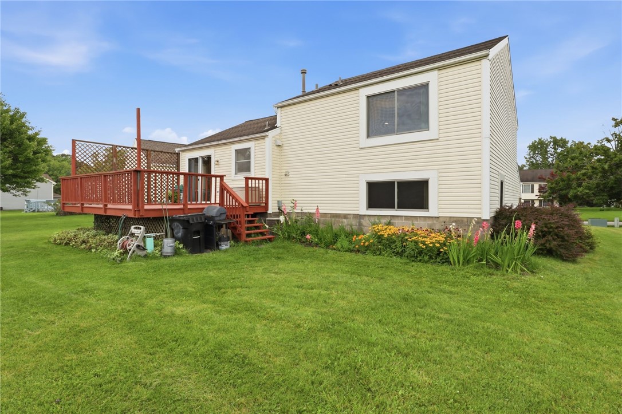
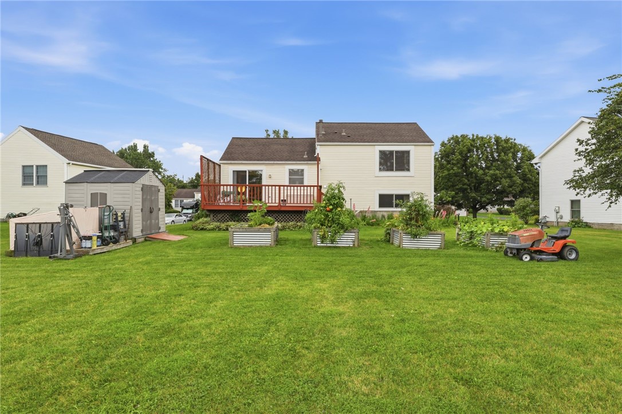
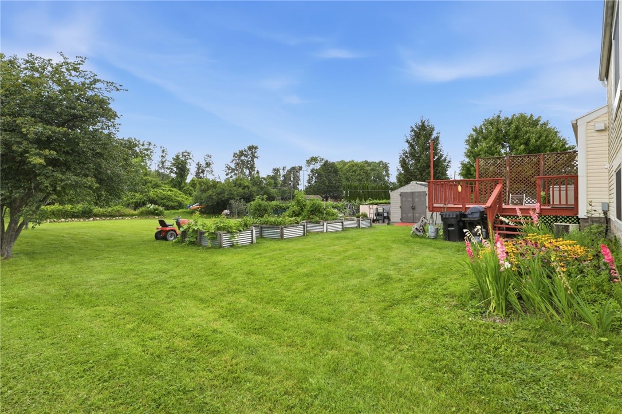
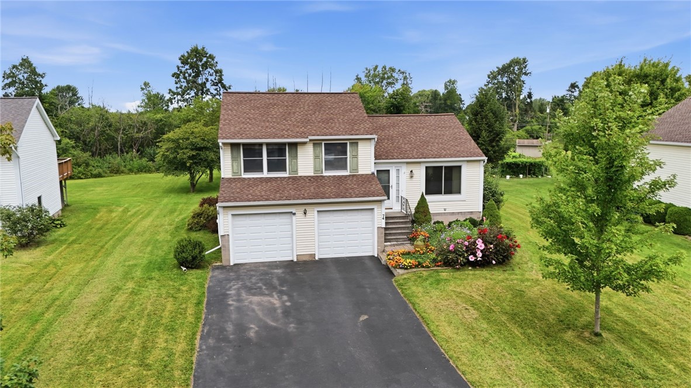
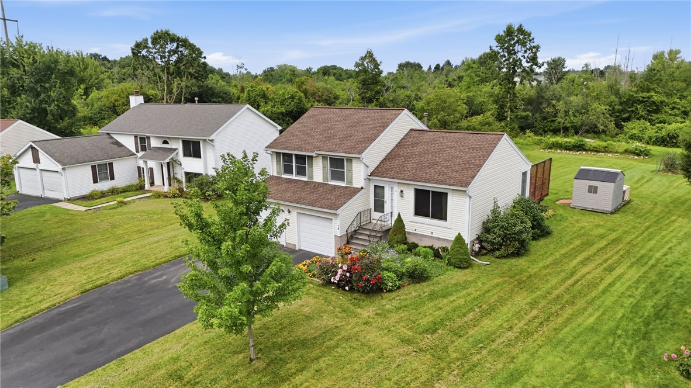
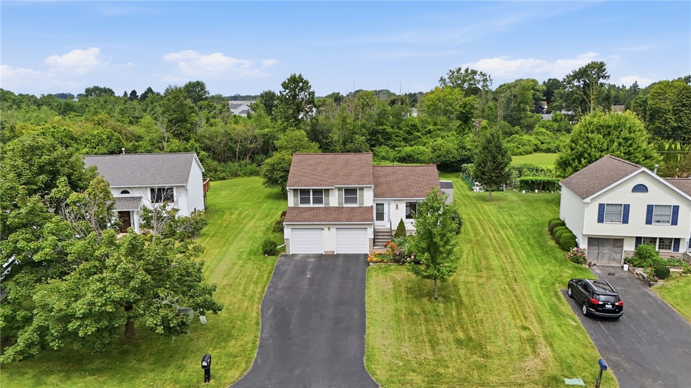
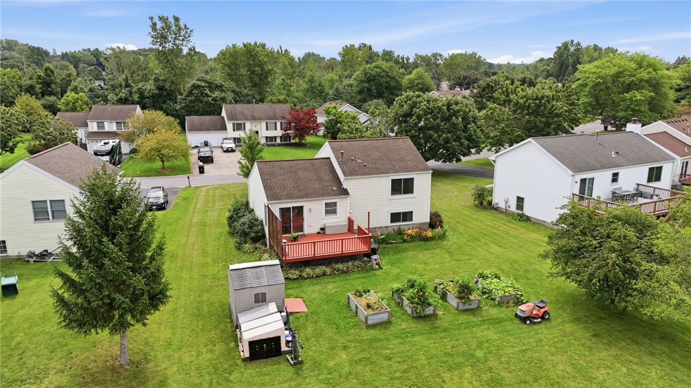
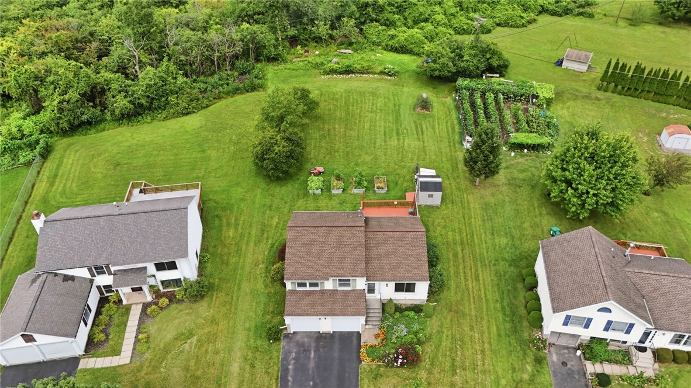
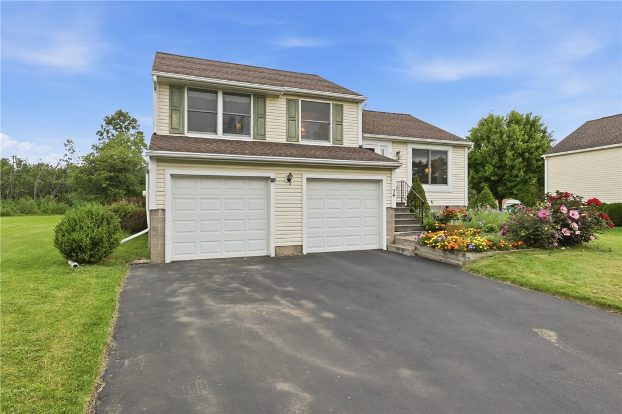
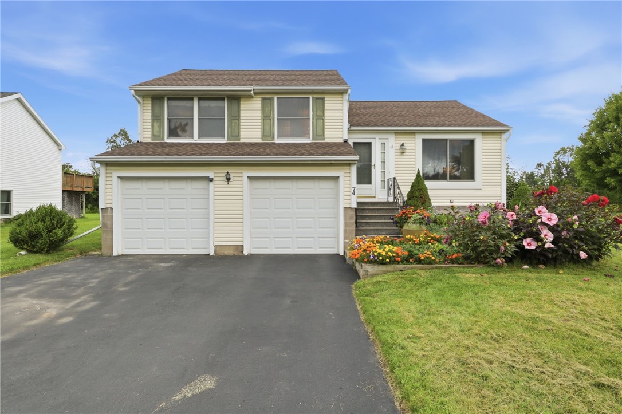
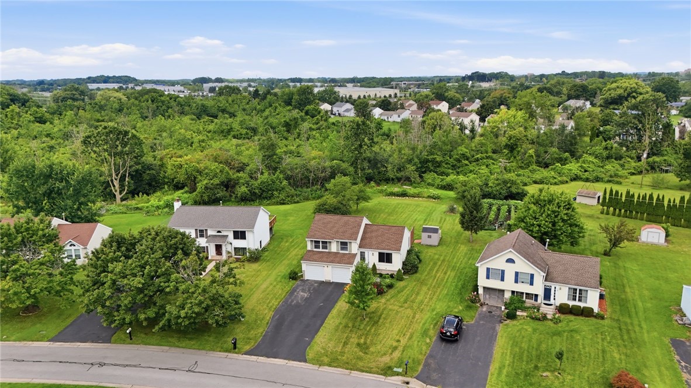
Welcome to 74 Galway Drive, a lovingly maintained split-level home nestled on a quiet street in one of Henrietta's most convenient neighborhoods. Cherished by the same owners for 26 years, this inviting residence offers 3 bedrooms, 2.5 bathrooms, flexible living spaces, and a peaceful backyard setting that backs to lush woods and mature landscaping, creating exceptional privacy and a beautiful natural backdrop.

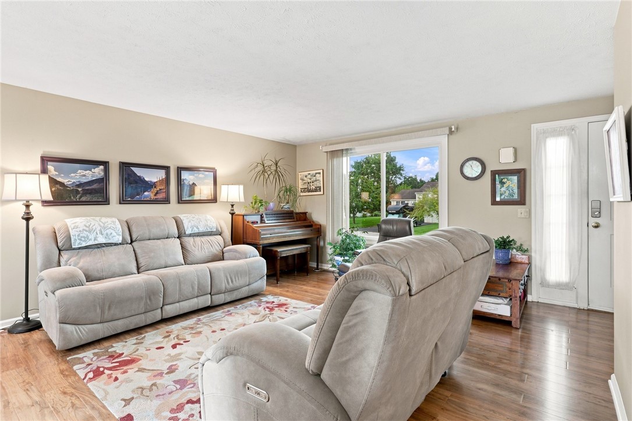
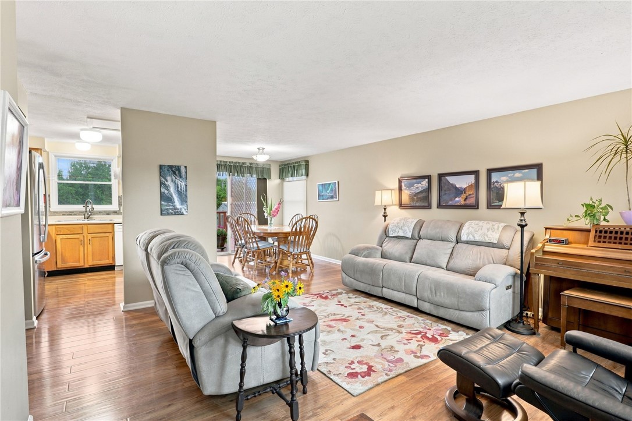
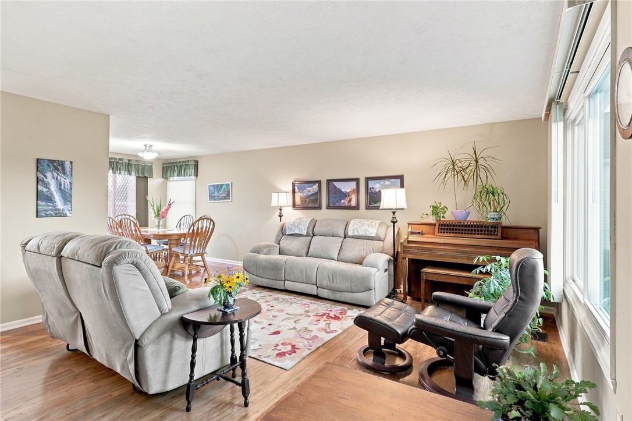
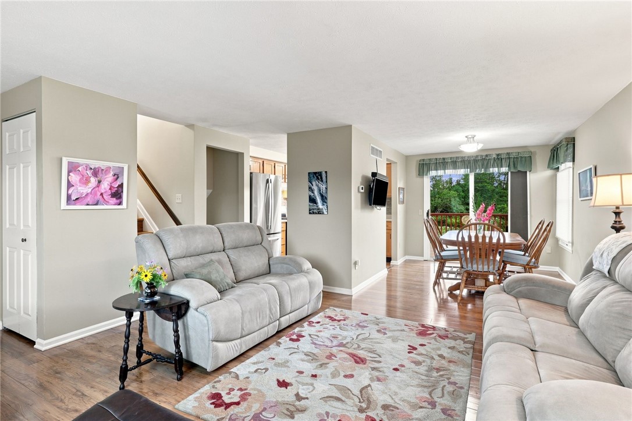
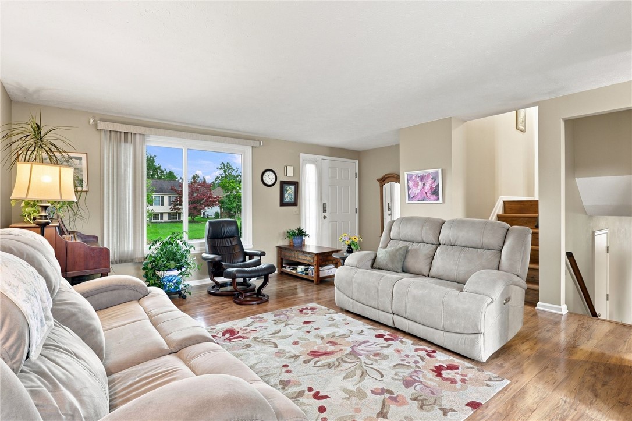
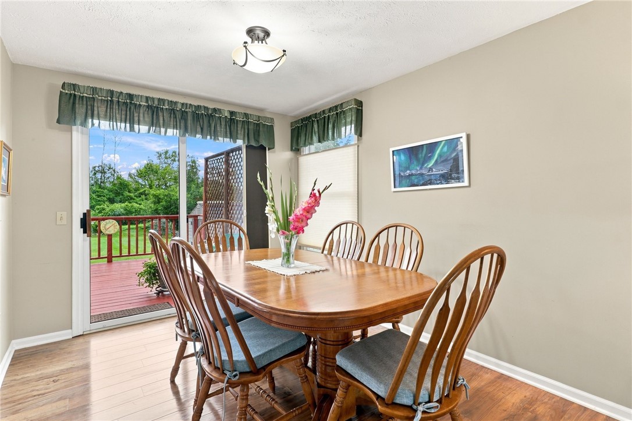
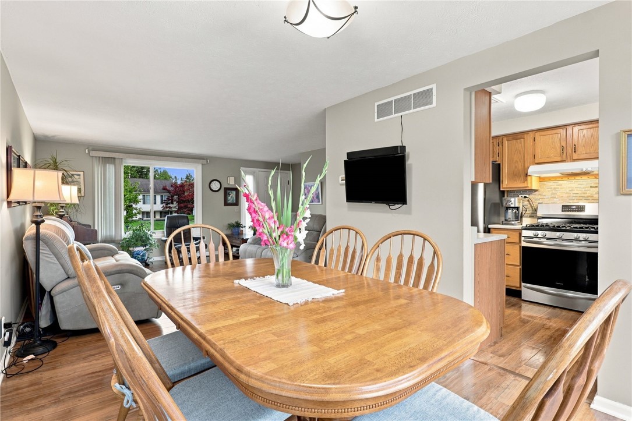
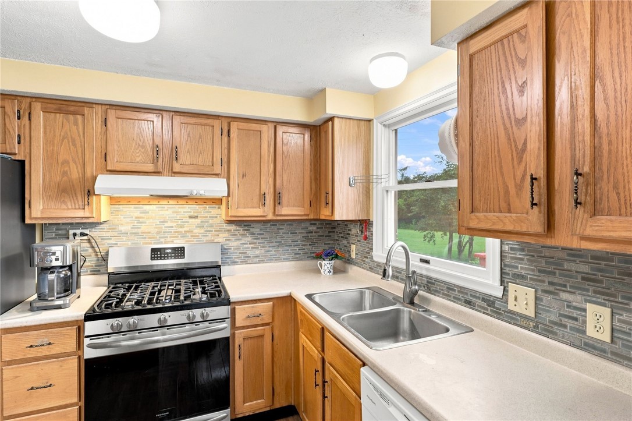
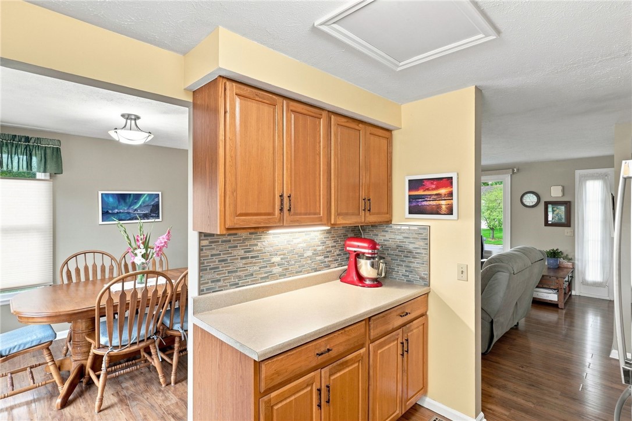
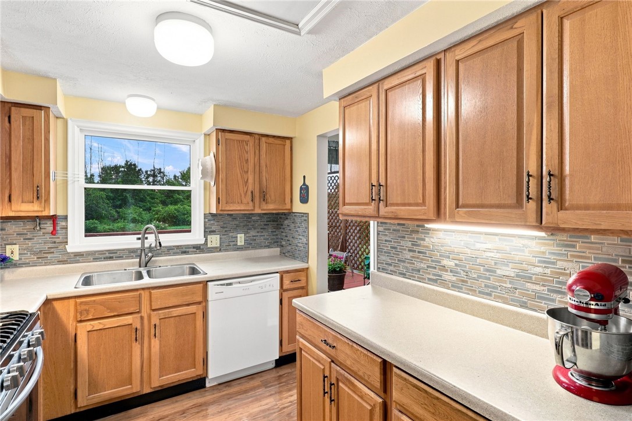
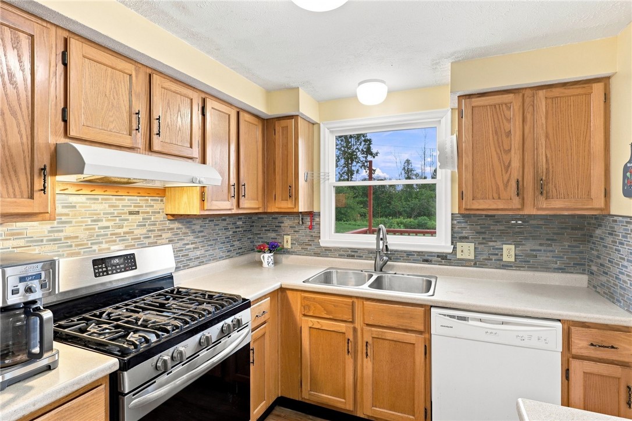
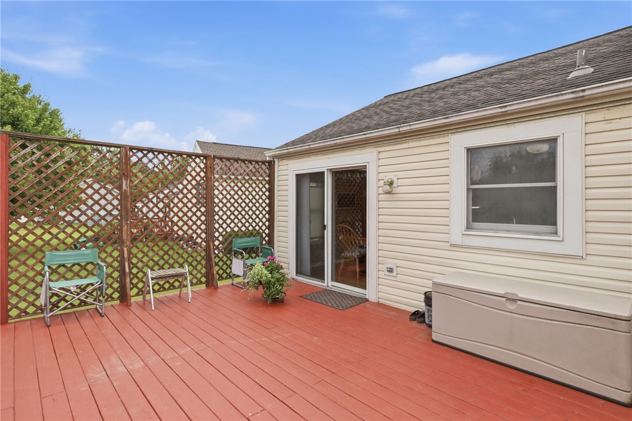
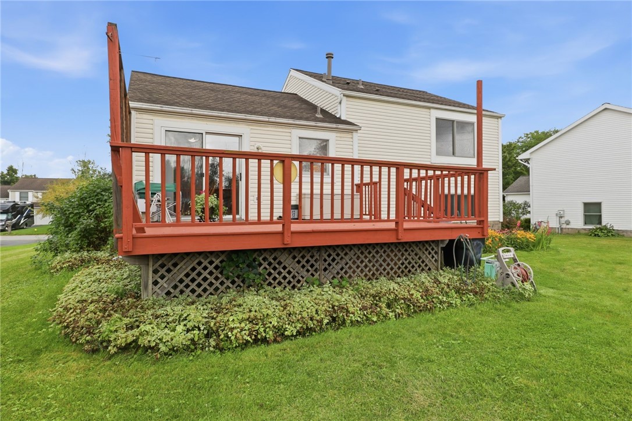
Step inside to a spacious, light-filled living room where expansive windows flood the home with natural sunlight, creating a warm and welcoming atmosphere. Approximately $12,000 in new windows were installed in 2025, adding to the home's comfort, efficiency, and long-term value. The efficient kitchen features updated stainless steel appliances, abundant cabinetry, and flows seamlessly into the adjoining dining area, making everyday living and entertaining effortless. Sliding glass doors lead to the deck, where you'll enjoy morning coffee, summer barbecues, or relaxing evenings overlooking the serene, tree-lined backyard.

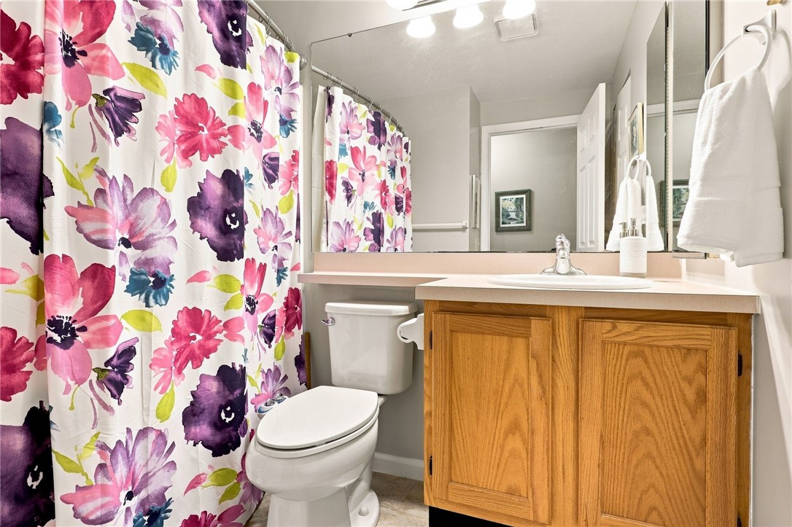
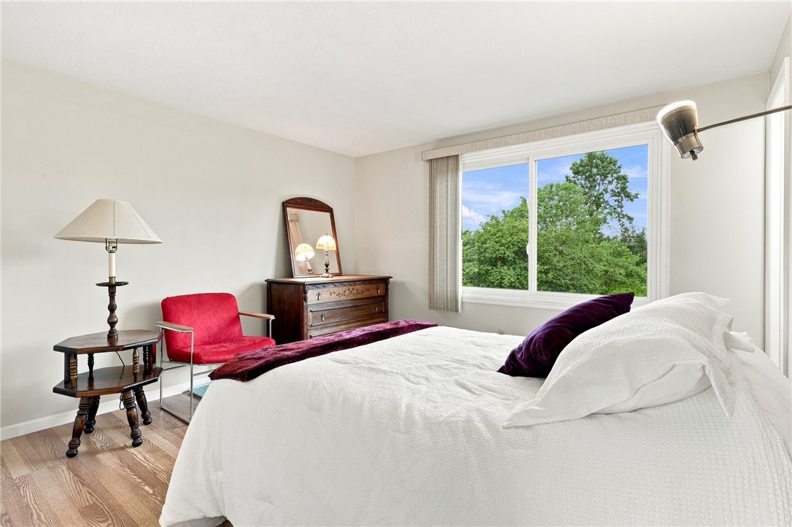
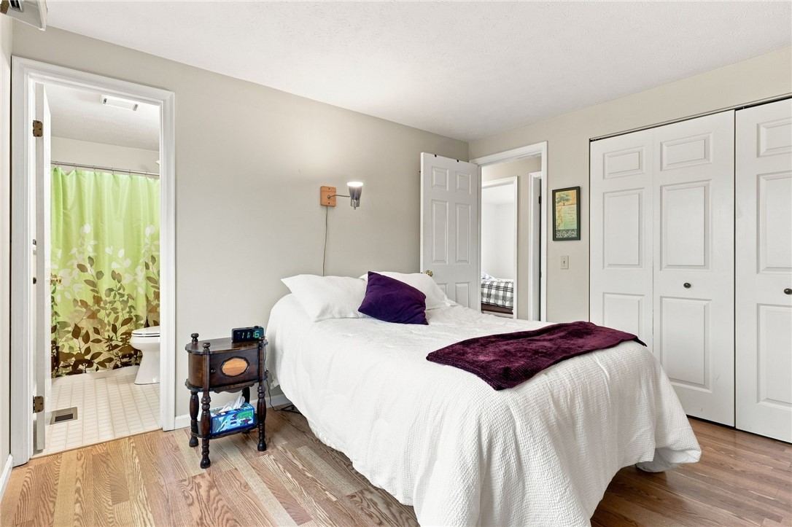
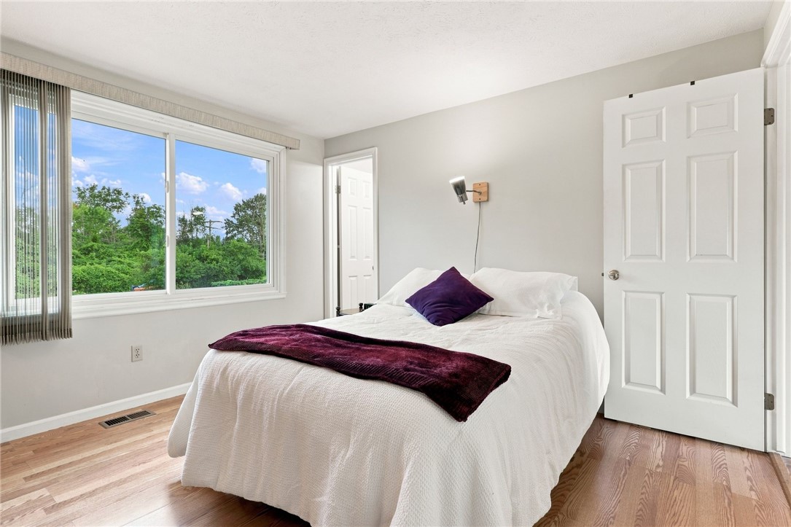
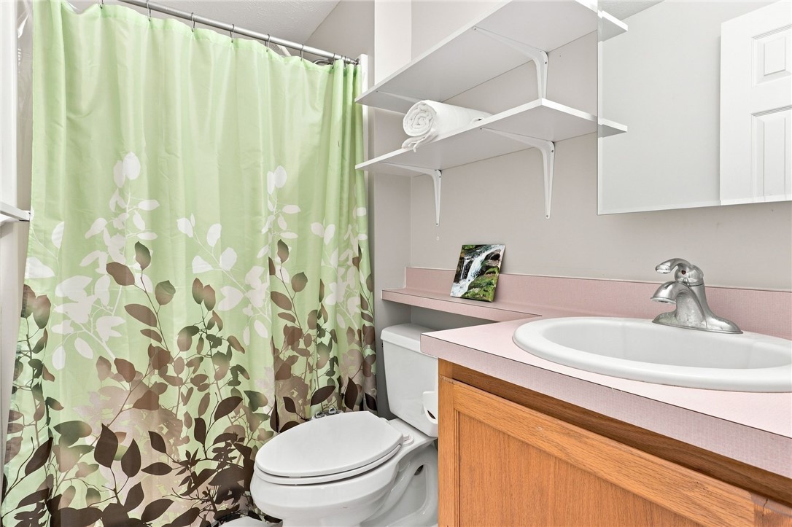
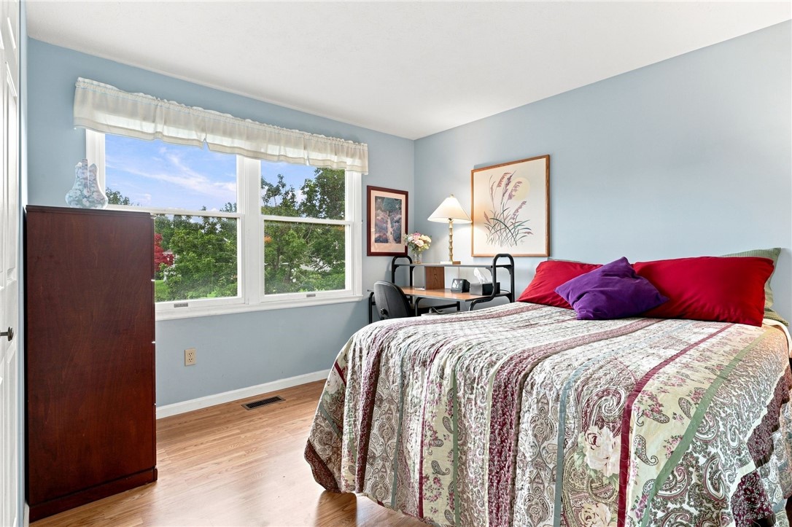
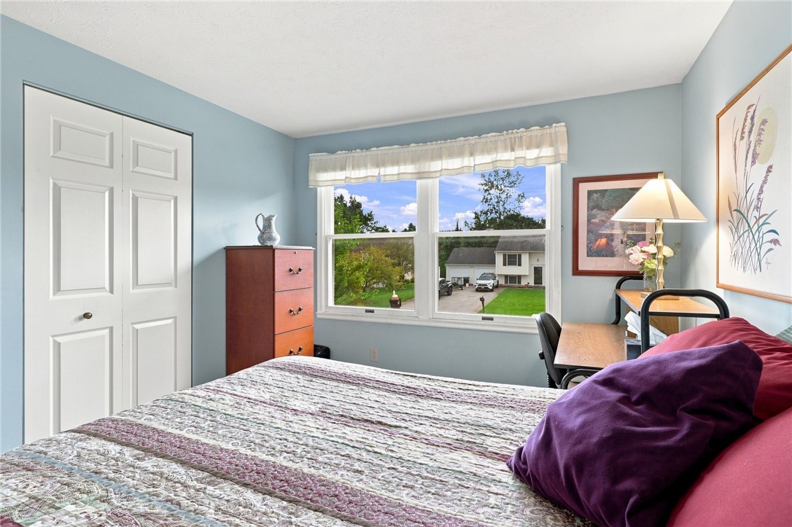
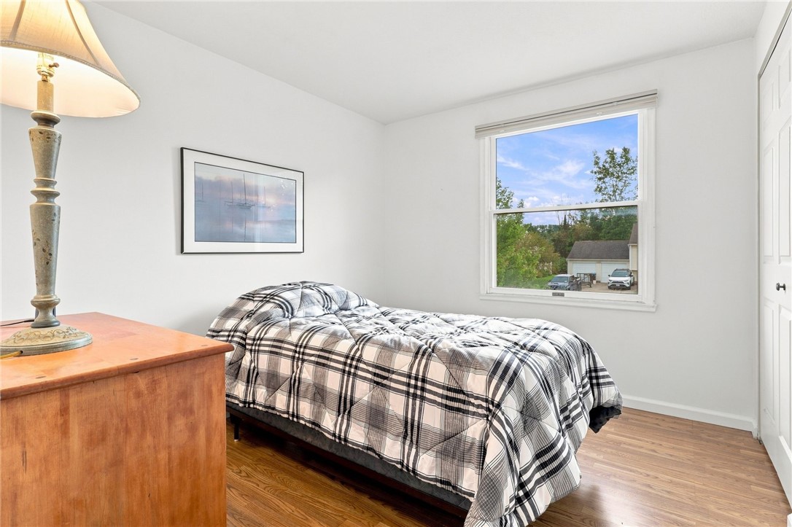
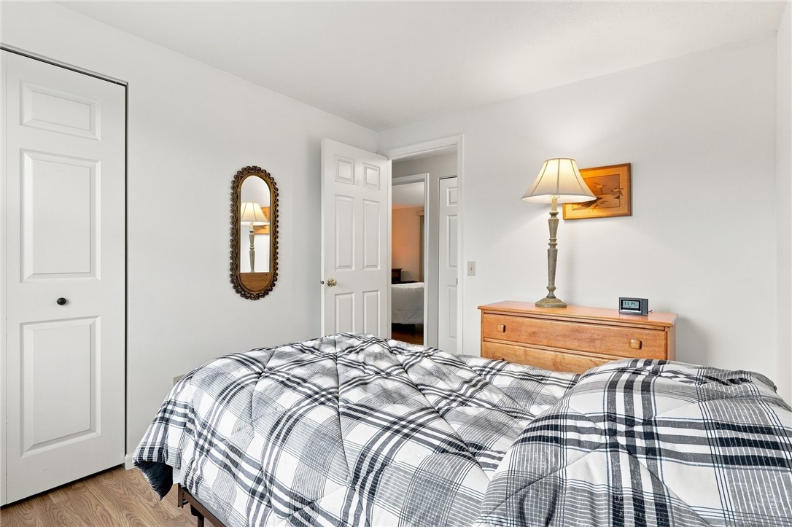
Upstairs, you'll find three comfortable bedrooms, including a spacious primary suite complete with its own private ensuite bathroom. Two additional bedrooms share a well-appointed full bath, providing comfortable accommodations for family or guests.

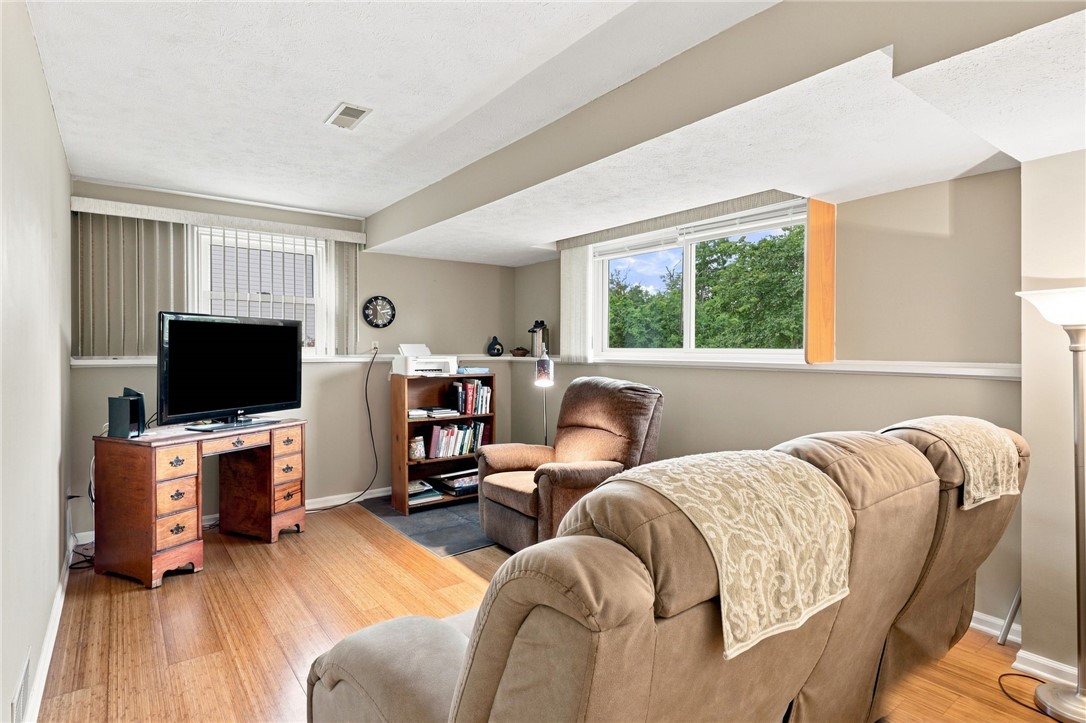
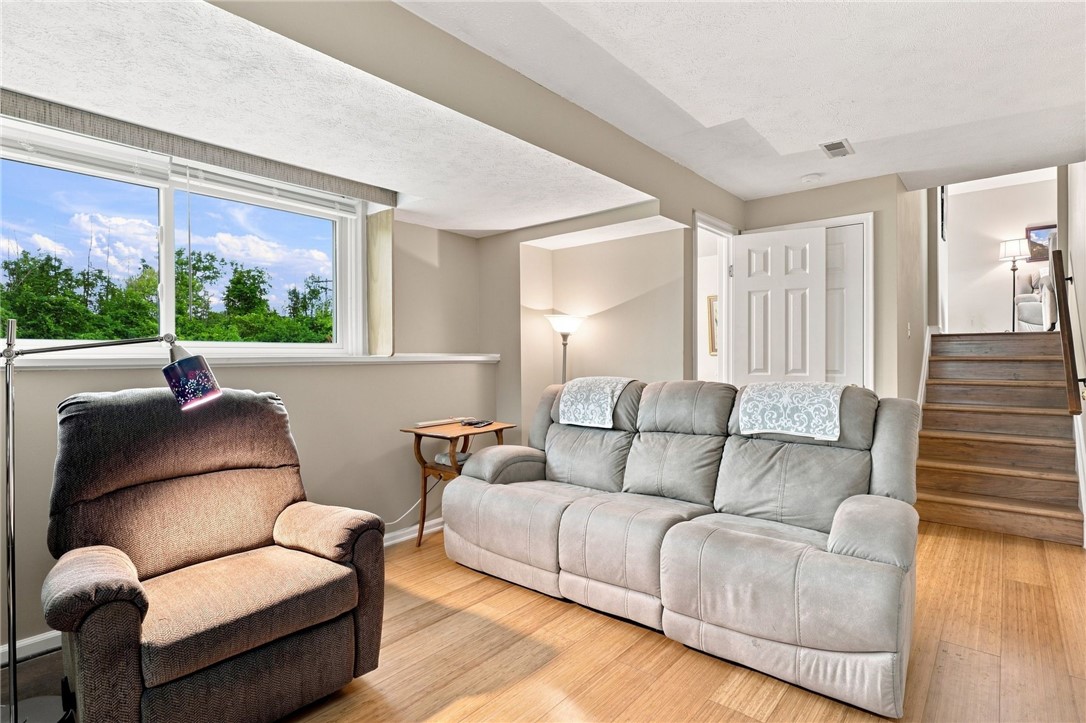
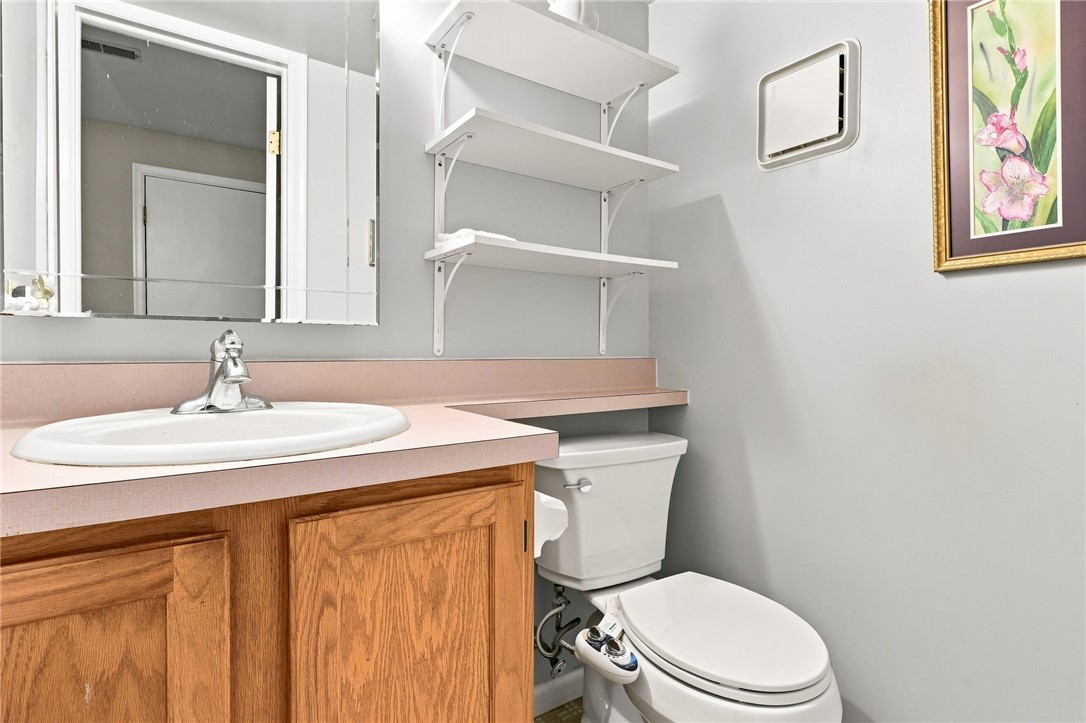
The lower level expands your living space with a bright family room featuring daylight windows, a convenient half bath, and direct access to the attached two-car garage--perfect for movie nights, a playroom, home office, or additional gathering space.

The basement offers outstanding storage, workshop potential, and plenty of room to keep everything organized.

With its thoughtful layout, abundant natural light, peaceful setting, and unbeatable location close to shopping, restaurants, parks, schools, and major expressways, 74 Galway Drive offers the perfect combination of comfort, convenience, and pride of ownership. This is a wonderful opportunity to make a truly well-cared-for home your own. Delayed negotiations August 25 at 10 AM.
Share Property

Location

74 Galway Drive, Henrietta, NY 14623

Status

Pending
image

Schedule a Showing

We would love to show you our beautiful property. Please select your preferred date and time below. An agent will be in touch shortly to confirm your appointment.
Schedule a Showing

We would love to show you our beautiful property. Please select your preferred date and time below. An agent will be in touch shortly to confirm your appointment.
Thank you for your interest in 74 Galway Drive, Henrietta, NY 14623. We are reviewing your request and will be in touch shortly!
Amy Petrone

Amy Petrone

TITLE

Realtor® | Licensed Associate Real Estate Broker

Julia Furano

Julia Furano

TITLE

Real Estate Salesperson

360 Virtual Tour

Take a tour of this property

Property Amenities

Interior
Laundry room In Basement
Appliances Dryer, Dishwasher, Free-Standing Range, Disposal, Gas Oven, Gas Range, Gas Water Heater, Oven, Refrigerator, Washer
Flooring Laminate, Varies, Vinyl
Total Bedrooms: 3
Half Bathrooms: 1
Full Bathrooms: 2
Other Interior Features Den, Separate/Formal Dining Room, Entrance Foyer, Separate/Formal Living Room, Galley Kitchen, Living/Dining Room, Sliding Glass Door(s), Storage, Bath in Primary Bedroom
Area & Lot
Total area 1,304 Sq.Ft.
Lot Area 0.44 Acres
Living area 1,304 Sq.Ft.
MLS® ID R1704359
Year Built 1989
School District Rush-Henrietta
Architecture Styles Split Level
Type Residential
Status Pending
Exterior
Stories 2
Air conditioning Central Air
Heat type Gas, Forced Air
Water Source Connected, Public
Garage Space 2.0
Sewer Connected
Other Exterior Features Blacktop Driveway, Deck
Parking Attached, Underground, Garage
Lot Features Irregular Lot, Residential Lot
Utilities High Speed Internet Available, Sewer Connected, Water Connected
Finance
Sales Price $264,900
Real Estate Tax $5,725 yearly

Mortgage Calculator

Estimate your monthly mortgage payment, including the principal and interest, property taxes, and HOA. Adjust the values to generate a more accurate rate.
All estimates are provided for informational purposes only. Actual amounts may vary.
$0,000 Your Payment 20 15 65
$0,000 Your Payment

Work With Us

When you hire us you get all the services and advantages of a big team plus the one-on-one customer service of a boutique firm. We take pride in our client relationships and our accessibility!