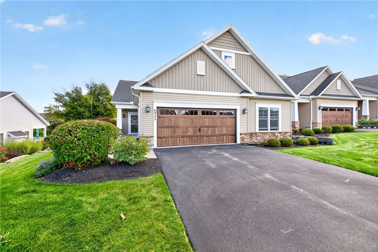
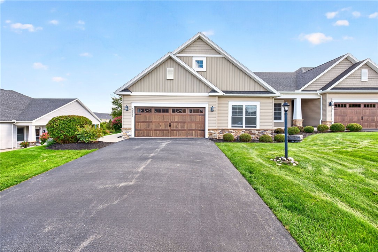
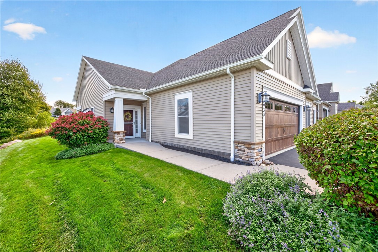
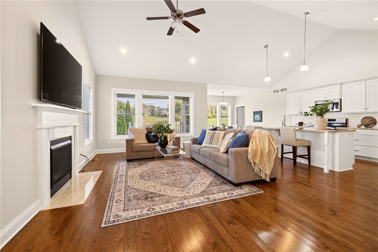
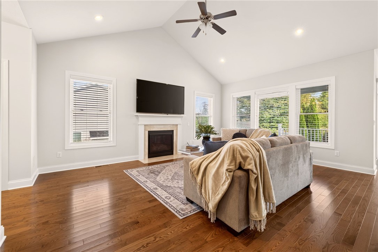
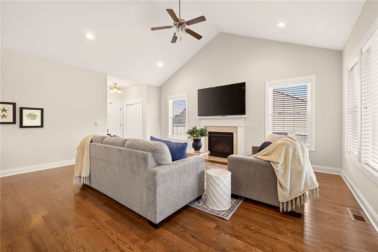
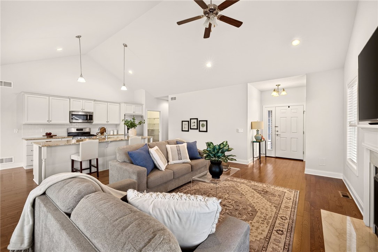
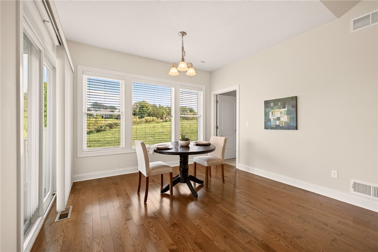
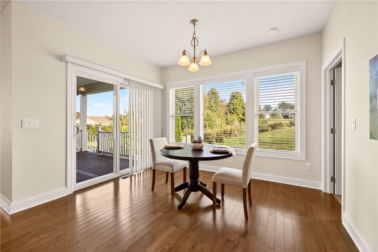
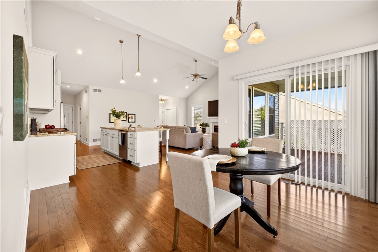
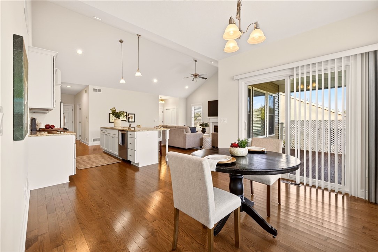
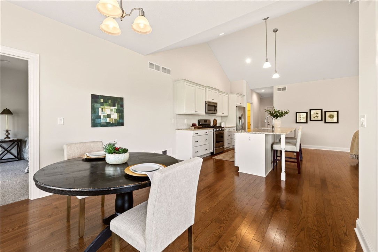
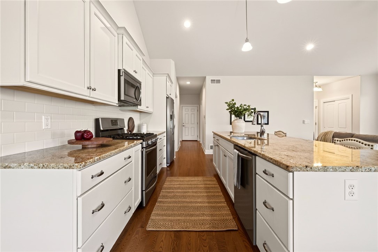
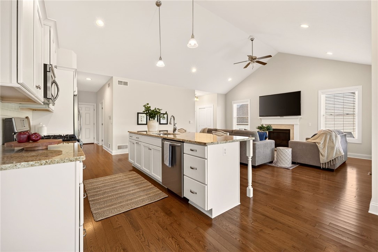
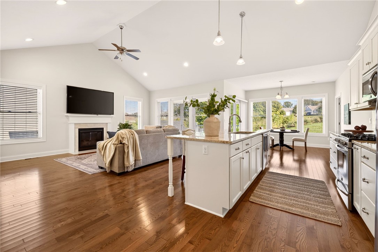
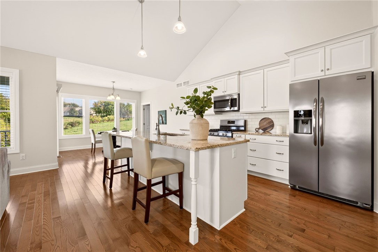
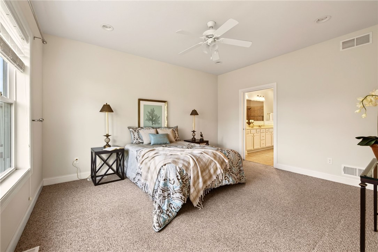
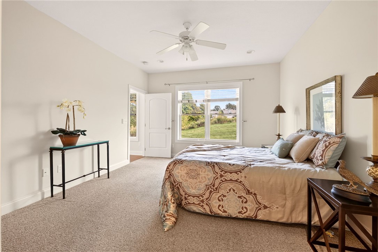
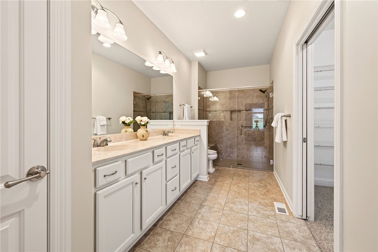
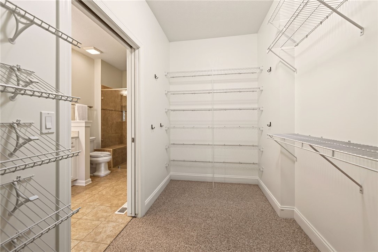
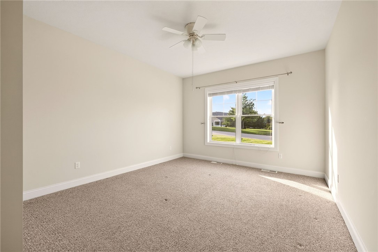
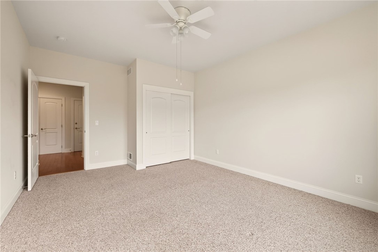
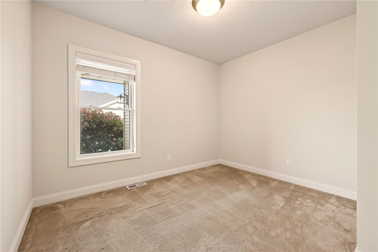
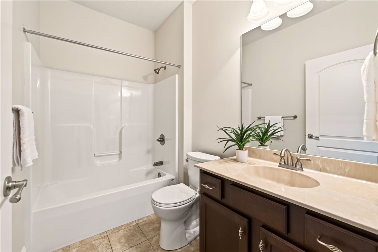
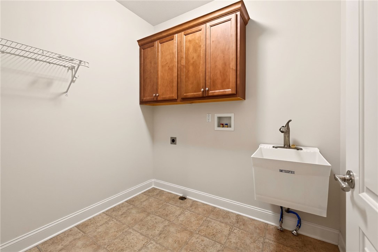
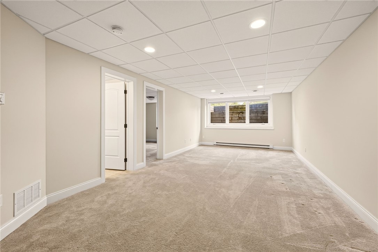
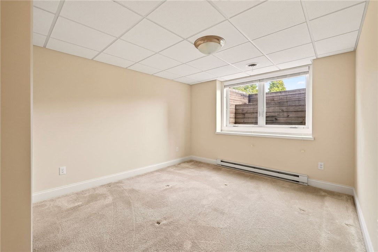
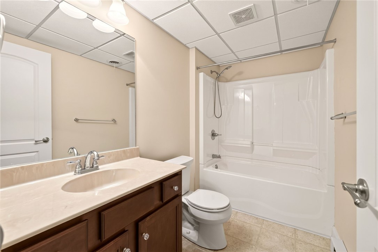
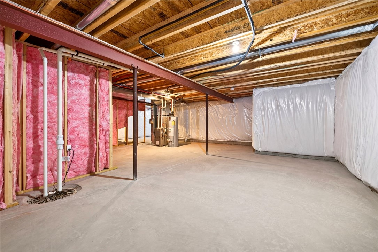
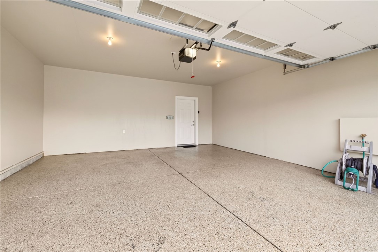
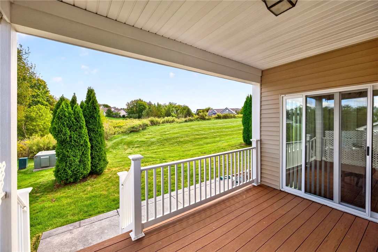
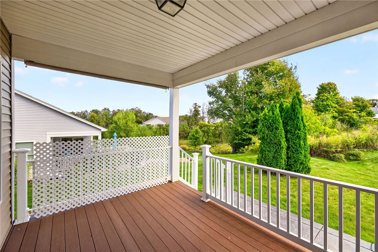
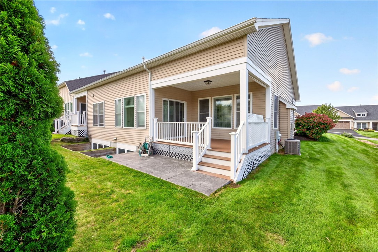
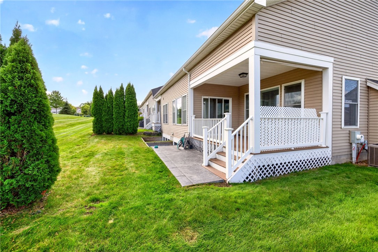
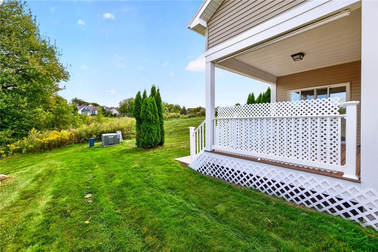
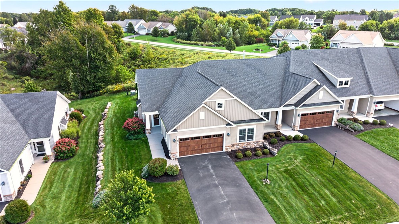
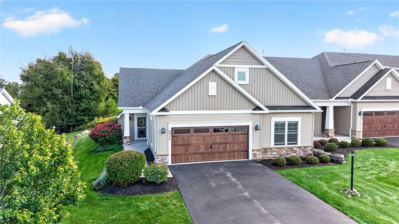
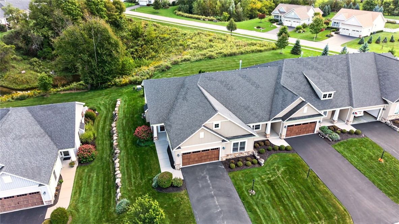
Welcome to 6933 Silverton Glenn, an impeccably maintained, 1-owner end unit townhome in one of Victor's desirable Morell-built neighborhoods! Thoughtfully designed for both effortless everyday living and elegant entertaining, this exceptional residence pairs an inviting open-concept layout with soaring ceilings, abundant natural light, and beautifully appointed spaces throughout! From the moment you enter, the dramatic great room's soaring ceilings & gas fireplace creating a warm and inviting focal point for gathering! The adjoining stunning eat-in white kitchen with stainless appliances & large island flows seamlessly into the great room, offering an ideal setting for both casual mornings and memorable evenings! Large windows bathe the entire area in natural light while providing a welcoming view toward the private backyard. The 1st-floor primary suite is a true retreat! This spacious bedroom is complemented by an oversized en-suite bath and generous walk-in closet, creating a comfortable sanctuary at the end of the day. Another 1st-floor bedroom offers wonderful flexibility for guests or family and is conveniently located adjacent to another full bath. Flex room offers possibilities for a home office or potential bedroom. A 1st-floor laundry room adds to the home's exceptional functionality and easy one-level living! The finished portion of the lower level expands the living space with room for a recreation area or home gym plus finished bedroom and full bath! A daylight egress window brings natural light into the space, while the unfinished portion provides an abundance of storage...perfect for keeping everyday living spaces beautifully organized. Step outside to enjoy the covered porch, an idyllic spot for taking in the peaceful surroundings. The private backyard provides a lovely outdoor escape and a wonderful extension of the home's living space. An attached 2-car garage offers everyday convenience, while the low HOA provides an low-maintenance lifestyle w/lawn care & snow removal included. A beautifully maintained home offering the best of comfort, style, privacy, and easy living--this one will not disappoint! Delayed Negotiations to 9/28 @5pm
AppliancesDishwasher, Disposal, Gas Oven, Gas Range, Gas Water Heater, Microwave, Refrigerator
FlooringCarpet, Hardwood, Tile, Varies
Total Bedrooms:3
Full Bathrooms:3
Other Interior FeaturesCathedral Ceiling(s), Entrance Foyer, Separate/Formal Living Room, Kitchen Island, Kitchen/Family Room Combo, Sliding Glass Door(s), Bedroom on Main Level, Bath in Primary Bedroom, Main Level Primary, Primary Suite, Programmable Thermostat
Area & Lot
Total area1,754 Sq.Ft.
Lot Area3,920 Sq.Ft.
Living area1,754 Sq.Ft.
MLS® IDR1714504
Year Built2015
School DistrictVictor
High SchoolVictor Senior High
Middle SchoolVictor Junior High
TypeCondo
StatusPending
Exterior
Stories1
Air conditioningCentral Air
Heat typeGas, Forced Air
Water SourceConnected, Public
Garage Space2.0
SewerConnected
ParkingAssigned, Attached, Garage, Two Spaces, Garage Door Opener
Lot FeaturesCul-De-Sac, Rectangular, Rectangular Lot, Residential Lot
RoofAsphalt, Architectural, Shingle
UtilitiesCable Available, Electricity Connected, Sewer Connected, Water Connected
Finance
Sales Price$450,000
HOA Fees$375 monthly
Real Estate Tax$10,216 yearly
Mortgage Calculator
Estimate your monthly mortgage payment, including the principal and interest, property taxes, and HOA. Adjust the values to generate a more accurate rate.
When you hire us you get all the services and advantages of a big team plus the one-on-one customer service of a boutique firm. We take pride in our client relationships and our accessibility!