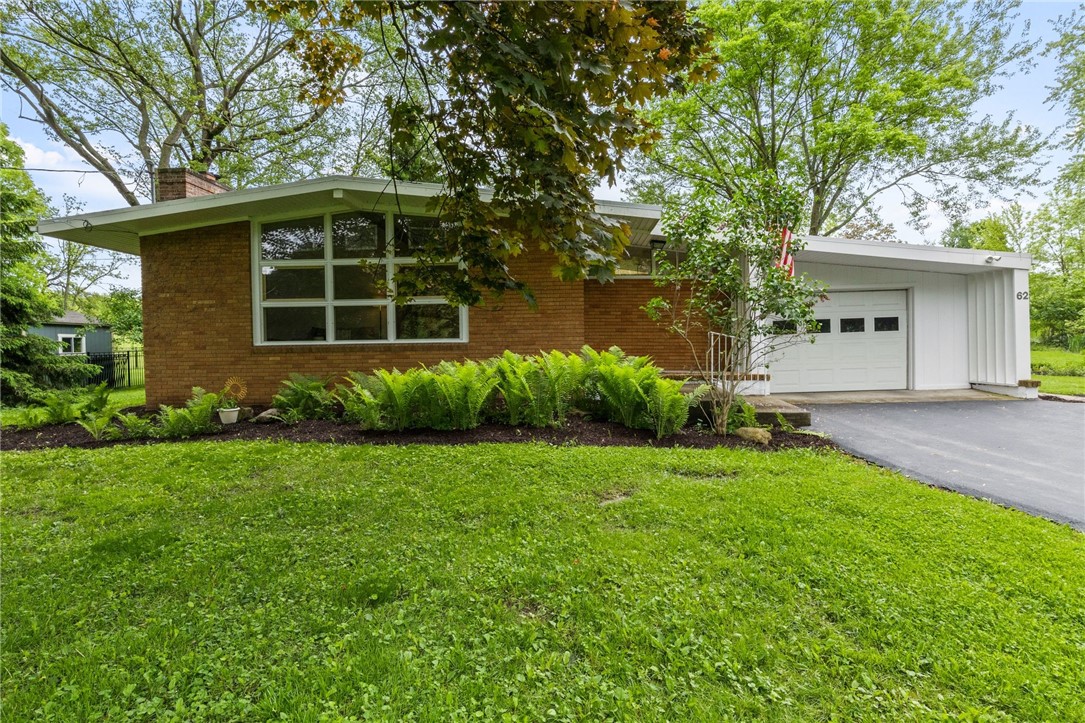
This beautifully updated 3-bedroom, 1.5-bath mid-century ranch offers the perfect balance of timeless design and modern comfort--all set on a scenic lot backing directly to the Erie Canal. Step inside to a bright and inviting living space, highlighted by iconic mid-century windows, vaulted ceilings, and warm hardwood floors. The spacious living room features a cozy gas fireplace (2018) and flows seamlessly into the sunken dining room. Entertaining is a breeze in the updated kitchen complete with new counters, sink, appliances, stylish backsplash, skylight windows and breakfast bar. Head into the sleeping quarters to find three well-proportioned bedrooms, including a primary suite with an attached half bath--ideal for added privacy and convenience. The full bathroom has been completely renovated with double sinks and a new walk-in shower. Downstairs, a large, clean basement offers incredible potential for additional living space--whether you envision a home gym, media room, or play area, the possibilities are endless. Major system updates include a brand-new roof and skylights (2024), furnace and A/C (2017), hot water tank (2023), and washer and dryer (2023). Step outside to a brand-new deck and patio overlooking the large lot--perfect for entertaining, gardening or simply enjoying the peaceful setting. Mid-century charm, thoughtful updates, a unique location on the historic Erie Canal with Pittsford schools, and the added perk of Greenlight internet make this home a true standout. Delayed Negotiations to 6/10 @12noon
AppliancesBuilt-In Range, Built-In Oven, Dryer, Dishwasher, Electric Cooktop, Disposal, Gas Water Heater, Microwave, Refrigerator, Washer
FlooringCarpet, Hardwood, Tile, Varies
Total Bedrooms:3
Half Bathrooms:1
Full Bathrooms:1
Other Interior FeaturesBreakfast Bar, Separate/Formal Dining Room, Eat-in Kitchen, Skylights, Bedroom on Main Level, Main Level Primary
Area & Lot
Total area1,300 Sq.Ft.
Lot Area0.39 Acres
Living area1,300 Sq.Ft.
MLS® IDR1608927
Year Built1950
School DistrictPittsford
Middle SchoolCalkins Road Middle
Elementary SchoolAllen Creek
Water FrontageCanal Access
Architecture StylesRanch
TypeResidential
StatusSold
Exterior
Stories1
Air conditioningCentral Air
Heat typeGas, Forced Air
Water SourceConnected, Public
Garage Space1.0
SewerConnected
Other Exterior FeaturesBlacktop Driveway, Deck, Patio
ParkingAttached, Garage
Lot FeaturesRectangular, Rectangular Lot, Residential Lot
RoofMembrane, Rubber
UtilitiesHigh Speed Internet Available, Sewer Connected, Water Connected
Finance
Sales Price$385,000
Real Estate Tax$6,915 yearly
Work With Us
When you hire us you get all the services and advantages of a big team plus the one-on-one customer service of a boutique firm. We take pride in our client relationships and our accessibility!