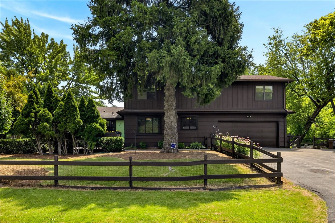
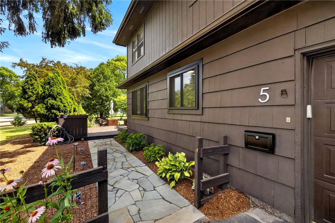
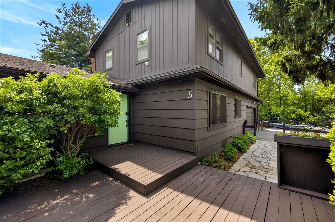
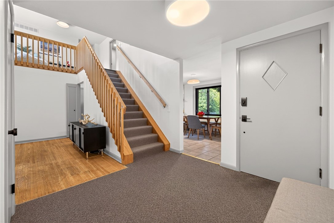
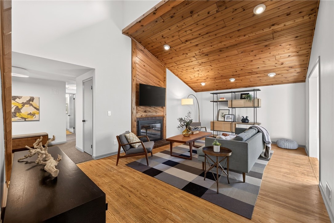
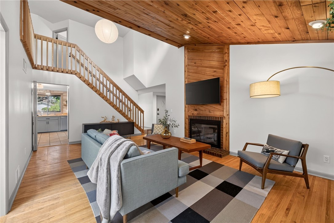
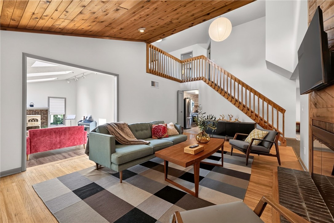
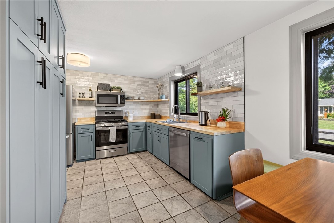
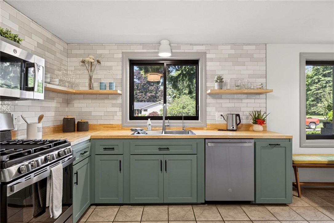
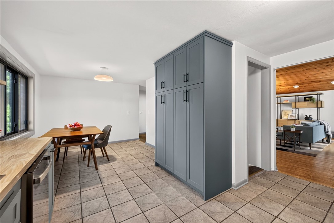
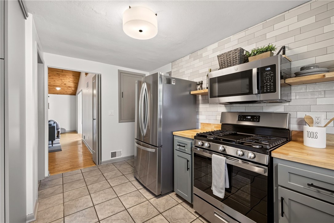
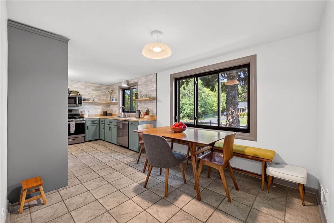
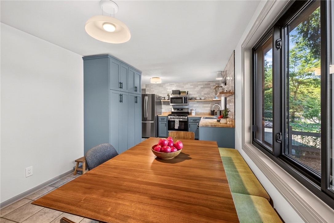
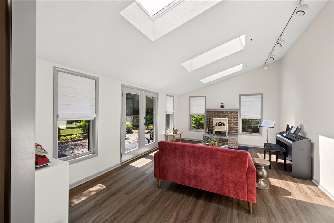
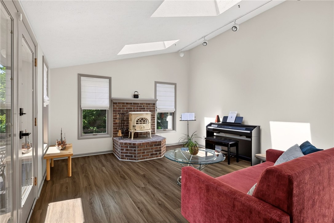
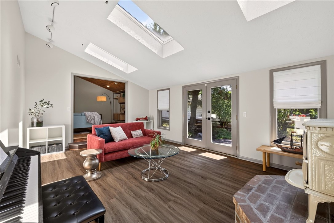
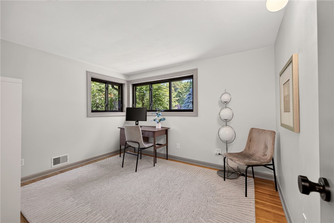
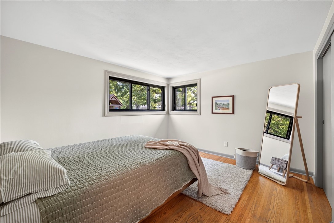
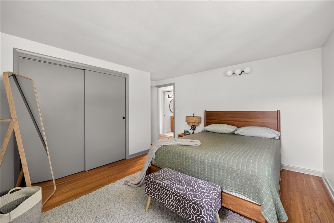
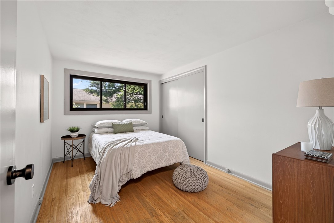
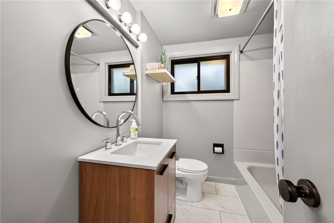
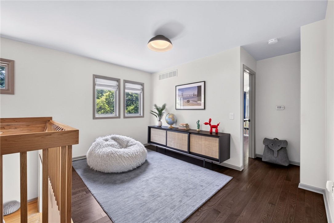
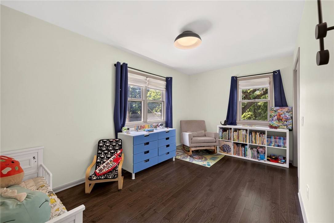
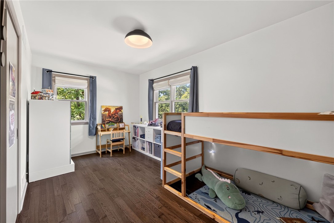
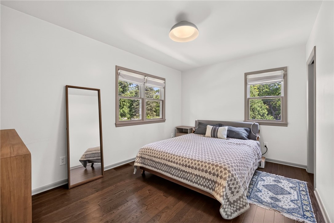
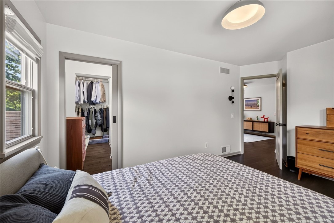
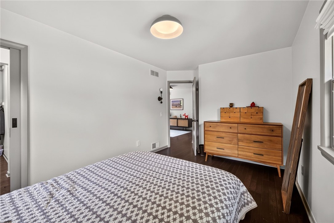
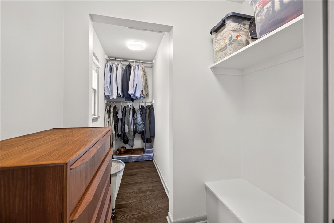
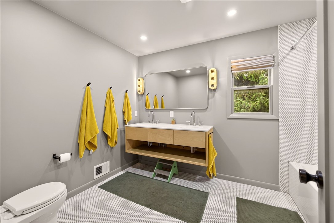
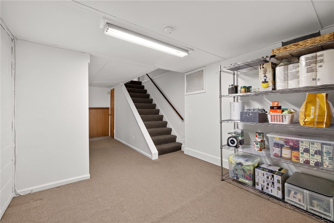
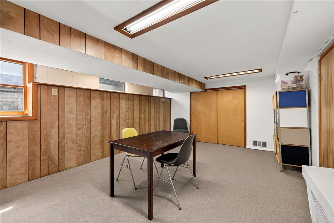
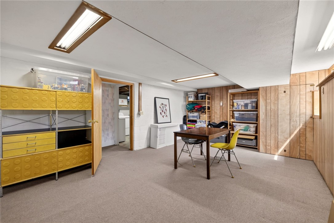
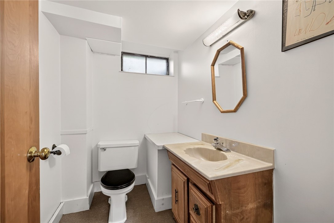
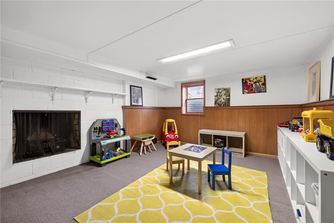
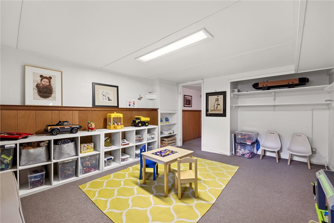
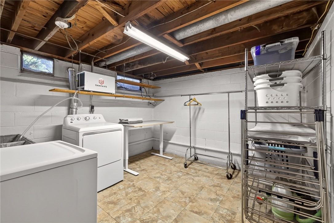
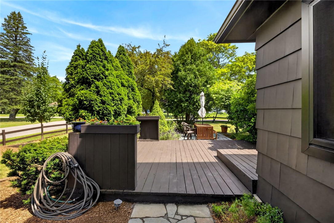
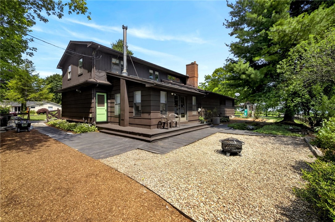
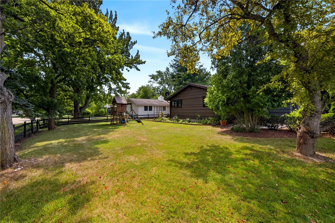
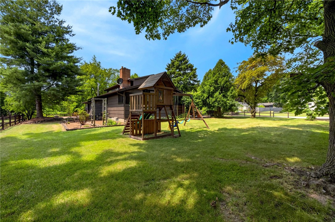
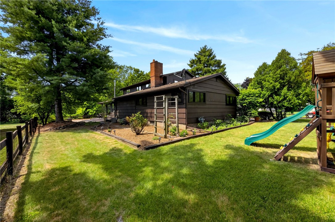
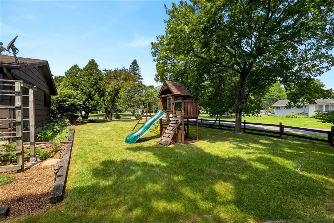
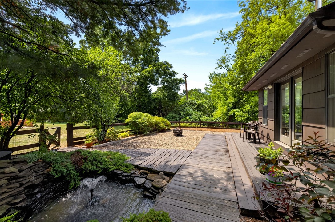
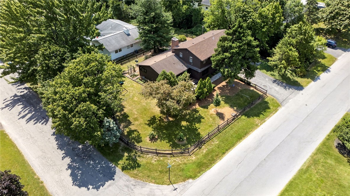
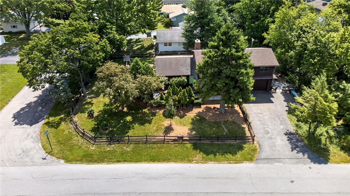
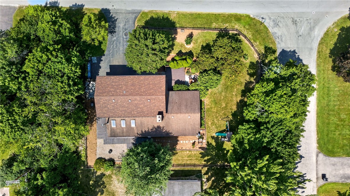
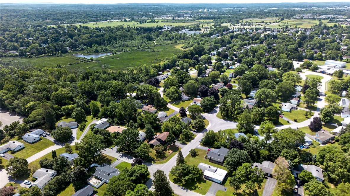
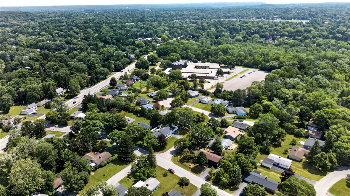
Welcome to 5 Beekman Place, a beautifully updated six-bedroom Colonial in the highly sought-after Brighton School District. Thoughtfully designed with three bedrooms and a full bath on both the first and second floors, this spacious home offers incredible flexibility for a variety of lifestyles. The first-floor primary bedroom provides the option to enjoy one-level living, allowing the home to live much like a ranch for those who prefer to avoid stairs. Inside, you'll love the home's light-filled interior, where soaring ceilings and walls of windows create an airy, mid-century modern-inspired ambiance. The recently remodeled kitchen features beautiful wood cabinetry, butcher block countertops, and timeless style, while gleaming hardwood floors, fresh neutral paint, and replacement windows enhance the bright, inviting spaces throughout. Two fireplaces add warmth and character--one anchoring the gracious living room and the other creating a cozy focal point in the sunroom. The finished lower level offers even more versatile living space with two generous recreation areas, a convenient laundry room, half bath, and abundant storage. Outside, the private backyard is a peaceful retreat with a patio and beautifully landscaped gardens, ideal for relaxing or entertaining. An attached two-car garage completes the home. Ideally located just minutes from top-rated schools, shopping, parks, and scenic nature trails, this exceptional property combines timeless style, flexible living, and an unbeatable location in one of Brighton's most desirable neighborhoods.
AppliancesDryer, Dishwasher, Disposal, Gas Oven, Gas Range, Gas Water Heater, Microwave, Refrigerator, Washer
FlooringCarpet, Hardwood, Tile, Varies
Total Bedrooms:6
Half Bathrooms:1
Full Bathrooms:2
Other Interior FeaturesDen, Entrance Foyer, Eat-in Kitchen, Separate/Formal Living Room, Pantry, Storage, Skylights, Bedroom on Main Level, Main Level Primary, Programmable Thermostat
Area & Lot
Total area2,424 Sq.Ft.
Lot Area0.3 Acres
Living area2,424 Sq.Ft.
MLS® IDR1695067
Year Built1956
School DistrictBrighton
High SchoolBrighton High
Middle SchoolTwelve Corners Middle
Architecture StylesContemporary, Colonial, Two Story
TypeResidential
StatusPending
Exterior
Stories2
Air conditioningCentral Air
Heat typeGas, Forced Air
Water SourceConnected, Public
Garage Space2.0
SewerConnected
Other Exterior FeaturesBlacktop Driveway, Deck, Fully Fenced
ParkingAttached, Garage, Driveway, Garage Door Opener
Lot FeaturesIrregular Lot, Residential Lot
RoofAsphalt
UtilitiesCable Available, Electricity Connected, Sewer Connected, Water Connected
Finance
Sales Price$439,900
Real Estate Tax$12,685 yearly
Mortgage Calculator
Estimate your monthly mortgage payment, including the principal and interest, property taxes, and HOA. Adjust the values to generate a more accurate rate.
When you hire us you get all the services and advantages of a big team plus the one-on-one customer service of a boutique firm. We take pride in our client relationships and our accessibility!