Leave a Message

Thank you for your message. We will be in touch with you shortly.

48 Winding Creek Lane
VIEW PHOTOS
Courtesy of RE/MAX Realty Group
$449,000

48 Winding Creek Lane

3 Beds 3 Baths 1,912 Sq.Ft. 2,614 Sq.Ft.

Description

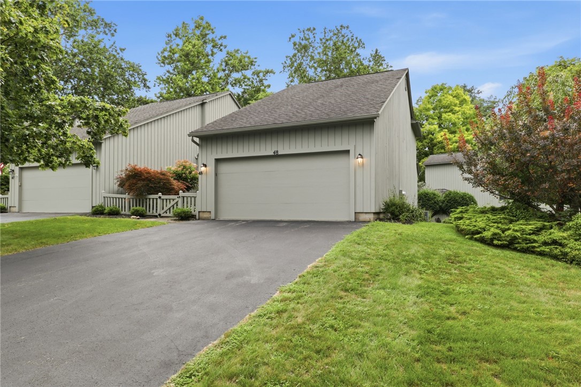
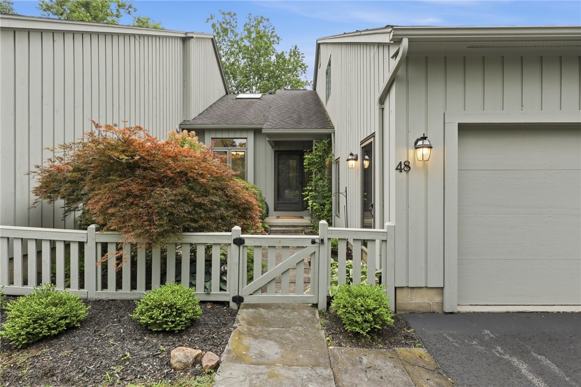
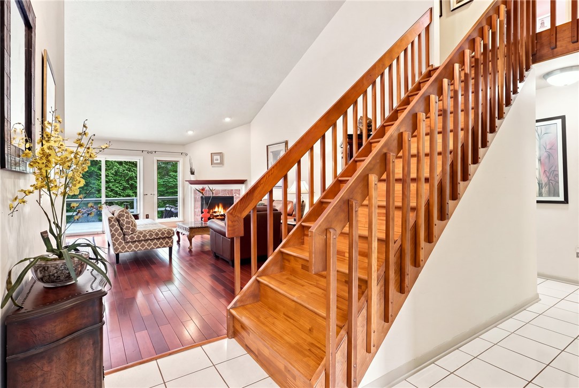
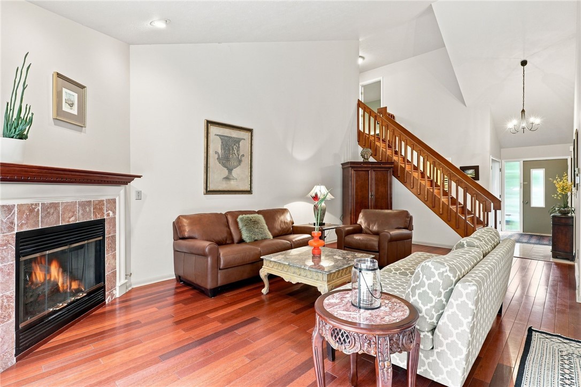
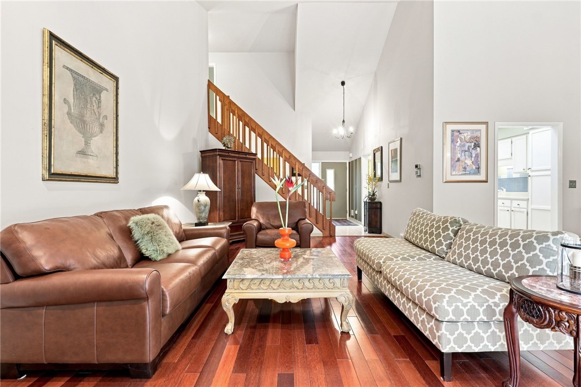
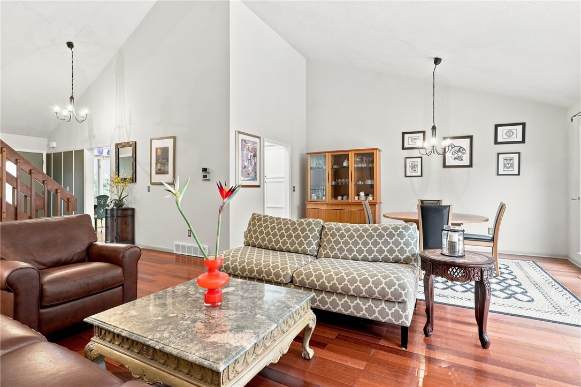
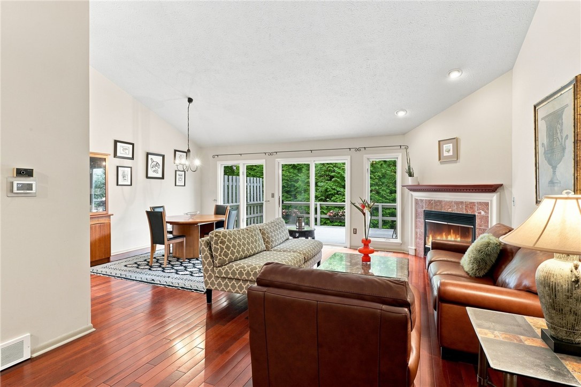
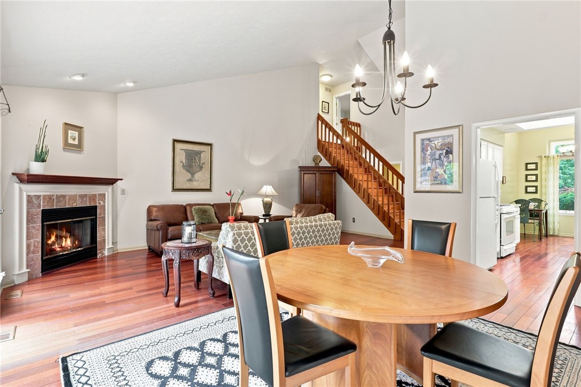
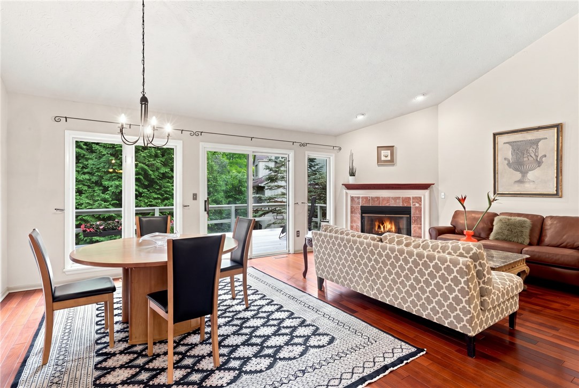
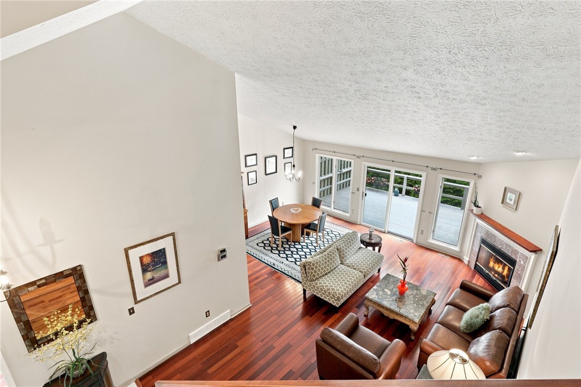
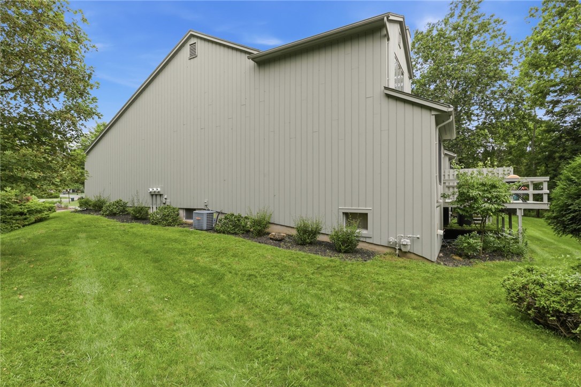
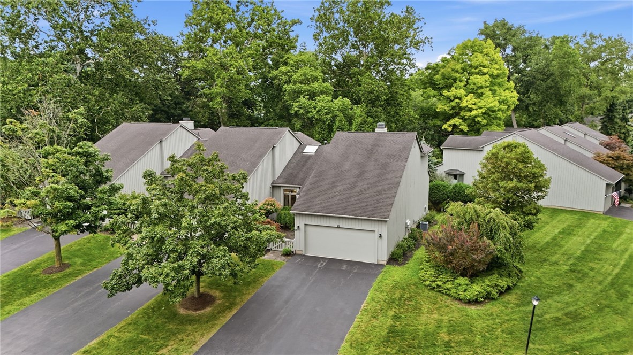
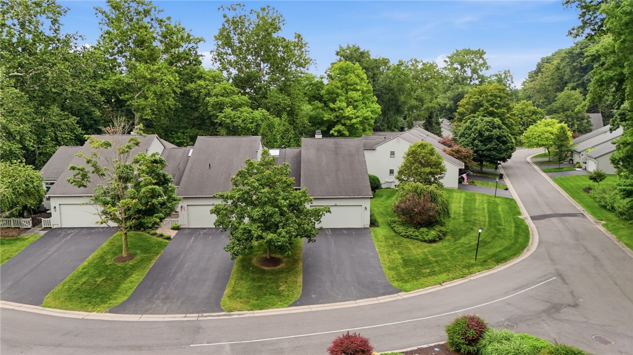
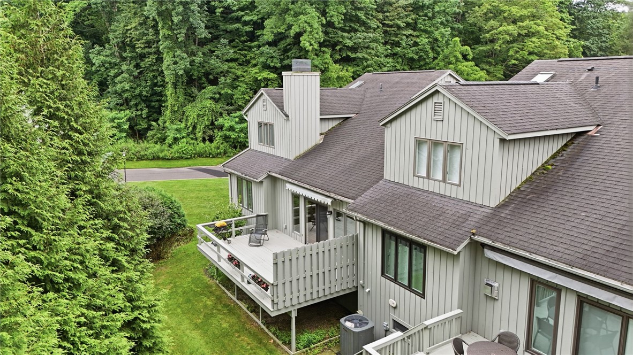
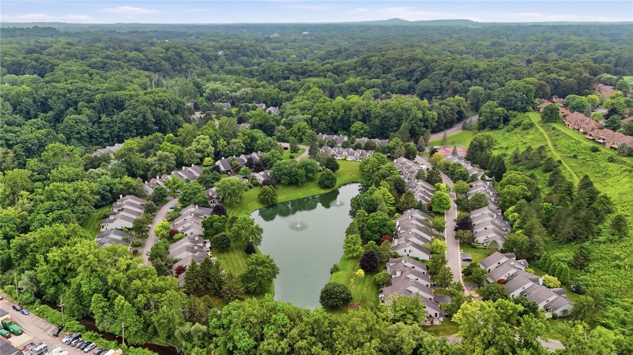
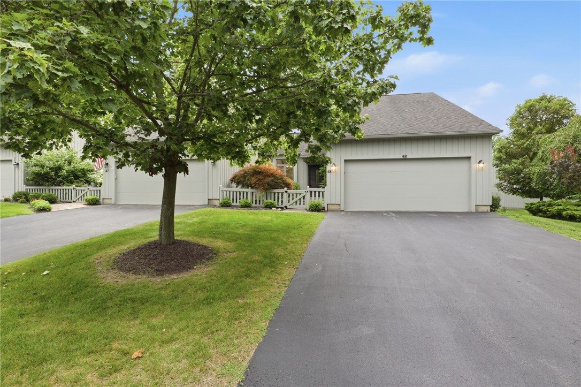
Welcome to 48 Winding Creek Lane, an exceptional end-unit townhome nestled in the highly sought-after Allens Creek Valley community, where low-maintenance living meets timeless style, comfort, and an unbeatable location. Offering 1,912 square feet, 3 bedrooms, and 2.5 bathrooms, this beautifully maintained residence is filled with natural light, soaring ceilings, and stunning hardwood floors that extend throughout both the first and second levels.

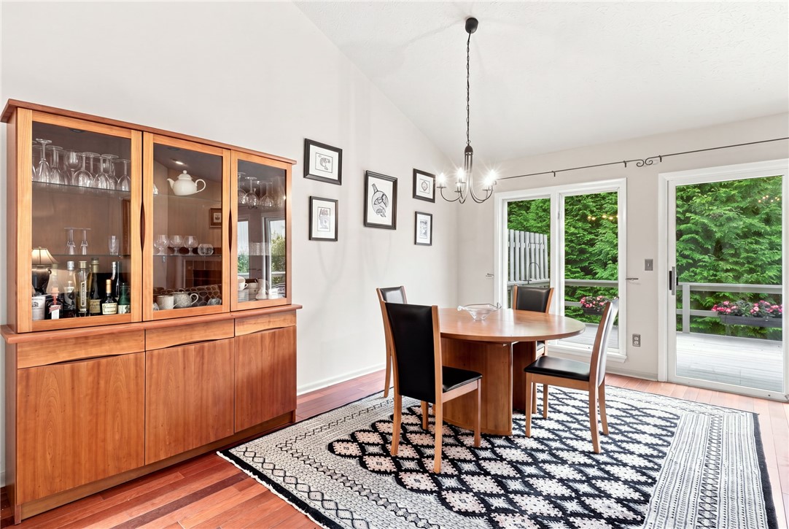
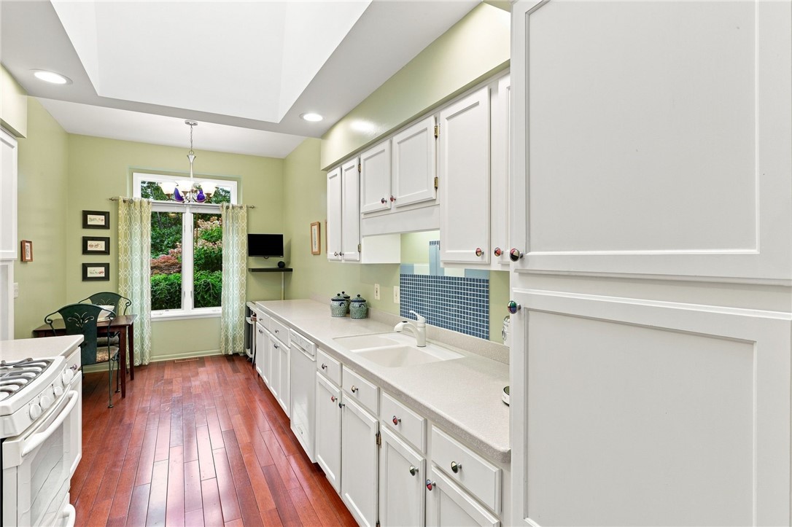
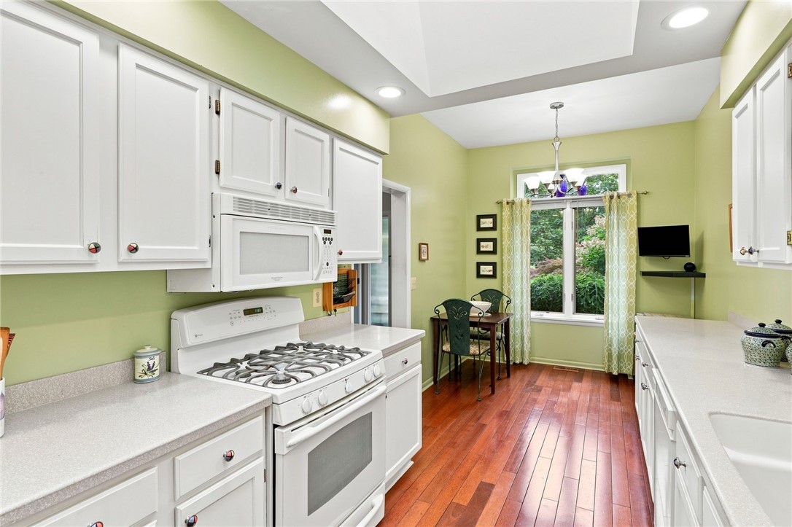
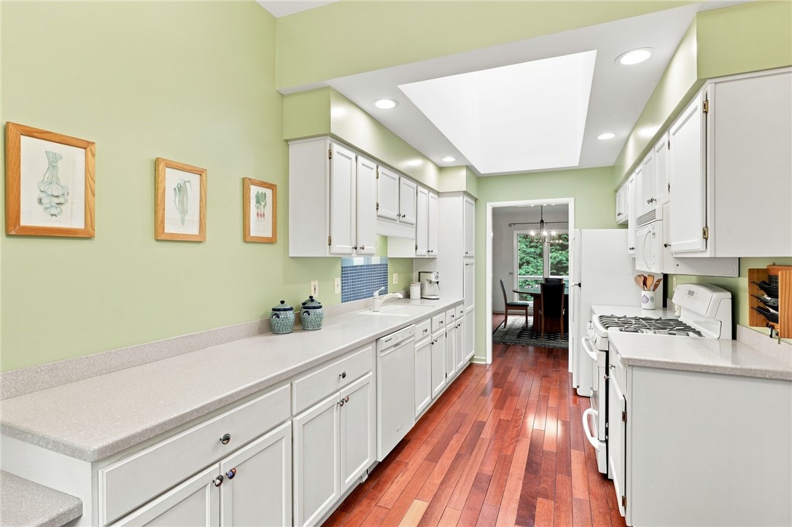
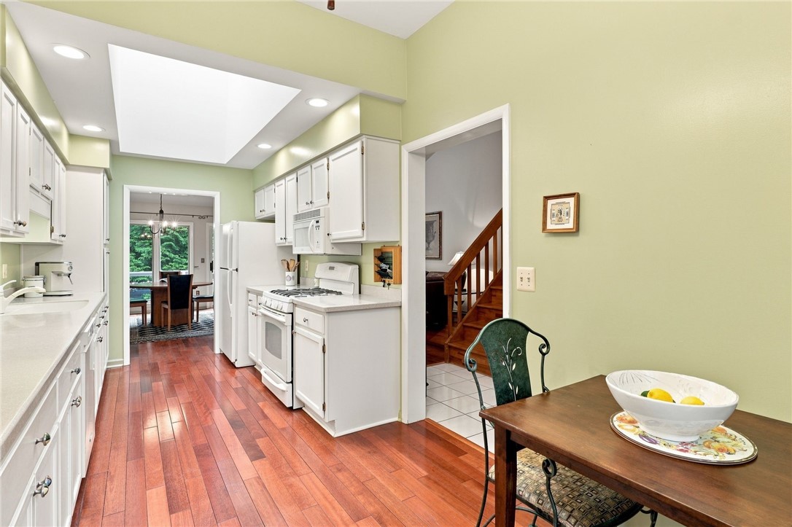
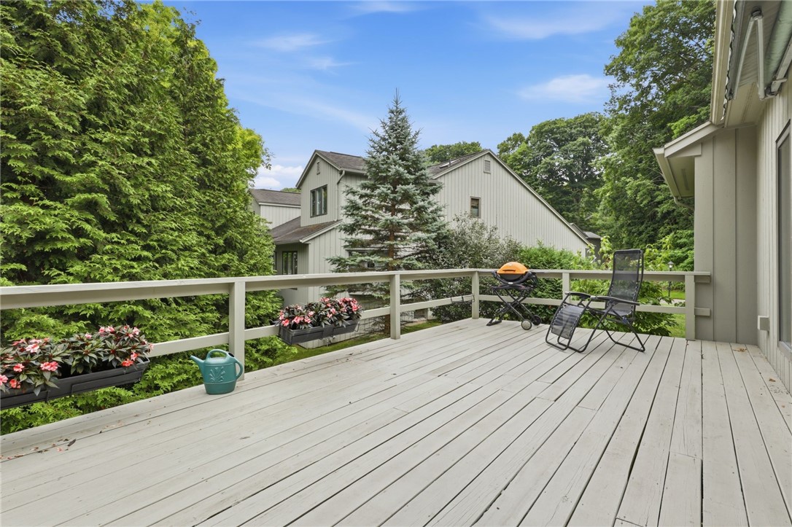
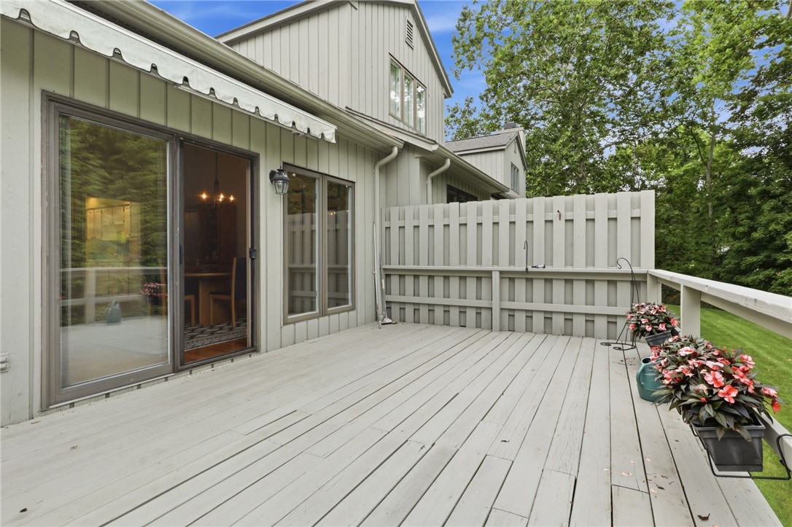
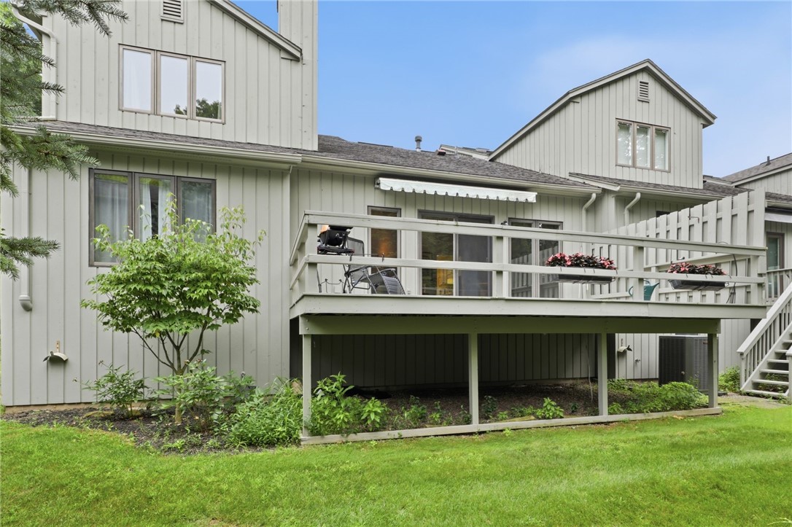
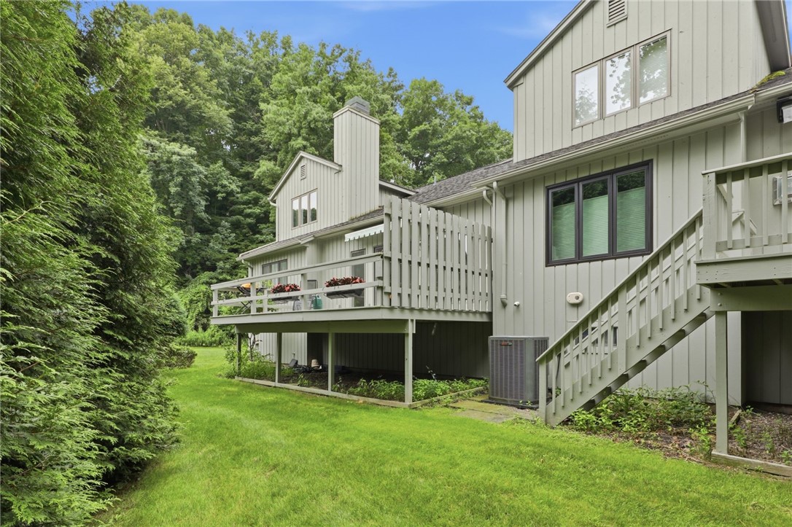
The inviting two-story great room is the heart of the home, featuring dramatic vaulted ceilings, a cozy gas fireplace, and a spectacular wall of windows that fills the space with sunlight while offering peaceful, private views. Just beyond, the bright eat-in kitchen offers abundant cabinetry, generous workspace, and a sunny dining area perfect for everyday meals or morning coffee. Sliding glass doors open to a private rear deck overlooking a tranquil, tree-lined backdrop, creating the perfect setting for outdoor dining, entertaining, or simply relaxing with nature as your view.

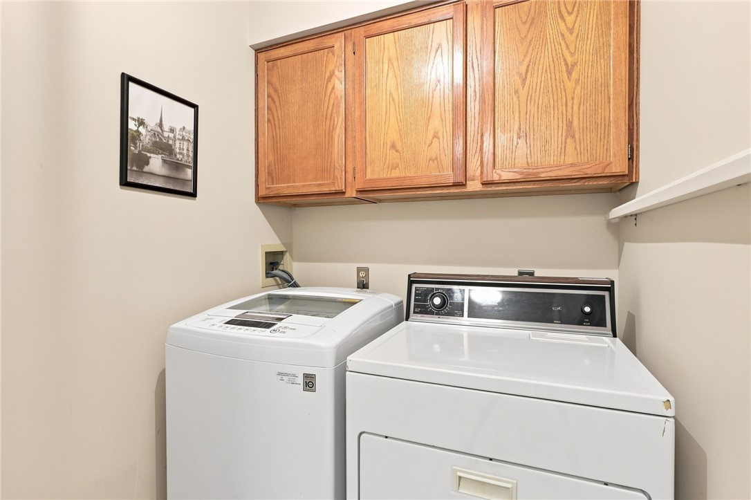
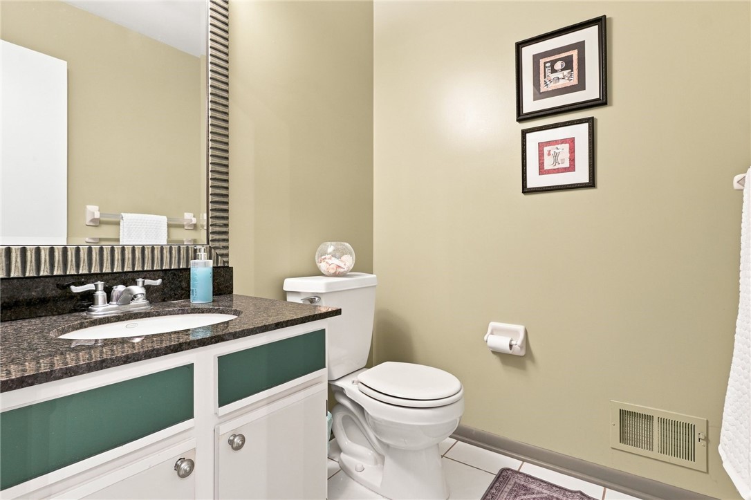
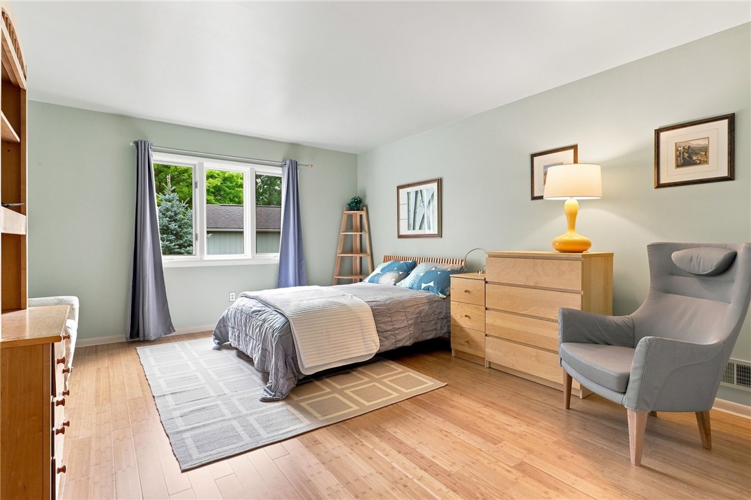
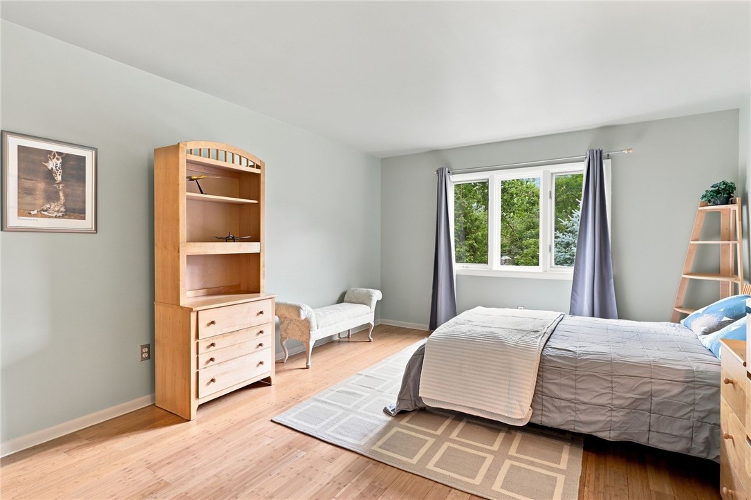
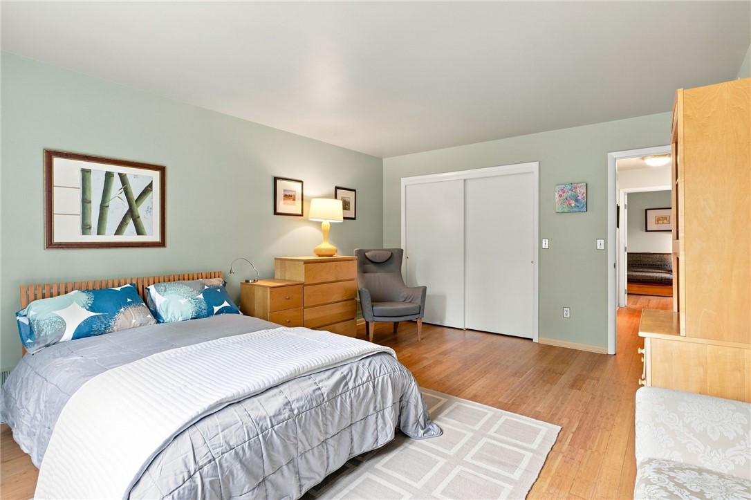
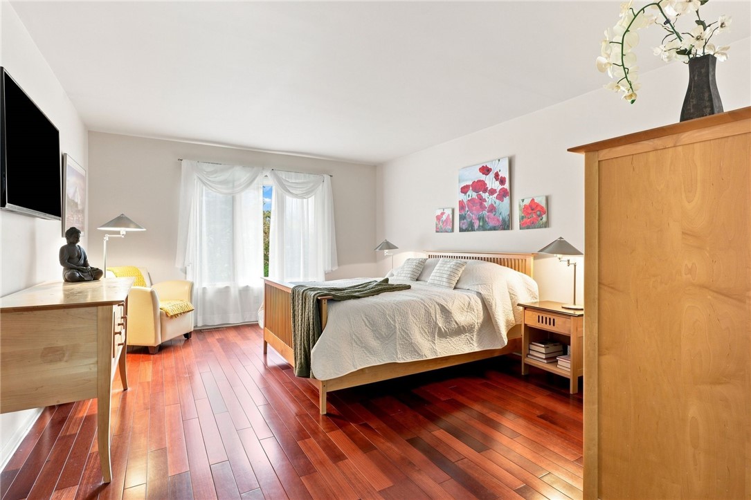
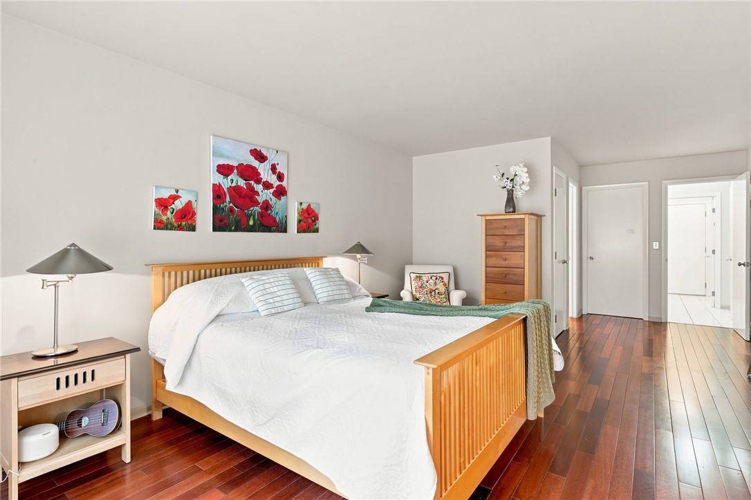
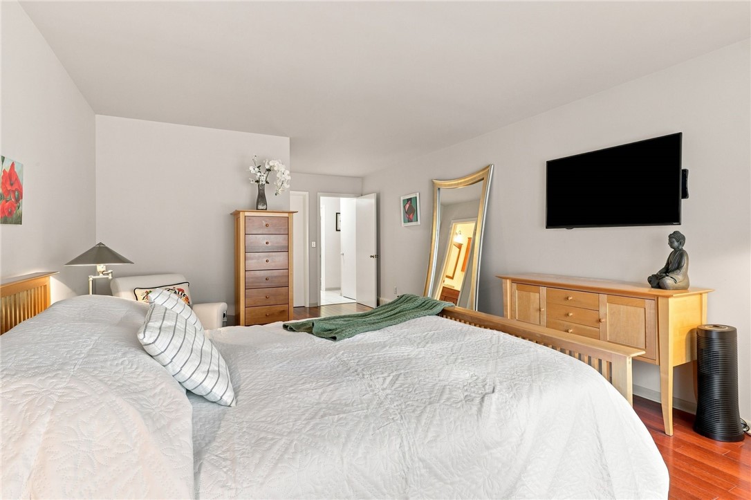
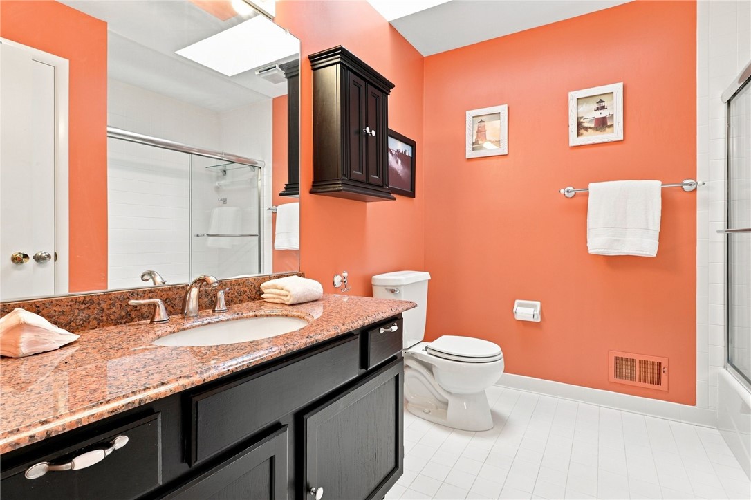
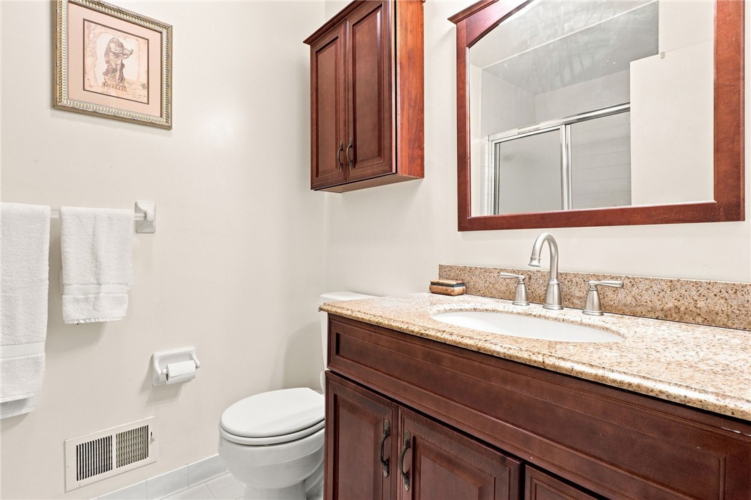
Designed for effortless first-floor living, the spacious primary suite provides a relaxing retreat with ample closet space and a private ensuite bath. A convenient first-floor laundry room and powder room add everyday functionality.

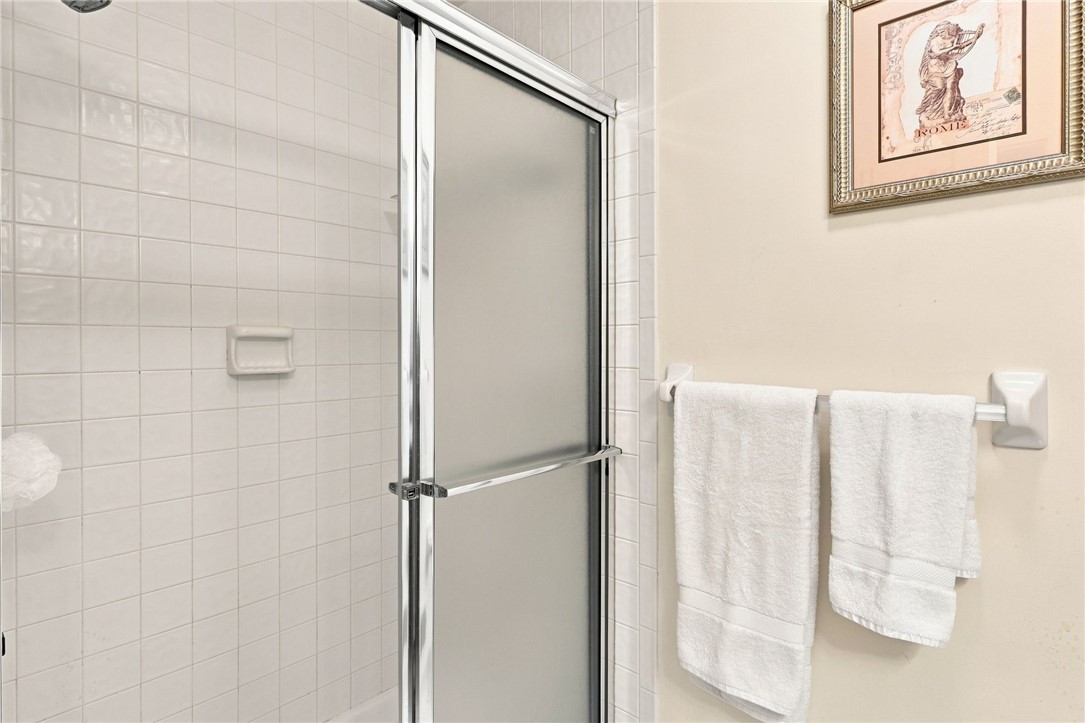
Upstairs, you'll find two generously sized bedrooms and a full shared bathroom, providing comfortable accommodations for family, guests, or additional living space.

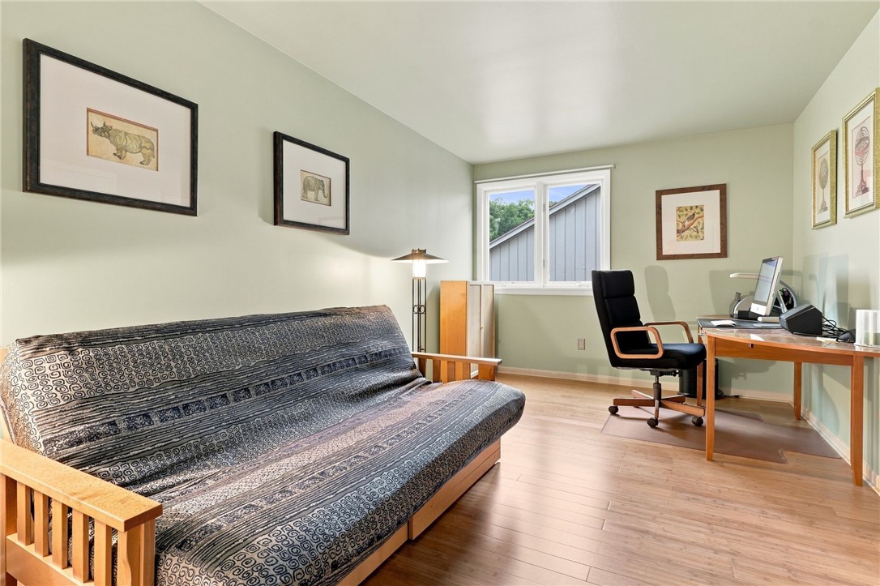
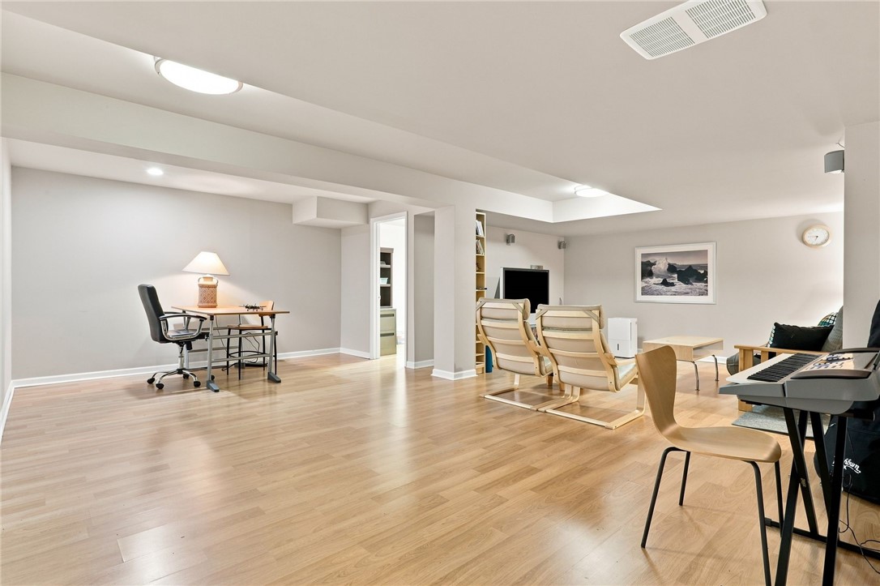
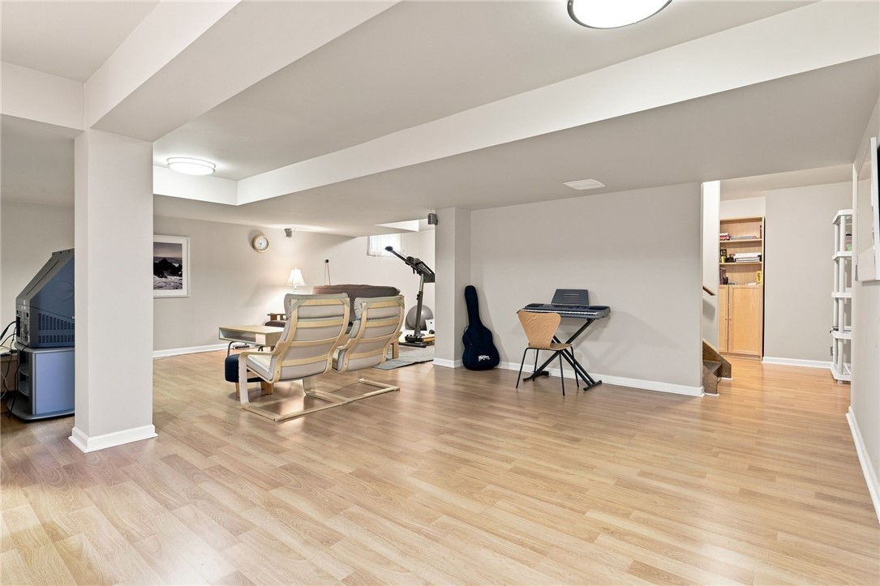
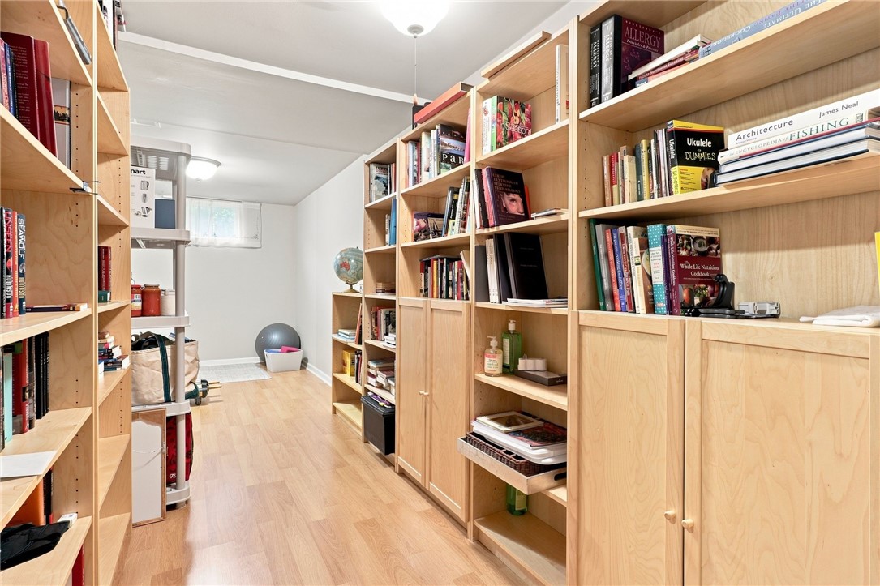
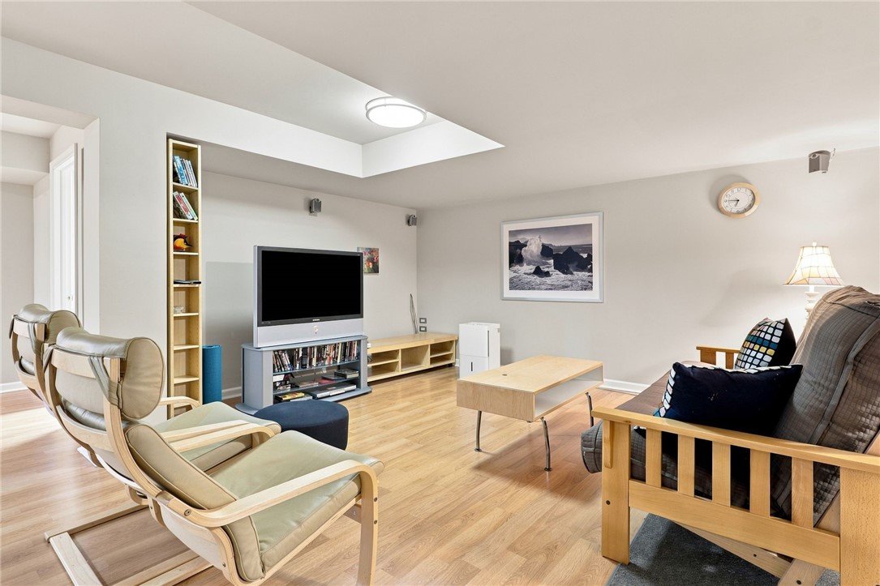
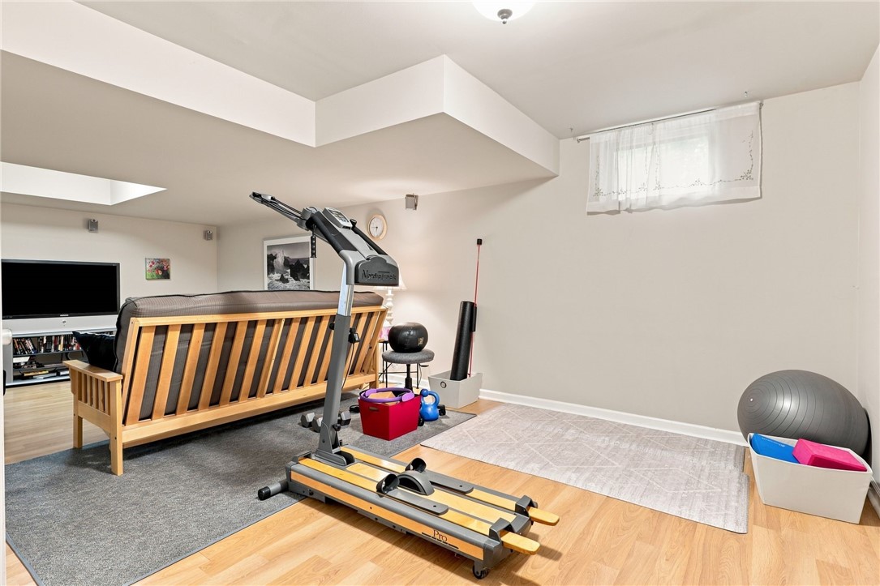
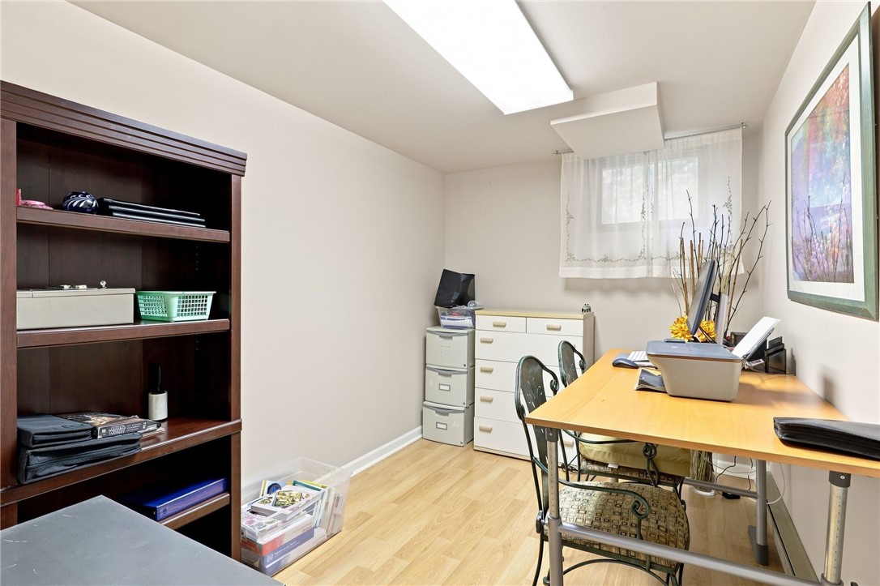
The partially finished lower level significantly expands the home's versatility with a large recreation room, along with a separate finished room perfectly suited for a home office, hobby room, or creative studio. Excellent storage space completes the lower level.

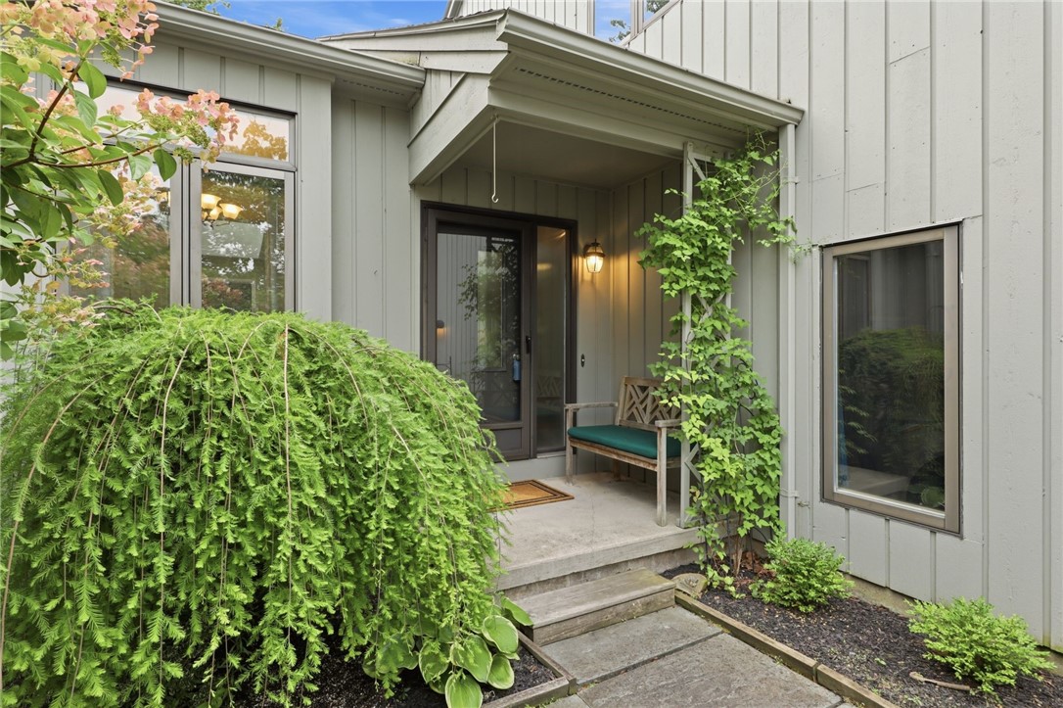
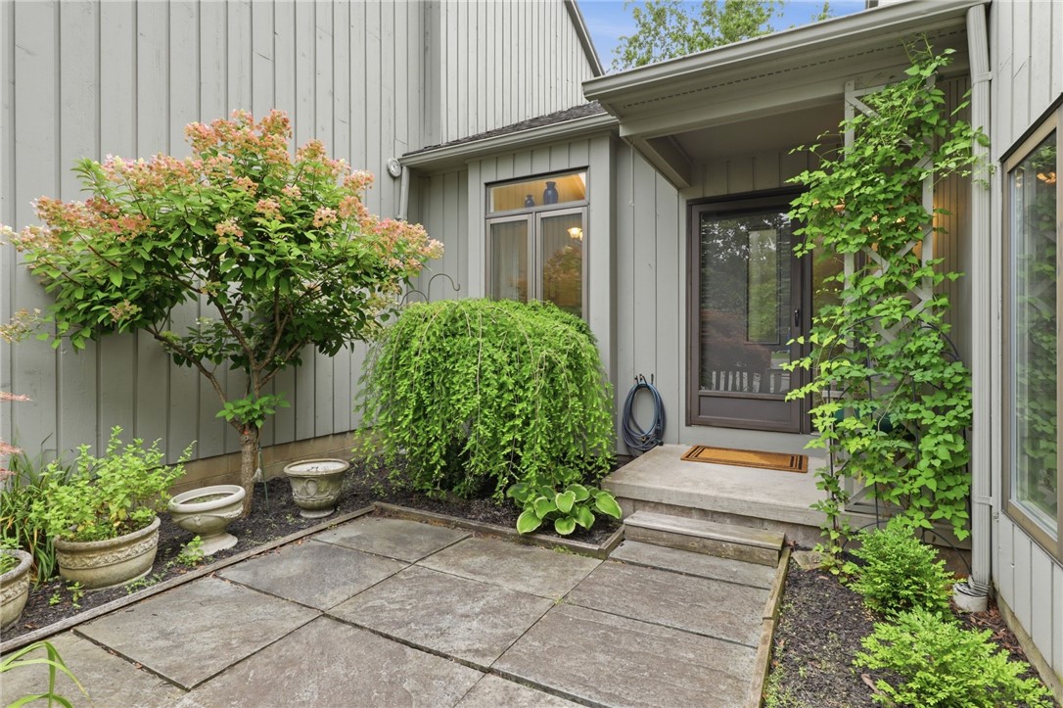
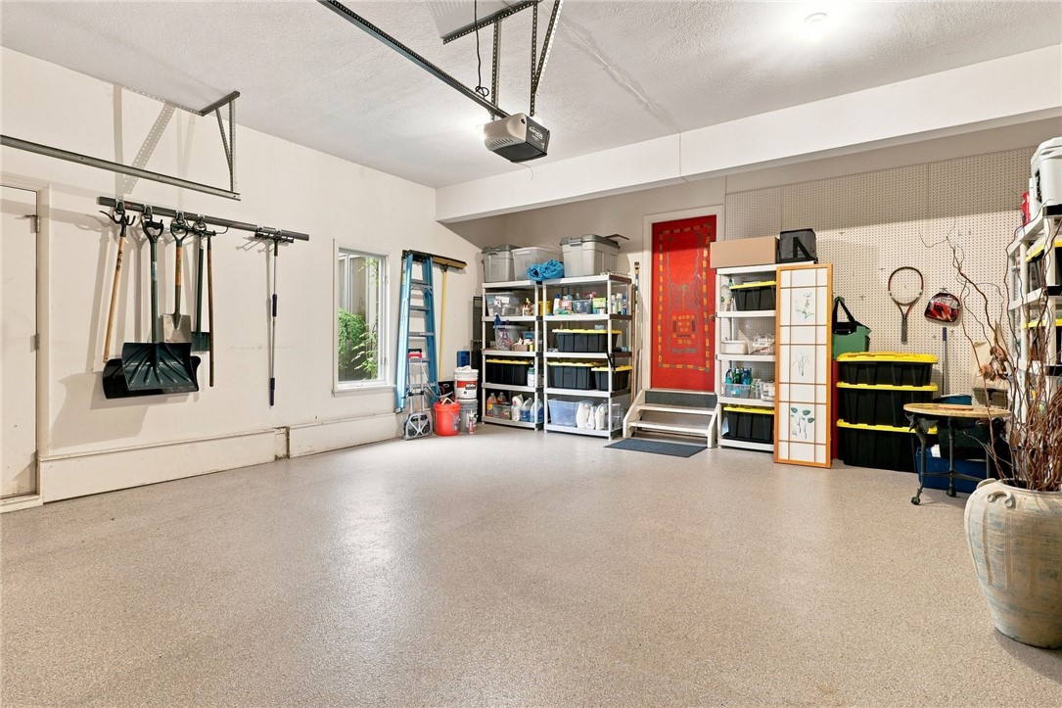
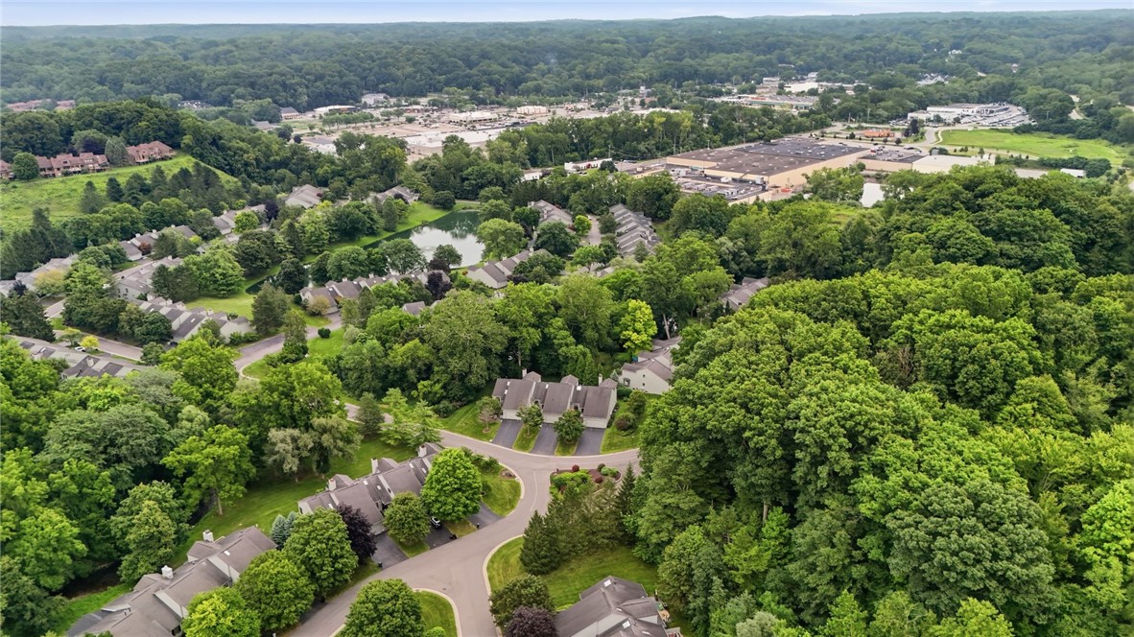
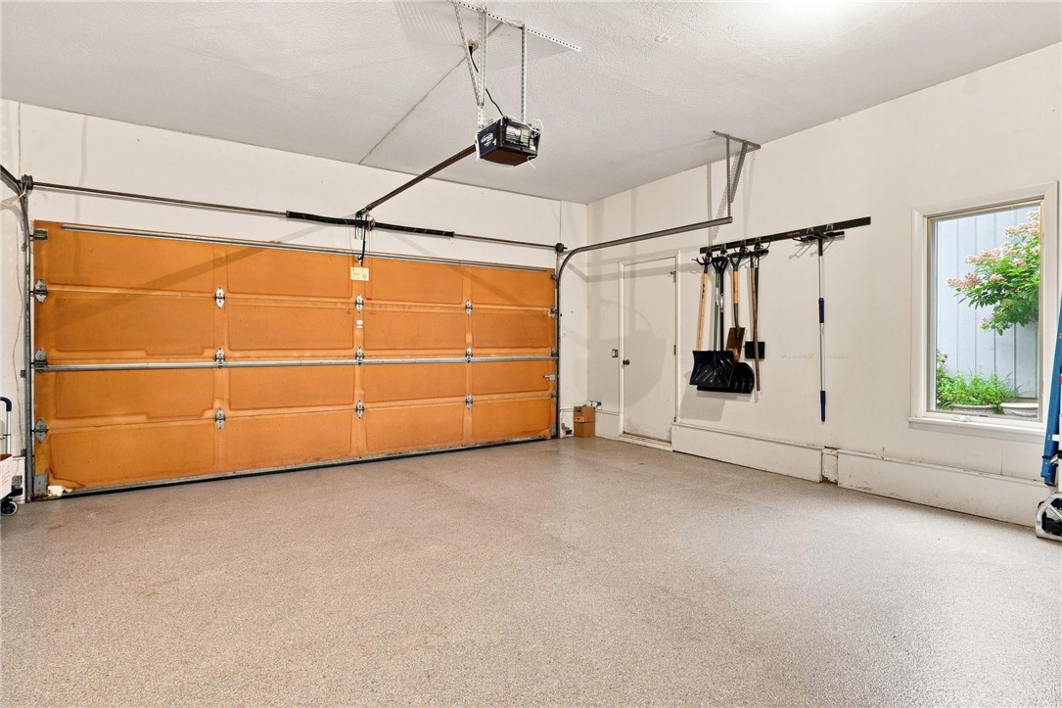
Additional highlights include a charming front patio surrounded by lush landscaping, Greenlight high-speed internet, and a two car attached garage w/epoxy floor, all just minutes from shopping, restaurants, parks, and major expressways, 48 Winding Creek Lane offers the perfect combination of convenience, privacy, and easy living.

Move right in and experience everything this highly desirable Allens Creek Valley home has to offer! Showings begin 8/13 @12pm Delayed, 8/21 @10AM
Share Property

Location

48 Winding Creek Lane, Penfield, NY 14625

Status

For Sale
image

Schedule a Showing

We would love to show you our beautiful property. Please select your preferred date and time below. An agent will be in touch shortly to confirm your appointment.

Schedule a Showing

We would love to show you our beautiful property. Please select your preferred date and time below. An agent will be in touch shortly to confirm your appointment.
Thank you for your interest in 48 Winding Creek Lane, Penfield, NY 14625. We are reviewing your request and will be in touch shortly!
Amy Petrone

Amy Petrone

TITLE

Realtor® | Licensed Associate Real Estate Broker

Julia Furano

Julia Furano

TITLE

Real Estate Salesperson

Penfield

360 Virtual Tour

Take a tour of this property

Property Amenities

Interior
Laundry room Main Level
Appliances Convection Oven, Dryer, Dishwasher, Exhaust Fan, Gas Cooktop, Disposal, Gas Oven, Gas Range, Gas Water Heater, Microwave, Refrigerator, Range Hood, Washer
Flooring Ceramic Tile, Hardwood, Other, See Remarks, Varies
Total Bedrooms: 3
Half Bathrooms: 1
Full Bathrooms: 2
Other Interior Features Cathedral Ceiling(s), Separate/Formal Dining Room, Entrance Foyer, Eat-in Kitchen, Living/Dining Room, Sliding Glass Door(s), Storage, Skylights, Bedroom on Main Level, Bath in Primary Bedroom, Main Level Primary, Primary Suite, Programmable Thermostat
Area & Lot
Total area 1,912 Sq.Ft.
Lot Area 2,614 Sq.Ft.
Living area 1,912 Sq.Ft.
MLS® ID R1698489
Year Built 1994
School District Penfield
Type Townhouse
Status For Sale
Exterior
Stories 2
Air conditioning Central Air
Heat type Gas, Baseboard, Forced Air
Water Source Connected, Public
Garage Space 2.0
Sewer Connected
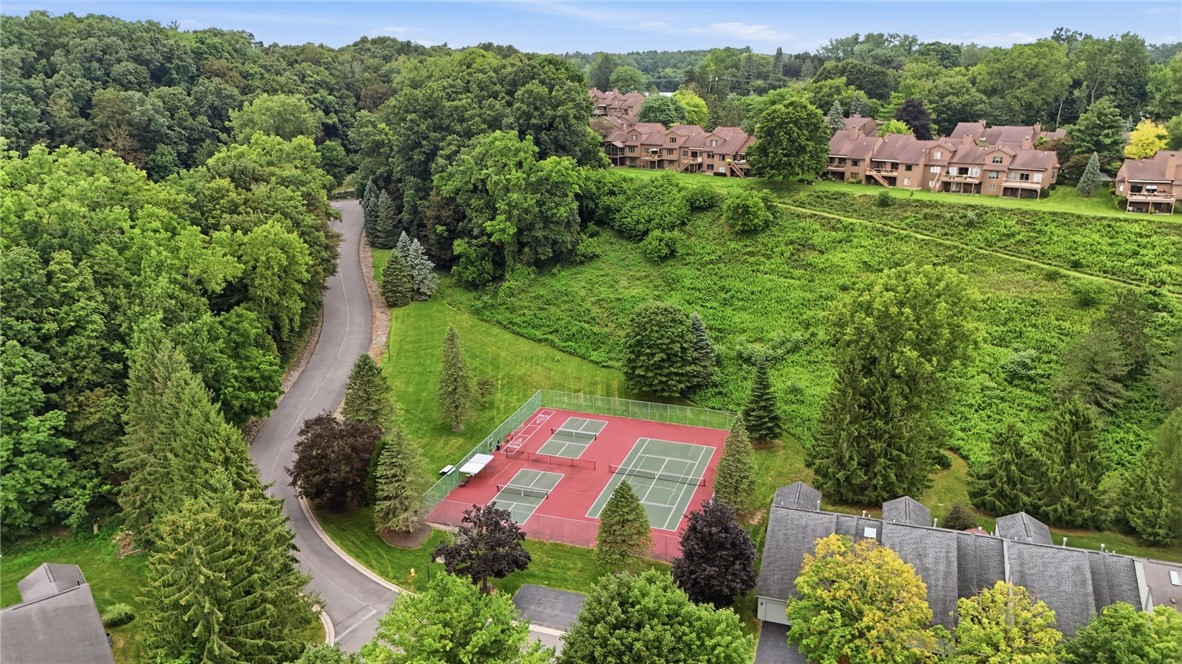
Other Exterior Features Awning(s), Deck, Patio, Tennis Court(s)
Parking Attached, Garage, None, Garage Door Opener
Lot Features Rectangular, Rectangular Lot, Residential Lot
Roof Asphalt
Utilities High Speed Internet Available, Sewer Connected, Water Connected
Finance
Sales Price $449,000
HOA Fees $527 monthly
Real Estate Tax $9,557 yearly

Mortgage Calculator

Estimate your monthly mortgage payment, including the principal and interest, property taxes, and HOA. Adjust the values to generate a more accurate rate.
All estimates are provided for informational purposes only. Actual amounts may vary.
$0,000 Your Payment 20 15 65
$0,000 Your Payment

Work With Us

When you hire us you get all the services and advantages of a big team plus the one-on-one customer service of a boutique firm. We take pride in our client relationships and our accessibility!