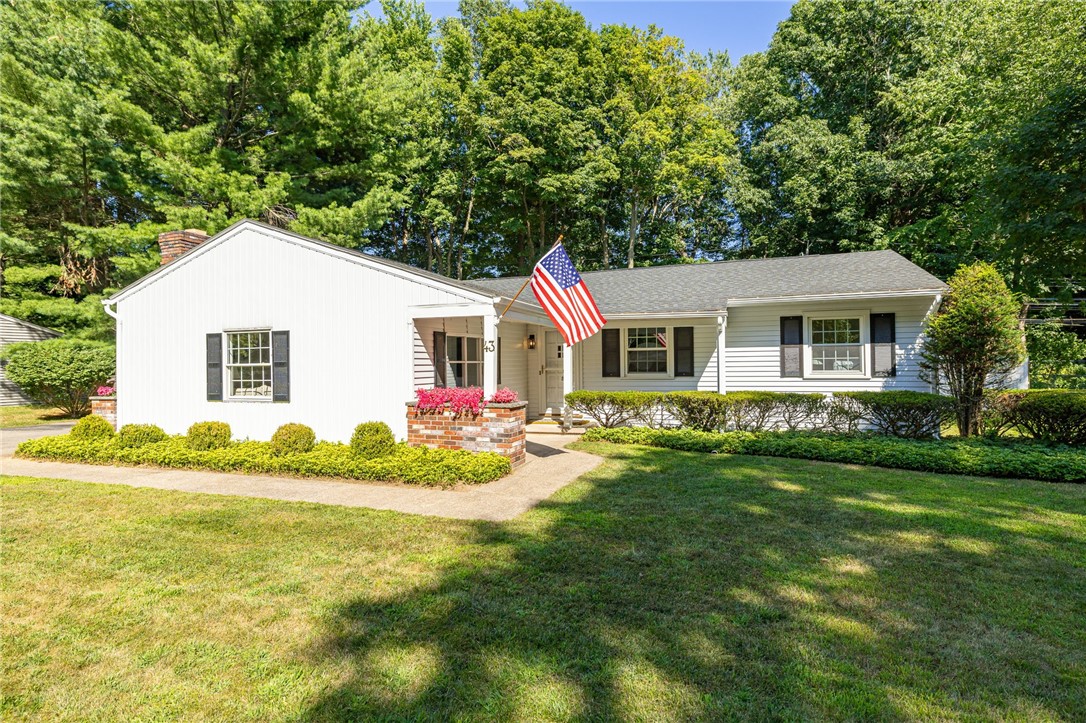
Welcome to this exceptionally updated 4-bedroom, 2-full-bath ranch nestled on a picturesque tree-lined street in the highly sought-after Fairport School District. From top to bottom, no detail has been overlooked in this stunning renovation--offering the perfect blend of modern design and timeless charm. Step inside to find a light-filled, open-concept layout, where a brand-new white chef's kitchen becomes the heart of the home. Outfitted with stainless steel appliances, quartz countertops, custom tile backsplash, and a large center island with seating, it flows effortlessly into an expanded dining area--ideal for hosting everything from holiday dinners to casual brunches. The adjacent family room exudes warmth and character, featuring gleaming pegged-oak hardwood floors and a wood-burning fireplace with a classic brick surround, creating the perfect ambiance for cozy evenings. Down the hall, you'll find three good-sized bedrooms and a show-stopping addition: a custom-built primary suite complete with a spacious walk-in closet with built-ins, a luxurious en-suite bathroom with dual vanities, and direct walkout access to the backyard--perfect for morning coffee or evening relaxation. Additional features include: Convenient first-floor laundry; Walkout lower level offering excellent space for a gym, rec room, or future expansion; Updated systems (AC 2025) and finishes throughout--truly move-in ready. Enjoy the best of both worlds with this peaceful, residential setting just minutes from Route 490, the Village of Fairport, the Erie Canal, parks, and local shops and restaurants. This home offers turnkey living with all the upgrades you've been dreaming of. Don't miss your opportunity to make it yours! Square footage reflects that home was professionally measured - see home sketch attachment done by licensed appraiser.
AppliancesDryer, Dishwasher, Exhaust Fan, Electric Oven, Electric Range, Gas Water Heater, Microwave, Refrigerator, Range Hood, Washer
FlooringCarpet, Hardwood, Varies
Total Bedrooms:4
Full Bathrooms:2
Other Interior FeaturesEat-in Kitchen, Separate/Formal Living Room, Kitchen Island, Quartz Counters, Storage, Bedroom on Main Level, Bath in Primary Bedroom, Main Level Primary, Primary Suite, Programmable Thermostat, Workshop
Area & Lot
Total area2,080 Sq.Ft.
Lot Area0.42 Acres
Living area2,080 Sq.Ft.
MLS® IDR1626404
Year Built1960
School DistrictFairport
High SchoolFairport Senior High
Architecture StylesRanch
TypeResidential
StatusSold
Exterior
Stories1
Air conditioningCentral Air
Heat typeGas, Forced Air
Water SourceConnected, Public
SewerSeptic Tank
Other Exterior FeaturesBlacktop Driveway
ParkingNo Garage, Driveway, Other
Lot FeaturesRectangular, Rectangular Lot, Residential Lot, Wooded
RoofAsphalt
UtilitiesWater Connected
Finance
Sales Price$435,000
Real Estate Tax$6,673 yearly
Work With Us
When you hire us you get all the services and advantages of a big team plus the one-on-one customer service of a boutique firm. We take pride in our client relationships and our accessibility!