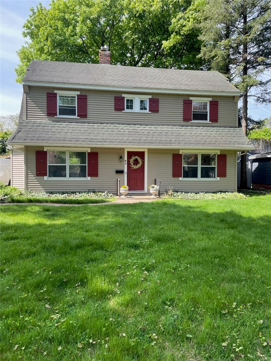
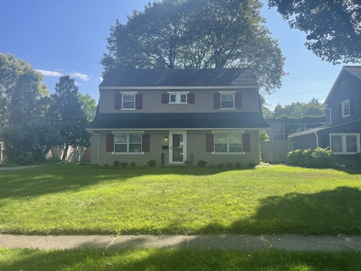
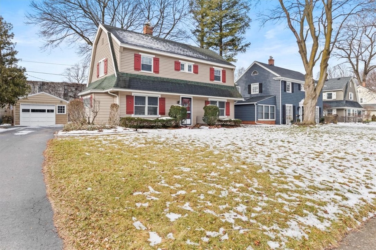
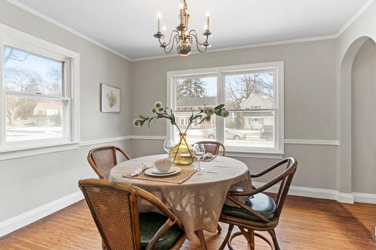
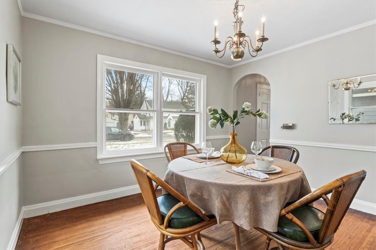
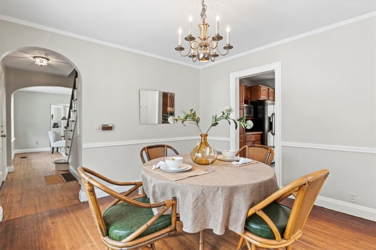
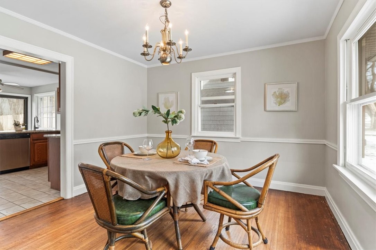
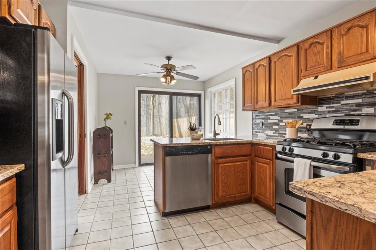
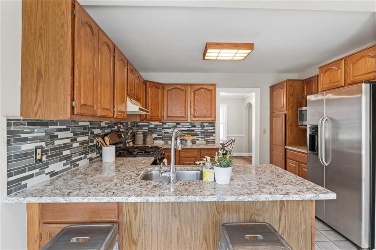
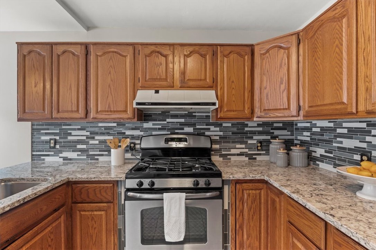
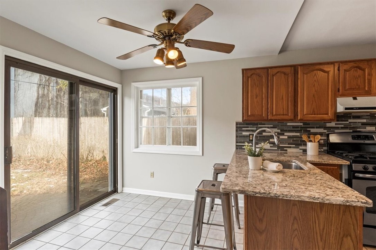
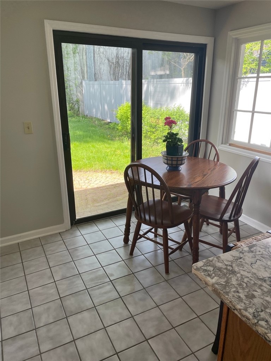
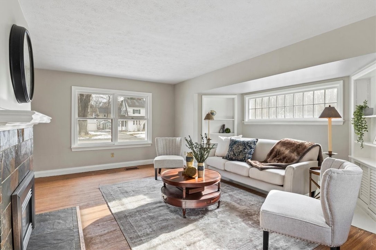
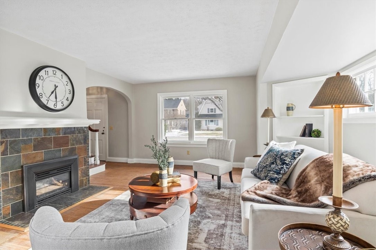
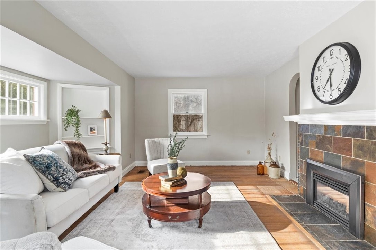
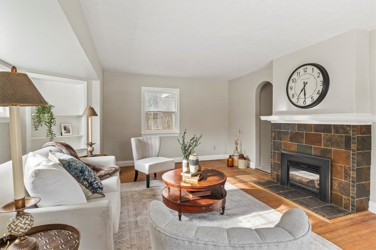
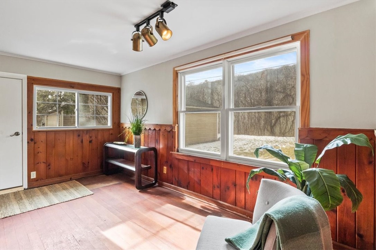
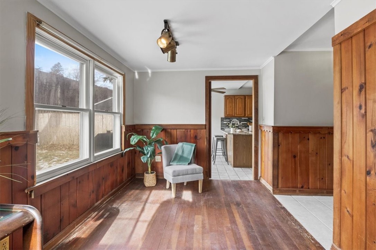
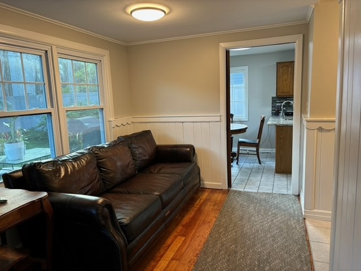
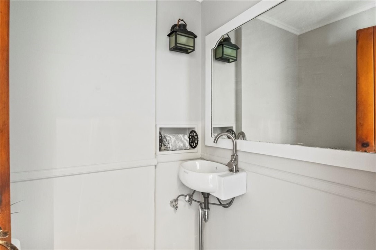
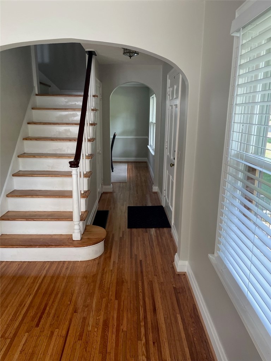
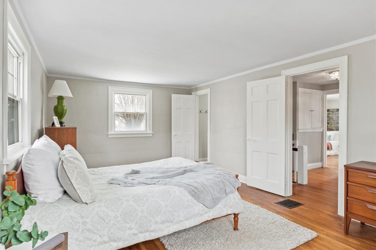
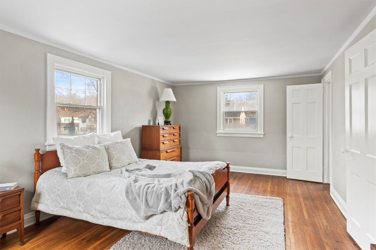
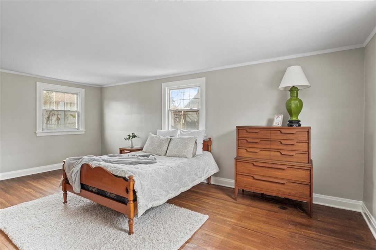
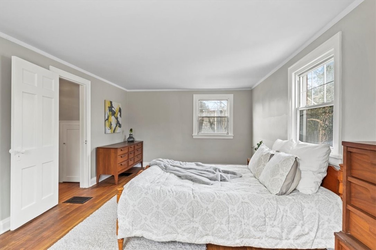
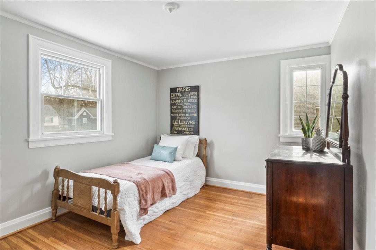
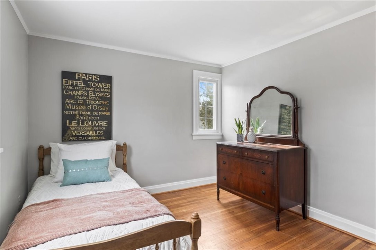
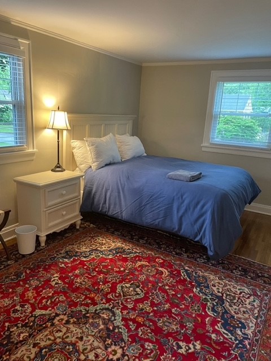
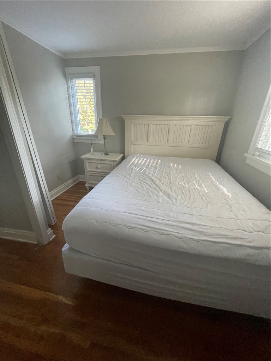
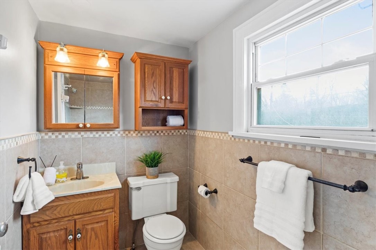
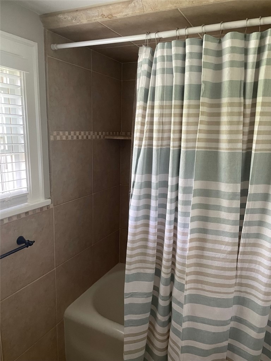
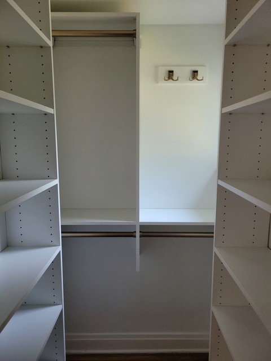
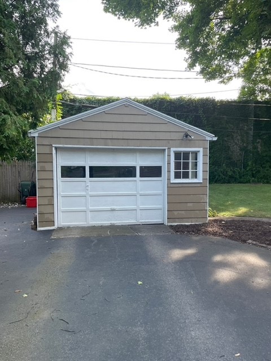
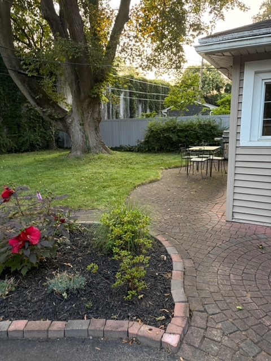
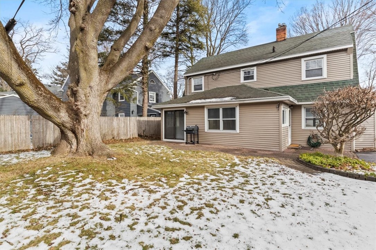
EXCEPTIONAL LOCATION AND EXCEPTIONAL HOME! This wonderful rental at 43 Buffard Dr is situated on a charming neighborhood street in the heart of E. Brighton, served by Pittsford Schools! The residence features 3 bedrooms and 1.5 baths. On the first floor, you will find a spacious, light and bright living room complete with a gas fireplace, along with a dining room that is adjacent to the eat-in kitchen. The eat-in kitchen is equipped with stainless steel appliances, a breakfast bar, generous counter space and cabinetry, plus a slider leading to the backyard that boasts a paver patio. Also, the first floor includes a LARGE Entry/Office/Flex Space. Upstairs, there are 3 good-sized bedrooms and an updated full bath featuring custom tile work! Original hardwood floors add to the charm. The entire home is painted in a neutral color scheme, so just move in and enjoy! The basement provides plenty of storage and workshop space, and outside, there is a detached 1-car garage for extra parking or storage. Enjoy walking to parks and schools! Conveniently located near 490/590 and URMC.
Other Interior FeaturesEntrance Foyer, Separate/Formal Living Room, Programmable Thermostat
Area & Lot
Total area1,670 Sq.Ft.
Lot Area6,534 Sq.Ft.
Living area1,670 Sq.Ft.
MLS® IDR1708839
Year Built1925
School DistrictPittsford
High SchoolPittsford Sutherland High
Middle SchoolCalkins Road Middle
Elementary SchoolAllen Creek
Architecture StylesColonial
TypeResidential
StatusFor Lease
Exterior
Air conditioningCentral Air
Heat typeForced Air
Other Exterior FeaturesBlacktop Driveway
ParkingGarage, Shared Driveway
Lot FeaturesRectangular, Rectangular Lot
Finance
Lease Price$2,950/mo
Lease Term12 Months
Work With Us
When you hire us you get all the services and advantages of a big team plus the one-on-one customer service of a boutique firm. We take pride in our client relationships and our accessibility!