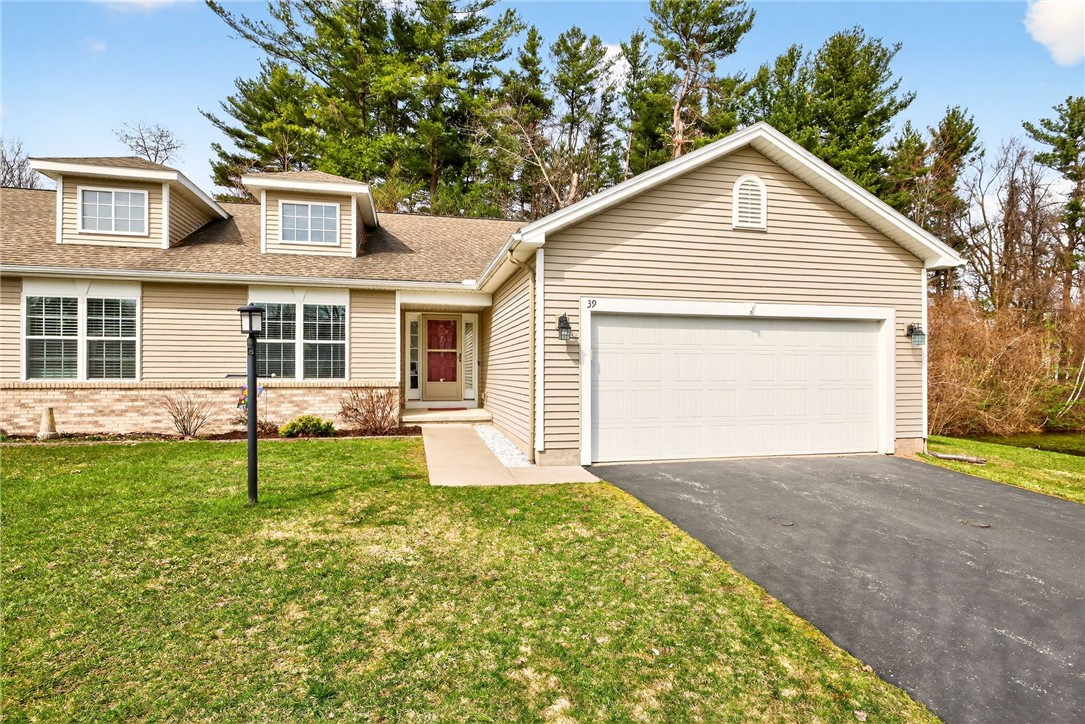
Welcome to effortless living at 39 Angela Villa Lane--where comfort, style, and convenience come together in a beautifully updated 3-bedroom, 2-bath townhome nestled in a sought-after 55+ pet-friendly community on a quiet no-through street. This stunning end-unit ranch offers true first-floor living and is designed for ease and enjoyment. Step inside to find gleaming hardwood floors that flow throughout the home, complemented by soaring ceilings and an inviting great room centered around a cozy gas fireplace--perfect for relaxing or entertaining. The updated kitchen shines with brand-new stainless-steel appliances, offering both modern style and functionality. Retreat to the recently remodeled primary suite, where the ensuite bathroom has been thoughtfully designed with contemporary finishes to create a spa-like experience. Enjoy your morning coffee or unwind in the evening on your private deck, overlooking a serene, wooded backdrop with peaceful pond views. The end-unit location provides extra privacy and natural light, making the home feel even more spacious and connected to nature. Additional highlights include a 2-car garage and a massive unfinished basement--ideal for storage, a workshop, or future finishing to suit your needs. Plus, a brand-new energy-efficient Tankless Water Heater was installed in 2025. Best of all, this is truly low-maintenance living at its finest. The low HOA of $225 per month covers exterior maintenance, lawn care, and snow removal, so you can spend more time doing what you love. Move-in ready and packed with updates, this home offers the perfect blend of comfort, convenience, and carefree living. Open House Saturday, 4/11 from 10am-11:30am. Delayed Negotiations to 4/13 @12noon
AppliancesDryer, Dishwasher, Electric Oven, Electric Range, Disposal, Gas Water Heater, Microwave, Refrigerator, Washer
FlooringCarpet, Hardwood, Tile, Varies
Total Bedrooms:3
Full Bathrooms:2
Other Interior FeaturesCeiling Fan(s), Entrance Foyer, Eat-in Kitchen, Great Room, Home Office, Kitchen/Family Room Combo, Sliding Glass Door(s), Bedroom on Main Level, Bath in Primary Bedroom, Main Level Primary, Primary Suite, Programmable Thermostat
Area & Lot
Total area1,448 Sq.Ft.
Lot Area6,098 Sq.Ft.
Living area1,448 Sq.Ft.
MLS® IDR1668356
Year Built2015
School DistrictGreece
TypeCondo
StatusSold
Exterior
Stories1
Air conditioningCentral Air
Heat typeGas, Forced Air
Water SourceConnected, Public
Garage Space2.0
SewerConnected
Other Exterior FeaturesDeck
ParkingAttached, Garage, Other, See Remarks, Garage Door Opener
Lot FeaturesRectangular, Rectangular Lot, Residential Lot
RoofAsphalt, Architectural, Shingle
UtilitiesCable Available, Sewer Connected, Water Connected
Finance
Sales Price$362,000
HOA Fees$225 monthly
Real Estate Tax$8,118 yearly
Work With Us
When you hire us you get all the services and advantages of a big team plus the one-on-one customer service of a boutique firm. We take pride in our client relationships and our accessibility!