Leave a Message

Thank you for your message. We will be in touch with you shortly.

37 Woodcliff Terrace
VIEW PHOTOS
$469,900

37 Woodcliff Terrace

3 Beds 3 Baths 1,741 Sq.Ft. 2,178 Sq.Ft.

Description

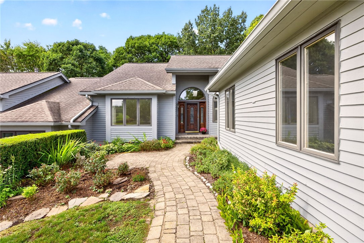
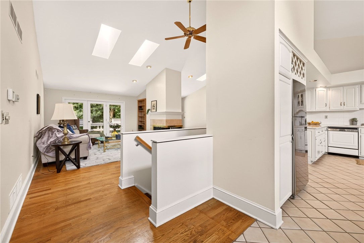
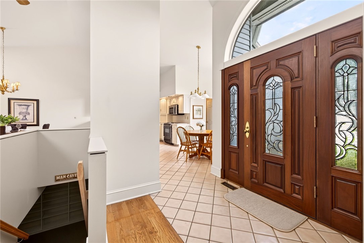
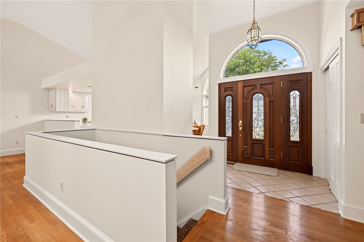
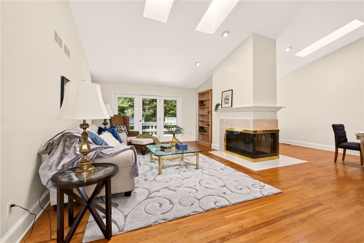
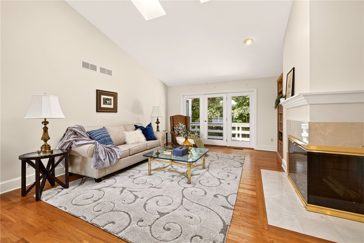
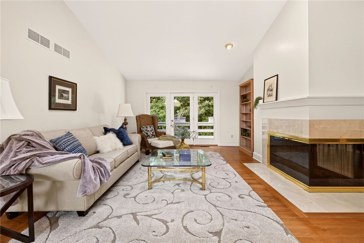
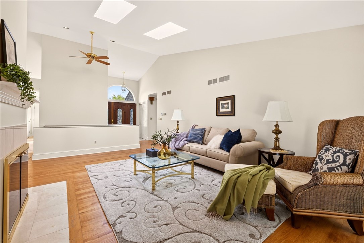
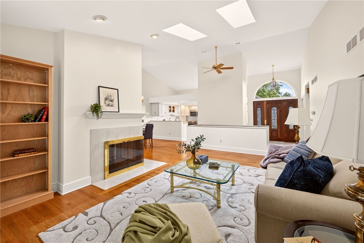
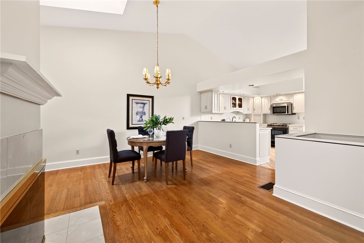
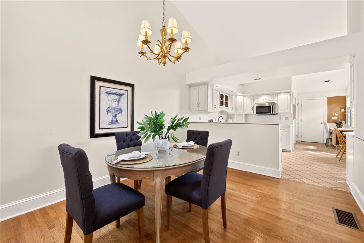
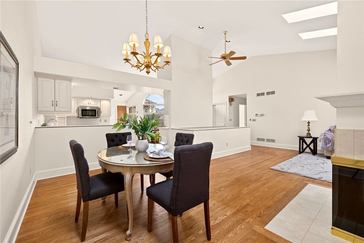
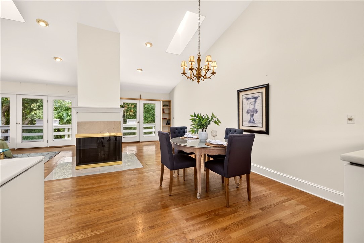
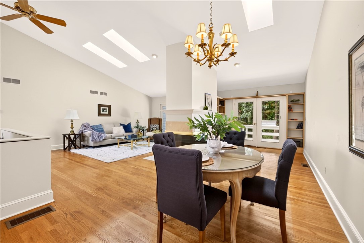
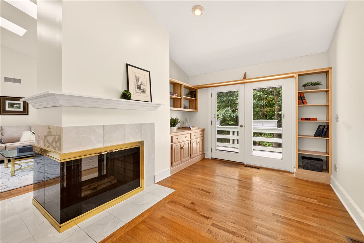
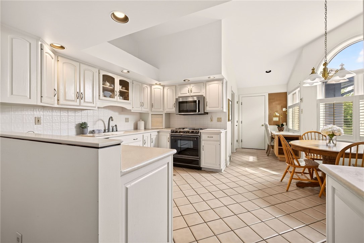
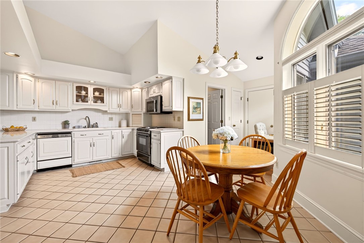
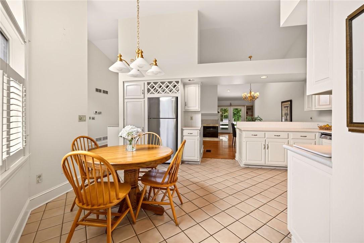
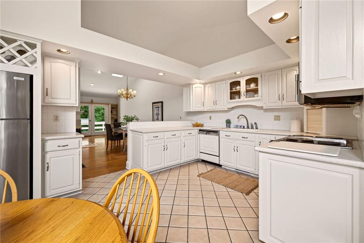
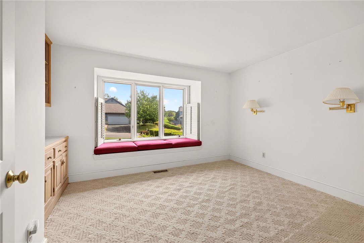
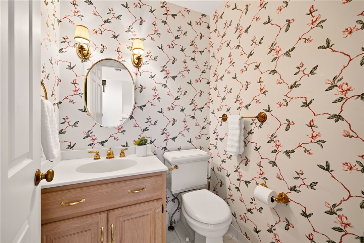
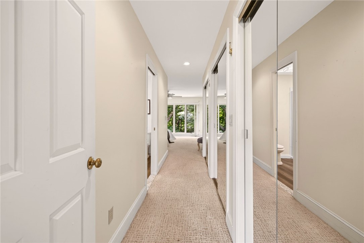
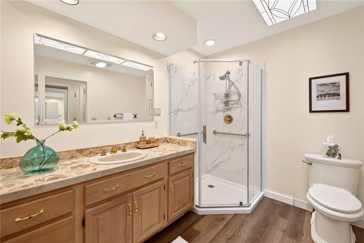
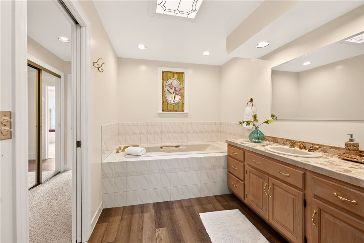
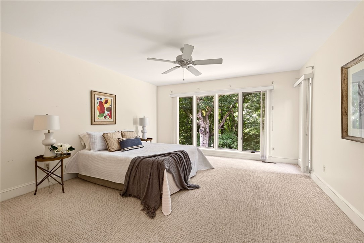
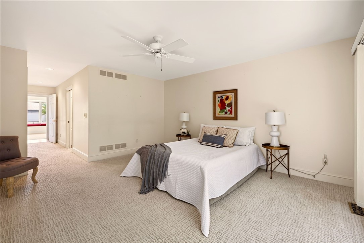
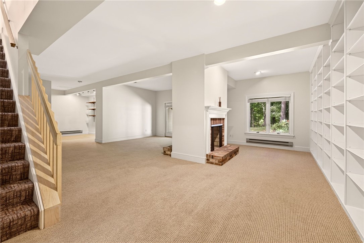
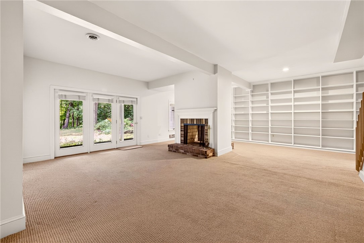
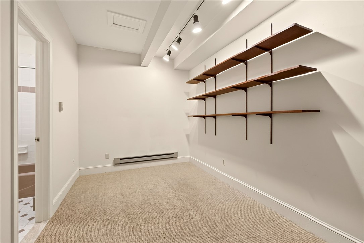
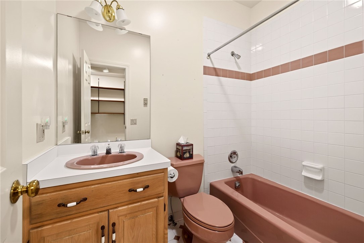
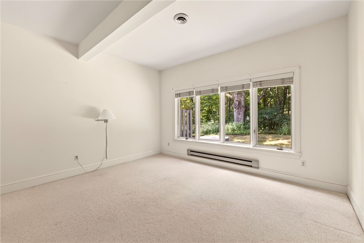
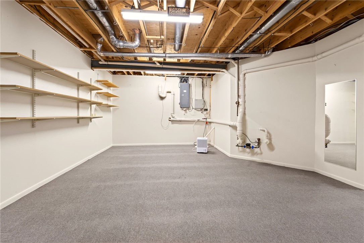
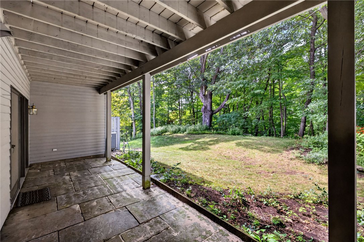
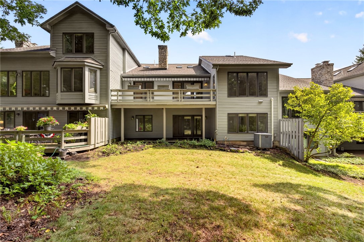
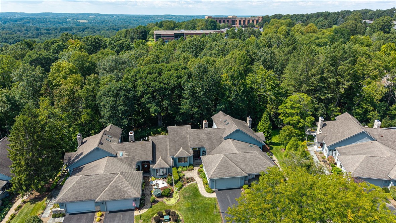
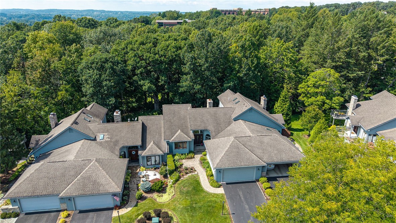
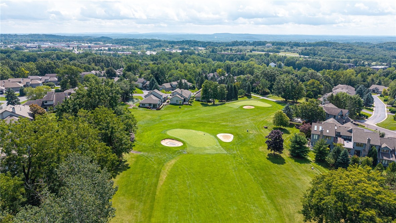
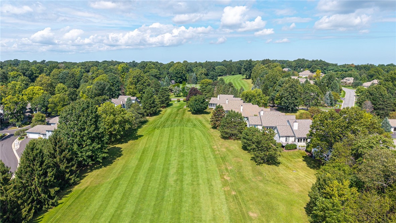
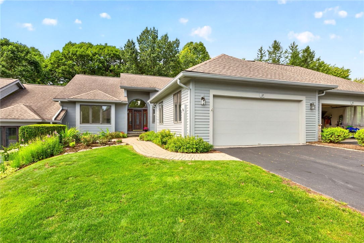
Welcome to effortless living at Woodcliff Terrace, where this meticulously maintained, one-owner townhome offers an exceptional combination of space, style, and a serene golf course setting! Lovingly cared for throughout the years by its original owners, this ranch-style residence is designed for comfortable everyday living with the added versatility of a beautifully finished walkout lower level! Soaring ceilings and an open, light-filled layout create an impressive sense of space throughout the main level. The inviting living and dining areas flow seamlessly together, centered around a warm and welcoming wood burning fireplace, perfect for both entertaining and quiet evenings at home. The spacious eat-in kitchen offers an abundance of timeless white cabinetry and generous room for casual dining. Convenient first-floor living includes a private primary suite, along with a second main-level room currently used as an office that can easily be converted back to a bedroom. The main floor also features 1 full and 1 half bath, providing comfort and flexibility for guests and everyday living. The finished walkout lower level expands the home's possibilities with a third bedroom, an additional full bath, and a second wood burning fireplace in the rec room, creating an inviting retreat for guests, family, or extended living space. An extensive unfinished area provides exceptional storage, a rare and valuable feature in townhome living! Perched above the Woodcliff Golf Course, this special home enjoys peaceful views of the course in the distance while offering all the convenience of an HOA-maintained lifestyle. A 2-car attached garage completes this fabulous offering! With its desirable ranch-style floor plan, soaring ceilings, 2-wood burning fireplaces, finished walkout lower level, abundant storage, and picturesque setting, this lovingly maintained Woodcliff Terrace townhome offers the perfect opportunity to enjoy spacious, low-maintenance living in the heart of Perinton! SF of 1741 based on professional measurement. Delayed Negotiations to Tues, 9/15 @ 10AM.

Share Property

Location

37 Woodcliff Terrace, Perinton, NY 14450

Status

Pending
image

Schedule a Showing

We would love to show you our beautiful property. Please select your preferred date and time below. An agent will be in touch shortly to confirm your appointment.

Schedule a Showing

We would love to show you our beautiful property. Please select your preferred date and time below. An agent will be in touch shortly to confirm your appointment.
Thank you for your interest in 37 Woodcliff Terrace, Perinton, NY 14450. We are reviewing your request and will be in touch shortly!
Amy Petrone

Amy Petrone

TITLE

Realtor® | Licensed Associate Real Estate Broker

Perinton / Fairport

360 Virtual Tour

Take a tour of this property

Property Amenities

Interior
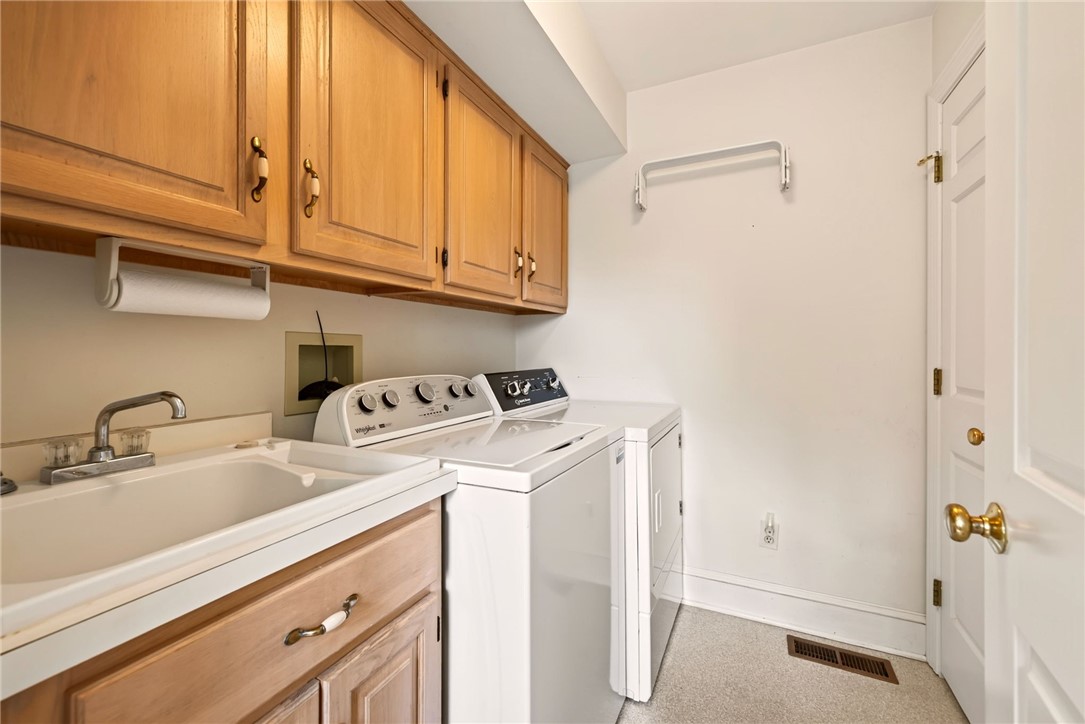
Laundry room Main Level
Appliances Dryer, Dishwasher, Electric Oven, Electric Range, Electric Water Heater, Disposal, Microwave, Refrigerator, Washer
Flooring Carpet, Tile, Varies
Total Bedrooms: 3
Half Bathrooms: 1
Full Bathrooms: 2
Other Interior Features Cathedral Ceiling(s), Central Vacuum, Separate/Formal Dining Room, Entrance Foyer, Eat-in Kitchen, Separate/Formal Living Room, Home Office, Living/Dining Room, Sliding Glass Door(s), Storage, Bedroom on Main Level, Convertible Bedroom, Bath in Primary Bedroom, Main Level Primary, Primary Suite, Programmable Thermostat, Workshop
Area & Lot
Total area 1,741 Sq.Ft.
Lot Area 2,178 Sq.Ft.
Living area 1,741 Sq.Ft.
MLS® ID R1709771
Year Built 1988
School District Victor
High School Victor Senior High
Middle School Victor Junior High
Type Townhouse
Status Pending
Exterior
Stories 1
Air conditioning Central Air
Heat type Electric, Forced Air
Water Source Connected, Public
Garage Space 2.0
Sewer Connected
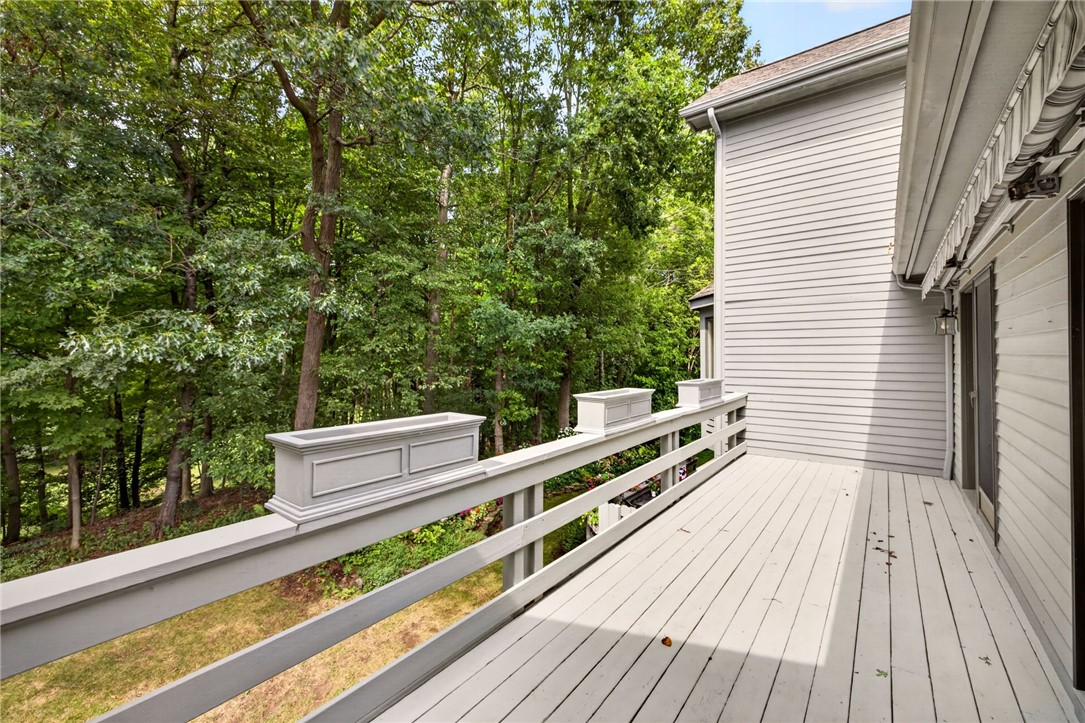
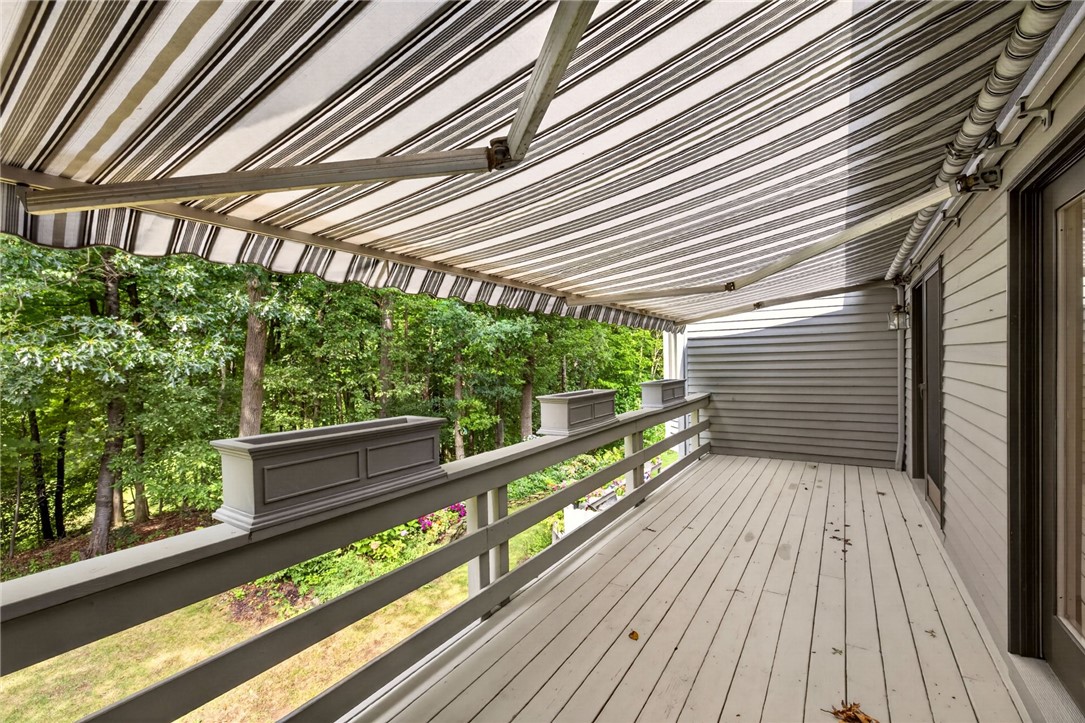
Other Exterior Features Awning(s), Deck
Parking Attached, Garage, Other, See Remarks, Garage Door Opener
Lot Features Rectangular, Rectangular Lot, Residential Lot, Wooded
Roof Asphalt, Architectural, Shingle
Utilities Cable Available, Sewer Connected, Water Connected
Finance
Sales Price $469,900
HOA Fees $520 monthly
Real Estate Tax $10,458 yearly

Mortgage Calculator

Estimate your monthly mortgage payment, including the principal and interest, property taxes, and HOA. Adjust the values to generate a more accurate rate.
All estimates are provided for informational purposes only. Actual amounts may vary.
$0,000 Your Payment 20 15 65
$0,000 Your Payment

Work With Us

When you hire us you get all the services and advantages of a big team plus the one-on-one customer service of a boutique firm. We take pride in our client relationships and our accessibility!