35 Vick Park A
35 Vick Park A
35 Vick Park A
35 Vick Park A
35 Vick Park A
35 Vick Park A
35 Vick Park A
35 Vick Park A
35 Vick Park A
35 Vick Park A
35 Vick Park A
35 Vick Park A
35 Vick Park A
35 Vick Park A
35 Vick Park A
35 Vick Park A
35 Vick Park A
35 Vick Park A
35 Vick Park A
35 Vick Park A
35 Vick Park A
35 Vick Park A
35 Vick Park A
35 Vick Park A
35 Vick Park A
35 Vick Park A
35 Vick Park A
35 Vick Park A
35 Vick Park A
35 Vick Park A
35 Vick Park A
35 Vick Park A
35 Vick Park A
35 Vick Park A
35 Vick Park A
35 Vick Park A
35 Vick Park A
35 Vick Park A
35 Vick Park A
35 Vick Park A
35 Vick Park A
35 Vick Park A
35 Vick Park A
35 Vick Park A
35 Vick Park A
VIEW PHOTOS
$449,900

35 Vick Park A

3 Beds 2 Baths 2,208 Sq.Ft. 6,002 Sq.Ft.

Description

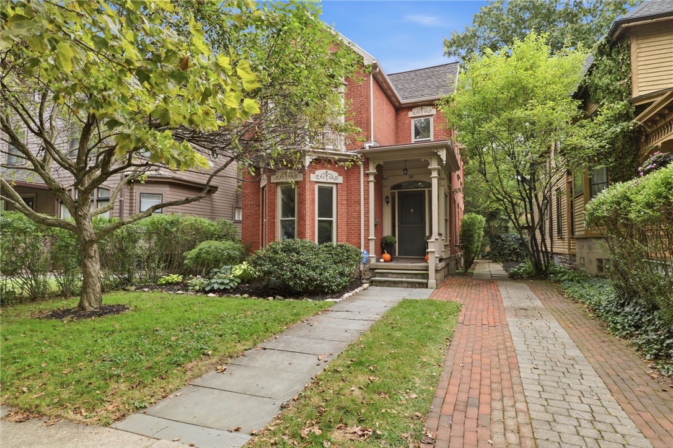
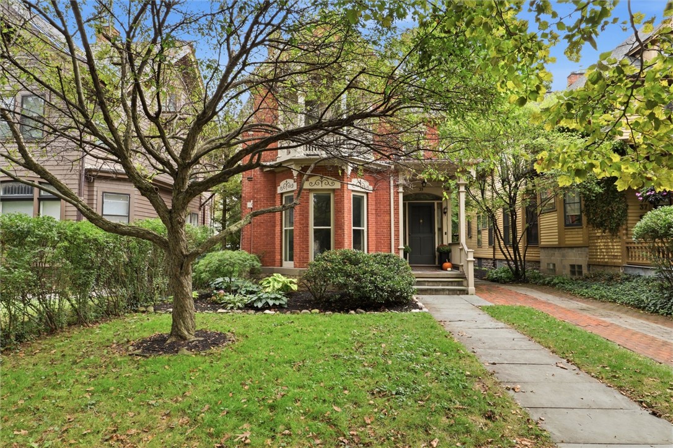
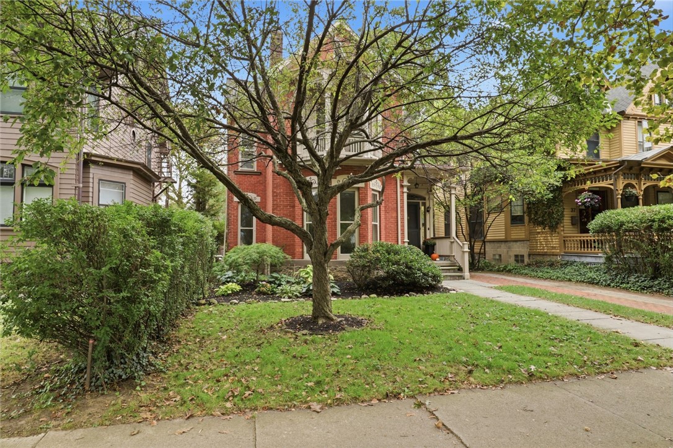
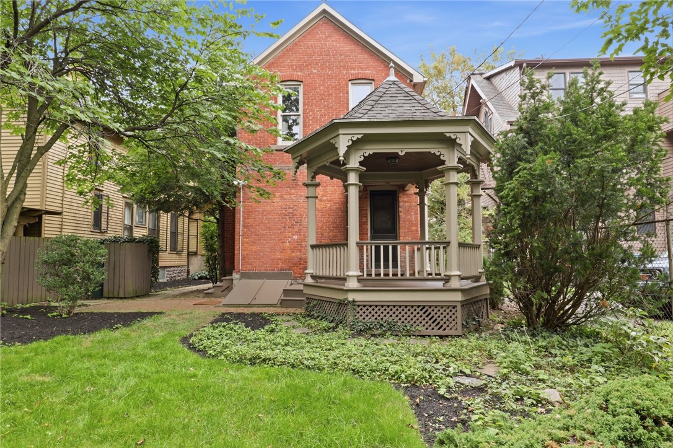
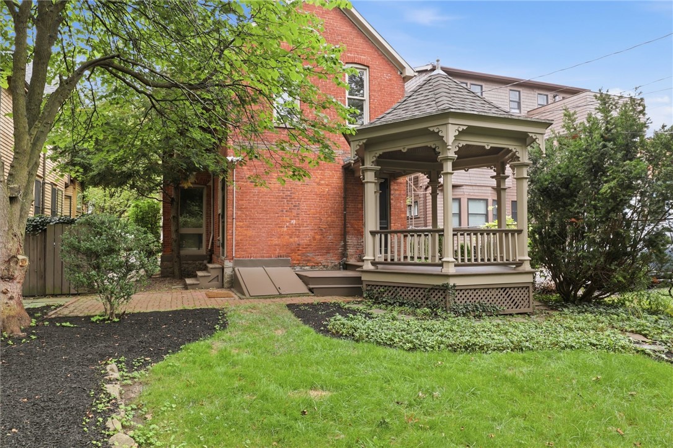
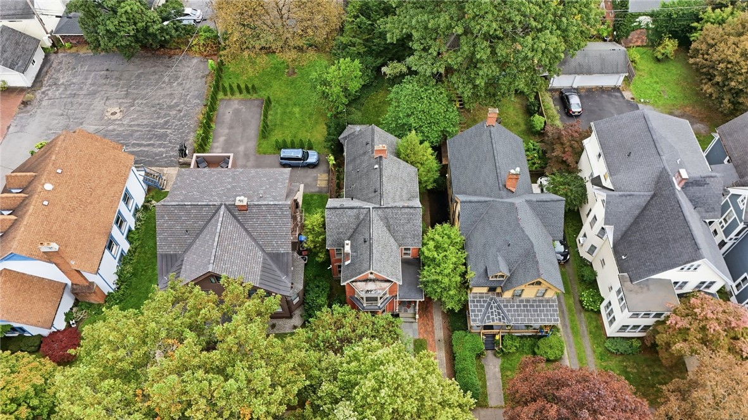
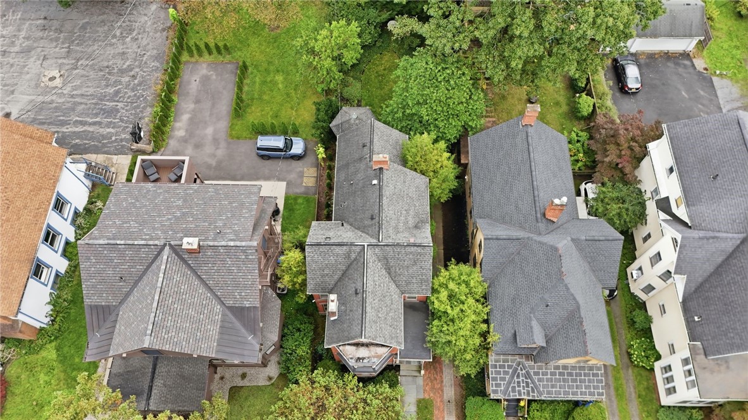
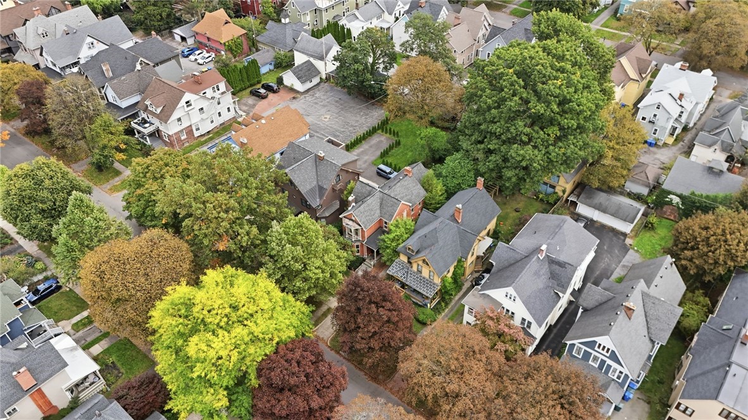
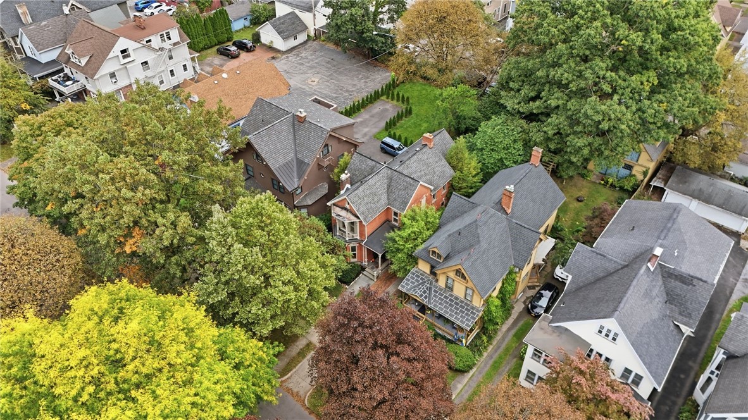
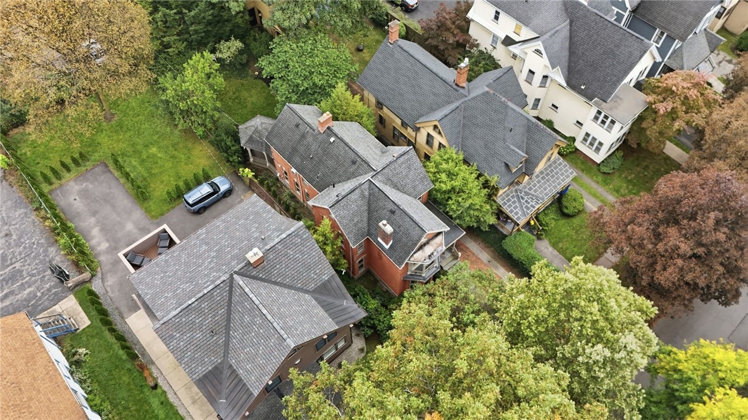
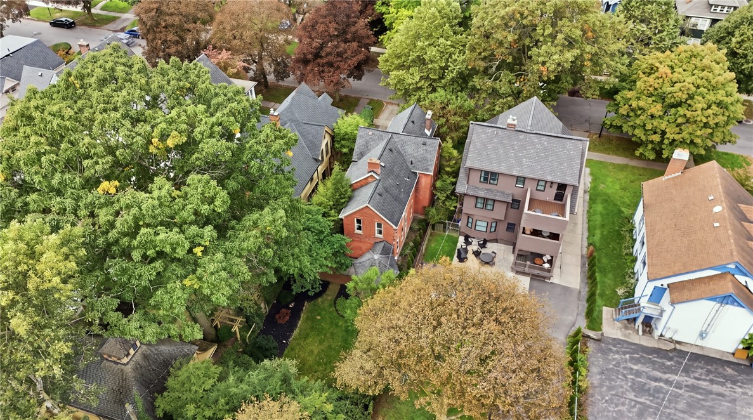
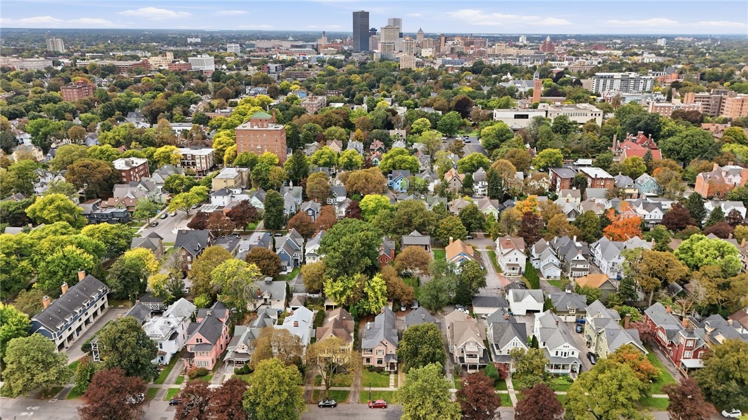
Welcome to 35 Vick Park A, a truly special residence offering 2,208 sq. ft. of character-filled living space in the heart of Rochester's beloved Park Avenue neighborhood. From its striking brick exterior, intricate architectural details & brick driveway to its dramatic windows and mature gardens, this home makes an impression before you even step inside.

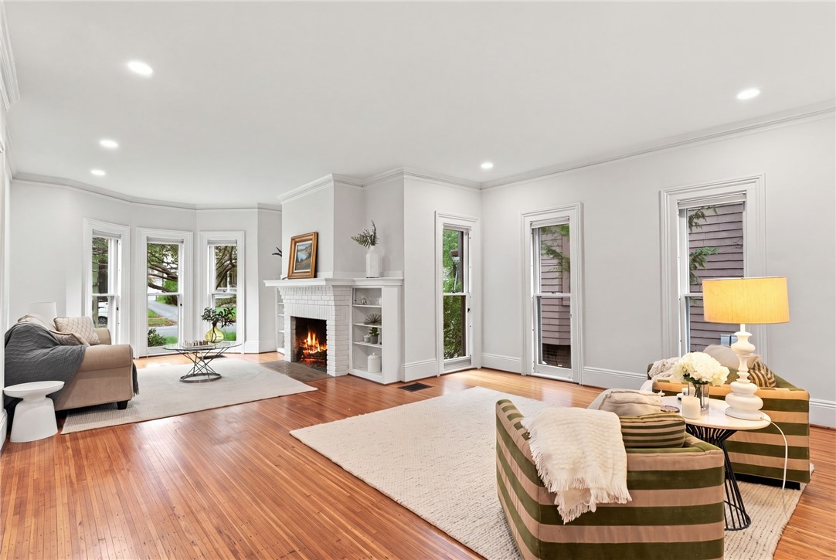
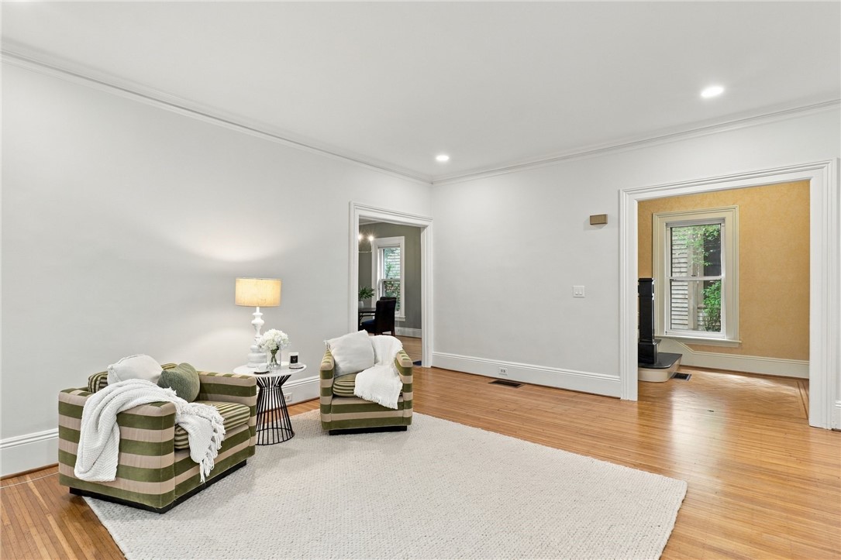
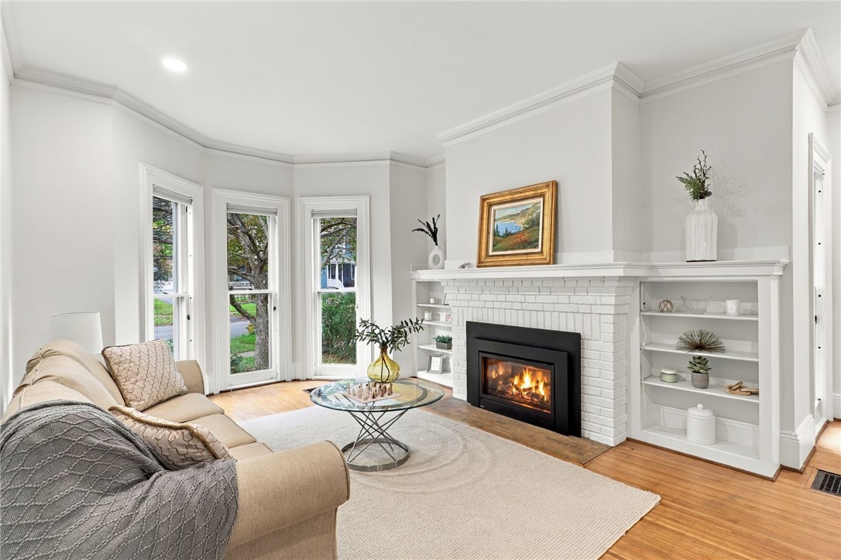
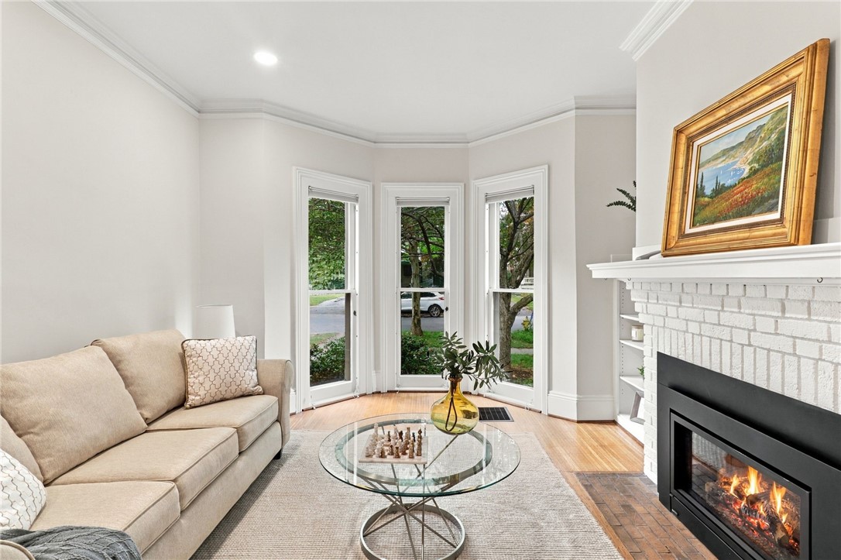
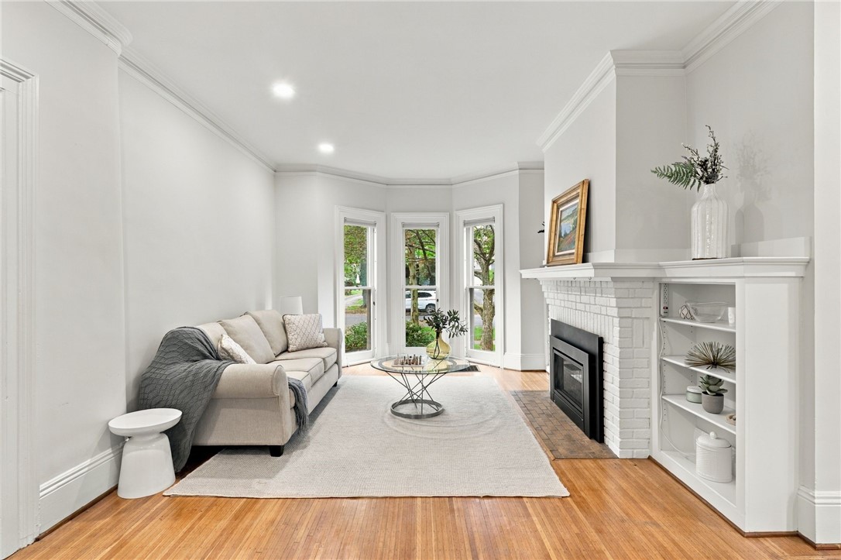
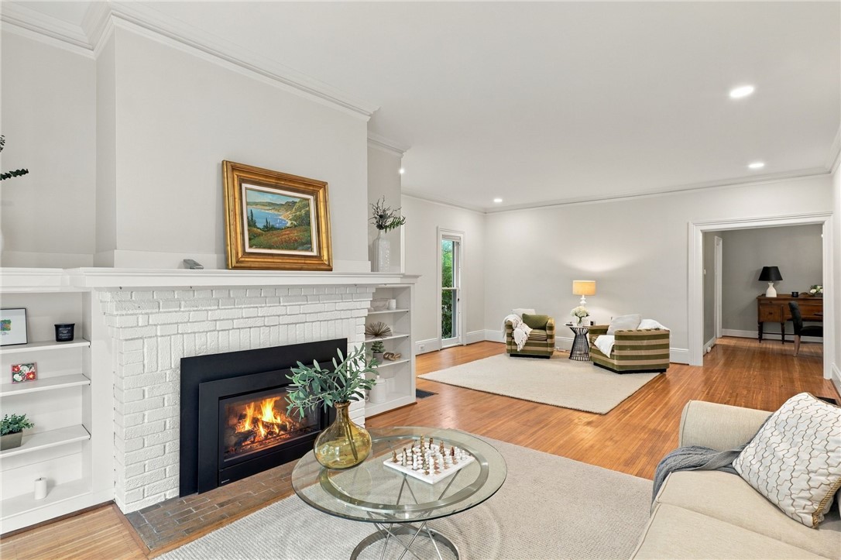
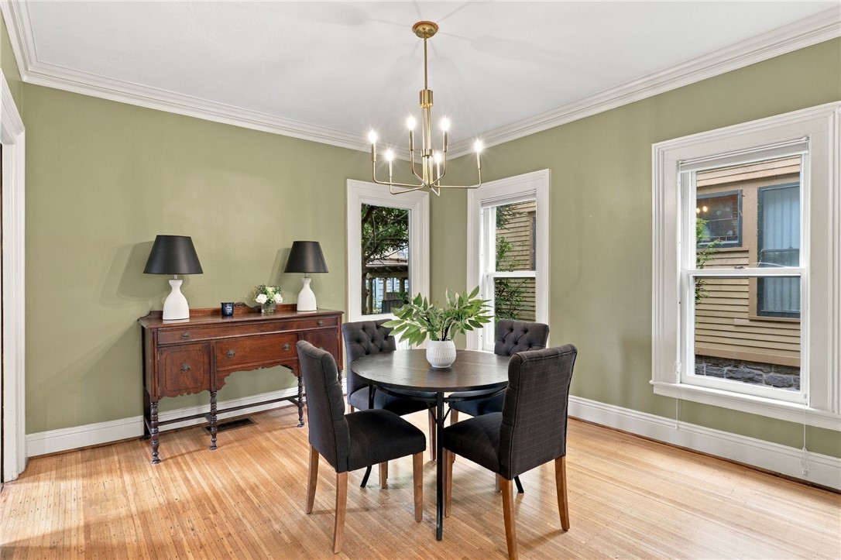
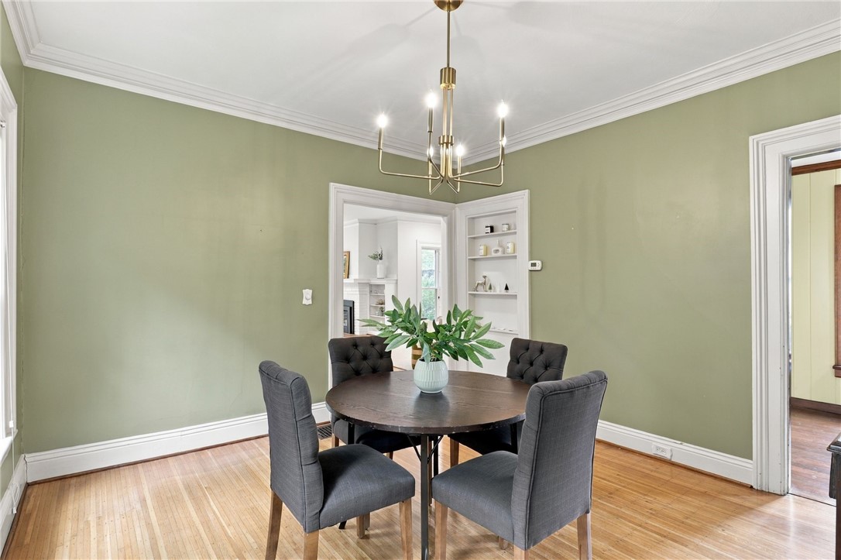
A charming vestibule with original tiled floors offers a beautiful introduction to the period details found throughout. Beyond, stunning hardwood floors & an abundance of natural light set the tone for the gracious living spaces. The expansive formal living room is a showstopper, featuring a gas fireplace flanked by built-ins, dramatic bay windows & plenty of room for multiple sitting areas. An adjoining formal dining room provides an elegant setting for gatherings & entertaining.

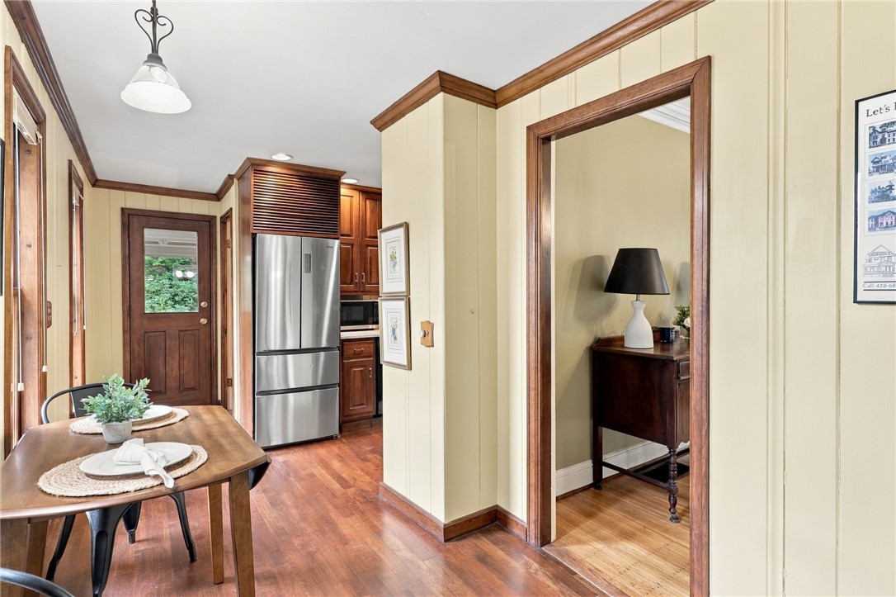
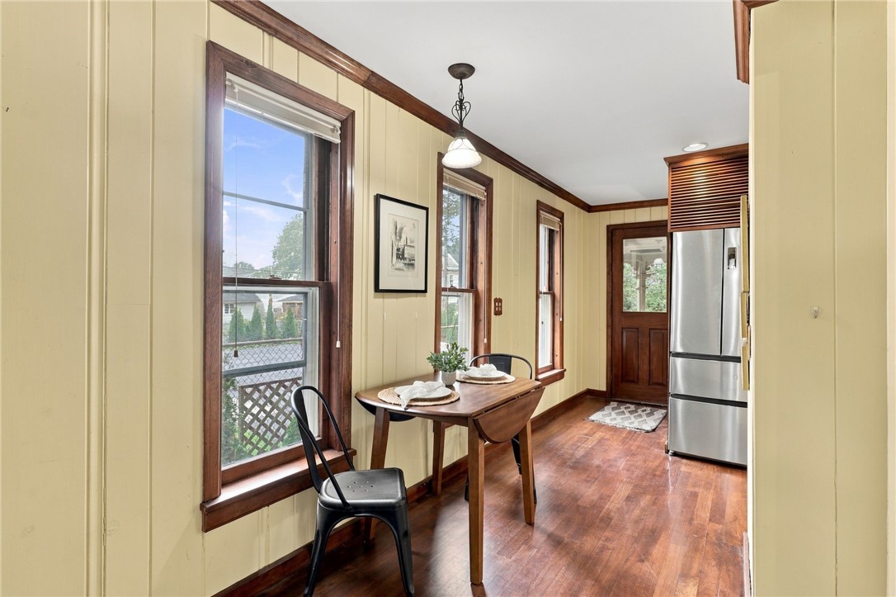
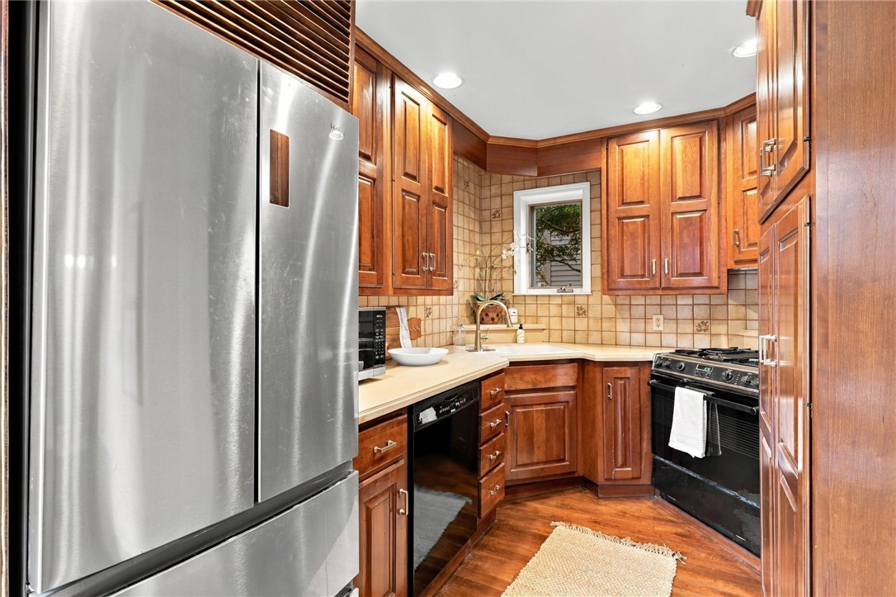
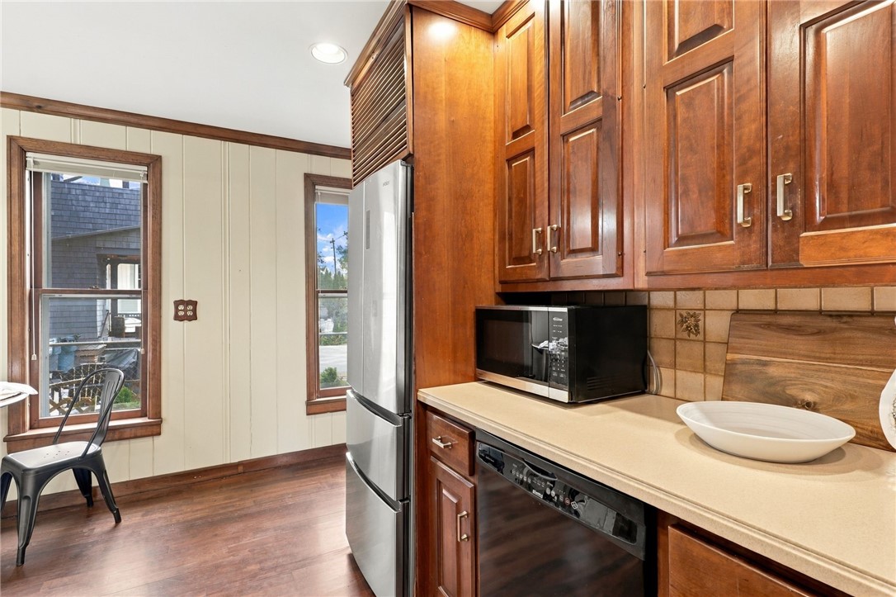
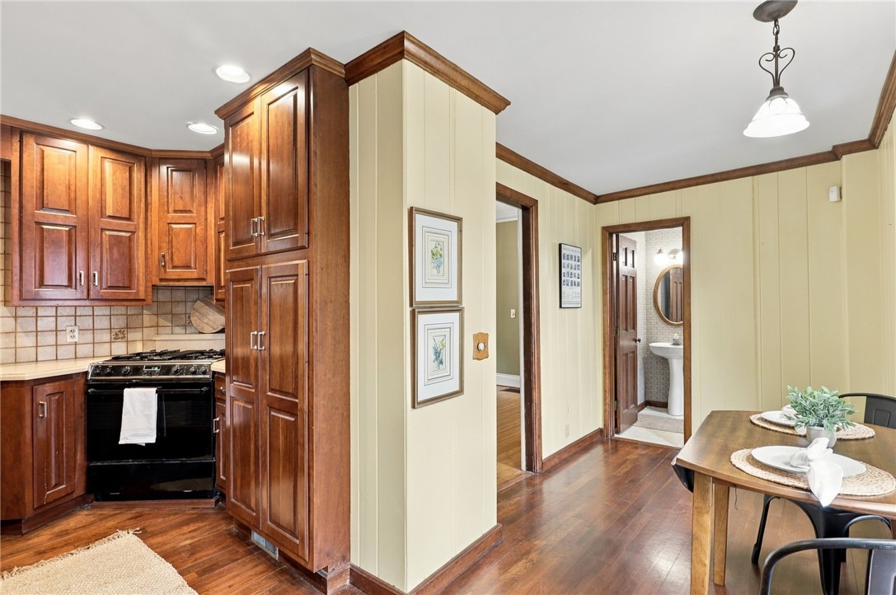
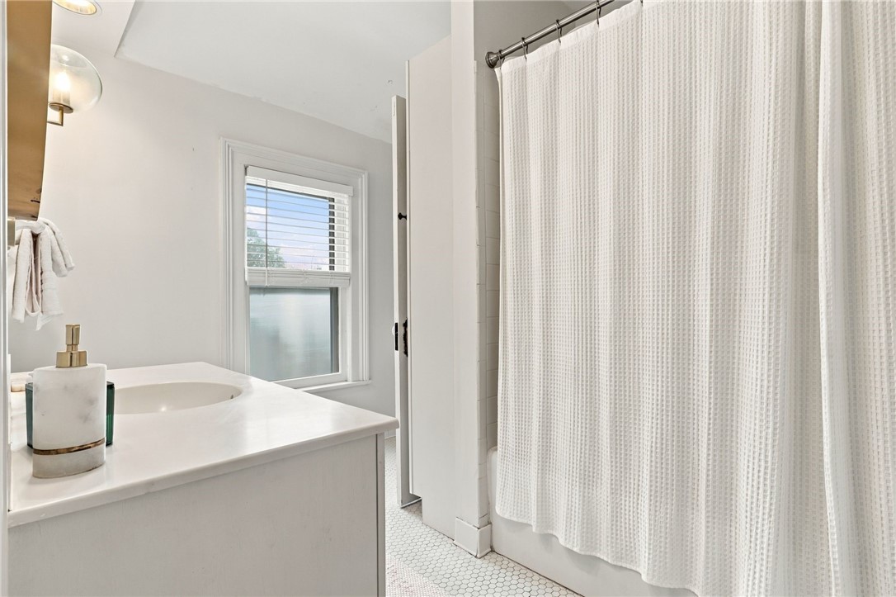
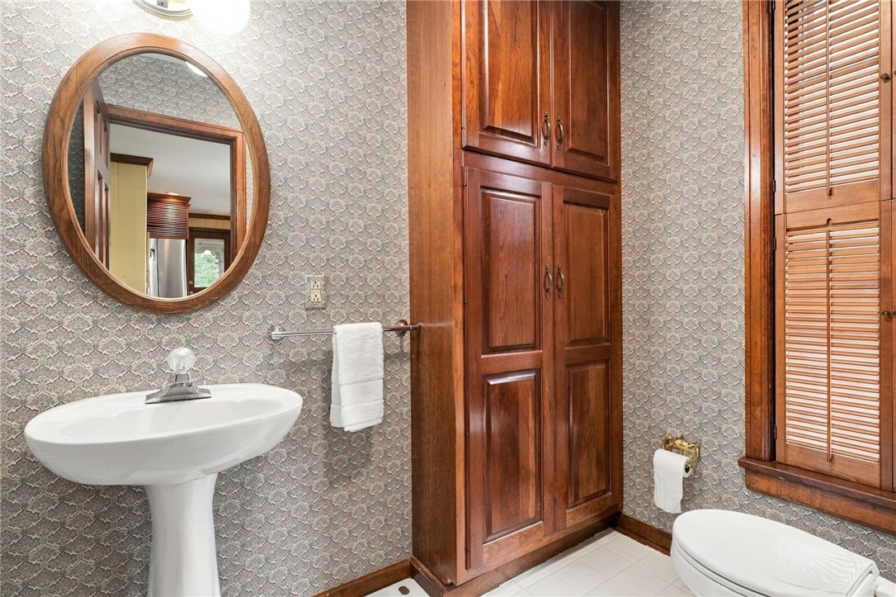
The warm & inviting eat-in kitchen features rich wood cabinetry, a tile backsplash, hardwood floors & thoughtful storage. A convenient 1st-floor half bath completes the main level.

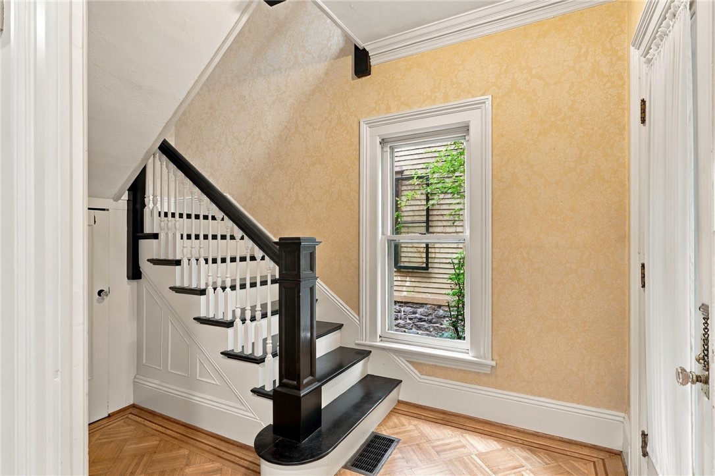
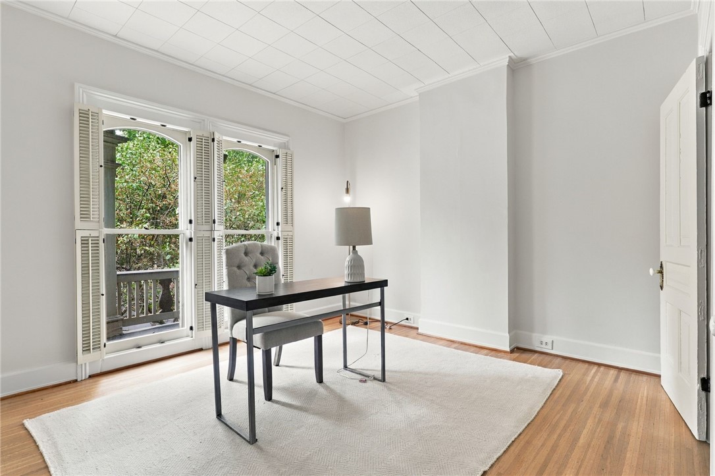
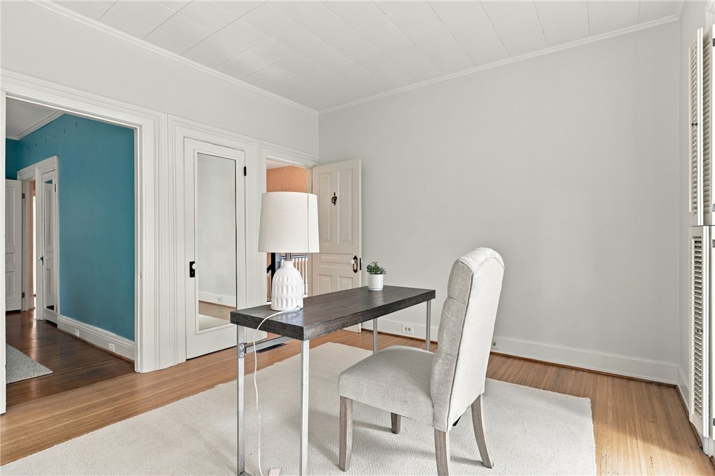
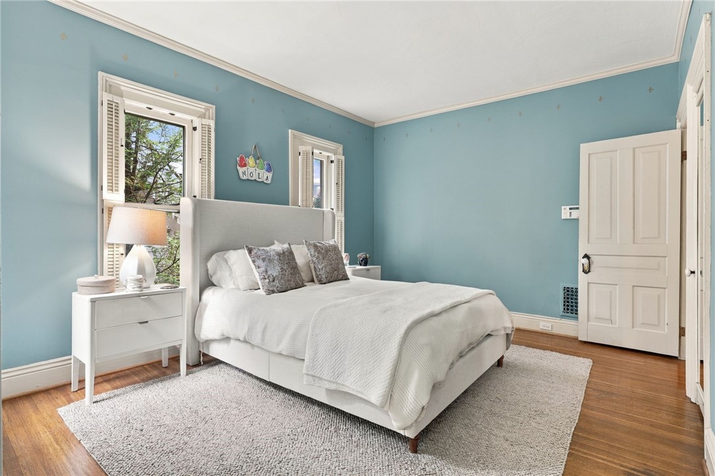
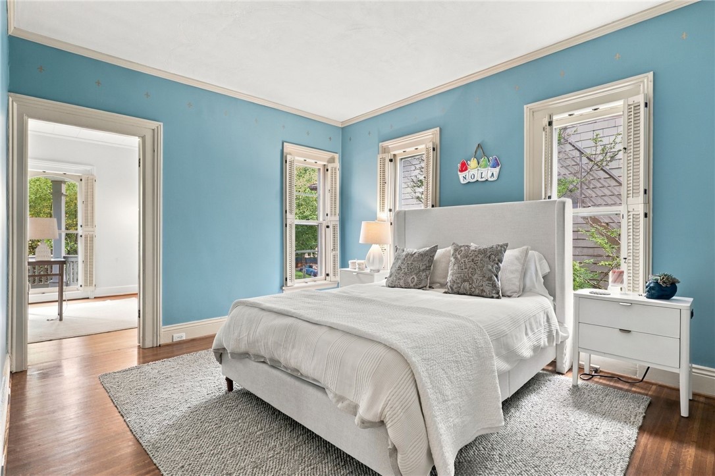
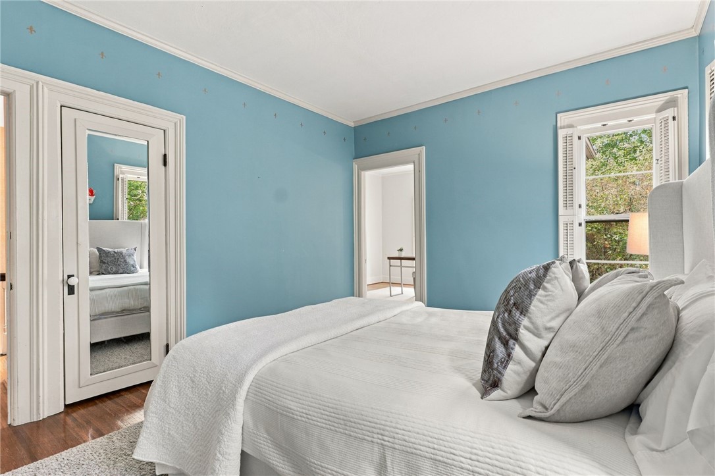
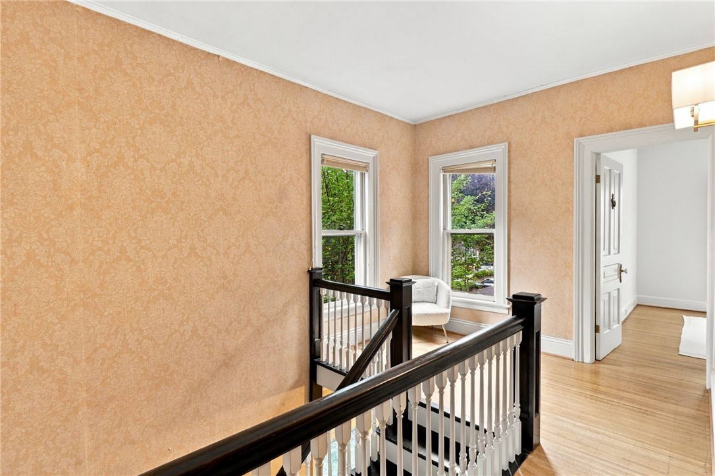
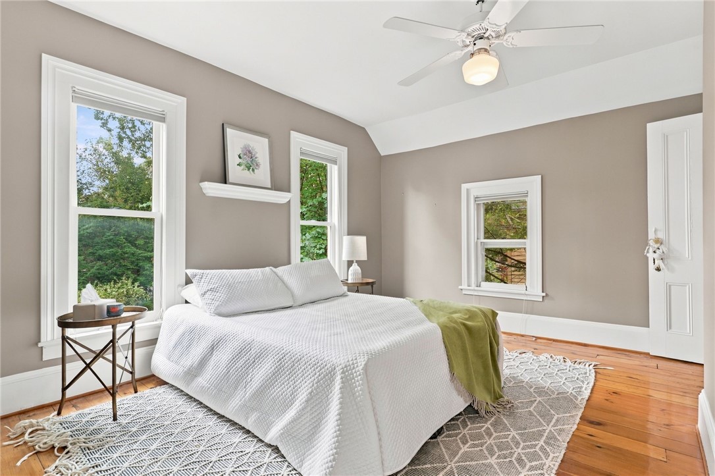
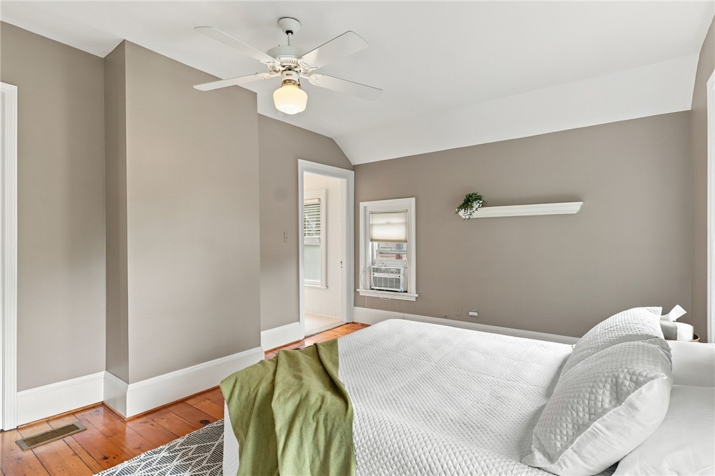
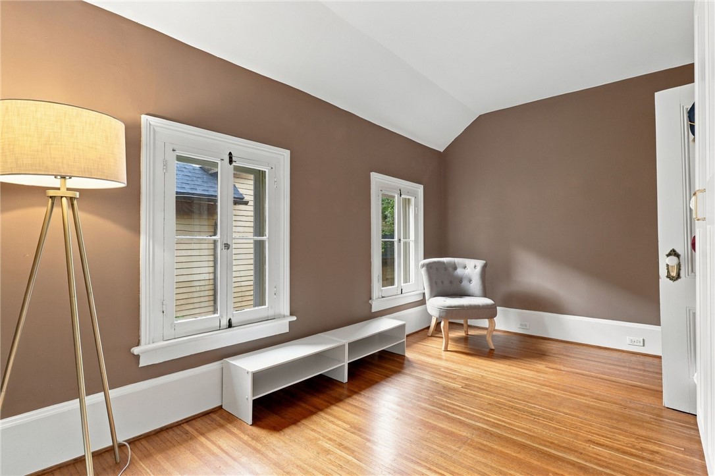
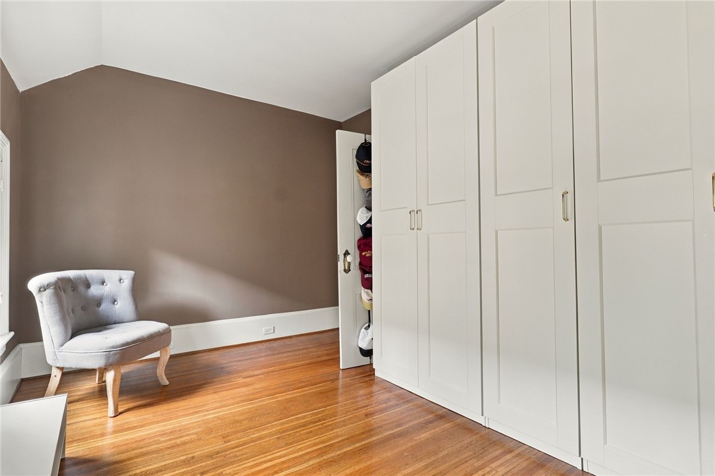
Upstairs, sunlight pours through the staircase, beautifully highlighting the home's architectural character. Three generously sized bedrooms offer impressive space & natural light, including a spacious primary bedroom with its own dressing area & custom built-ins--a distinctive feature that adds both charm & function. The convenient second-floor laundry adds ease to everyday living.

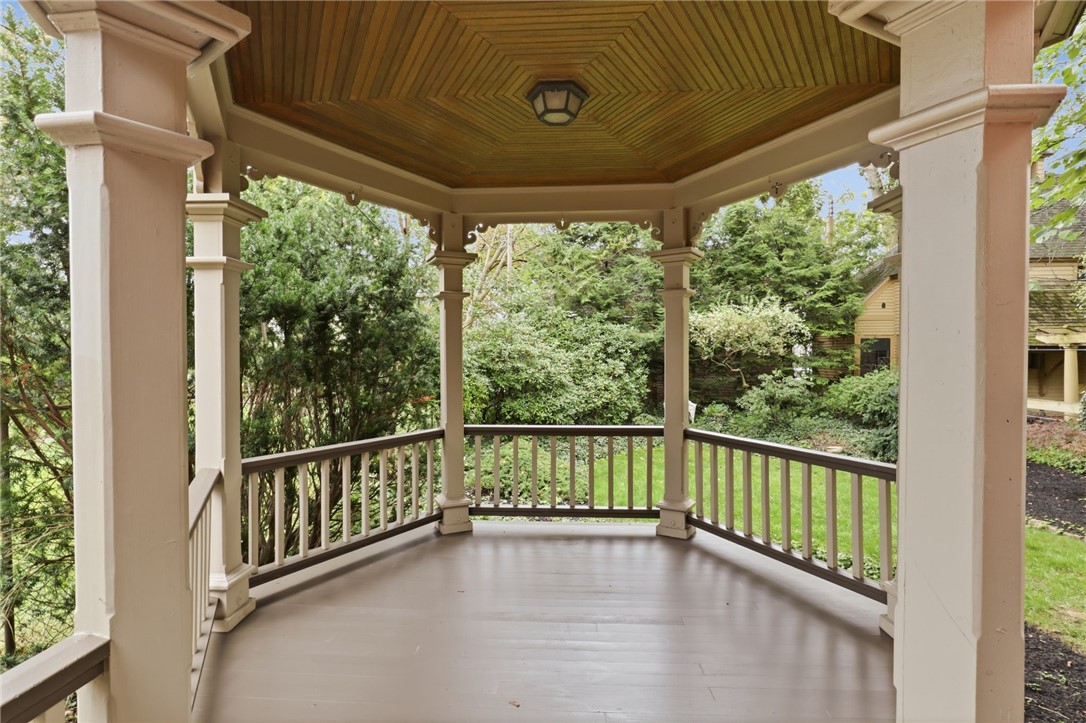
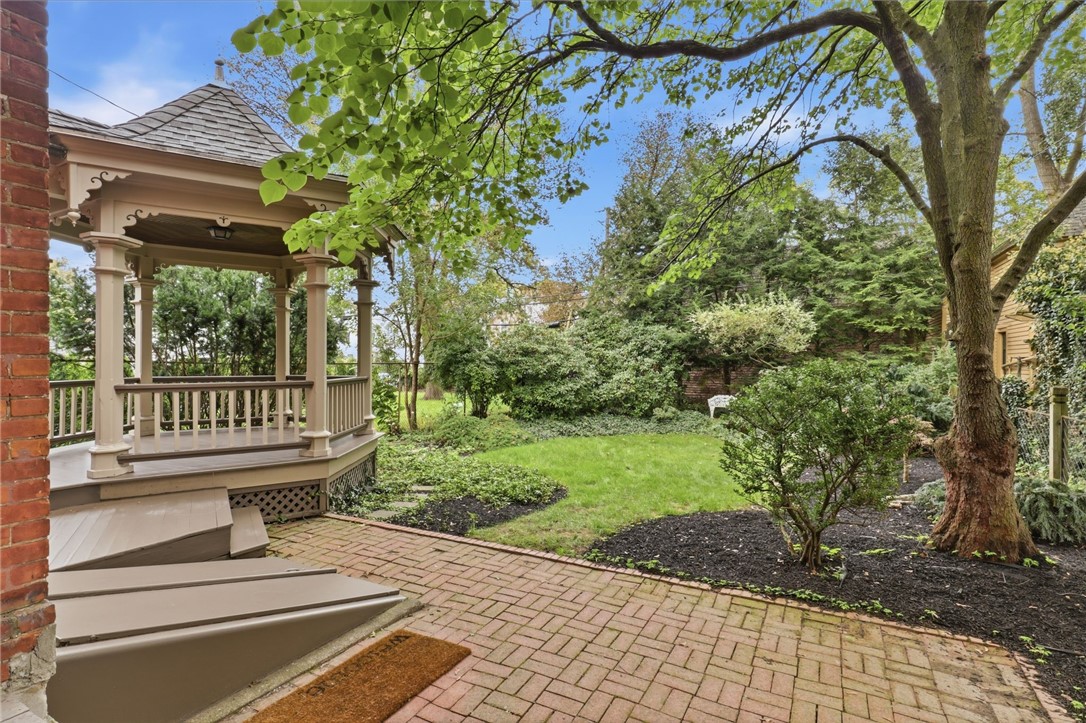
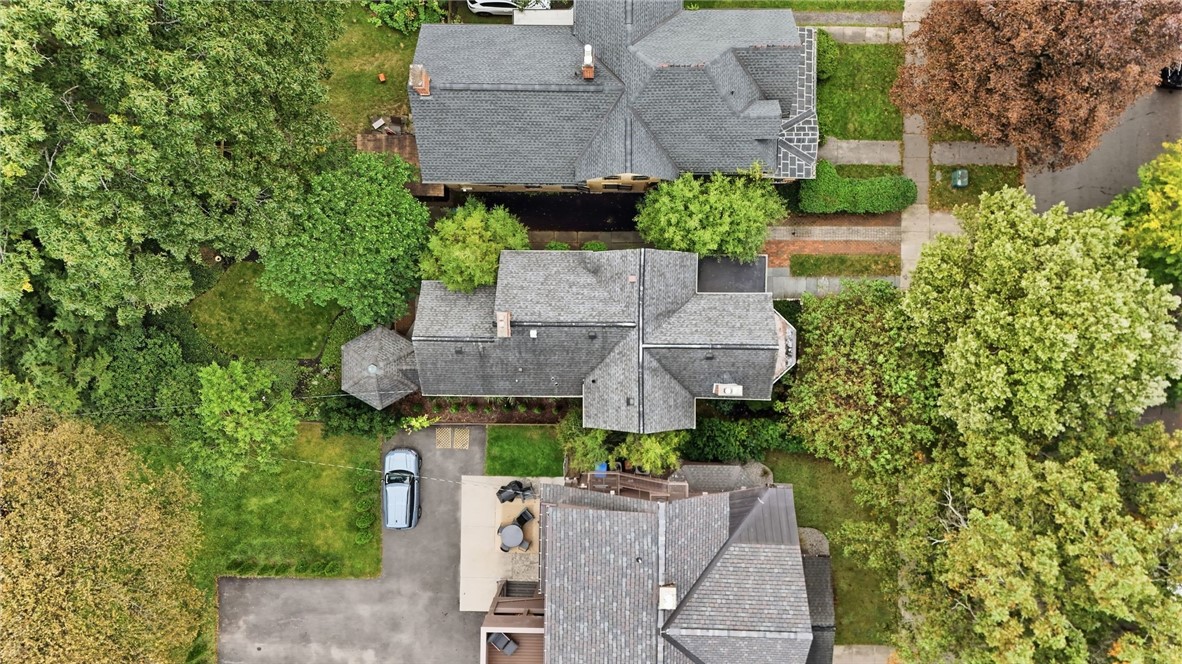
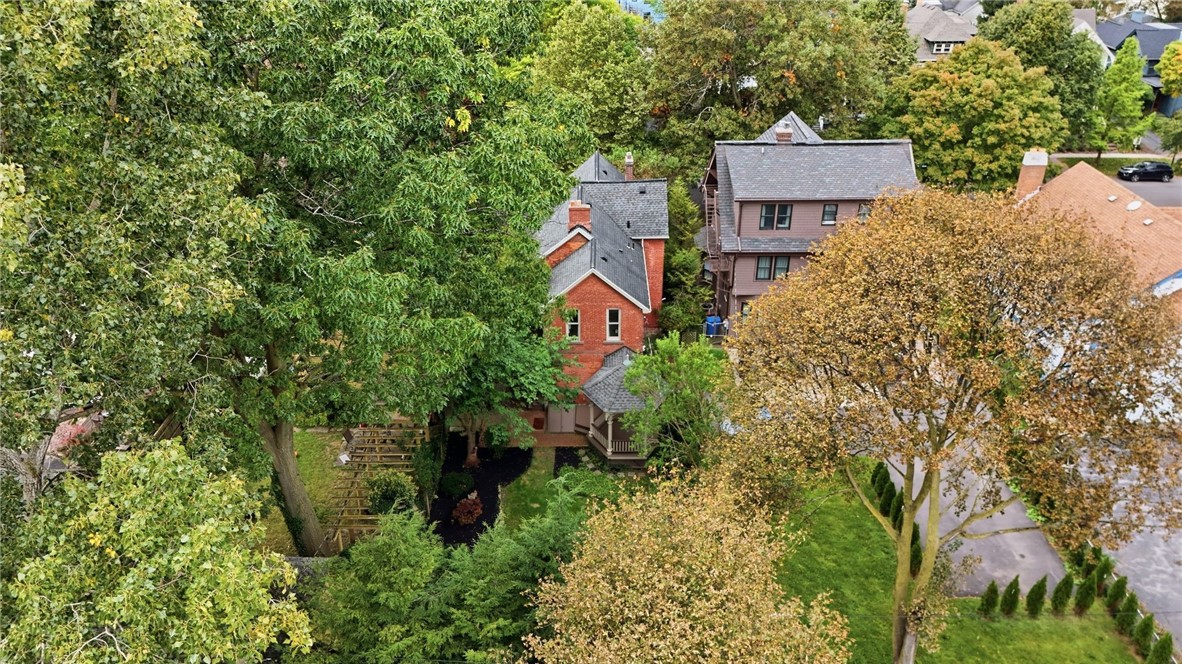
Step outside to one of the home's most enchanting surprises. A covered rear porch opens to a lush, private backyard oasis surrounded by mature gardens, established landscaping & layers of greenery--a peaceful retreat that feels wonderfully removed from the energy of the city.

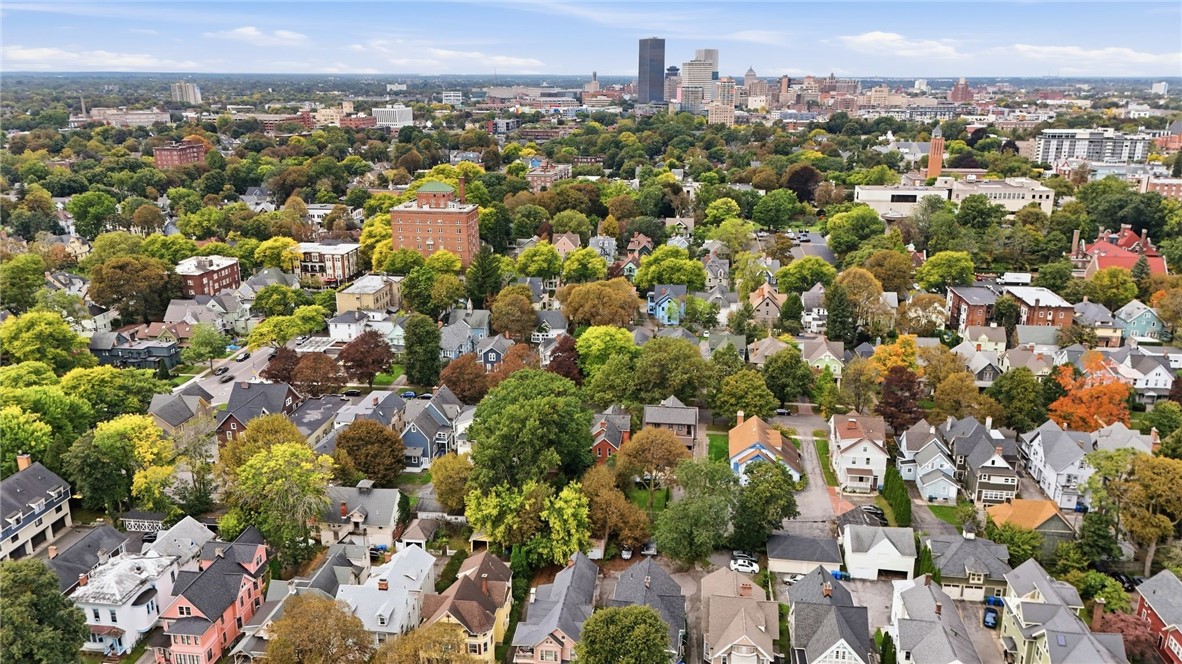
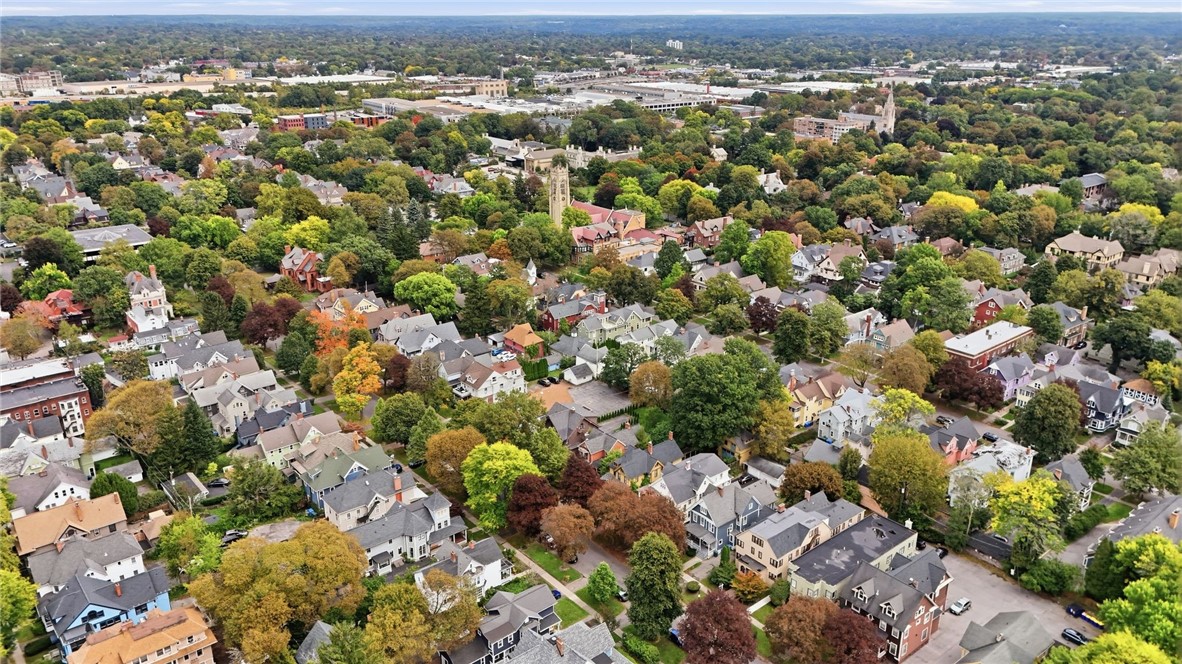
With its gorgeous hardwoods, incredible natural light, distinctive period architecture, gracious room sizes & exceptional outdoor setting, 35 Vick Park A is a rare opportunity to own a home with character that simply can't be recreated--all just moments from the restaurants, shops & charm that make Park Avenue one of Rochester's most loved neighborhoods.

Delayed Negotiations 10/13 at 12 PM.

Share Property

Location

35 Vick Park A, Rochester, NY 14607

Status

Pending
image

Schedule a Showing

We would love to show you our beautiful property. Please select your preferred date and time below. An agent will be in touch shortly to confirm your appointment.

Schedule a Showing

We would love to show you our beautiful property. Please select your preferred date and time below. An agent will be in touch shortly to confirm your appointment.
Thank you for your interest in 35 Vick Park A, Rochester, NY 14607. We are reviewing your request and will be in touch shortly!
Amy Petrone

Amy Petrone

TITLE

Realtor® | Licensed Associate Real Estate Broker

Julia Furano

Julia Furano

TITLE

Real Estate Salesperson

City of Rochester

360 Virtual Tour

Take a tour of this property

Property Amenities

Interior
Laundry room Upper Level
Appliances Built-In Refrigerator, Dryer, Dishwasher, Disposal, Gas Oven, Gas Range, Gas Water Heater, Washer
Flooring Hardwood, Tile, Varies
Total Bedrooms: 3
Half Bathrooms: 1
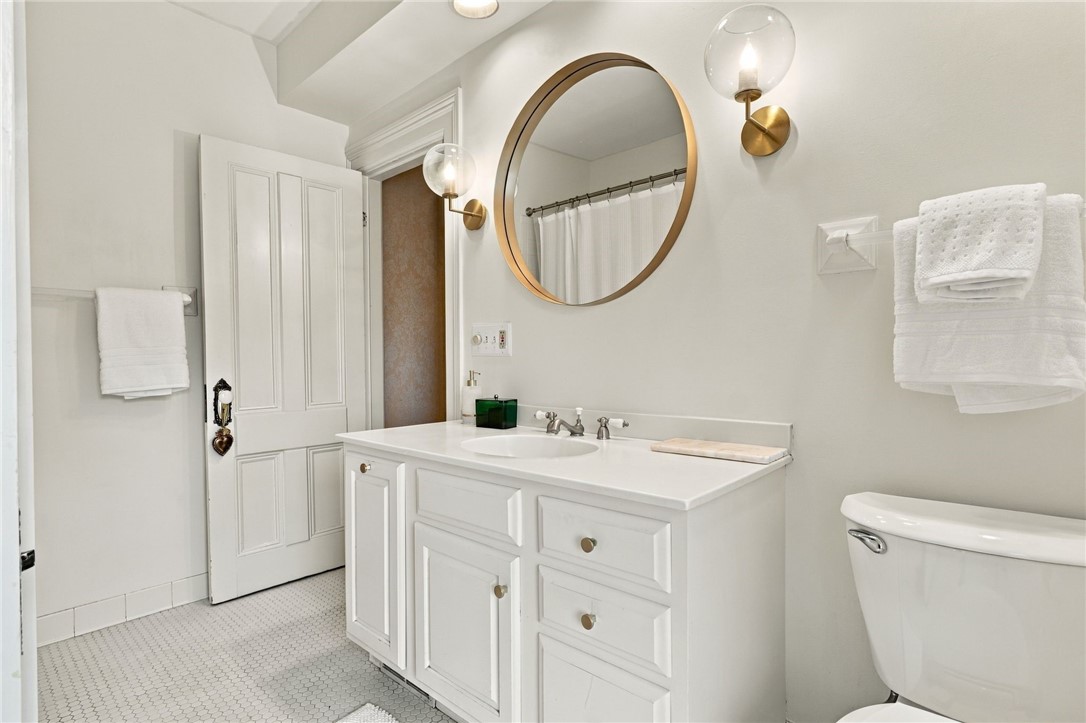
Full Bathrooms: 1
Other Interior Features Ceiling Fan(s), Separate/Formal Dining Room, Entrance Foyer, Eat-in Kitchen, Separate/Formal Living Room, Living/Dining Room, Natural Woodwork, Programmable Thermostat
Area & Lot
Total area 2,208 Sq.Ft.
Lot Area 6,002 Sq.Ft.
Living area 2,208 Sq.Ft.
MLS® ID R1710366
Year Built 1876
School District Rochester
Architecture Styles Colonial, Victorian
Type Residential
Status Pending
Exterior
Stories 2
Heat type Gas, Forced Air
Water Source Connected, Public
Sewer Connected
Other Exterior Features Deck, Fence, Patio
Parking No Garage, Paver Block
Lot Features Historic District, Near Public Transit, Rectangular, Rectangular Lot, Residential Lot
Roof Asphalt, Shingle
Utilities Cable Available, Electricity Connected, High Speed Internet Available, Sewer Connected, Water Connected
Finance
Sales Price $449,900
Real Estate Tax $8,609 yearly

Mortgage Calculator

Estimate your monthly mortgage payment, including the principal and interest, property taxes, and HOA. Adjust the values to generate a more accurate rate.
All estimates are provided for informational purposes only. Actual amounts may vary.
$0,000 Your Payment 20 15 65
$0,000 Your Payment

Work With Us

When you hire us you get all the services and advantages of a big team plus the one-on-one customer service of a boutique firm. We take pride in our client relationships and our accessibility!