Leave a Message

Thank you for your message. We will be in touch with you shortly.

333 Berkeley Street
333 Berkeley Street
333 Berkeley Street
333 Berkeley Street
333 Berkeley Street
333 Berkeley Street
333 Berkeley Street
333 Berkeley Street
333 Berkeley Street
333 Berkeley Street
333 Berkeley Street
333 Berkeley Street
333 Berkeley Street
333 Berkeley Street
333 Berkeley Street
333 Berkeley Street
333 Berkeley Street
333 Berkeley Street
333 Berkeley Street
333 Berkeley Street
333 Berkeley Street
333 Berkeley Street
333 Berkeley Street
333 Berkeley Street
333 Berkeley Street
333 Berkeley Street
333 Berkeley Street
333 Berkeley Street
333 Berkeley Street
333 Berkeley Street
333 Berkeley Street
333 Berkeley Street
333 Berkeley Street
333 Berkeley Street
333 Berkeley Street
333 Berkeley Street
333 Berkeley Street
333 Berkeley Street
333 Berkeley Street
333 Berkeley Street
333 Berkeley Street
333 Berkeley Street
333 Berkeley Street
333 Berkeley Street
333 Berkeley Street
333 Berkeley Street
333 Berkeley Street
333 Berkeley Street
333 Berkeley Street
333 Berkeley Street
VIEW PHOTOS
$749,900

333 Berkeley Street

6 Beds 4 Baths 3,033 Sq.Ft. 0.25 Acres

Description

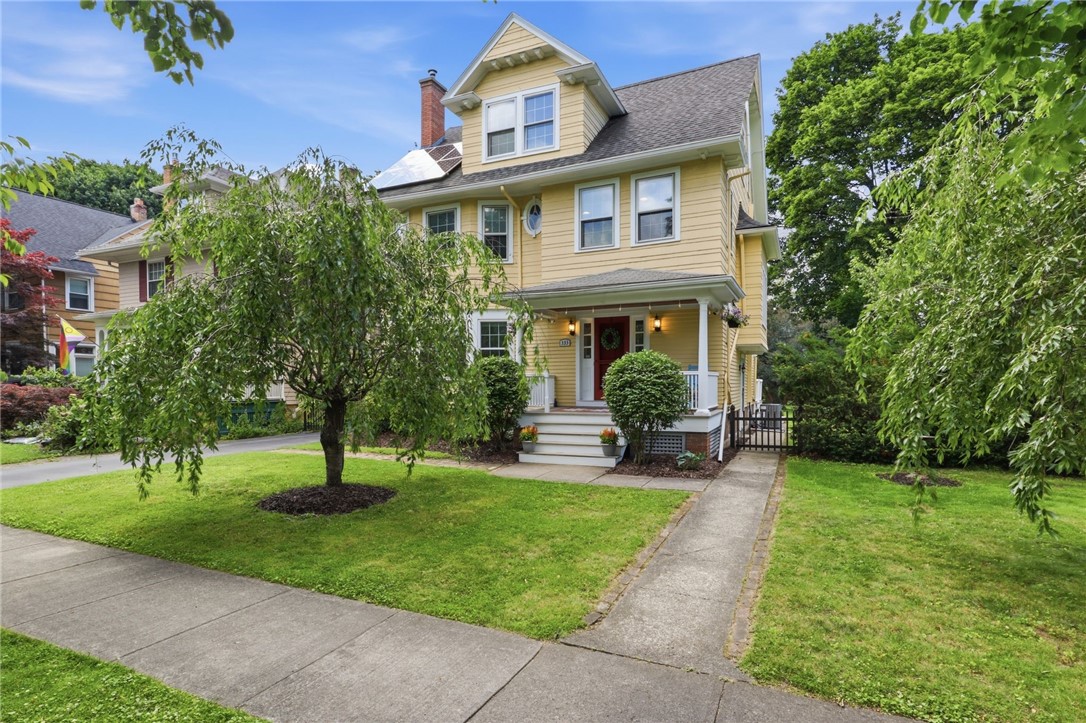
Welcome to 333 Berkeley Street, where timeless Park Avenue elegance meets more than $160,000 in thoughtfully selected improvements. Intended as the sellers' long-term home, every renovation was completed with uncompromising quality and attention to detail. A work relocation now creates a rare opportunity to own this exceptional residence, where historic craftsmanship and modern luxury blend seamlessly. Professionally measured at 3,033 sq. ft., the home offers 6 bedrooms and 3.5 baths. A gracious front porch and new steps open to a striking foyer with refinished hardwood floors, exquisite millwork and updated lighting. The living room features a new wood-burning stove and professionally restored, lined chimney, while the formal dining room's coffered ceiling provides an elegant setting for entertaining. The updated kitchen combines historic character with modern convenience, featuring heated porcelain tile floors, quartz and granite countertops, premium appliances and a custom coffee and beverage station with wine fridge, beverage drawers and built-ins. A heated sunroom with new tile overlooks the private backyard. The second floor includes 4 spacious bedrooms, a full bath and a custom laundry room with built-in cabinetry, waterfall quartz countertop, luxury vinyl flooring and newly added water and electric service. The refreshed third floor offers 2 additional bedrooms, new carpeting and a full bath. The lower level adds a gas fireplace, an entertaining area, a full bath, a steam shower and abundant storage. Additional highlights include new central A/C, a discreet first-floor split system, designer lighting and energy-efficient solar panels. Set on a rare double lot, the expansive lawn and mature landscaping create a private backyard retreat just moments from acclaimed restaurants, cafes, boutiques and the vibrant Park Avenue lifestyle. Ask for the full list of improvements! Delayed negotiations July 14 at noon.

Share Property

Location

333 Berkeley Street, Rochester, NY 14607

Status

For Sale
image

Schedule a Showing

We would love to show you our beautiful property. Please select your preferred date and time below. An agent will be in touch shortly to confirm your appointment.

Schedule a Showing

We would love to show you our beautiful property. Please select your preferred date and time below. An agent will be in touch shortly to confirm your appointment.
Thank you for your interest in 333 Berkeley Street, Rochester, NY 14607. We are reviewing your request and will be in touch shortly!
Amy Petrone

Amy Petrone

TITLE

Realtor® | Licensed Associate Real Estate Broker

Julia Furano

Julia Furano

TITLE

Real Estate Salesperson

City of Rochester

360 Virtual Tour

Take a tour of this property

Property Amenities

Interior
Laundry room In Basement, Upper Level
Appliances Dryer, Dishwasher, Exhaust Fan, Free-Standing Range, Gas Cooktop, Disposal, Gas Water Heater, Microwave, Oven, Refrigerator, Range Hood, Wine Cooler, Washer
Flooring Carpet, Hardwood, Tile, Varies
Total Bedrooms: 6
Half Bathrooms: 1
Full Bathrooms: 3
Other Interior Features Attic, Breakfast Bar, Cathedral Ceiling(s), Dry Bar, Separate/Formal Dining Room, Entrance Foyer, Guest Accommodations, Sliding Glass Door(s), Solid Surface Counters, Bar, Natural Woodwork, Programmable Thermostat
Area & Lot
Total area 3,033 Sq.Ft.
Lot Area 0.25 Acres
Living area 3,033 Sq.Ft.
MLS® ID R1695623
Year Built 1909
School District Rochester
Architecture Styles Colonial
Type Residential
Status For Sale
Exterior
Stories 3
Air conditioning Ductless, Central Air
Heat type Ductless, Gas, Solar, Hot Water, Radiant Floor
Water Source Connected, Public
Garage Space 2.0
Sewer Connected
Other Exterior Features Blacktop Driveway, Deck, Fence
Parking Detached, Electricity, Garage, Driveway, Garage Door Opener
Lot Features Other, Near Public Transit, Rectangular, Rectangular Lot, Residential Lot, See Remarks
Roof Asphalt, Architectural, Shingle
Utilities Cable Available, Electricity Connected, High Speed Internet Available, Sewer Connected, Water Connected
Finance
Sales Price $749,900
Real Estate Tax $9,846 yearly

Mortgage Calculator

Estimate your monthly mortgage payment, including the principal and interest, property taxes, and HOA. Adjust the values to generate a more accurate rate.
All estimates are provided for informational purposes only. Actual amounts may vary.
$0,000 Your Payment 20 15 65
$0,000 Your Payment

Work With Us

When you hire us you get all the services and advantages of a big team plus the one-on-one customer service of a boutique firm. We take pride in our client relationships and our accessibility!