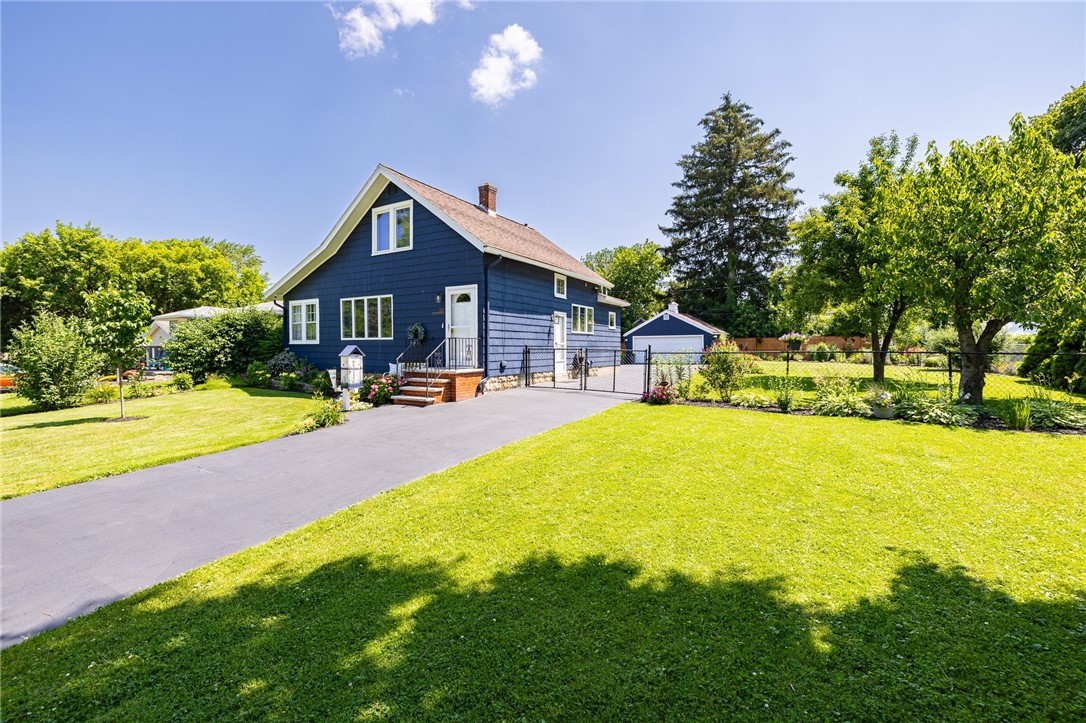
Cute-as-a-button and absolutely brimming with charm! This stunning 3-bedroom, 3-bath home has been lovingly upgraded by its current owner and is truly a WOW from start to finish. From the cheery blue exterior to the meticulously maintained interior, pride of ownership is evident in every detail. Step inside and be greeted by gleaming hardwood floors that run throughout most of the main level. The bright and airy living room features large windows that flood the space with natural light, while the sunroom is the perfect year-round retreat for reading or relaxing. The kitchen is a gourmet cook's dream, showcasing high-end stainless-steel appliances, including a Fisher & Paykel refrigerator and a KitchenAid gas stove. A charming built-in banquette comfortably seats six, creating a cozy space for family meals. The adjacent dining room--currently used as a home office--offers flexible space for entertaining large gatherings with ease. The first-floor primary suite is a private haven with an updated en-suite bath and generous closet space. Convenient first-floor laundry means single-level living is possible. Upstairs, you'll find two additional bedrooms, another beautifully remodeled full bath, and abundant storage. The pristine, dry basement includes a third full bathroom and more storage options galore! Step into the fully fenced backyard and prepare to fall in love. The double lot features lush flower and vegetable gardens, a cherry tree, a pear tree, and a delightful, covered gazebo and patio perfect for entertaining rain or shine. The detached 2-car garage, complete with a cupola and weathervane, adds the finishing touch to this picture-perfect property. incredible walkability to coffee shops, retail and highly rated East Irondequoit schools too. Hurry!
AppliancesDryer, Dishwasher, Gas Oven, Gas Range, Gas Water Heater, Microwave, Refrigerator, Washer
FlooringHardwood, Tile, Varies
Total Bedrooms:3
Full Bathrooms:3
Other Interior FeaturesCeiling Fan(s), Separate/Formal Dining Room, Entrance Foyer, Eat-in Kitchen, Separate/Formal Living Room, Bedroom on Main Level, Main Level Primary, Primary Suite, Programmable Thermostat
Area & Lot
Total area1,260 Sq.Ft.
Lot Area10,454 Sq.Ft.
Living area1,260 Sq.Ft.
MLS® IDR1618576
Year Built1927
School DistrictEast Irondequoit
High SchoolEastridge Senior High
Middle SchoolEast Irondequoit Middle
Architecture StylesCape Cod
TypeResidential
StatusSold
Exterior
Stories1
Air conditioningCentral Air
Heat typeGas, Forced Air
Water SourceConnected, Public
Garage Space2.0
Security FeaturesSecurity System Owned
SewerConnected
Other Exterior FeaturesBlacktop Driveway, Fully Fenced, Patio
ParkingDetached, Electricity, Garage, Garage Door Opener
Lot FeaturesNear Public Transit, Rectangular, Rectangular Lot, Residential Lot
RoofAsphalt
UtilitiesCable Available, Sewer Connected, Water Connected
Finance
Sales Price$245,000
Real Estate Tax$6,786 yearly
Work With Us
When you hire us you get all the services and advantages of a big team plus the one-on-one customer service of a boutique firm. We take pride in our client relationships and our accessibility!