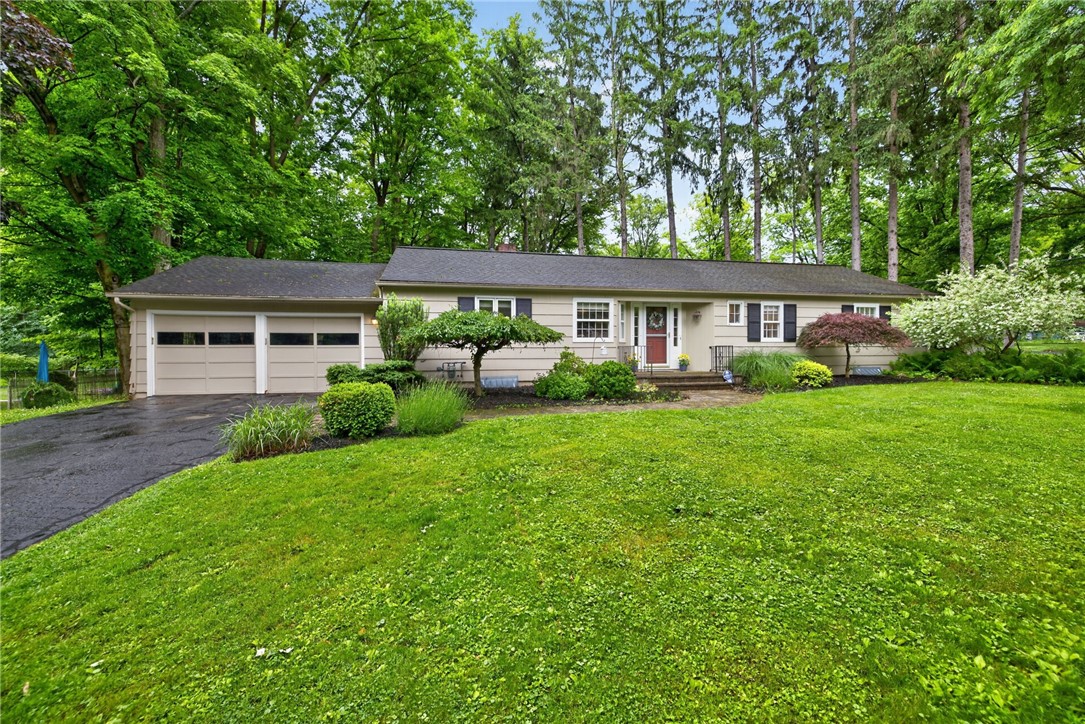
Welcome to 280 Woodland Road, a delightful ranch nestled on a picturesque, wooded lot in one of Pittsford's most convenient locations. This well-maintained home offers 3 bedrooms and 1.5 bathrooms, with gleaming hardwood floors throughout the main living areas. The full bathroom has recently undergone a gut renovation where timeless choices were selected to update this fabulous bathroom! The inviting living room features a cozy gas fireplace, while the formal dining room provides the perfect setting for gatherings and special occasions. The spacious eat-in kitchen is filled with natural light and offers abundant counter space, pine cabinetry, some newer appliances, and fresh paint, creating a warm and functional heart of the home. A versatile 4 season sunroom overlooks the peaceful backyard and can easily serve as a fourth bedroom, home office, or flex space. Downstairs, the expansive basement includes a dedicated laundry area, exceptional storage space, and tremendous potential for future finishing. Step outside to enjoy the lovely, wooded setting from the stone patio, ideal for relaxing or entertaining. Additional highlights include a 2-car attached garage and a highly desirable location within the Pittsford School District, feeding to Allen Creek Elementary, Calkins Road Middle School, and Pittsford Sutherland High School. Just minutes from Wegmans, Pittsford Plaza, and the Village of Pittsford, this home offers unmatched convenience. Enjoy easy access to shopping, dining, and recreation, including a short walk to the Erie Canal paths. A truly fabulous location paired with comfortable one-level living makes this home an exceptional opportunity. Showings begin 6/24 @10am, Delayed Negotiations on 6/30 @10am
AppliancesDryer, Dishwasher, Electric Oven, Electric Range, Gas Water Heater, Refrigerator, Washer
FlooringHardwood, Tile, Varies
Total Bedrooms:3
Half Bathrooms:1
Full Bathrooms:1
Other Interior FeaturesSeparate/Formal Dining Room, Entrance Foyer, Eat-in Kitchen, Separate/Formal Living Room, Storage, Natural Woodwork, Bedroom on Main Level, Main Level Primary, Programmable Thermostat
Area & Lot
Total area1,776 Sq.Ft.
Lot Area0.33 Acres
Living area1,776 Sq.Ft.
MLS® IDR1690263
Year Built1956
School DistrictPittsford
High SchoolPittsford Sutherland High
Middle SchoolCalkins Road Middle
Elementary SchoolAllen Creek
Architecture StylesRanch
TypeResidential
StatusSold
Exterior
Stories1
Air conditioningCentral Air
Heat typeGas, Forced Air
Water SourceConnected, Public
Garage Space2.0
SewerConnected
Other Exterior FeaturesBlacktop Driveway, Patio
ParkingAttached, Garage, Garage Door Opener
Lot FeaturesPie Shaped Lot, Residential Lot, Wooded
RoofAsphalt, Architectural, Shingle
UtilitiesCable Available, Electricity Connected, Sewer Connected, Water Connected
Finance
Sales Price$435,000
Real Estate Tax$8,636 yearly
Work With Us
When you hire us you get all the services and advantages of a big team plus the one-on-one customer service of a boutique firm. We take pride in our client relationships and our accessibility!