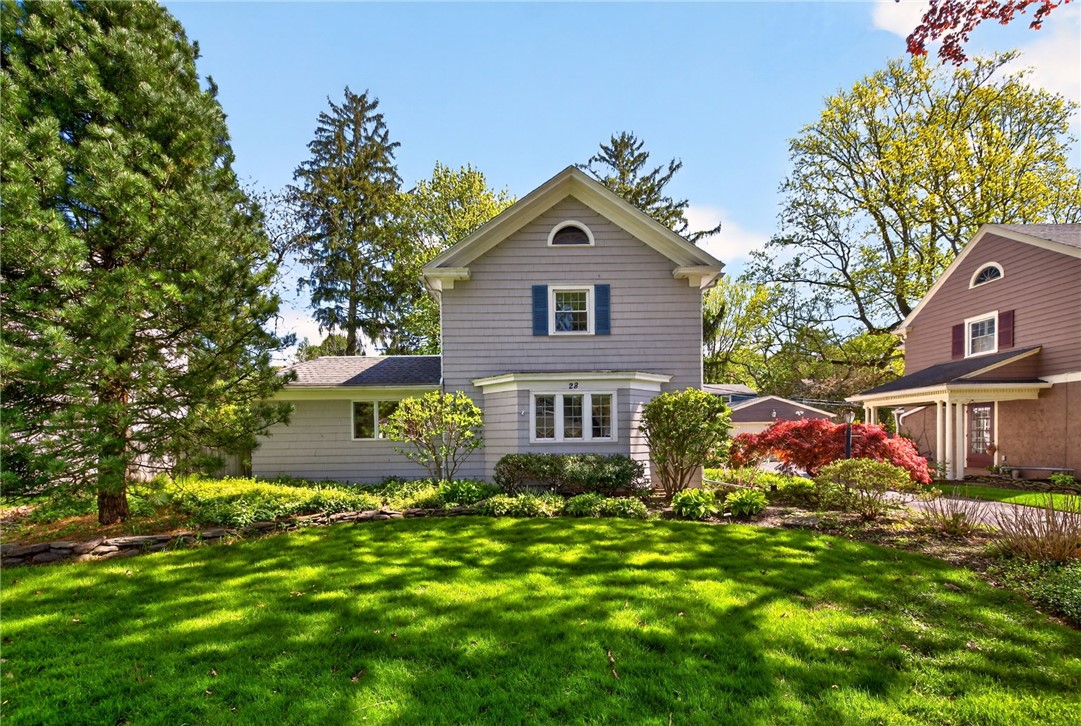
This beautifully maintained 3/4-bedroom, 2.5-bath colonial home blends timeless 1920s character with modern comfort in one of Brighton's most convenient locations! Step inside to discover original hardwood floors throughout (seller is offering $5000 credit @ closing for hardwood floor refinishing!) and generously sized rooms that offer both classic charm and a spacious, contemporary feel. The bright, eat-in kitchen opens to a welcoming family room--perfectly suited for adding a future wood or gas stove! Enjoy entertaining in the formal dining room featuring charming nooks and built-ins or relax in the expansive rear recreation room with dual sliders that flood the space with natural light and overlook the private, fully fenced backyard with a paver patio! The first floor also includes an additional living room and a convenient half bath. Upstairs, you'll find 3-4 bedrooms (including one pass-through room) and 2 full baths, offering flexibility for guests, office space, or hobbies. Additional highlights include a detached one-car garage and a full basement providing ample storage. Feeds to Pittsford Schools including Pittsford Sutherland HS, Calkins Road Middle & Allen Creek Elementary. Located in a highly walkable neighborhood on a no-through street close to parks, schools, cafes, and country clubs--with quick access to major expressways, URMC, and local colleges--this home offers both charm and convenience in equal measure! Delayed negotiations to May 21st @ 10am.
AppliancesDouble Oven, Dryer, Dishwasher, Gas Water Heater, Refrigerator, Washer
FlooringHardwood, Varies
Total Bedrooms:4
Half Bathrooms:1
Full Bathrooms:2
Other Interior FeaturesCeiling Fan(s), Separate/Formal Dining Room, Entrance Foyer, Eat-in Kitchen, Separate/Formal Living Room, Kitchen Island, Kitchen/Family Room Combo, Sliding Glass Door(s), Storage, Window Treatments, Bath in Primary Bedroom, Programmable Thermostat
Area & Lot
Total area2,397 Sq.Ft.
Lot Area6,534 Sq.Ft.
Living area2,397 Sq.Ft.
MLS® IDR1676902
Year Built1929
School DistrictPittsford
High SchoolPittsford Sutherland High
Middle SchoolCalkins Road Middle
Elementary SchoolAllen Creek
Architecture StylesColonial, Two Story
TypeResidential
StatusSold
Exterior
Stories2
Heat typeGas, Forced Air
Water SourceConnected, Public
Garage Space1.0
SewerConnected
Other Exterior FeaturesBlacktop Driveway, Fence
ParkingDetached, Garage, Shared Driveway
Lot FeaturesNear Public Transit, Rectangular, Rectangular Lot, Residential Lot
RoofAsphalt, Architectural, Shingle
UtilitiesElectricity Connected, Sewer Connected, Water Connected
Finance
Sales Price$389,900
Real Estate Tax$10,935 yearly
Work With Us
When you hire us you get all the services and advantages of a big team plus the one-on-one customer service of a boutique firm. We take pride in our client relationships and our accessibility!