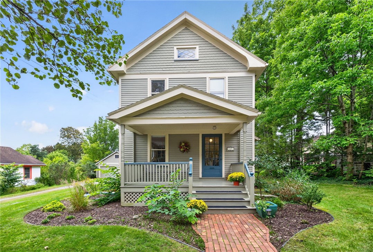
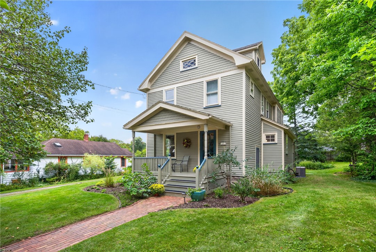
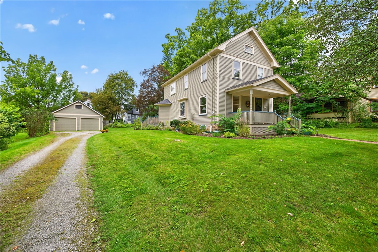
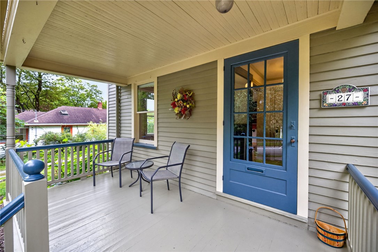
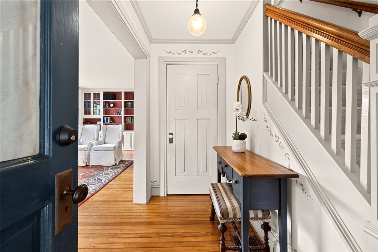
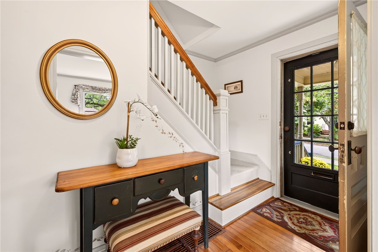
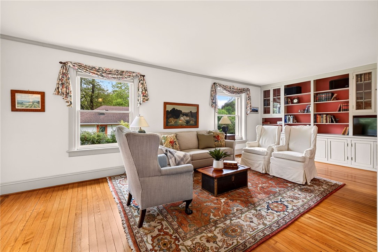
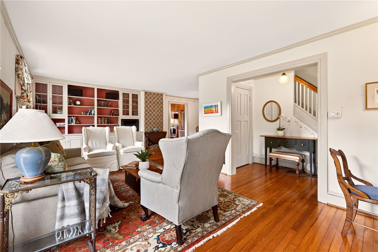
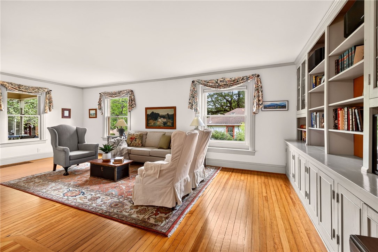
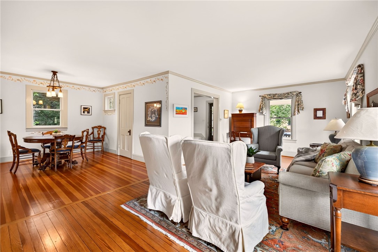
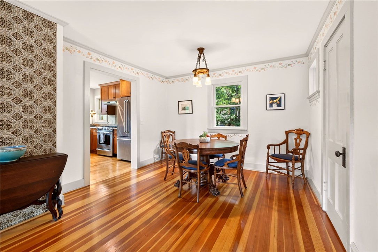
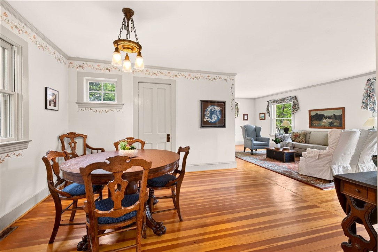
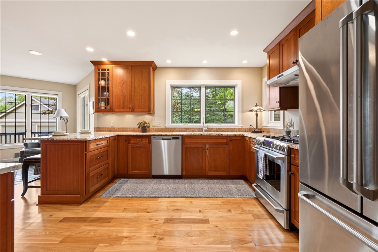
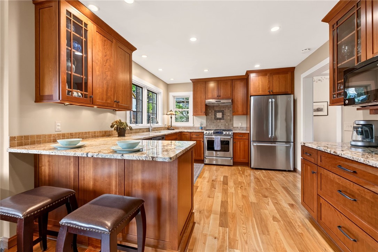
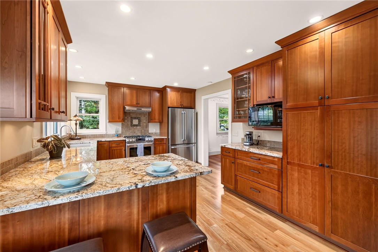
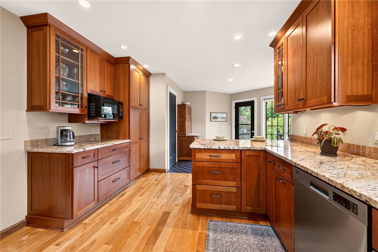
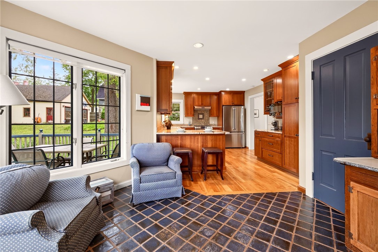
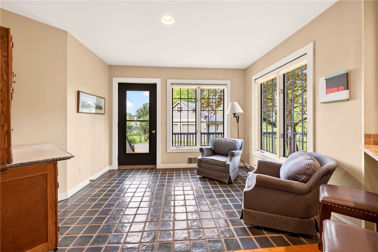
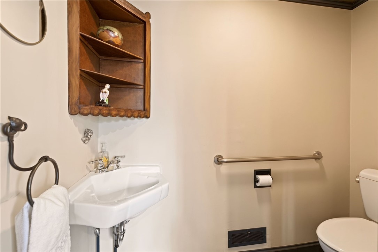
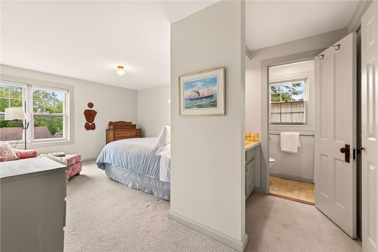
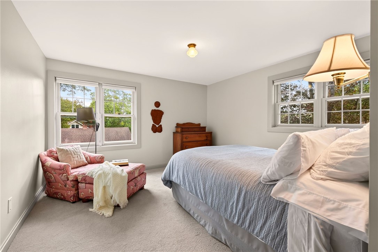
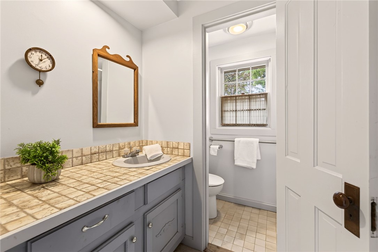
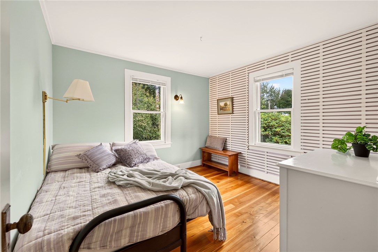
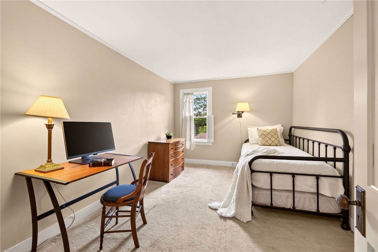
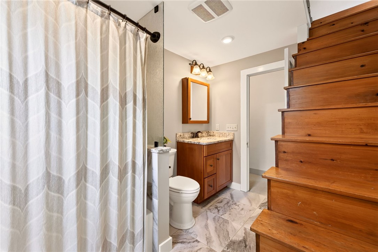
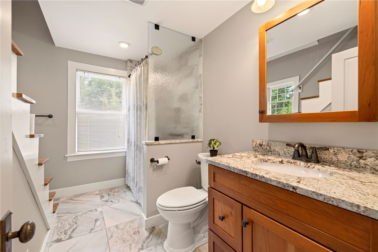
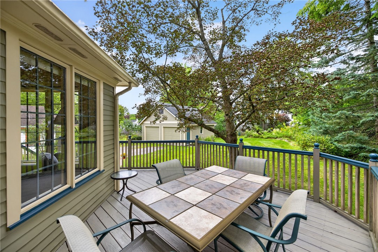
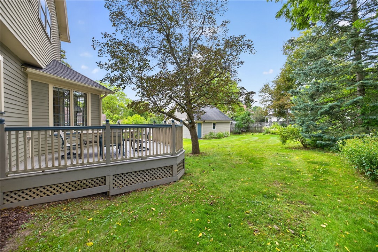
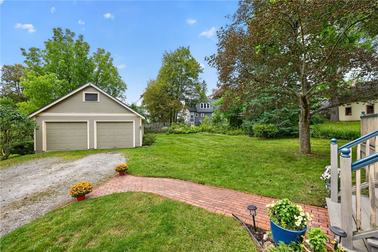
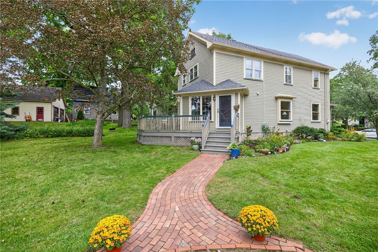
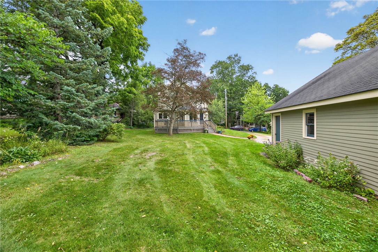
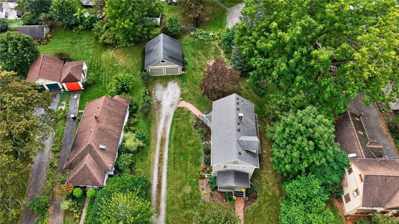
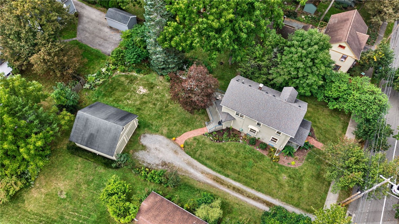
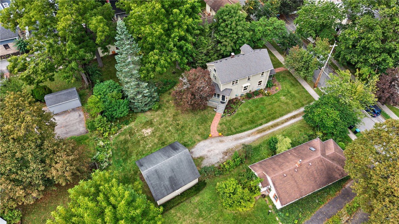
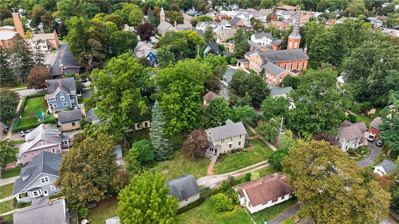
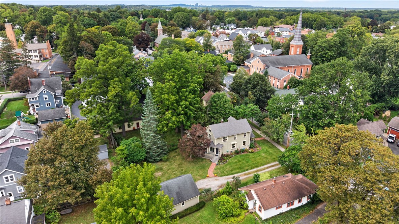
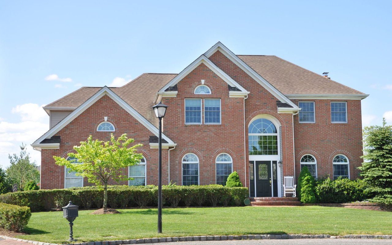
Village charm meets thoughtful updates in this lovingly maintained Locust Street beauty! Longtime owners have cherished and meticulously cared for this exceptional home, preserving its timeless character while thoughtfully enhancing it for today's lifestyle! Set on a large lot in the heart of the Village of Pittsford, the inviting front porch immediately sets the tone for the warmth and character found throughout. Step inside to discover rich hardwood floors, oversized windows, and an abundance of natural light creating an effortlessly bright and welcoming atmosphere! The spacious living room is rich with charm and functionality, featuring an impressive array of built-ins that provide both display space and storage. The adjacent dining room offers the perfect setting for family gatherings. The updated kitchen beautifully blends classic style with modern convenience, featuring abundant cherry cabinetry, granite countertops, stainless-steel appliances and a breakfast nook with windows that greet the morning sunrise. A convenient 1st floor half bath completes the main level. Upstairs, 3 comfortable bedrooms with plentiful closet space are complemented by 2 beautifully updated full baths and a large linen closet. A full walk-up attic offers exceptional storage and possibilities for future finishing. The full unfinished basement is a rare bonus, impeccably maintained and neat as a pin, with a dedicated laundry area and an abundance of additional storage. Outside, a custom-built deck overlooks the oversized lot and provides valuable space and flexibility, while the detached 2-story car garage offers plenty of room for vehicles, hobbies, equipment, and even more storage. A wonderful opportunity to own a home where Village character, thoughtful updates, abundant storage, and an exceptional setting come together! All within the highly sought-after Village of Pittsford, close to charming shops, restaurants, parks, the Erie Canal, and all the amenities that make Village living so special. This is a home that has been lovingly enjoyed for years--and is ready to be loved for many more! Delayed Negotiations to 9/29 @ 10am.
AppliancesDouble Oven, Dryer, Dishwasher, Exhaust Fan, Free-Standing Range, Disposal, Gas Oven, Gas Range, Gas Water Heater, Oven, Refrigerator, Range Hood, Washer
FlooringCarpet, Hardwood, Tile, Varies
Total Bedrooms:3
Half Bathrooms:1
Full Bathrooms:2
Other Interior FeaturesBreakfast Bar, Separate/Formal Dining Room, Entrance Foyer, Eat-in Kitchen, Separate/Formal Living Room, Granite Counters, Living/Dining Room, Bath in Primary Bedroom, Programmable Thermostat
Area & Lot
Total area1,622 Sq.Ft.
Lot Area0.26 Acres
Living area1,622 Sq.Ft.
MLS® IDR1711537
Year Built1920
School DistrictPittsford
High SchoolPittsford Sutherland High
Middle SchoolCalkins Road Middle
Elementary SchoolJefferson Road
Architecture StylesColonial, Traditional
TypeResidential
StatusPending
Exterior
Stories2
Air conditioningCentral Air
Heat typeGas, Forced Air
Water SourceConnected, Public
Garage Space2.0
SewerConnected
Other Exterior FeaturesDeck, Gravel Driveway
ParkingDetached, Electricity, Garage, Garage Door Opener
Lot FeaturesHistoric District, Near Public Transit, Rectangular, Rectangular Lot, Residential Lot
RoofAsphalt, Architectural, Shingle
UtilitiesCable Available, Sewer Connected, Water Connected
Finance
Sales Price$425,000
Real Estate Tax$12,309 yearly
Mortgage Calculator
Estimate your monthly mortgage payment, including the principal and interest, property taxes, and HOA. Adjust the values to generate a more accurate rate.
When you hire us you get all the services and advantages of a big team plus the one-on-one customer service of a boutique firm. We take pride in our client relationships and our accessibility!