263 East Street
263 East Street
263 East Street
263 East Street
263 East Street
263 East Street
263 East Street
263 East Street
263 East Street
263 East Street
263 East Street
263 East Street
263 East Street
263 East Street
263 East Street
263 East Street
263 East Street
263 East Street
263 East Street
263 East Street
263 East Street
263 East Street
263 East Street
263 East Street
263 East Street
263 East Street
263 East Street
263 East Street
263 East Street
263 East Street
263 East Street
263 East Street
263 East Street
263 East Street
263 East Street
263 East Street
263 East Street
263 East Street
263 East Street
263 East Street
263 East Street
263 East Street
263 East Street
263 East Street
263 East Street
263 East Street
263 East Street
263 East Street
263 East Street
VIEW PHOTOS
$449,900

263 East Street

4 Beds 3 Baths 2,793 Sq.Ft. 0.75 Acres

Description

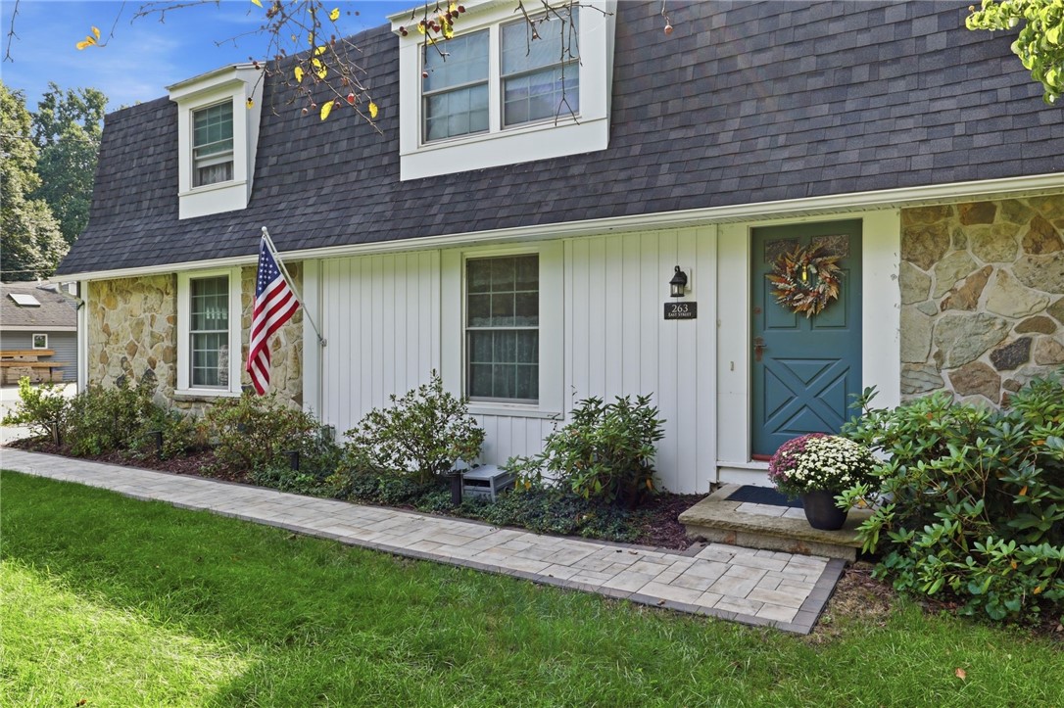
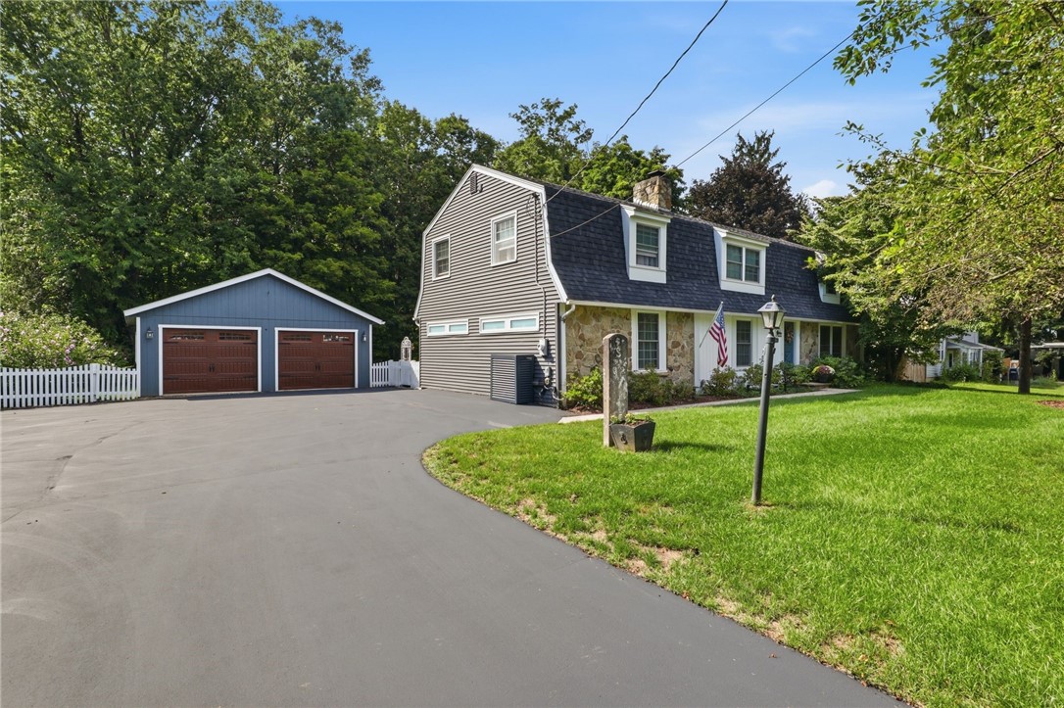
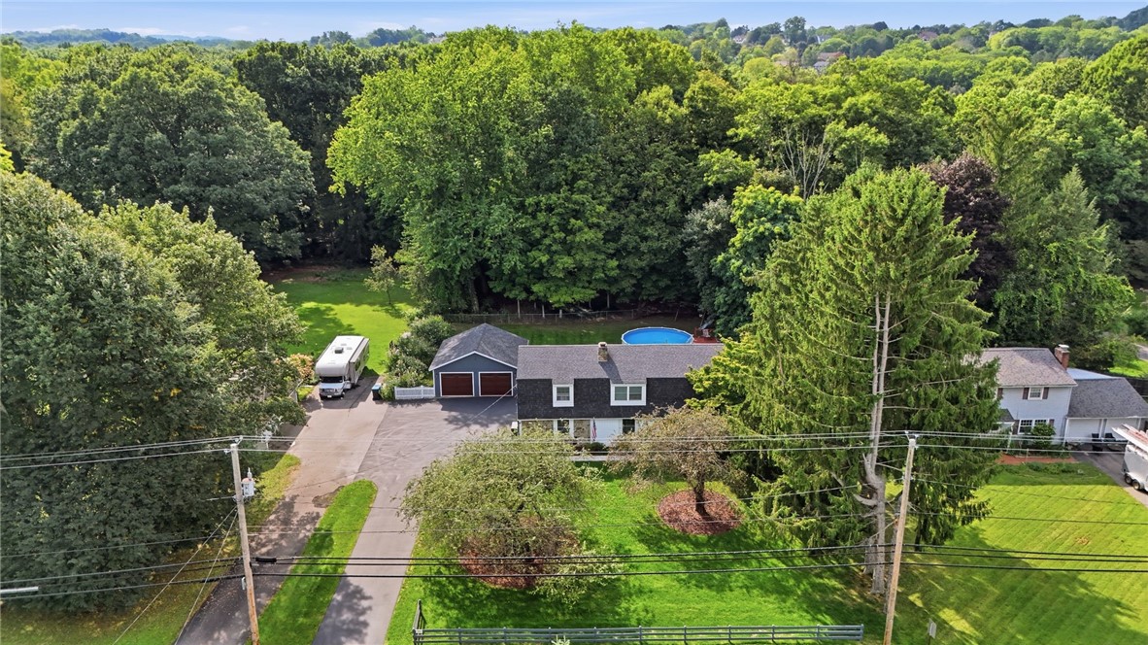
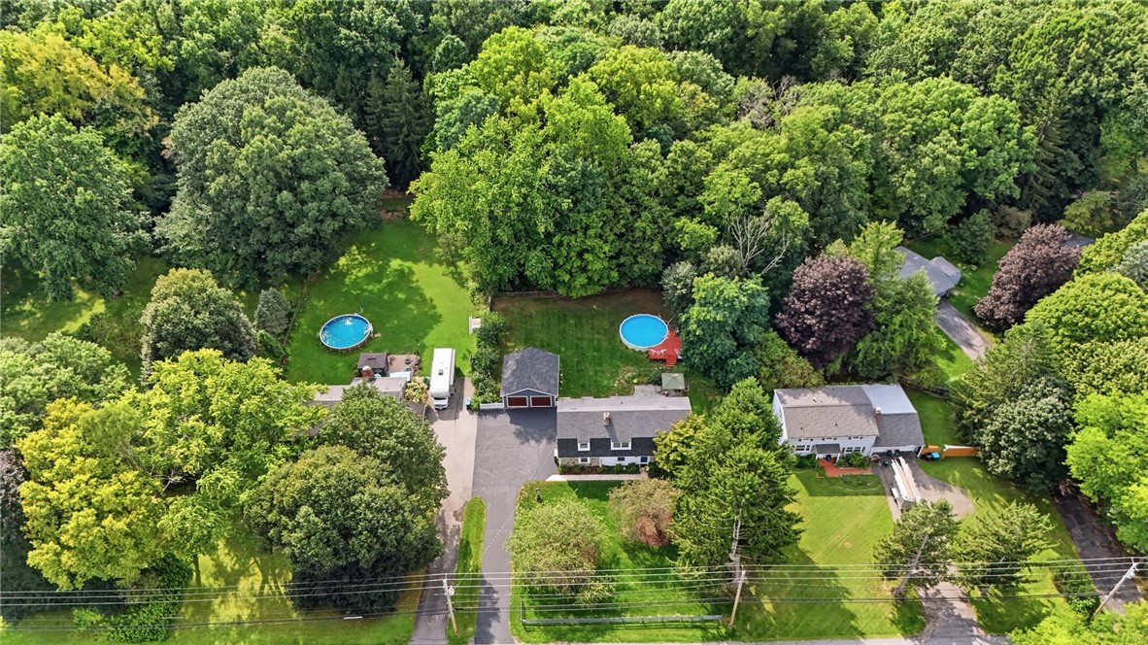
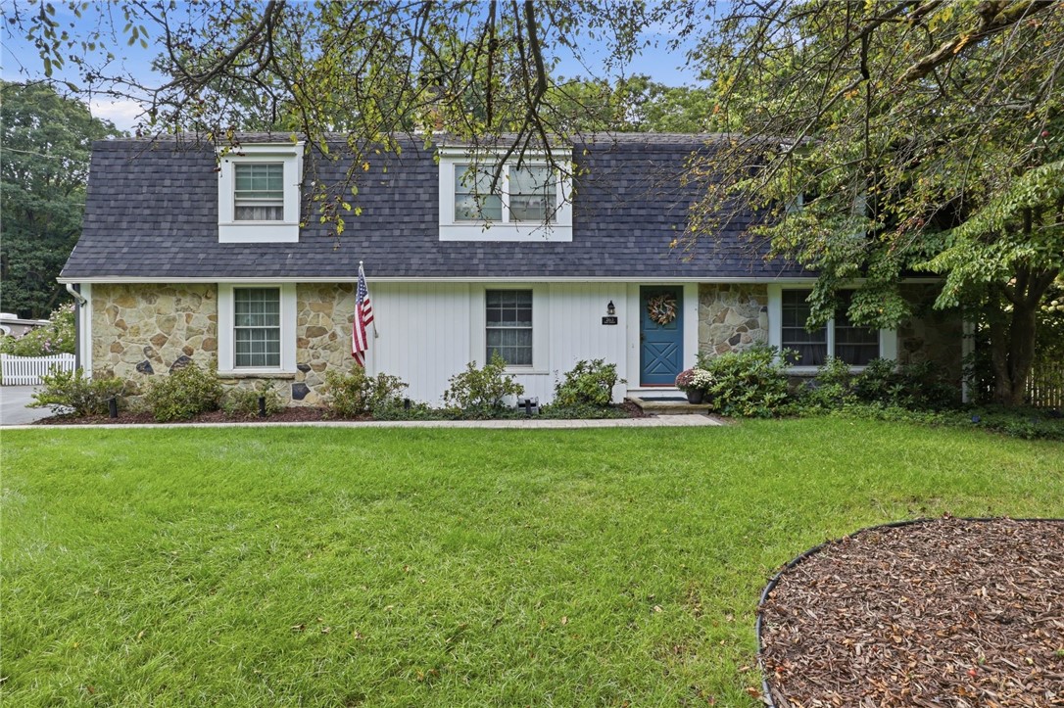
Welcome to 263 East Street, a storybook Colonial where timeless character, thoughtful updates & versatility come together on a private .75-acre setting in Pittsford! Set back from the road with charming cobblestone detailing, this beautifully maintained home offers 2,793 professionally measured sq. ft., 4-5 bedrooms, 3 full bathrooms & incredible indoor/outdoor living.

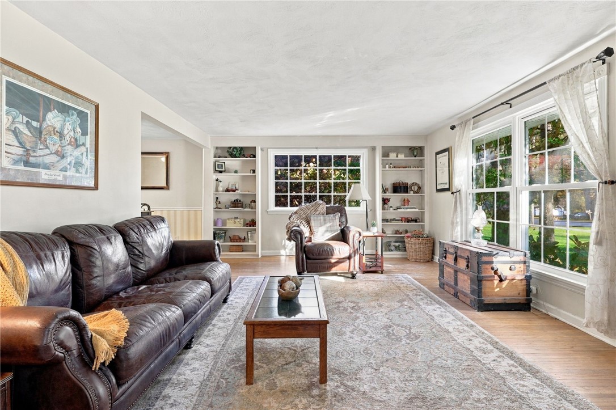
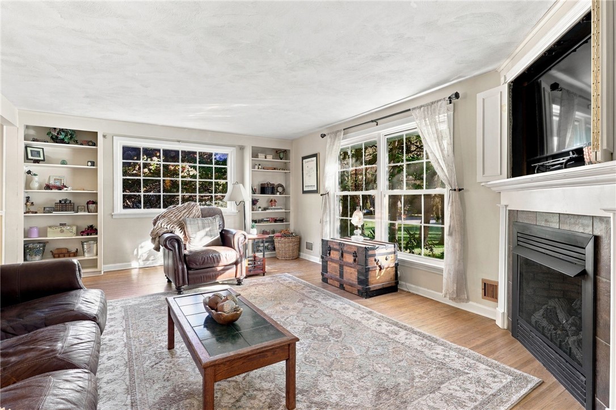
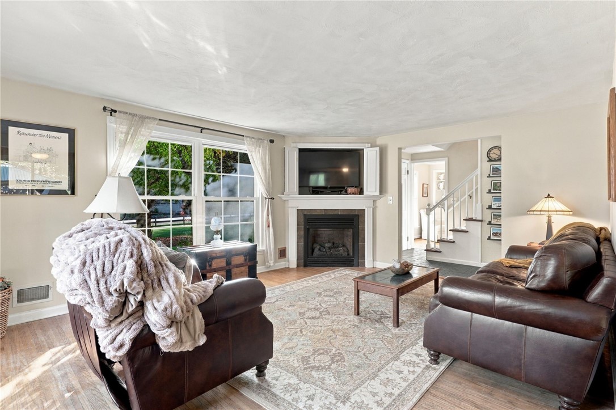
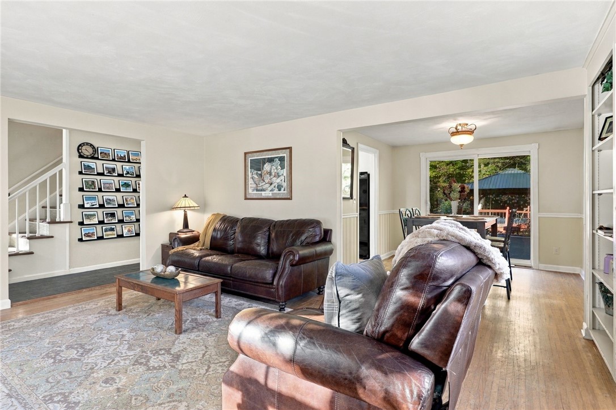
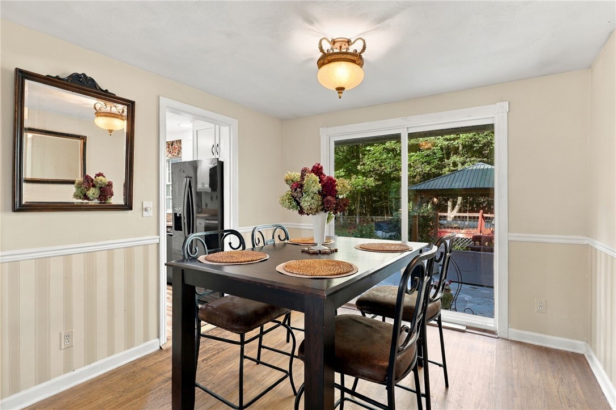
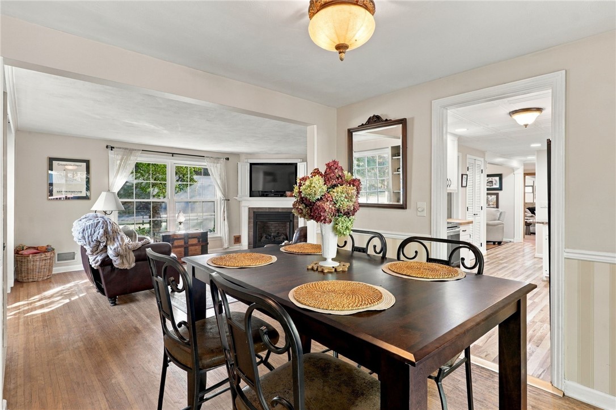
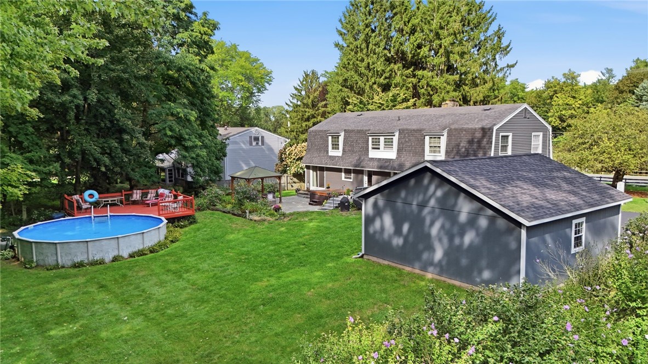
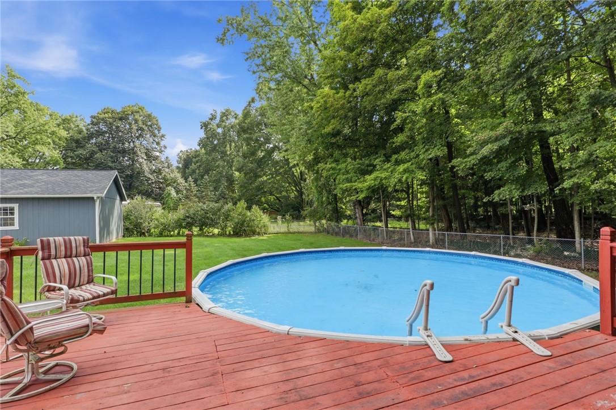
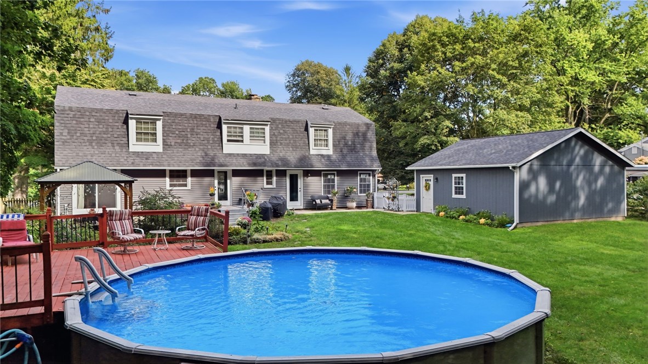
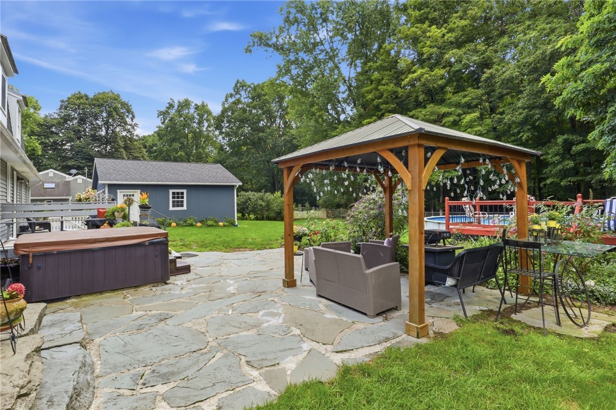
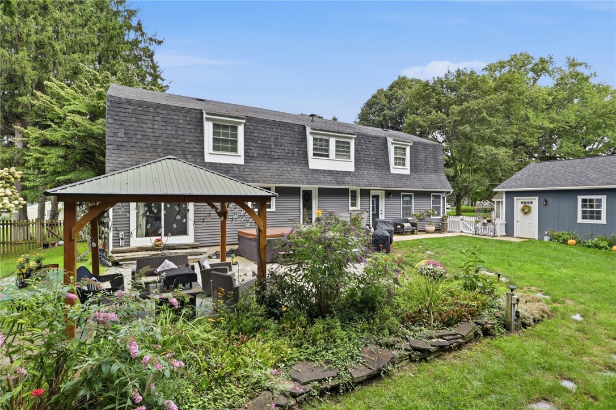
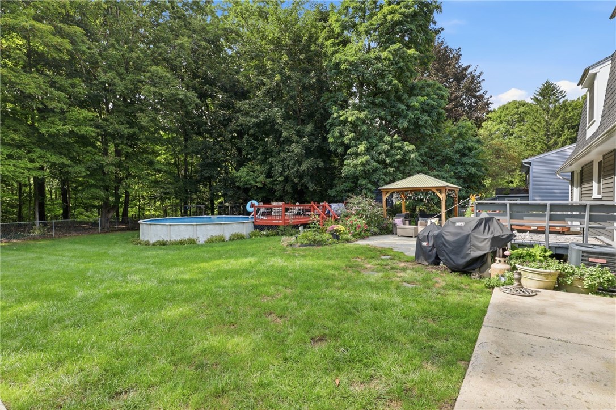
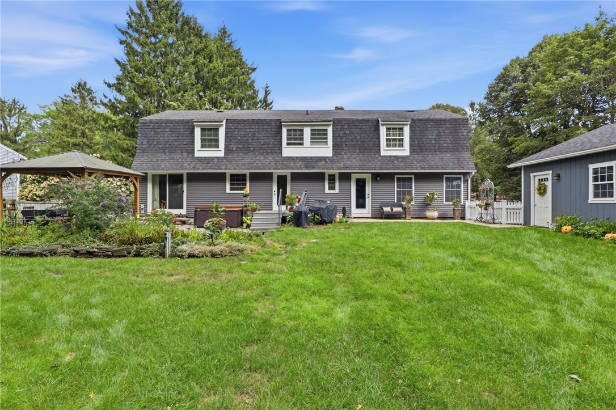
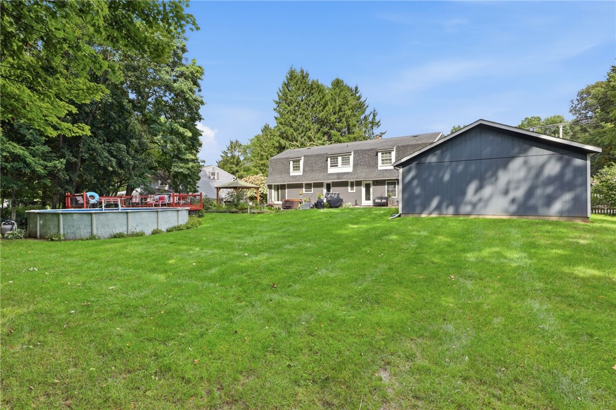
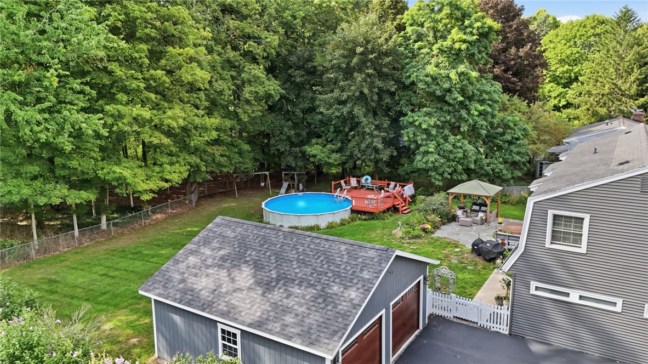
Step inside to a spacious living room filled with natural light from an oversized picture window. A gas fireplace, custom built-ins & concealed TV nook create an inviting gathering space. The adjoining formal dining room opens through sliding doors to a backyard oasis featuring a slate patio, pergola, hot tub & above-ground pool overlooking an expansive yard backing to woods & nearby walking trails.

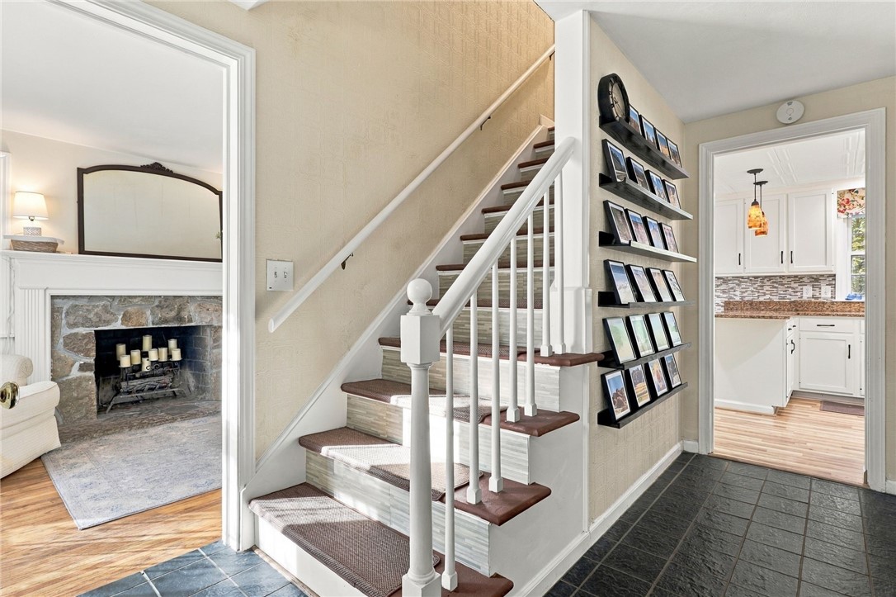
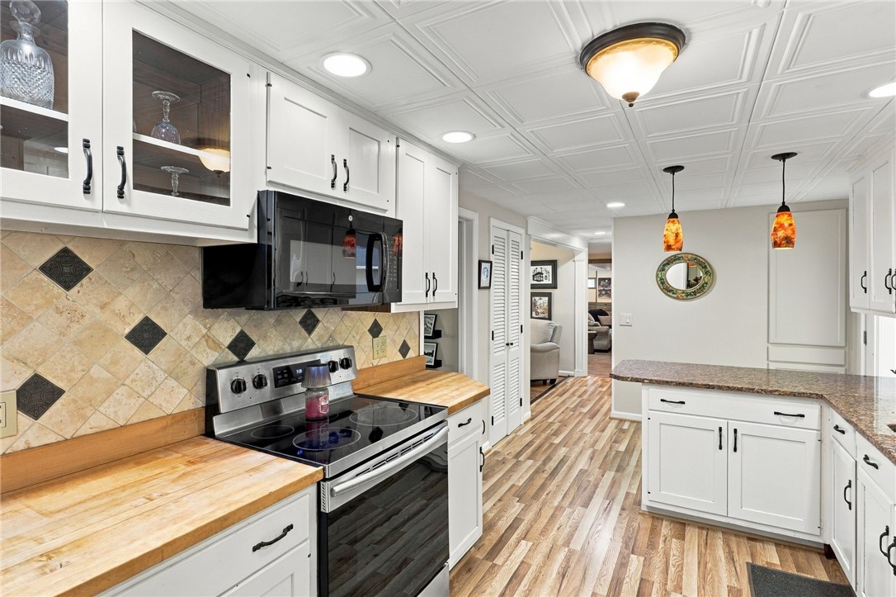
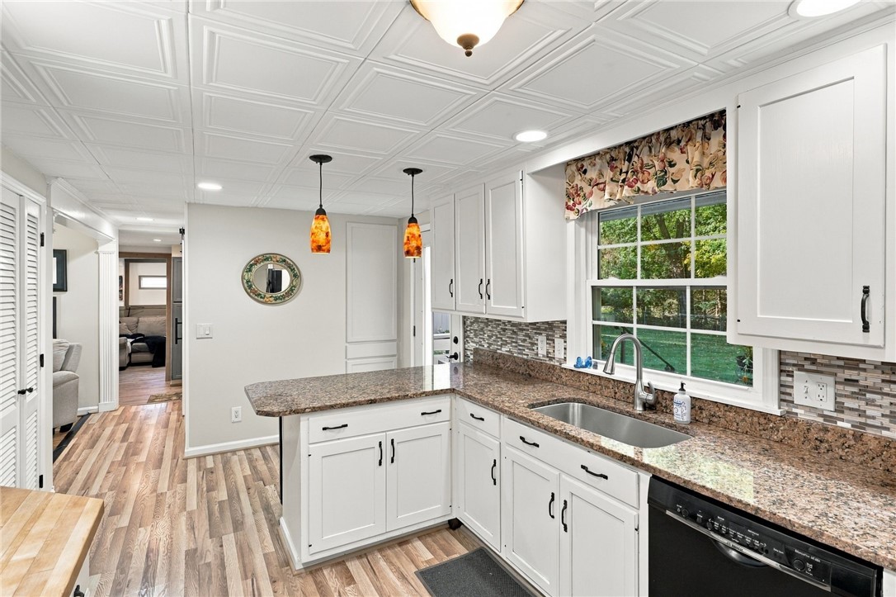
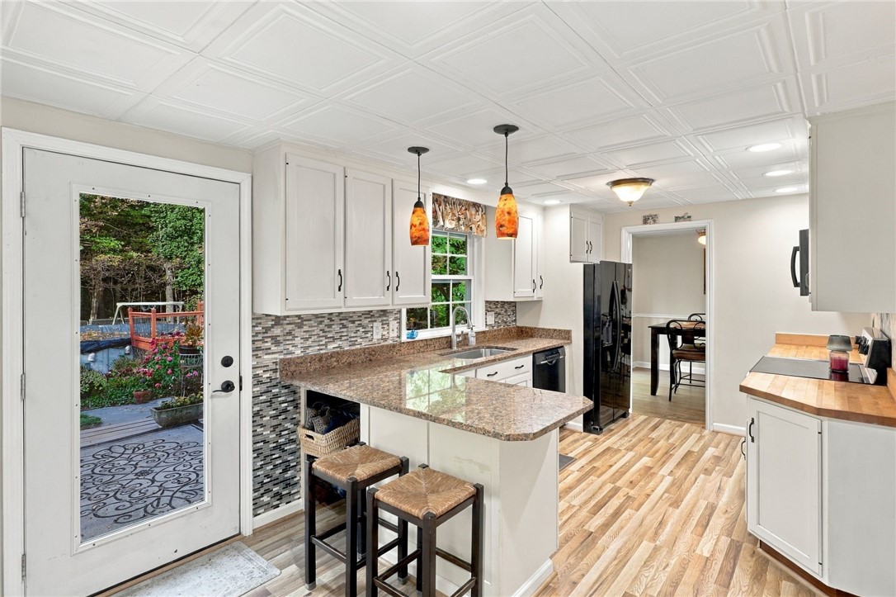
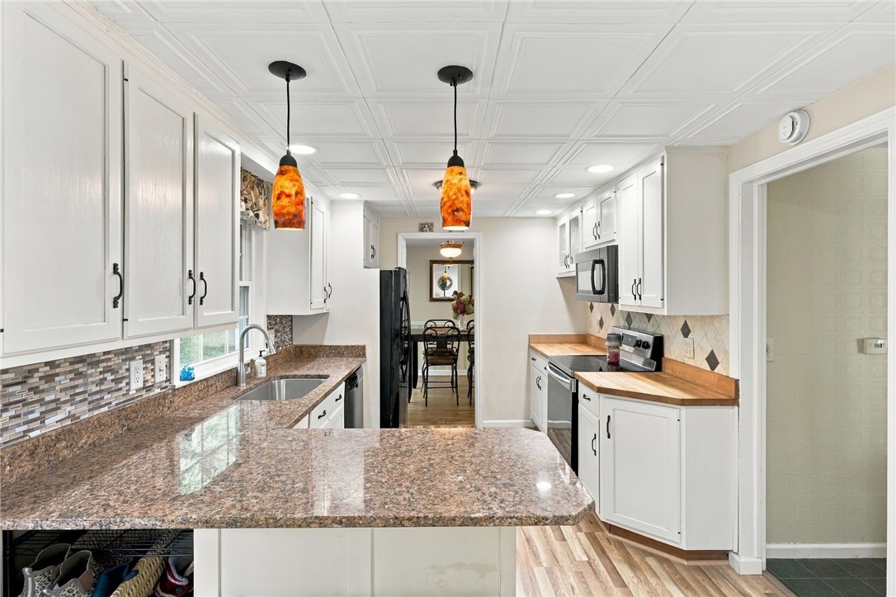
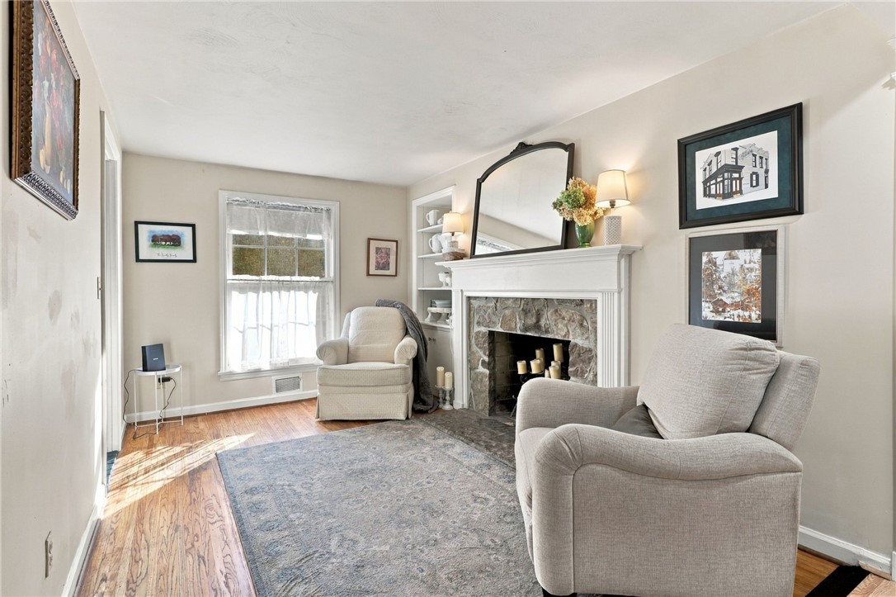
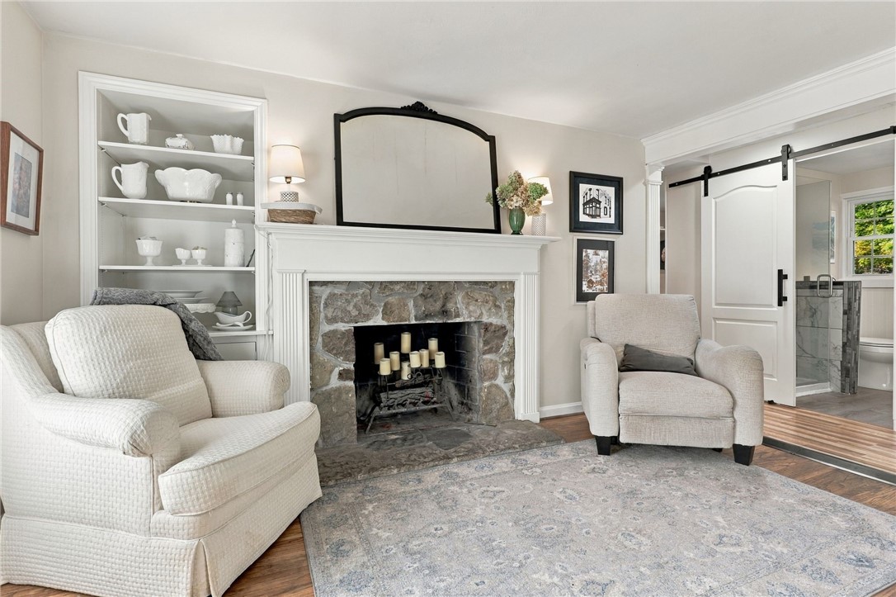
The eat-in kitchen offers abundant cabinetry, prep space & room for everyday dining. Just beyond, a sitting room with a wood-burning fireplace, equipped with a gas hookup, provides another place to unwind.

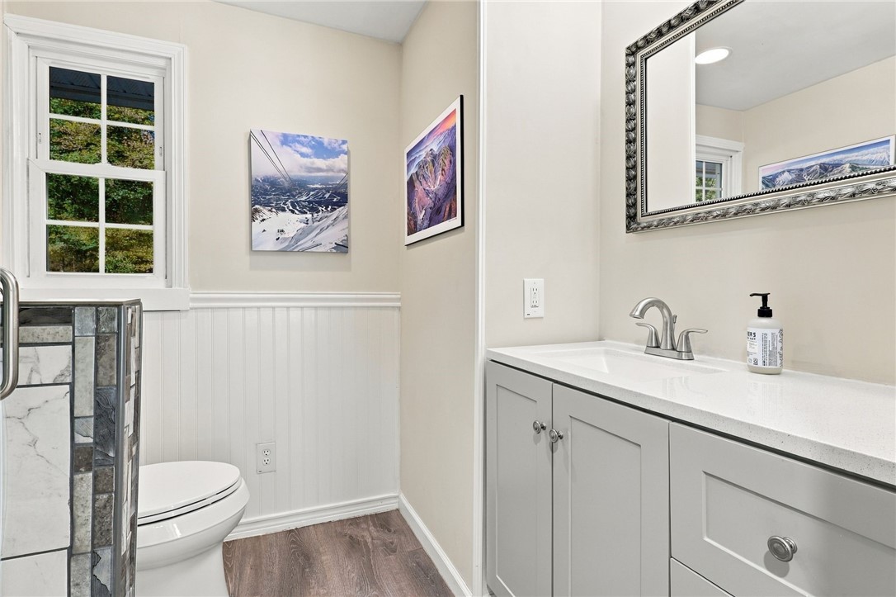
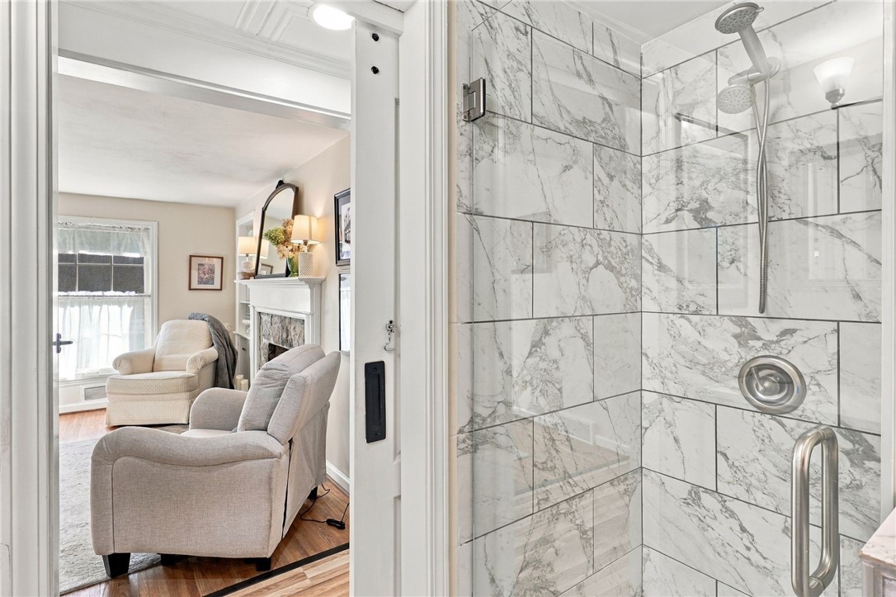
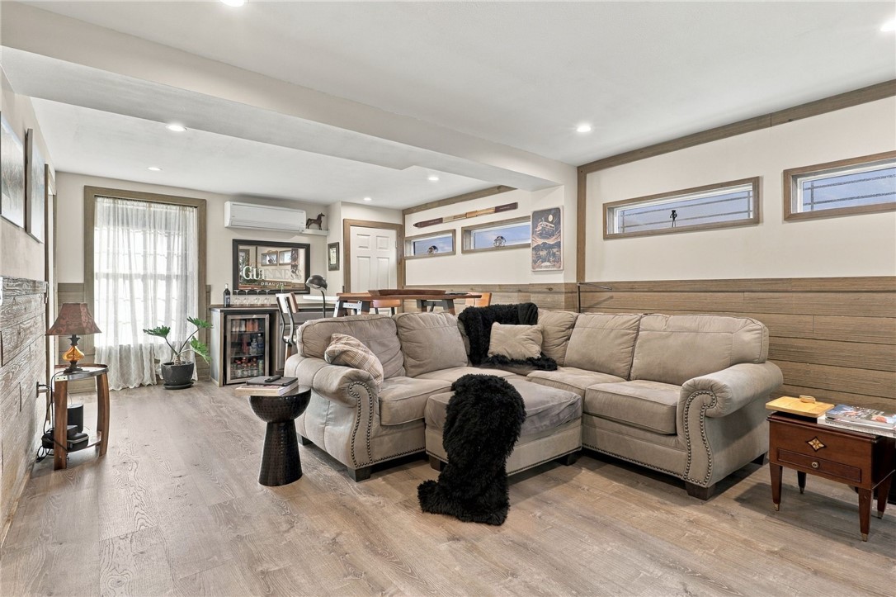
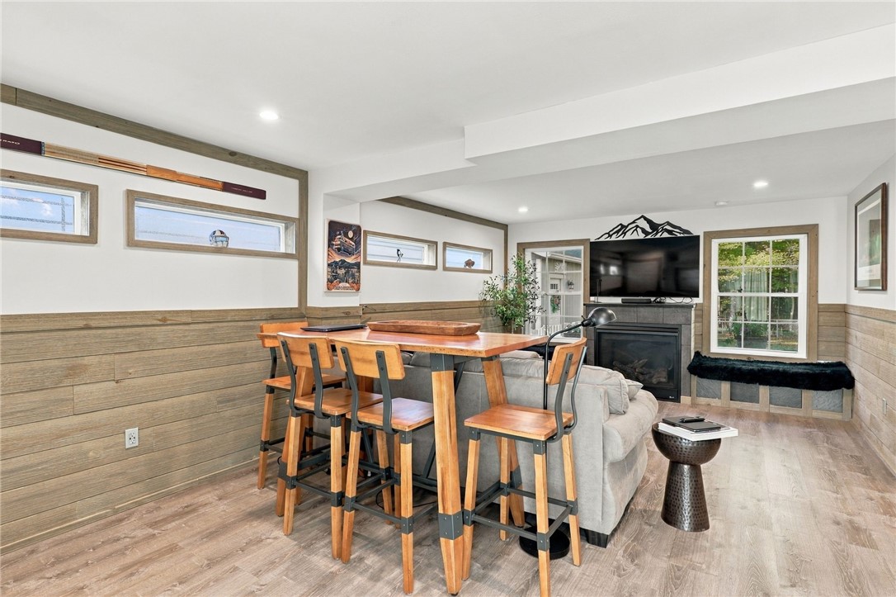
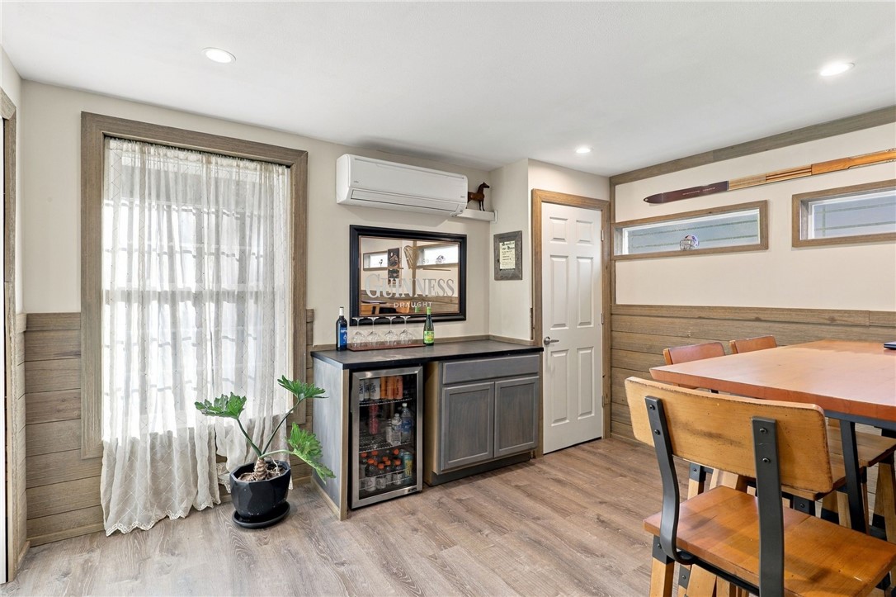
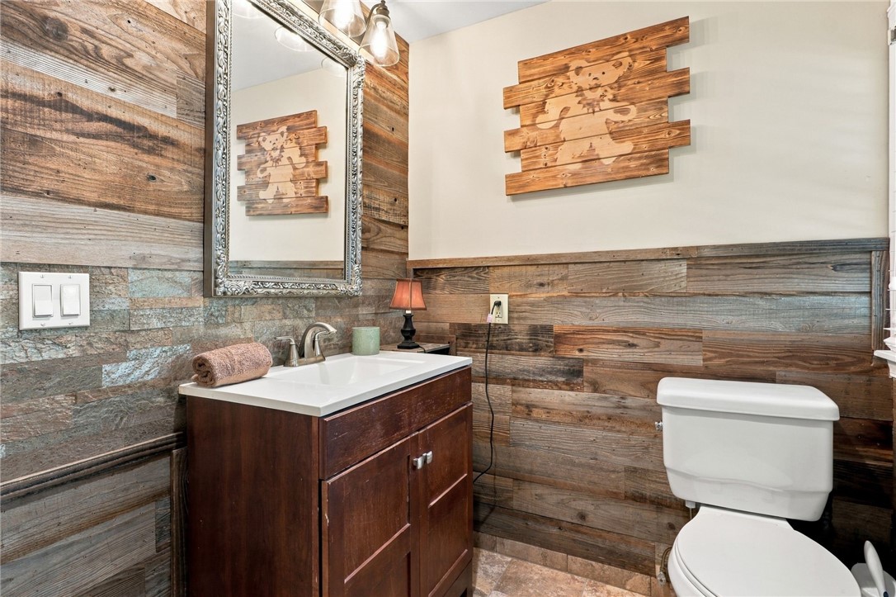
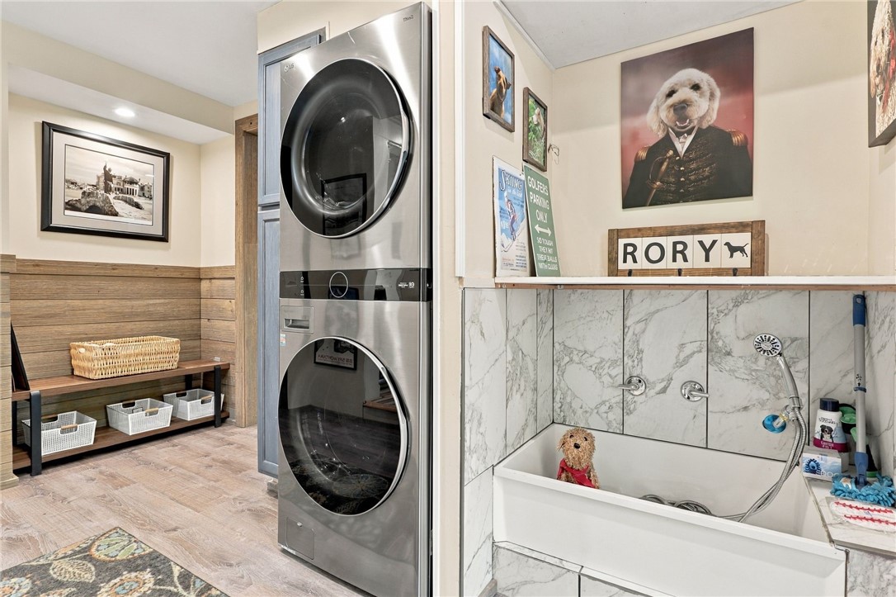
Over $125K in 2023 improvements brought exceptional function & flexibility, including vinyl siding, a freestanding garage & renovated living spaces! A spacious mudroom/laundry features a dog wash, while a new 1st-floor full bathroom adds convenience. The renovated family/media room is an entertainer's dream, complete with a gas fireplace, oversized walk-in closet & dedicated mini-split. Perfect as a game-day retreat, guest/in-law suite or potential 1st-floor primary, this versatile space offers endless possibilities!

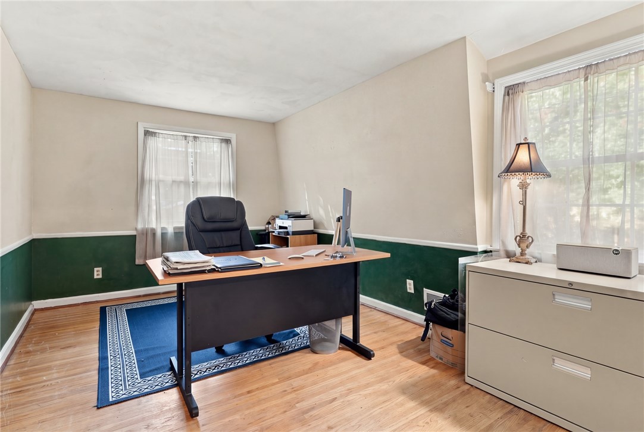
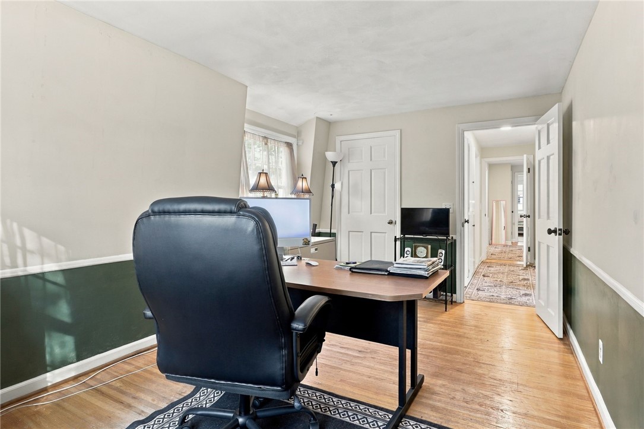
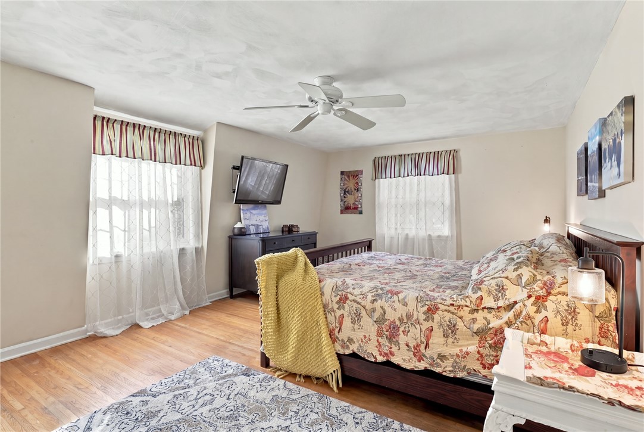
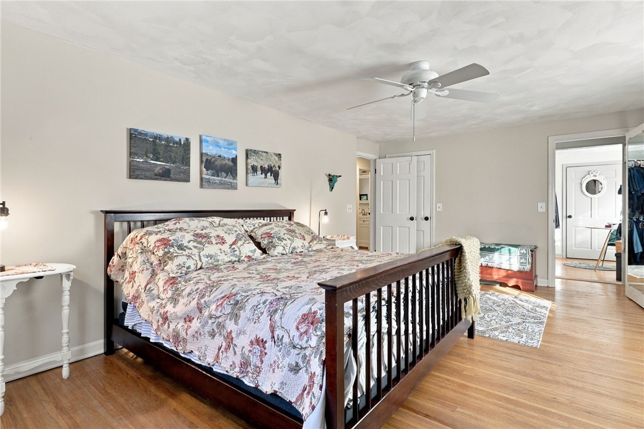
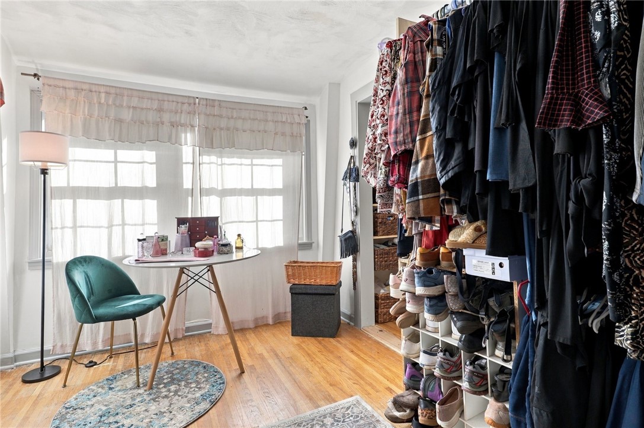
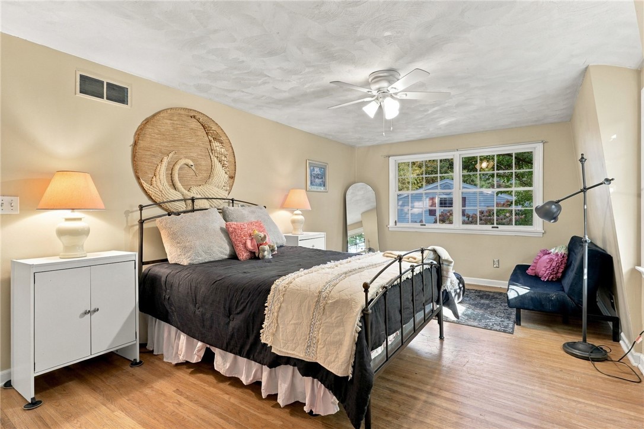
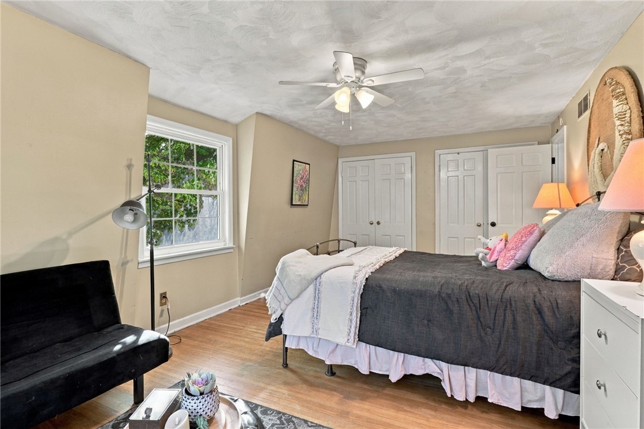
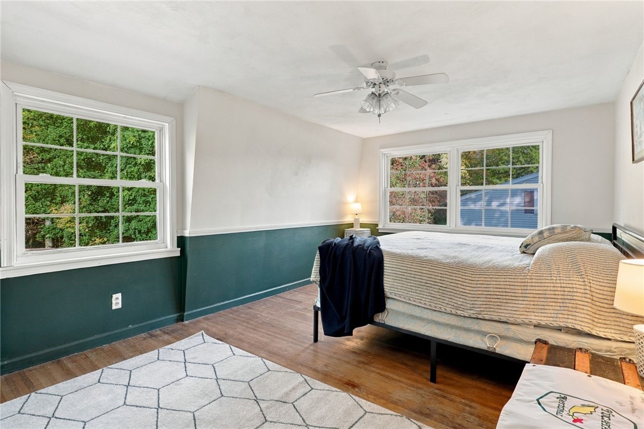
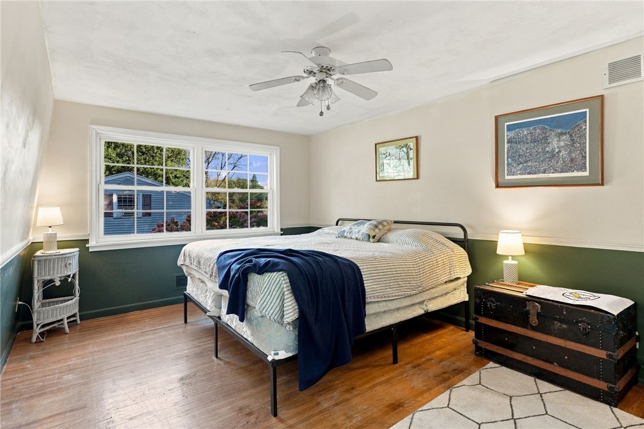
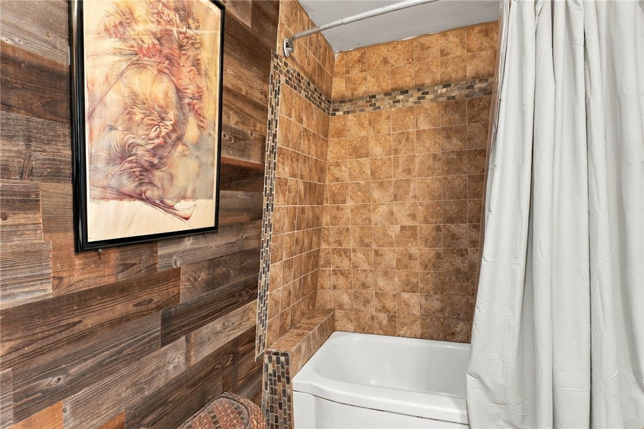
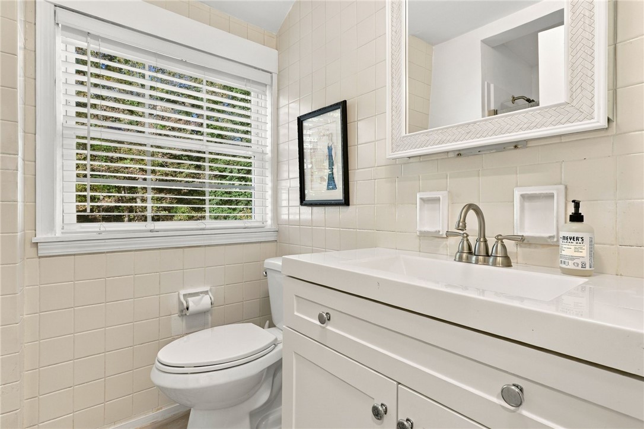
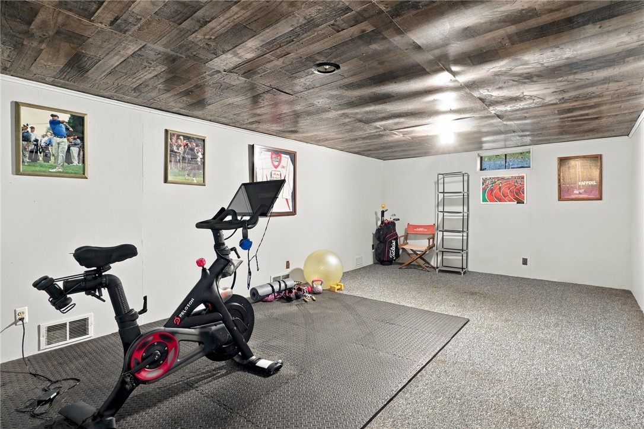
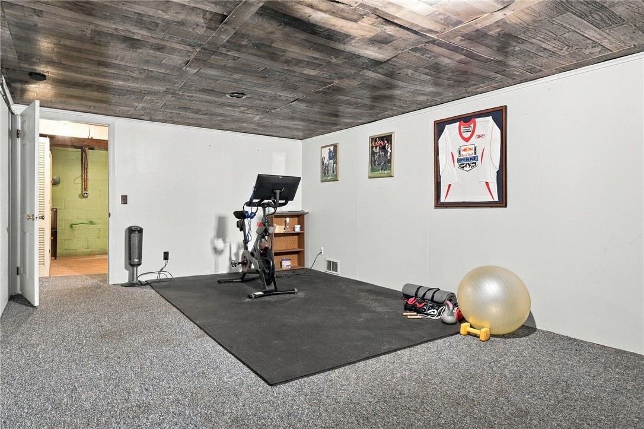
Upstairs, discover 4 spacious bedrooms & 2 full bathrooms, including a primary suite. An additional room, currently used as an expansive walk-in closet, offers the flexibility of a 5th bedroom. The partially finished lower level provides recreation or storage space.

Additional updates include the roof, furnace & replacement vinyl windows.

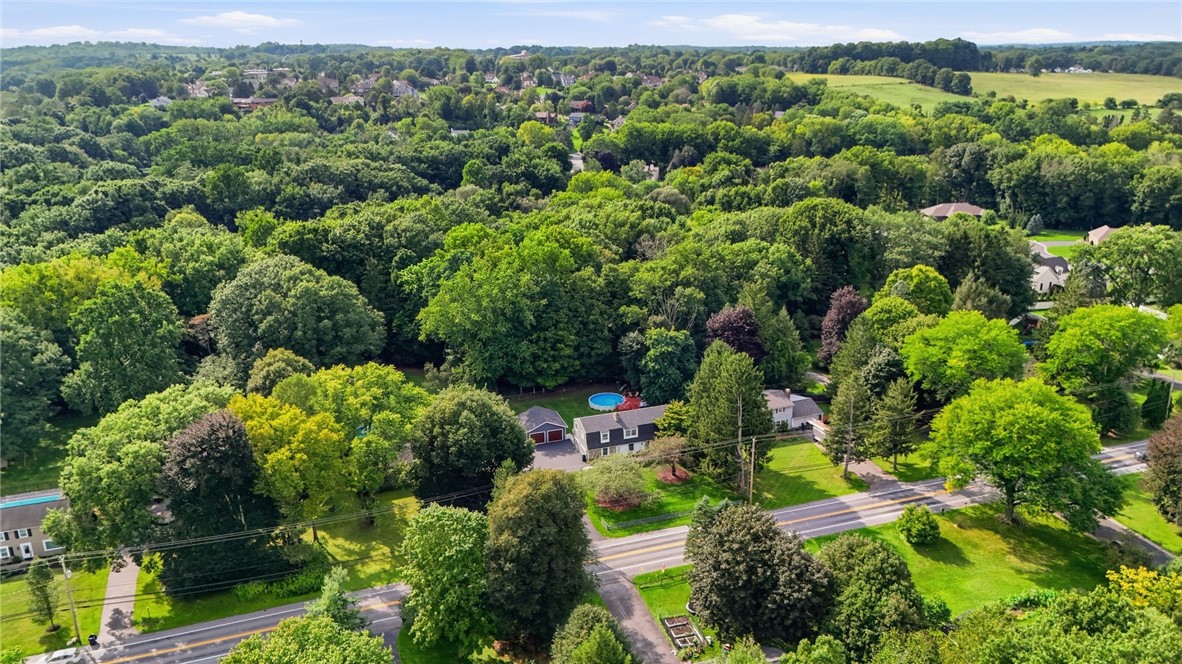
Enjoy privacy & convenience in the Pittsford School District, minutes from Bushnell's Basin, Powder Mills Park, shopping & dining!

A rare combination of timeless charm, modern improvements & flexible living spaces. 263 East Street is ready to welcome you home!

Share Property

Location

263 East Street, Pittsford, NY 14534

Status

For Sale
image

Schedule a Showing

We would love to show you our beautiful property. Please select your preferred date and time below. An agent will be in touch shortly to confirm your appointment.

Schedule a Showing

We would love to show you our beautiful property. Please select your preferred date and time below. An agent will be in touch shortly to confirm your appointment.
Thank you for your interest in 263 East Street, Pittsford, NY 14534. We are reviewing your request and will be in touch shortly!
Amy Petrone

Amy Petrone

TITLE

Realtor® | Licensed Associate Real Estate Broker

Julia Furano

Julia Furano

TITLE

Real Estate Salesperson

360 Virtual Tour

Take a tour of this property

Property Amenities

Interior
Laundry room Accessible Utilities or Laundry, In Basement, Main Level
Appliances Dryer, Dishwasher, Free-Standing Range, Disposal, Gas Water Heater, Microwave, Oven, Refrigerator, Washer
Flooring Hardwood, Luxury Vinyl, Tile, Varies
Total Bedrooms: 4
Full Bathrooms: 3
Other Interior Features Breakfast Area, Den, Separate/Formal Dining Room, Entrance Foyer, Eat-in Kitchen, Separate/Formal Living Room, Guest Accommodations, Living/Dining Room, Pantry, See Remarks, Sliding Glass Door(s), Storage, Bar, Convertible Bedroom, In-Law Floorplan, Bath in Primary Bedroom
Area & Lot
Total area 2,793 Sq.Ft.
Lot Area 0.75 Acres
Living area 2,793 Sq.Ft.
MLS® ID R1715778
Year Built 1959
School District Pittsford
High School Pittsford Mendon High
Middle School Barker Road Middle
Elementary School Thornell Road
Architecture Styles Colonial, Two Story
Type Residential
Status For Sale
Exterior
Stories 2
Pool Above Ground
Air conditioning Ductless, Central Air
Heat type Ductless, Gas, Forced Air
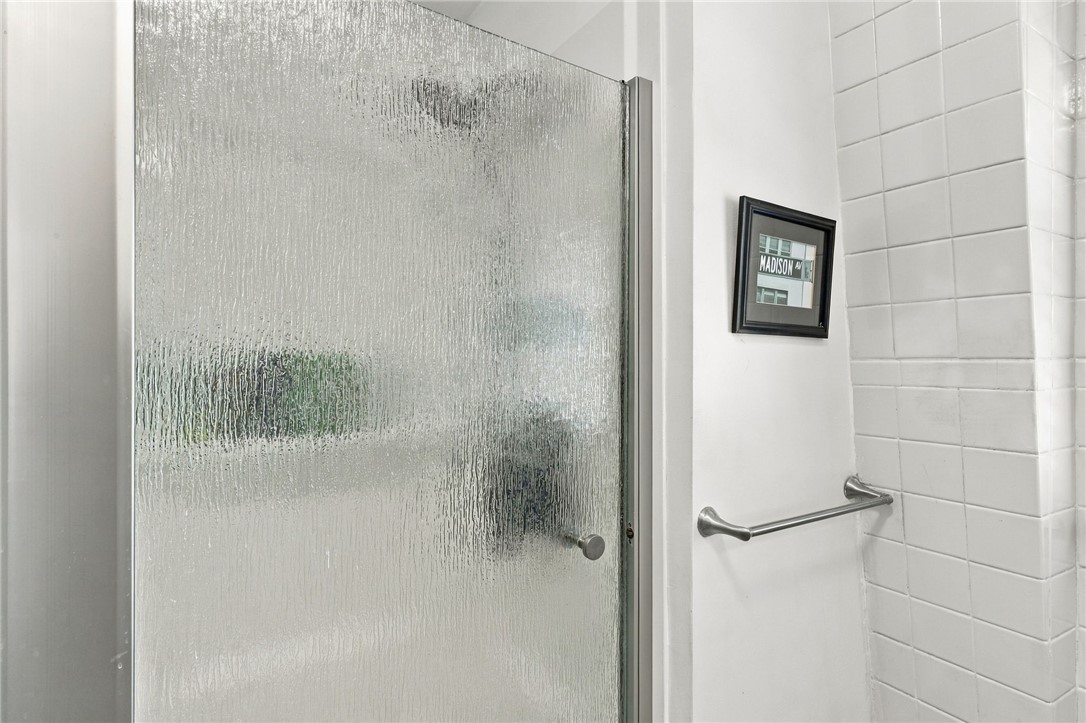
Disability Features Low Threshold Shower
Water Source Connected, Public
Garage Space 2.5
Sewer Connected
Other Exterior Features Blacktop Driveway, Fully Fenced, Hot Tub/Spa, Pool, Patio
Parking Detached, Electricity, Garage, Garage Door Opener
Lot Features Rectangular, Rectangular Lot, Wooded
Roof Architectural, Shingle
Utilities Cable Available, Electricity Connected, High Speed Internet Available, Sewer Connected, Water Connected
Finance
Sales Price $449,900
Real Estate Tax $9,682 yearly

Mortgage Calculator

Estimate your monthly mortgage payment, including the principal and interest, property taxes, and HOA. Adjust the values to generate a more accurate rate.
All estimates are provided for informational purposes only. Actual amounts may vary.
$0,000 Your Payment 20 15 65
$0,000 Your Payment

Work With Us

When you hire us you get all the services and advantages of a big team plus the one-on-one customer service of a boutique firm. We take pride in our client relationships and our accessibility!