Leave a Message

Thank you for your message. We will be in touch with you shortly.

262 Hillary Lane
262 Hillary Lane
262 Hillary Lane
262 Hillary Lane
262 Hillary Lane
262 Hillary Lane
262 Hillary Lane
262 Hillary Lane
262 Hillary Lane
262 Hillary Lane
262 Hillary Lane
262 Hillary Lane
262 Hillary Lane
262 Hillary Lane
262 Hillary Lane
262 Hillary Lane
262 Hillary Lane
262 Hillary Lane
262 Hillary Lane
262 Hillary Lane
262 Hillary Lane
262 Hillary Lane
262 Hillary Lane
262 Hillary Lane
262 Hillary Lane
262 Hillary Lane
262 Hillary Lane
262 Hillary Lane
262 Hillary Lane
262 Hillary Lane
262 Hillary Lane
262 Hillary Lane
262 Hillary Lane
262 Hillary Lane
262 Hillary Lane
262 Hillary Lane
262 Hillary Lane
262 Hillary Lane
262 Hillary Lane
262 Hillary Lane
262 Hillary Lane
262 Hillary Lane
262 Hillary Lane
VIEW PHOTOS
Courtesy of RE/MAX Realty Group
$479,900

262 Hillary Lane

4 Beds 3 Baths 2,237 Sq.Ft. 0.46 Acres

Description

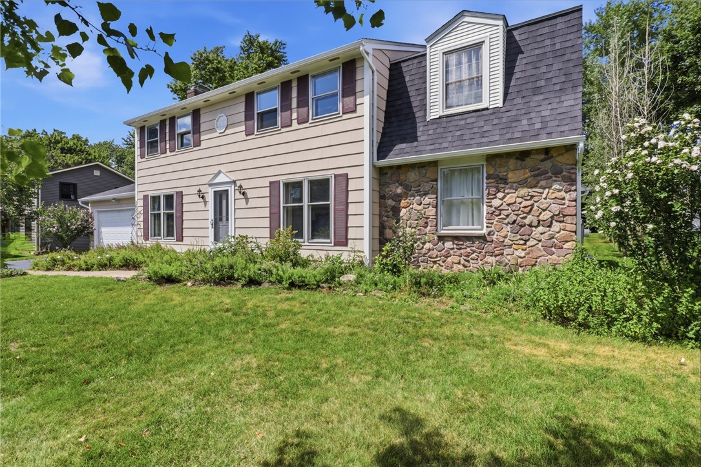
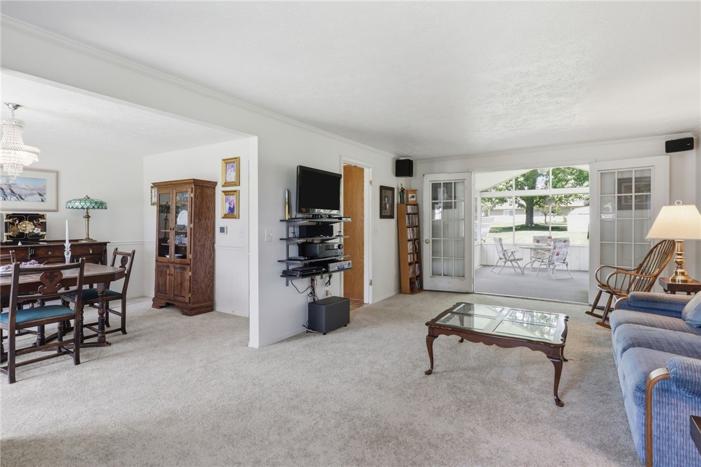
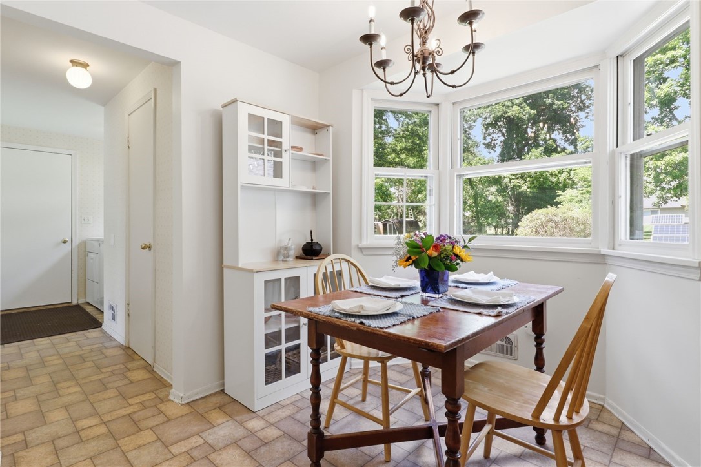
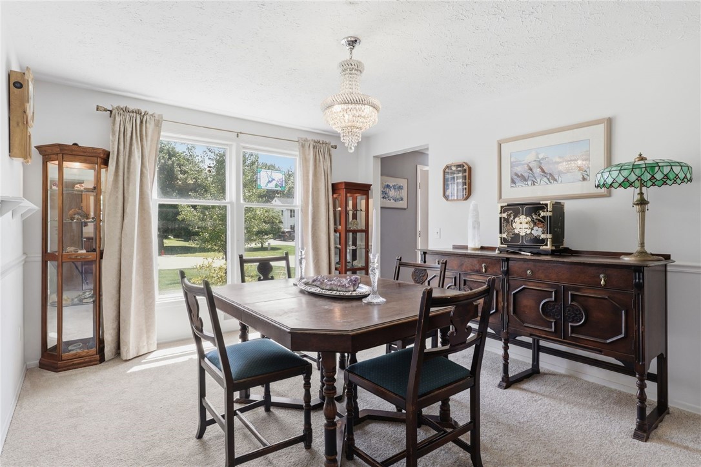
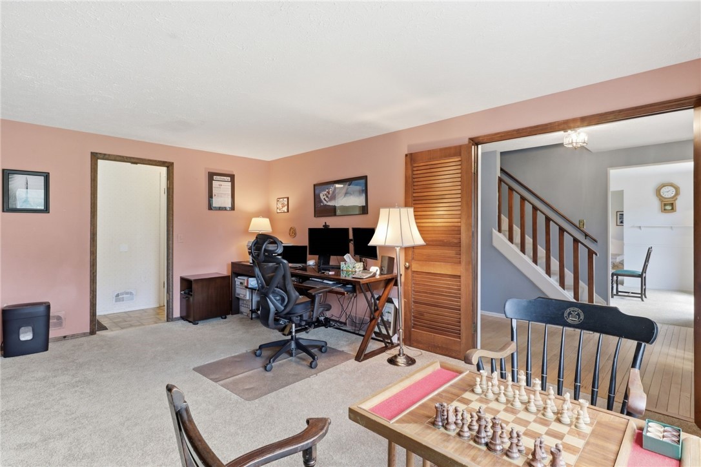
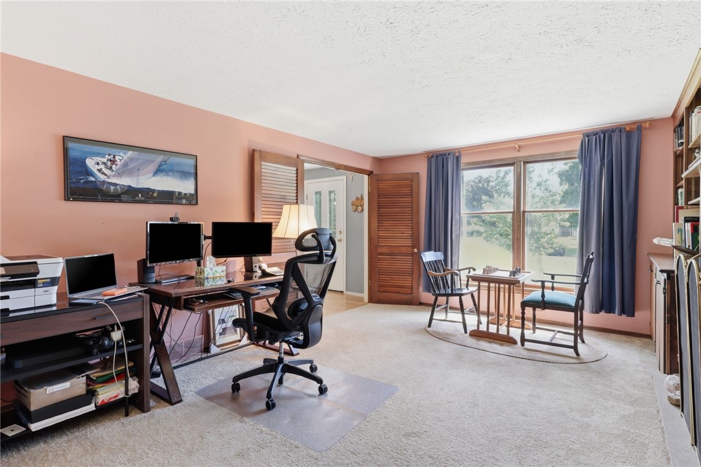
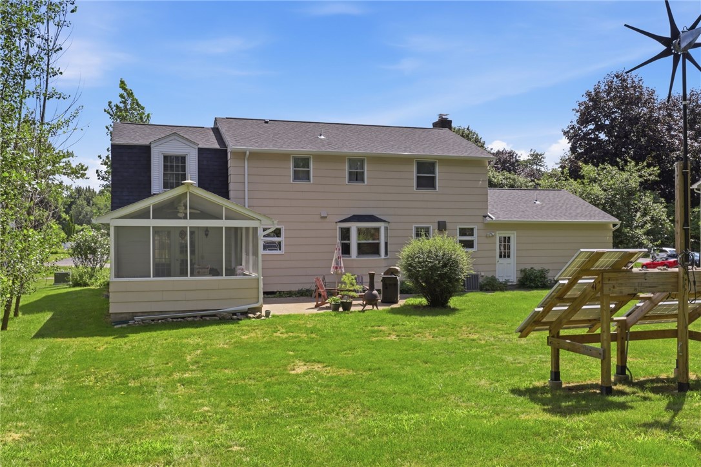
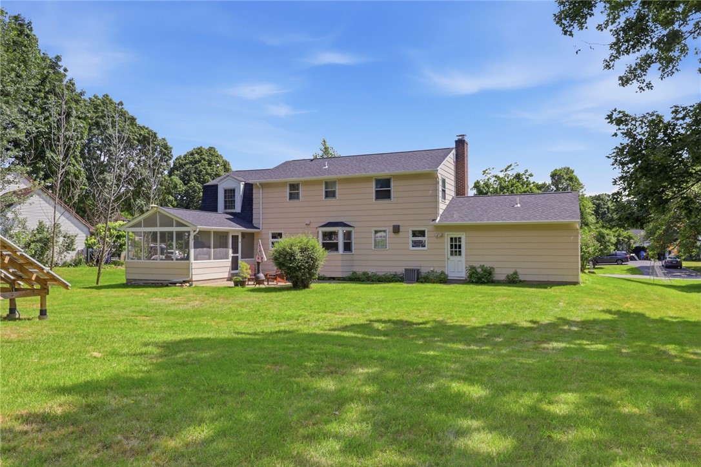
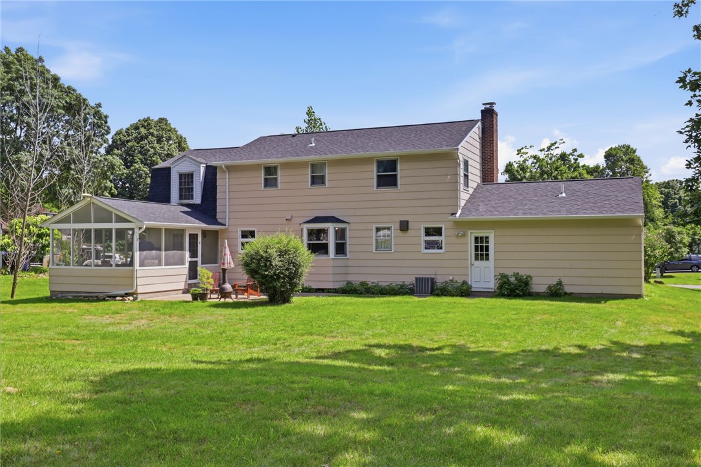
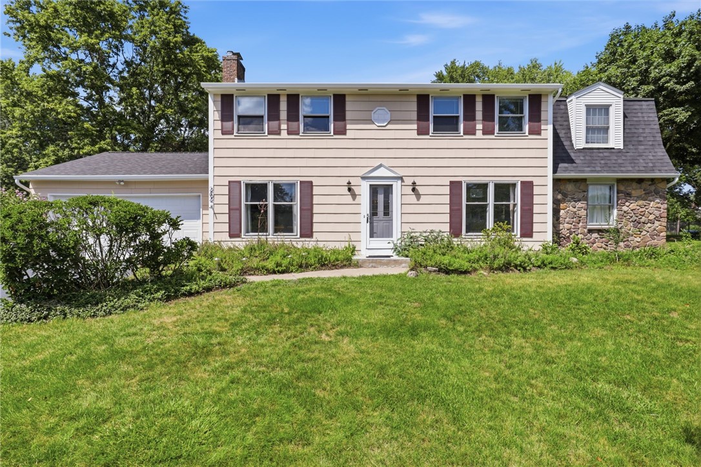
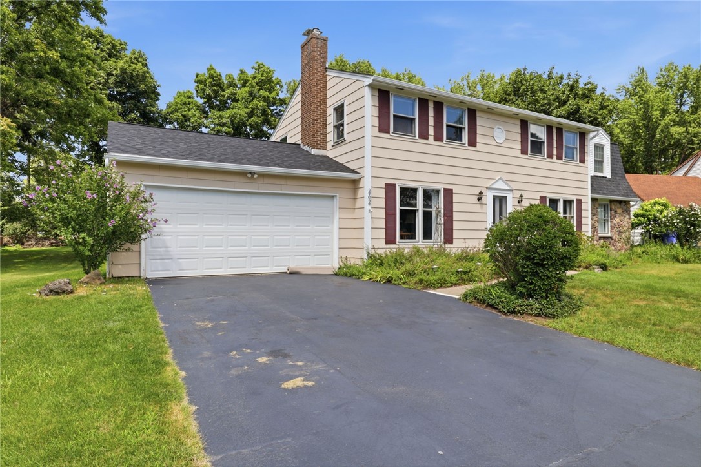
Welcome to 262 Hillary Lane, a beautifully maintained Fran Hirsch former model home tucked away on a quiet cul-de-sac in Penfield's sought-after Brentwood Gardens. Surrounded by mature trees, generous green space, & nearby conservation areas, this exceptional property offers the perfect blend of privacy, comfort, & everyday convenience.

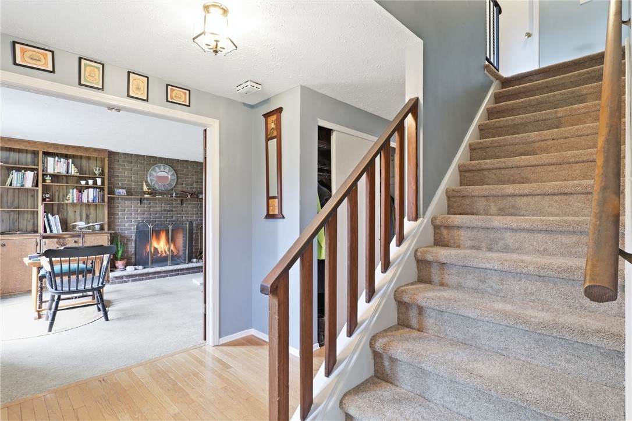
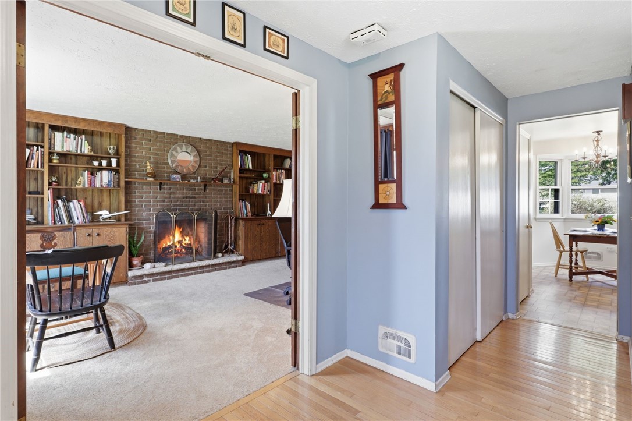
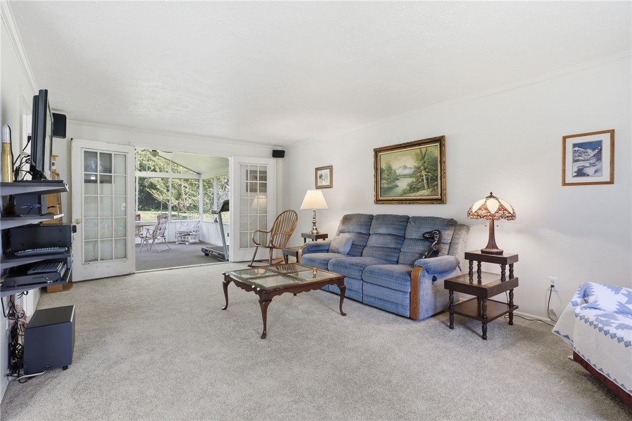
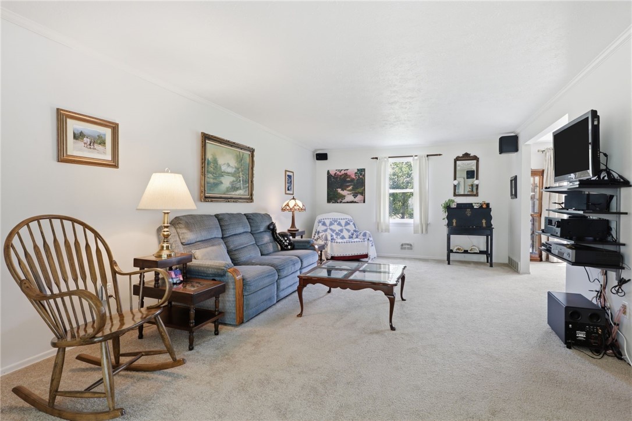
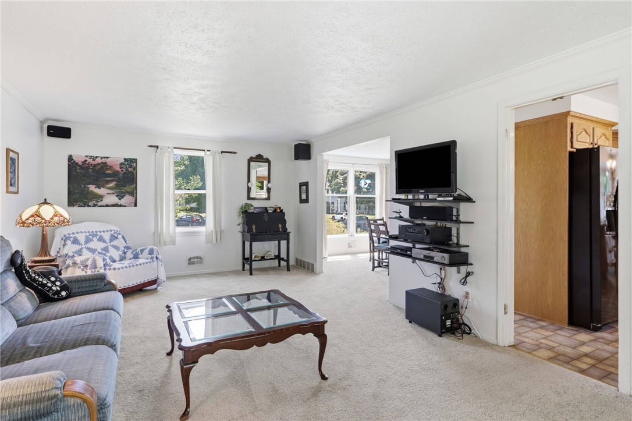
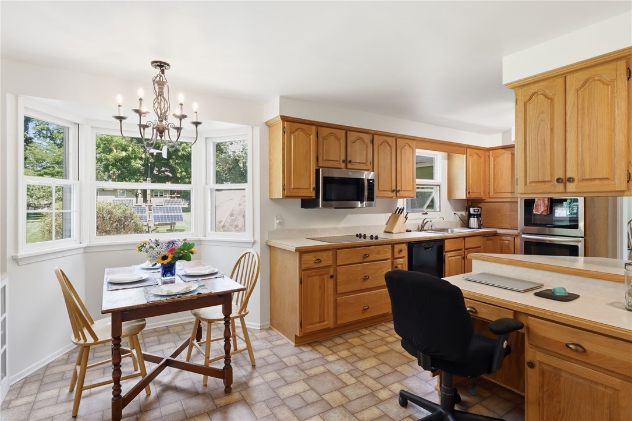
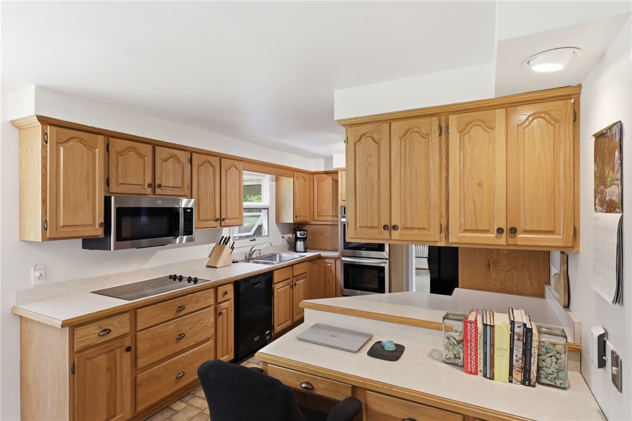
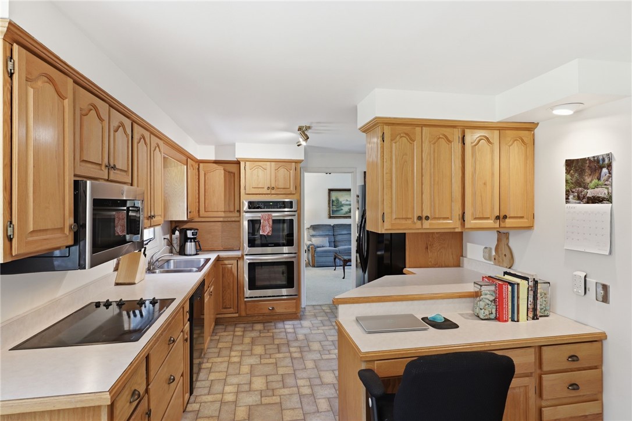
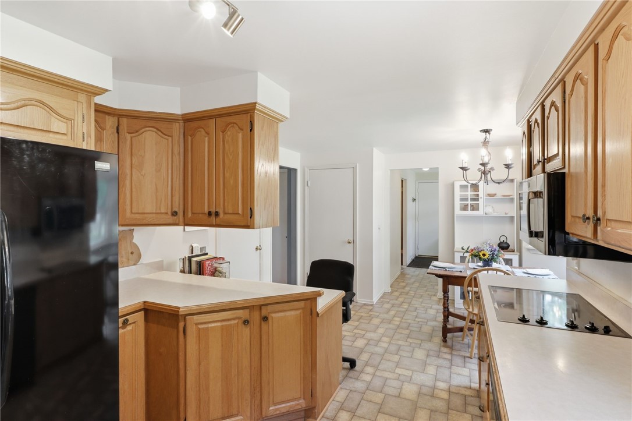
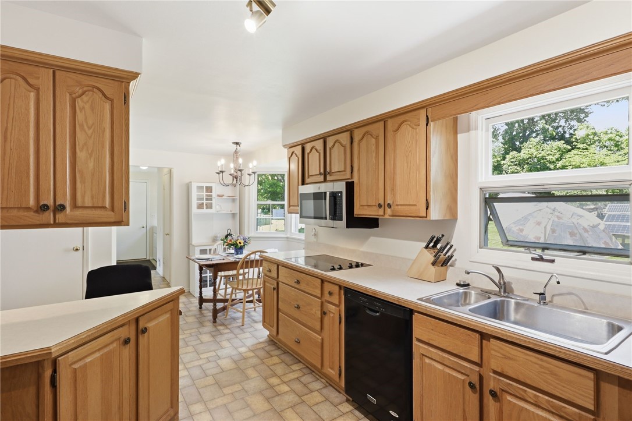
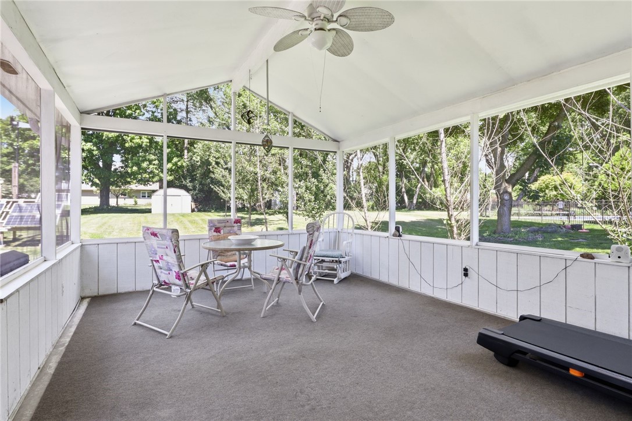
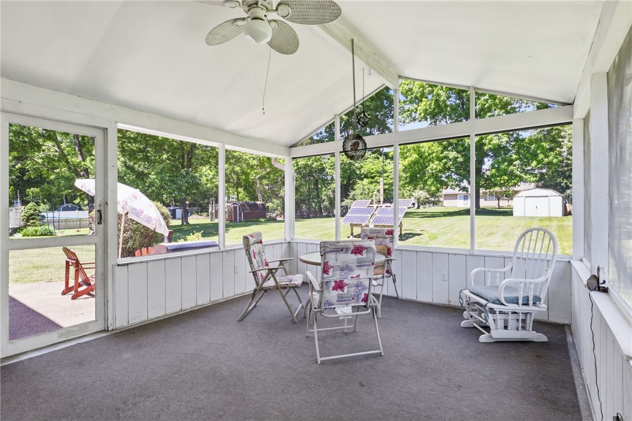
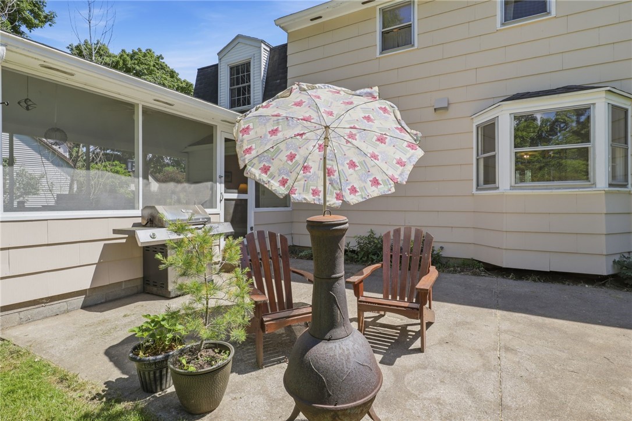
Designed for the way people live today, the spacious floor plan offers incredible flexibility with a large den, an expansive family room, an updated kitchen, & a spectacular screened-in porch that quickly becomes your favorite place to unwind. Whether you're hosting holiday gatherings, summer barbecues, or simply enjoying a quiet evening overlooking the backyard, this home is made for making memories.

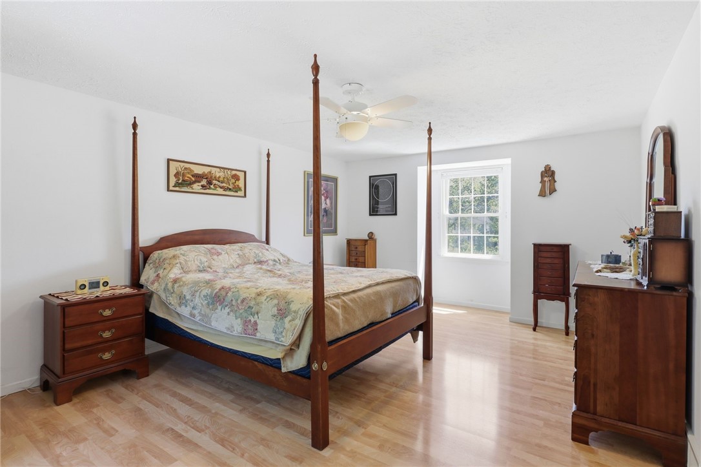
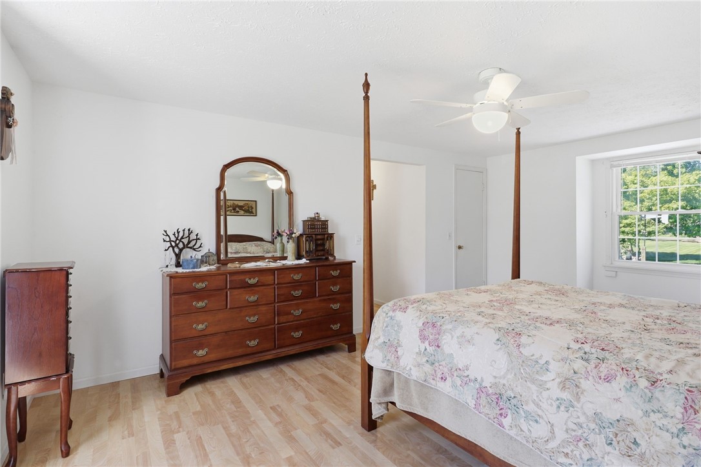
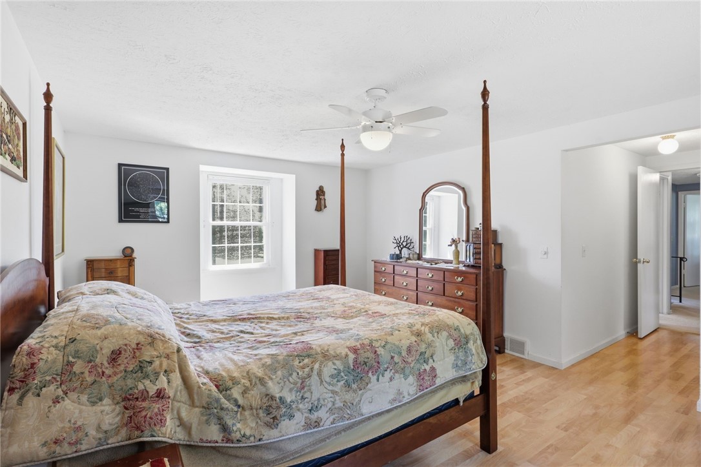
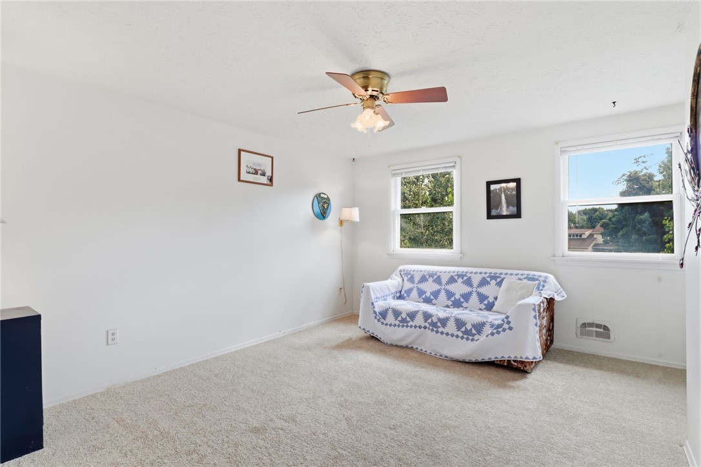
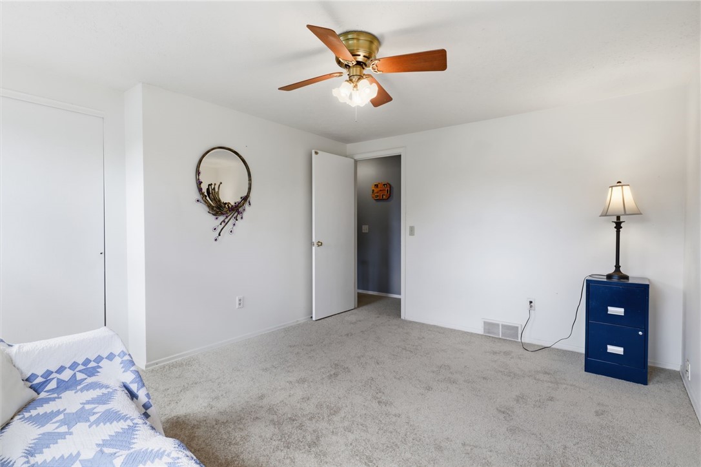
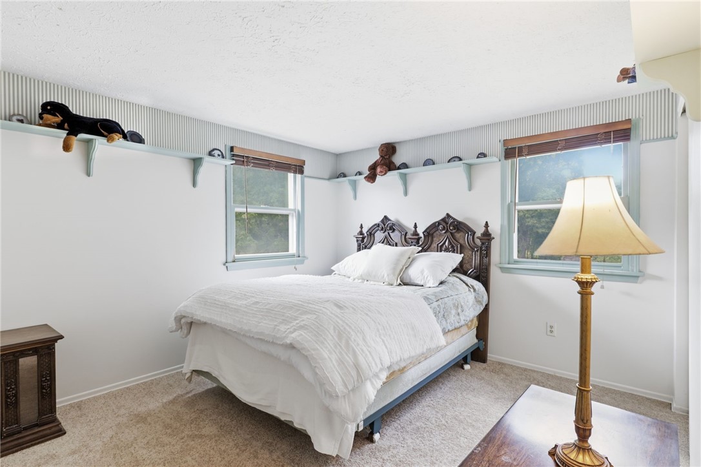
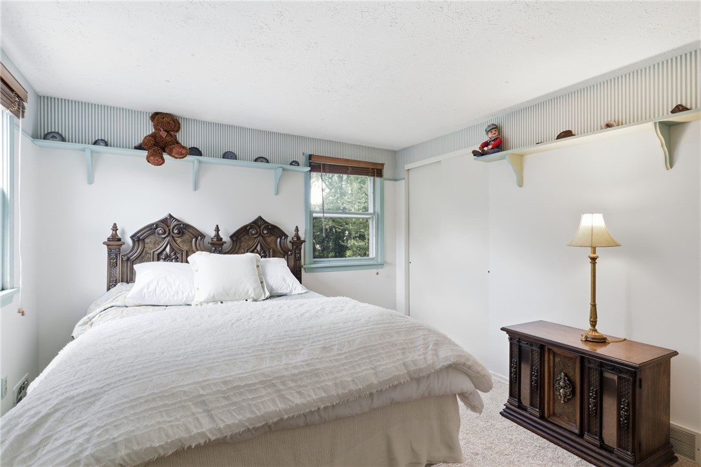
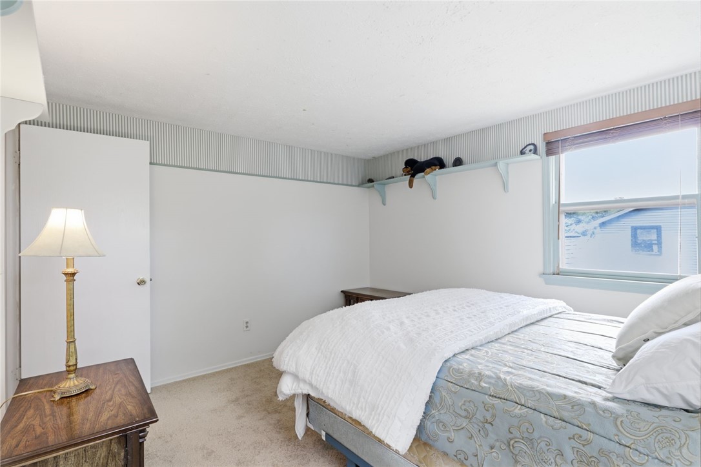
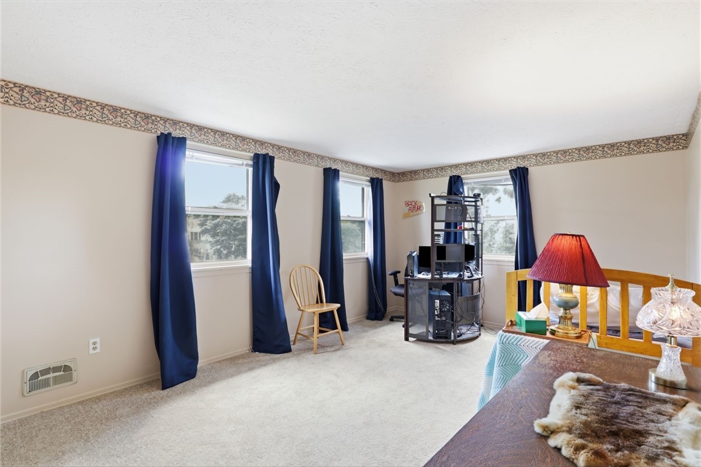
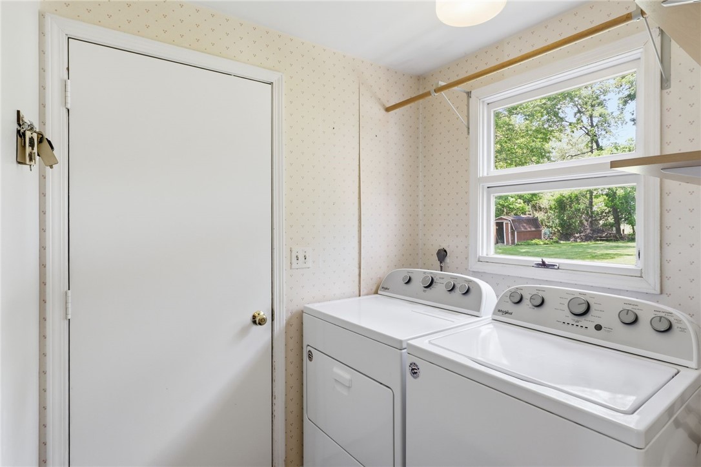
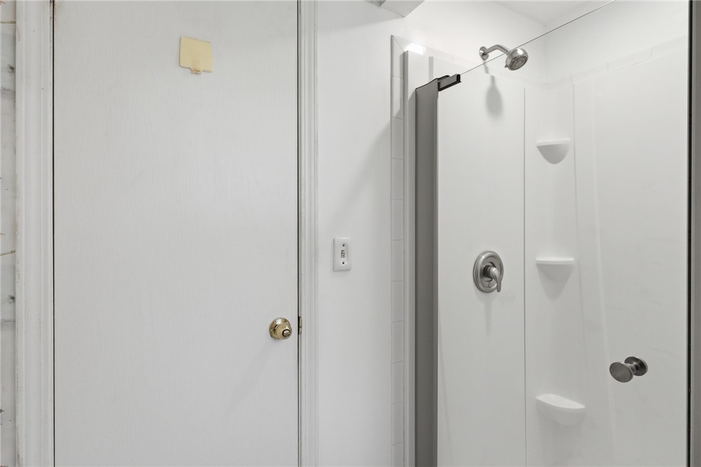
Upstairs, the spacious primary suite features a walk-in closet & private bath, while three additional generously sized bedrooms provide endless possibilities for guests, a home office, or additional living space. A first-floor laundry room, mudroom, half bath, abundant storage, & a two-car garage add everyday functionality.

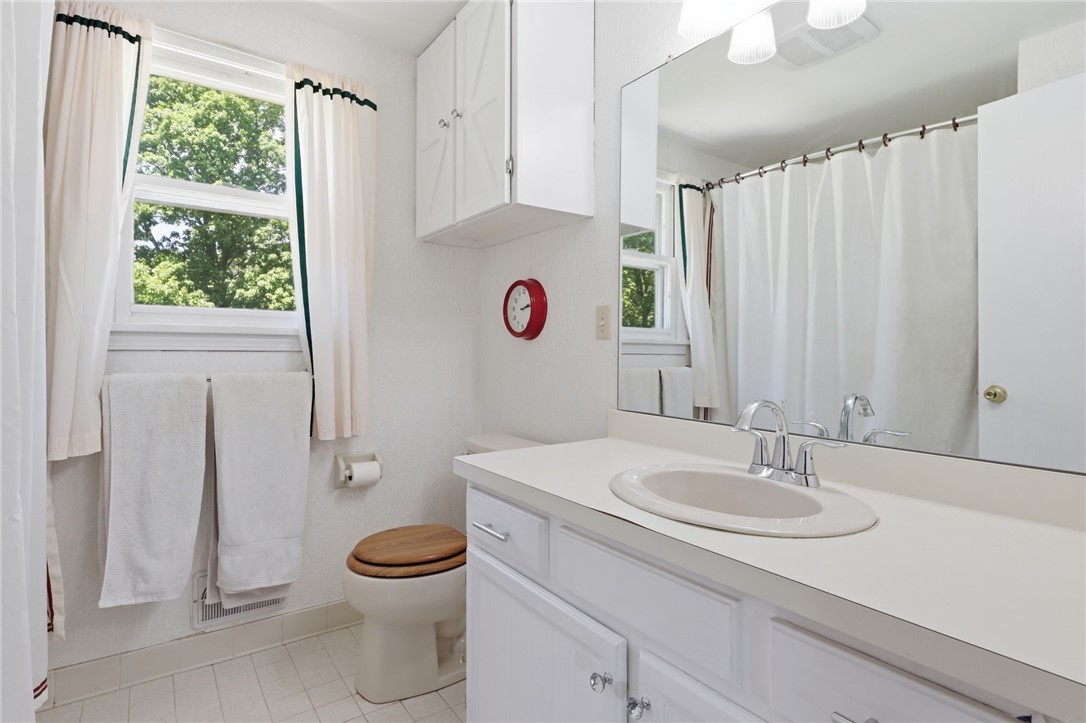
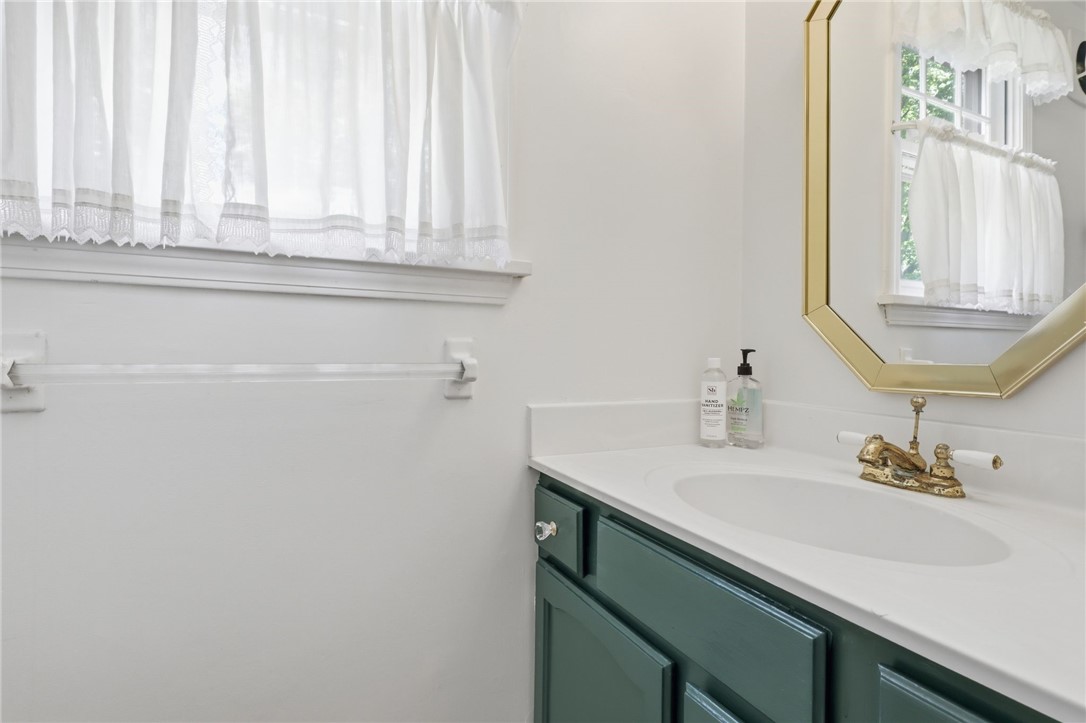
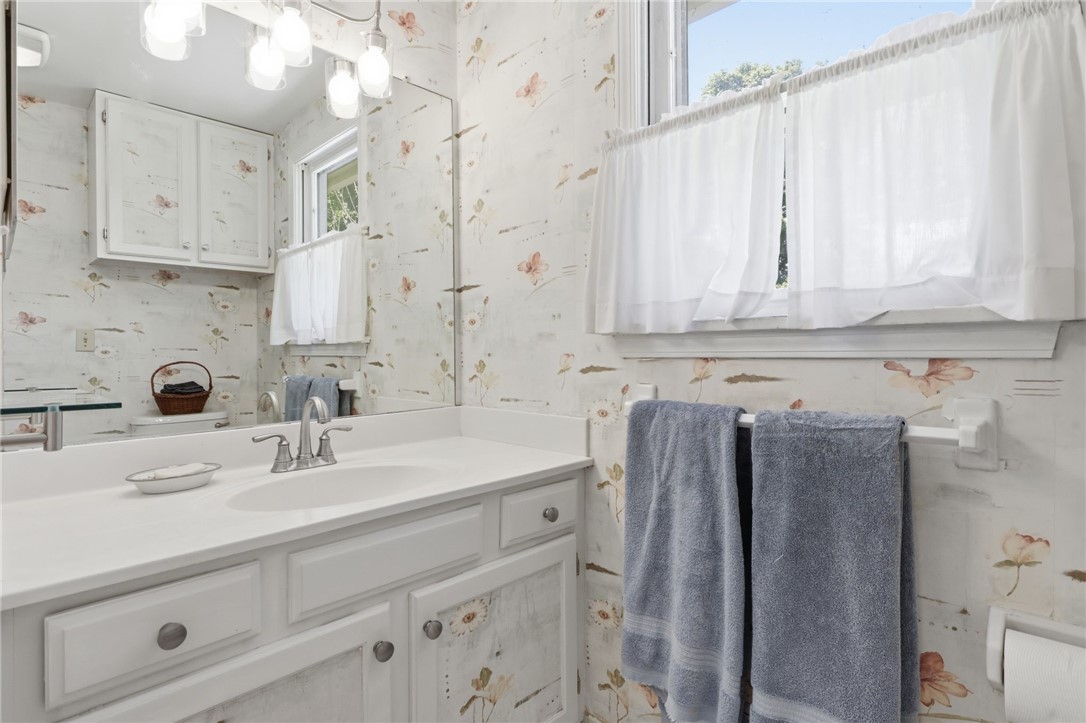
The current owners have made extensive improvements, allowing you to move in with confidence. Recent updates include a NEW roof, NEW carpeting throughout, refreshed kitchen & bathrooms, interior paint, a renovated screened porch, new water heater, new microwave, & well-maintained mechanical systems with documented service history.

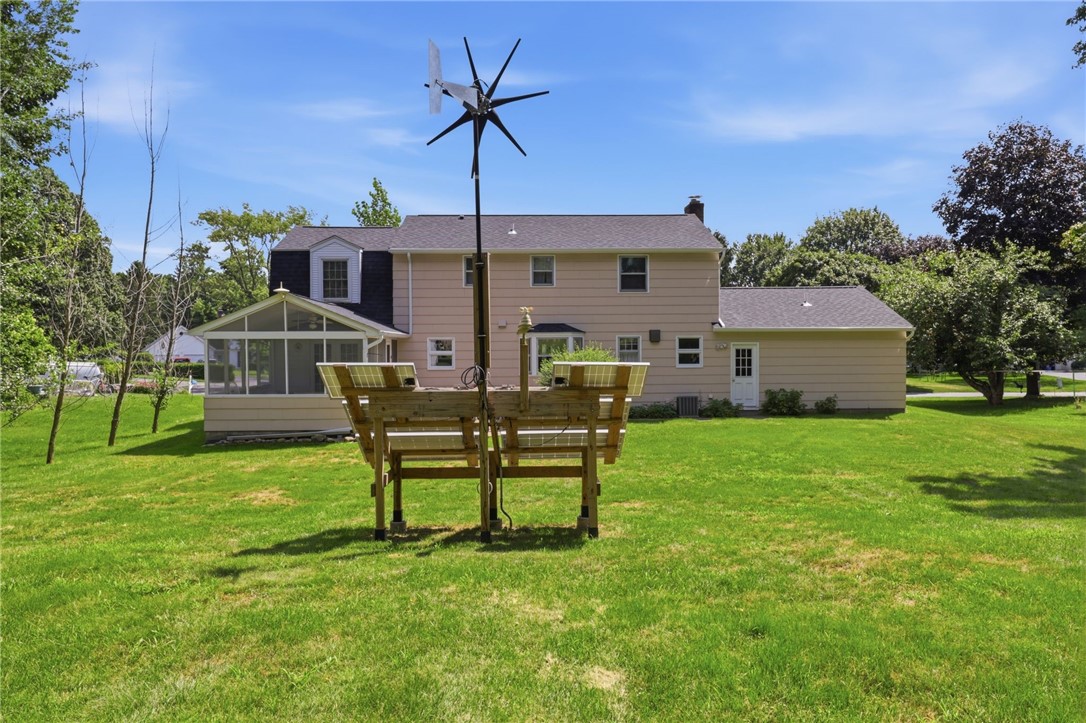
Technology & efficiency haven't been overlooked. The home offers fiber & cable internet availability, built-in surround sound wiring, an antenna for local channels, & an off-grid solar battery backup system capable of powering essential household circuits during outages while also helping reduce electricity costs.

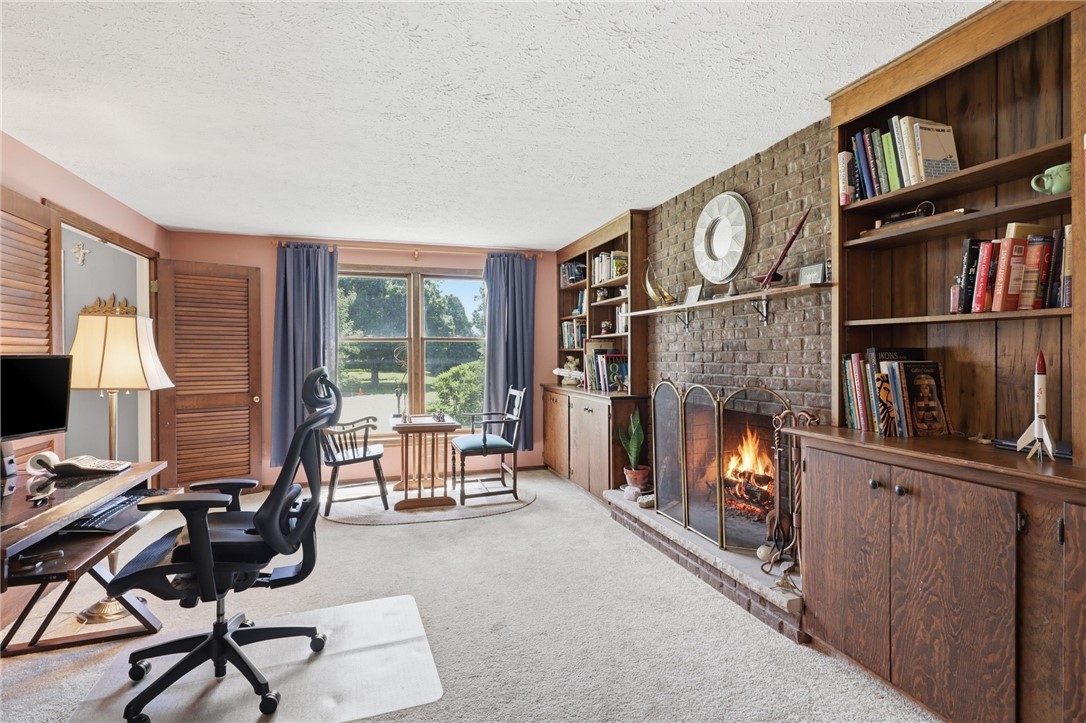
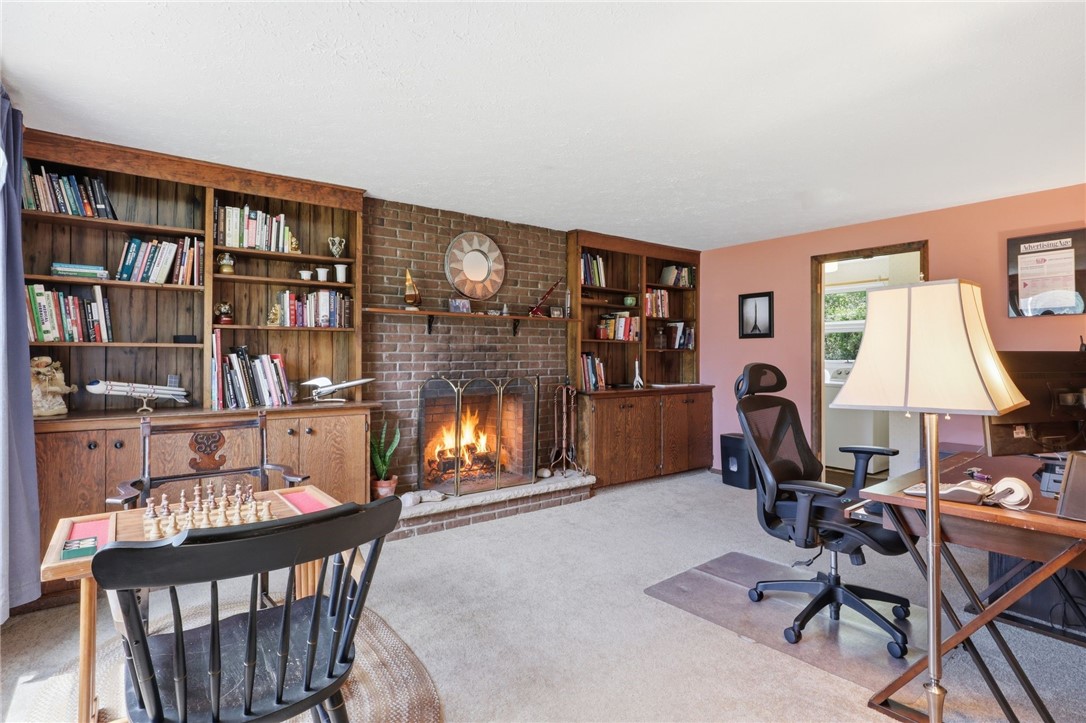
A wood-burning fireplace adds warmth & character. The owners are also willing to include a riding mower, two-stage snow blower, & stainless steel gas grill (all conveyed as-is) for added value.
Share Property

Location

262 Hillary Lane, Penfield, NY 14526

Status

For Sale
image

Schedule a Showing

We would love to show you our beautiful property. Please select your preferred date and time below. An agent will be in touch shortly to confirm your appointment.

Schedule a Showing

We would love to show you our beautiful property. Please select your preferred date and time below. An agent will be in touch shortly to confirm your appointment.
Thank you for your interest in 262 Hillary Lane, Penfield, NY 14526. We are reviewing your request and will be in touch shortly!
Amy Petrone

Amy Petrone

TITLE

Realtor® | Licensed Associate Real Estate Broker

Julia Furano

Julia Furano

TITLE

Real Estate Salesperson

Penfield

Property Amenities

Interior
Laundry room Main Level
Appliances Double Oven, Dryer, Dishwasher, Electric Cooktop, Disposal, Gas Water Heater, Microwave, Refrigerator, Washer
Flooring Carpet, Hardwood, Tile, Varies
Total Bedrooms: 4
Half Bathrooms: 1
Full Bathrooms: 2
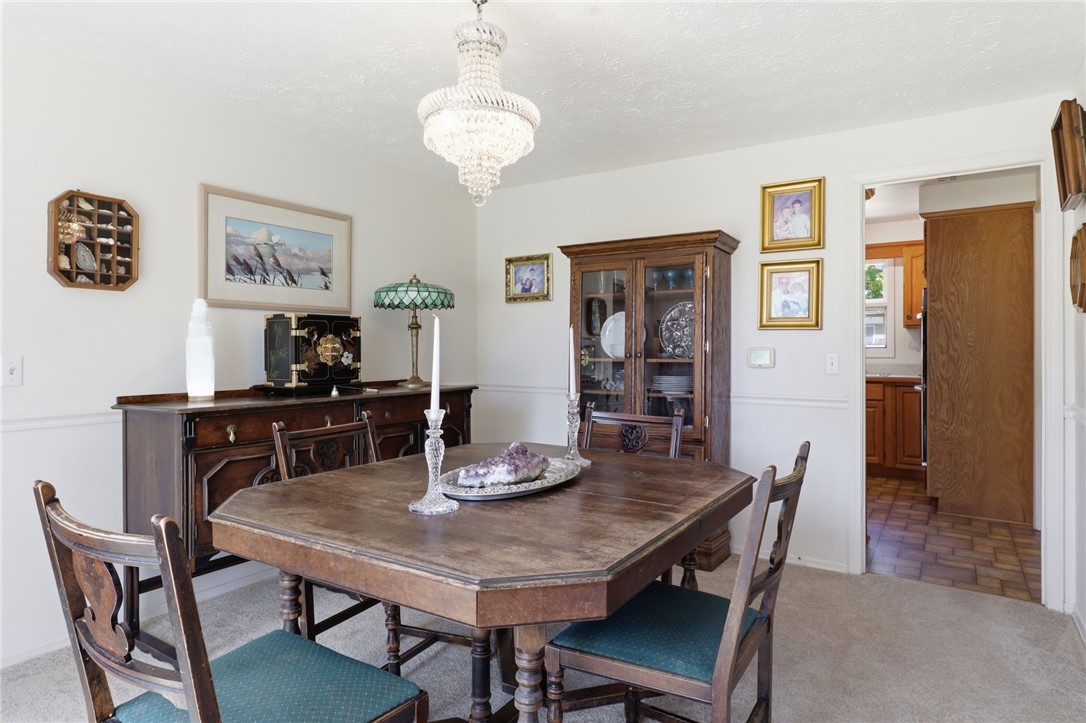
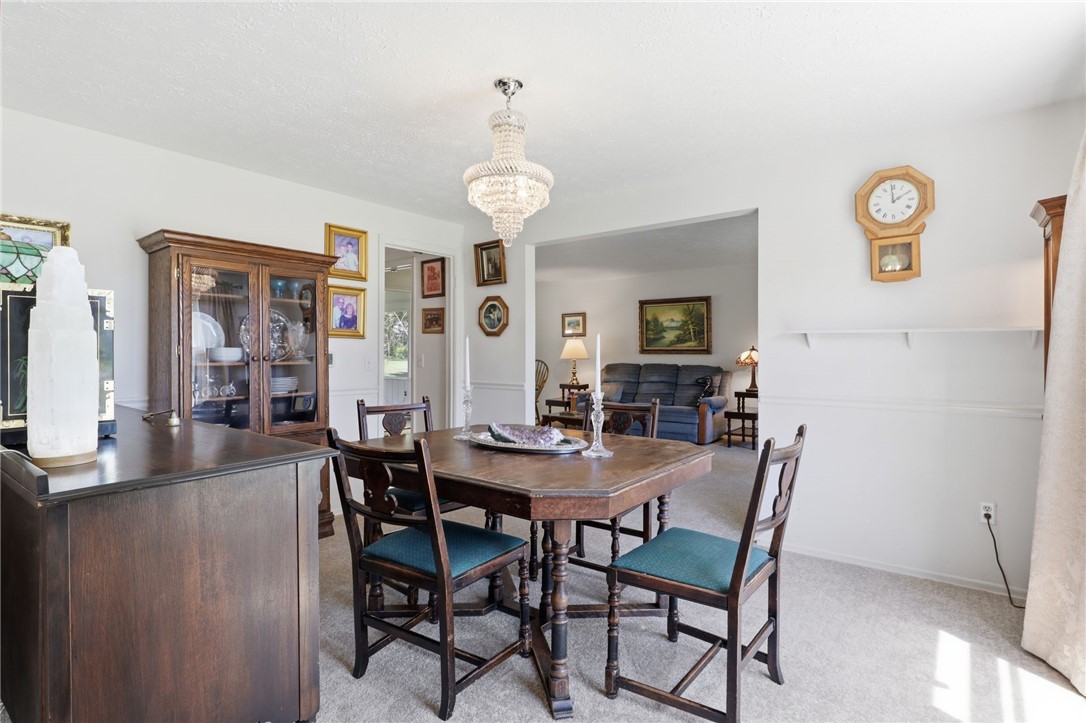
Other Interior Features Den, Separate/Formal Dining Room, Entrance Foyer, Eat-in Kitchen, Separate/Formal Living Room, Pantry, Storage, Programmable Thermostat
Area & Lot
Total area 2,237 Sq.Ft.
Lot Area 0.46 Acres
Living area 2,237 Sq.Ft.
MLS® ID R1699947
Year Built 1978
School District Penfield
Architecture Styles Colonial, Two Story
Type Residential
Status For Sale
Exterior
Stories 2
Air conditioning Central Air
Heat type Gas, Solar, Forced Air
Water Source Connected, Public
Garage Space 2.0
Sewer Connected
Other Exterior Features Blacktop Driveway, Enclosed Porch, Porch
Parking Attached, Garage, Garage Door Opener
Lot Features Cul-De-Sac, Rectangular, Rectangular Lot, Residential Lot
Utilities Cable Available, Electricity Connected, High Speed Internet Available, Sewer Connected, Water Connected
Finance
Sales Price $479,900
Real Estate Tax $7,909 yearly

Mortgage Calculator

Estimate your monthly mortgage payment, including the principal and interest, property taxes, and HOA. Adjust the values to generate a more accurate rate.
All estimates are provided for informational purposes only. Actual amounts may vary.
$0,000 Your Payment 20 15 65
$0,000 Your Payment

Work With Us

When you hire us you get all the services and advantages of a big team plus the one-on-one customer service of a boutique firm. We take pride in our client relationships and our accessibility!