Leave a Message

Thank you for your message. We will be in touch with you shortly.

252 Thorncliffe Drive
VIEW PHOTOS
Courtesy of RE/MAX Realty Group
$189,900

252 Thorncliffe Drive

2 Beds 1 Bath 1,027 Sq.Ft. 6,098 Sq.Ft.

Description

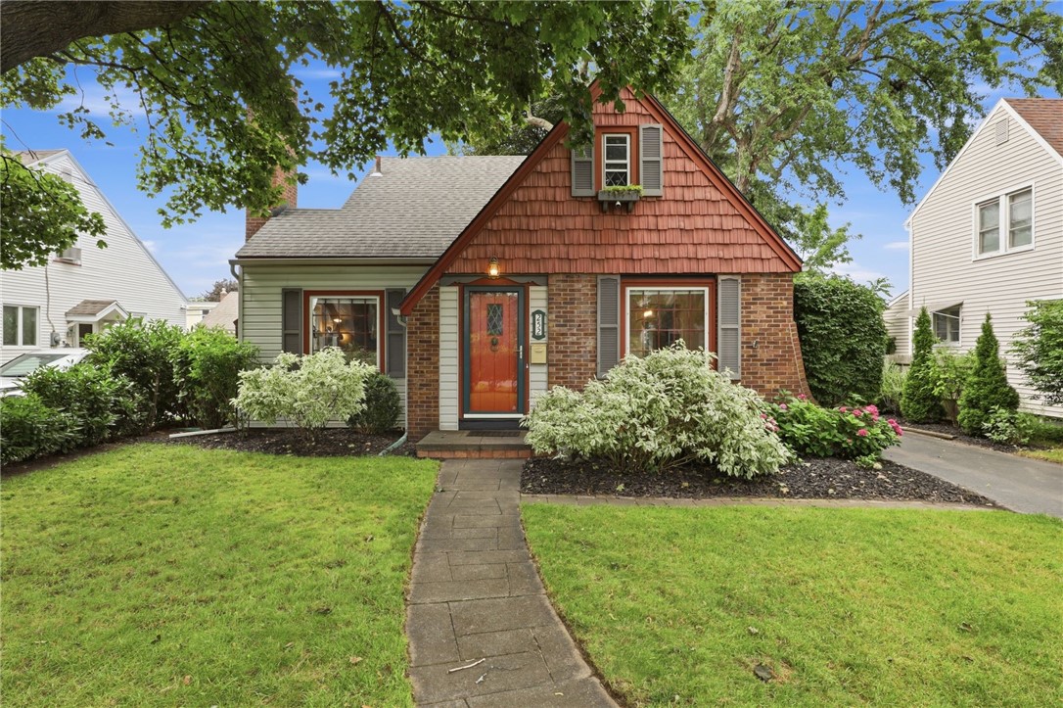
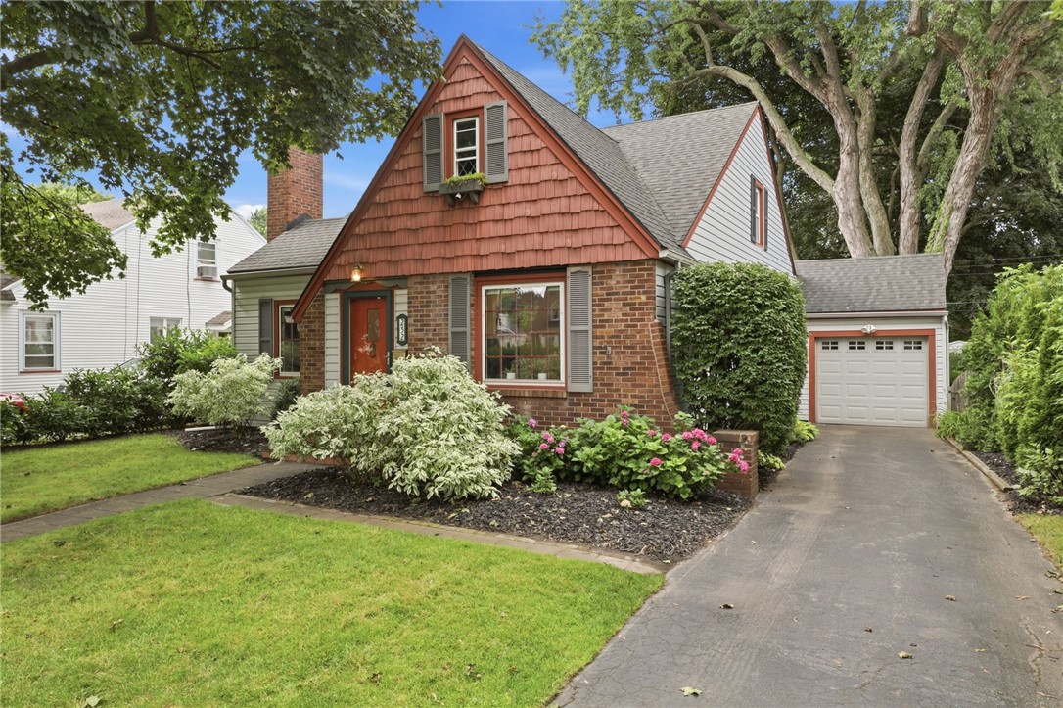
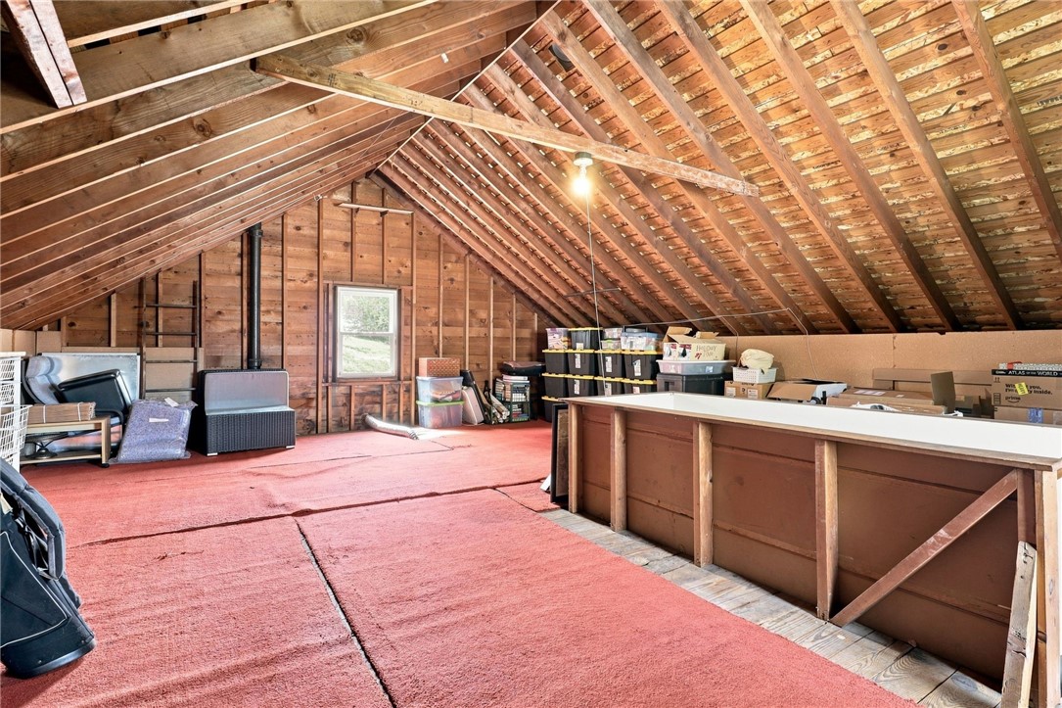
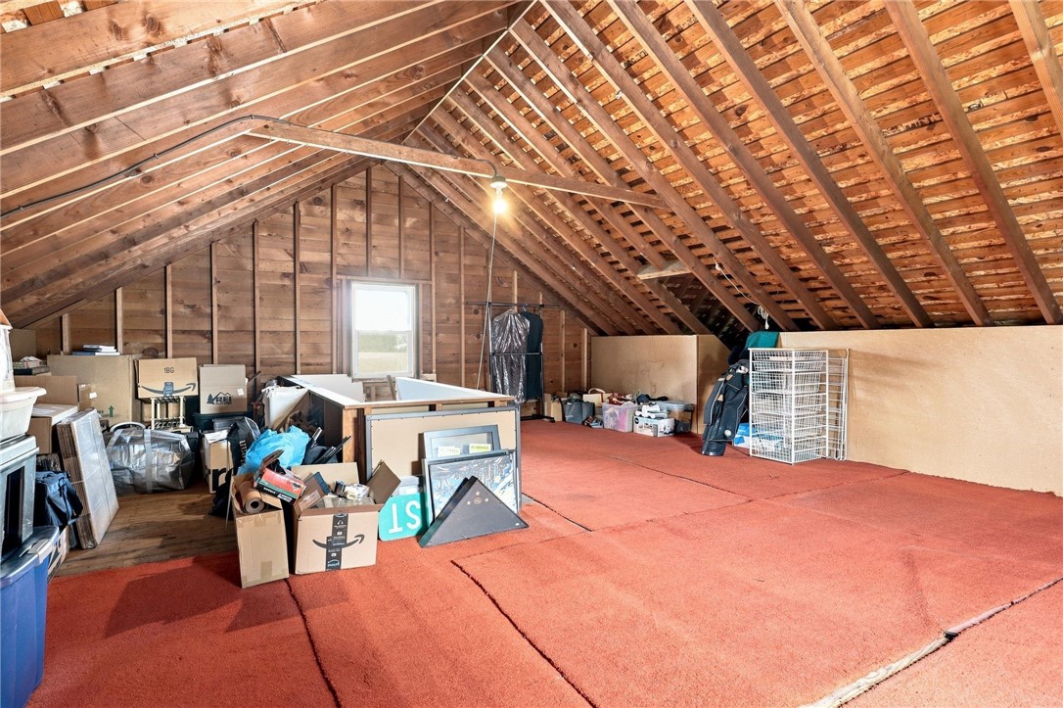
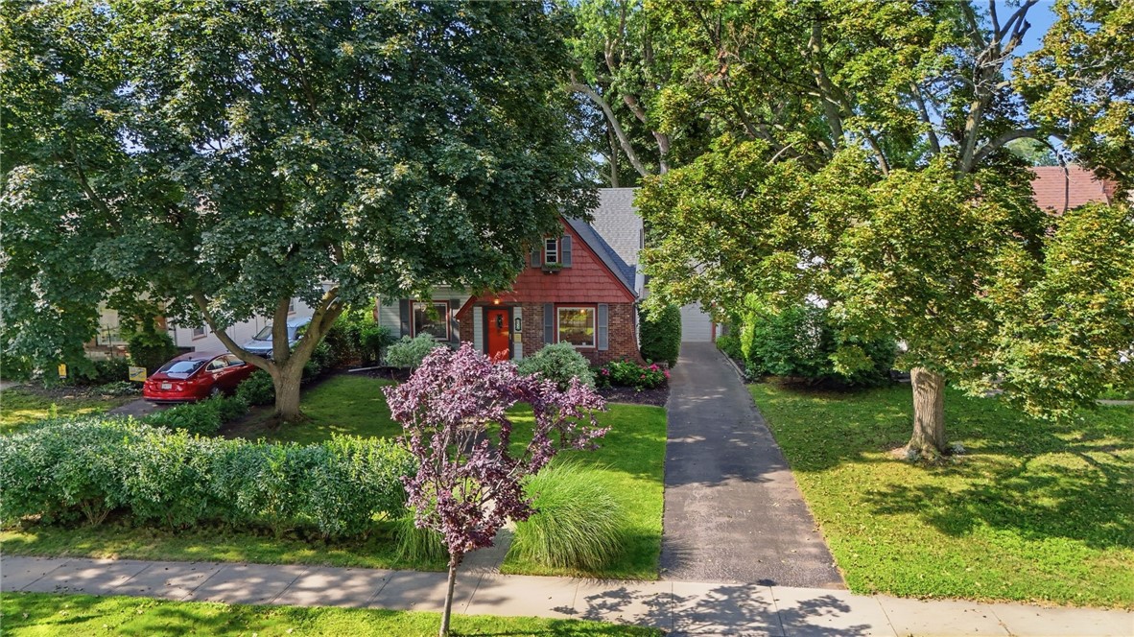
Welcome to 252 Thorncliffe Road, a storybook Cape nestled on a picturesque, sidewalk-lined street in the heart of West Irondequoit. Lovingly maintained and thoughtfully updated, this inviting home blends timeless architectural character with modern conveniences and offers 2 bedrooms, 1 full bath, plus an unfinished walk-up attic ready to become a third bedroom, private primary retreat, or additional living space.

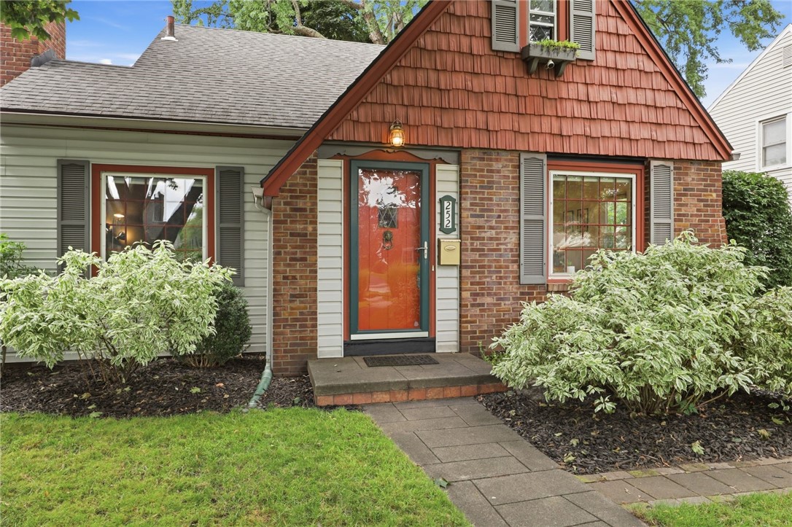
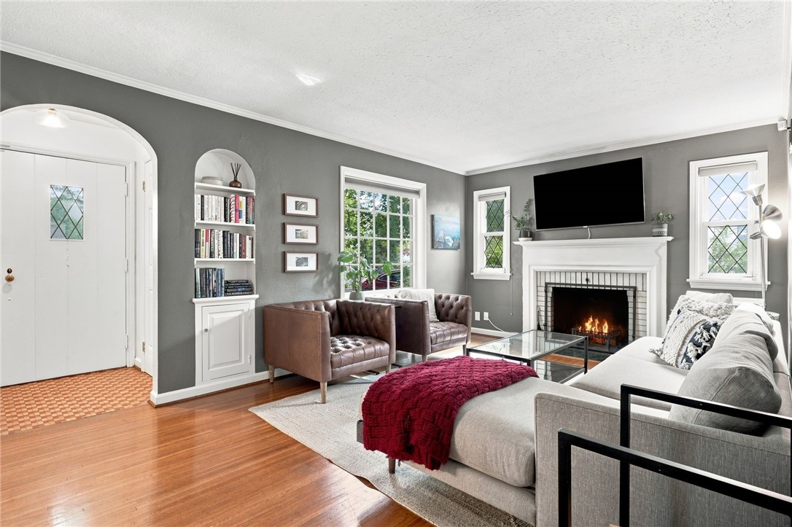
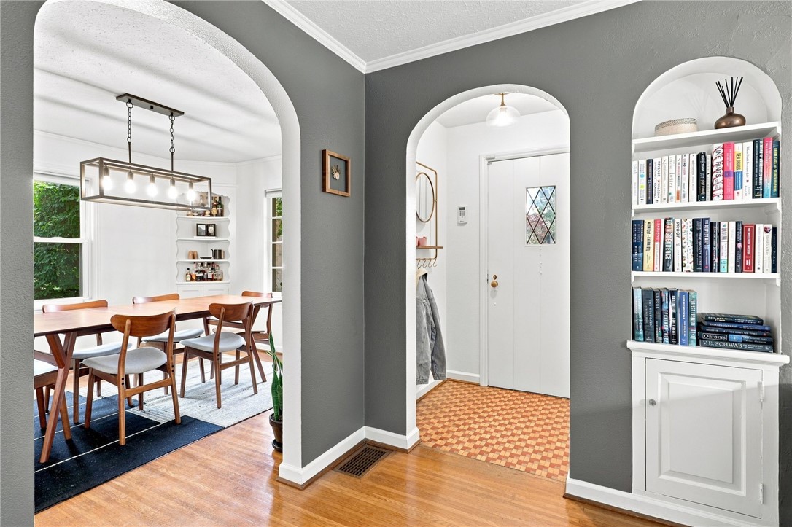
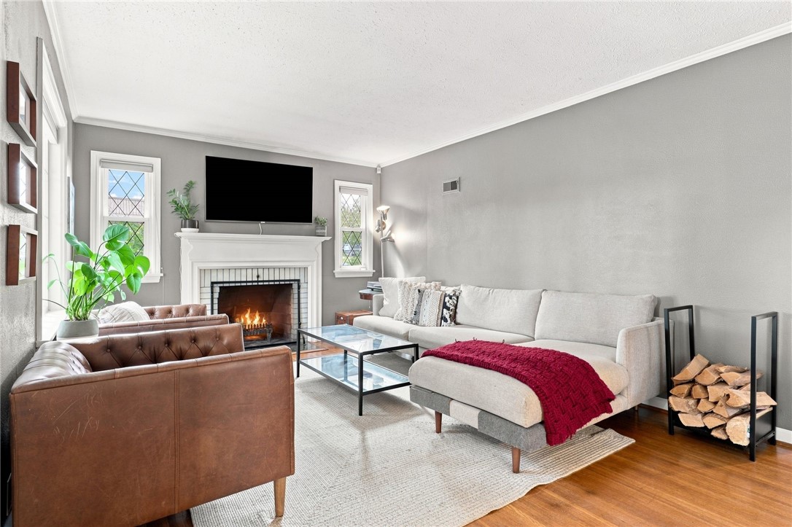
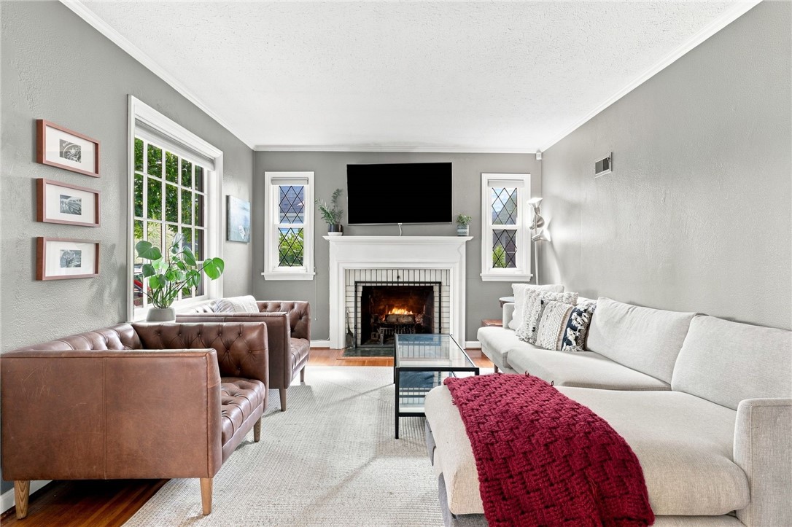
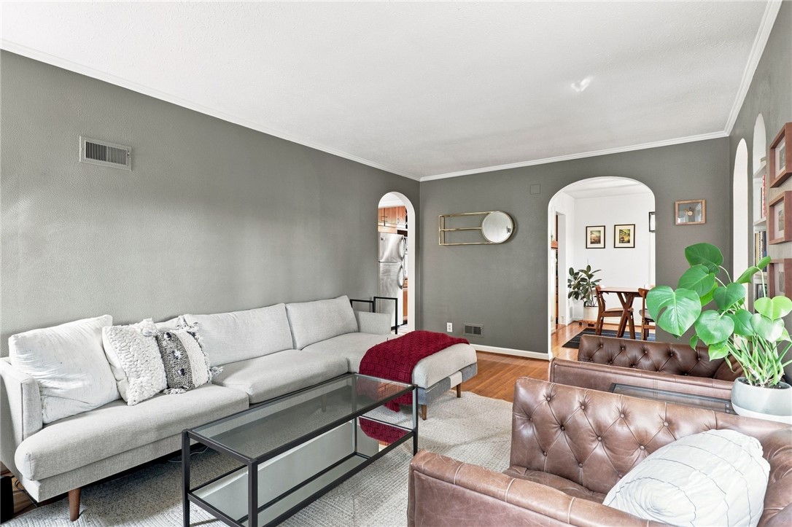
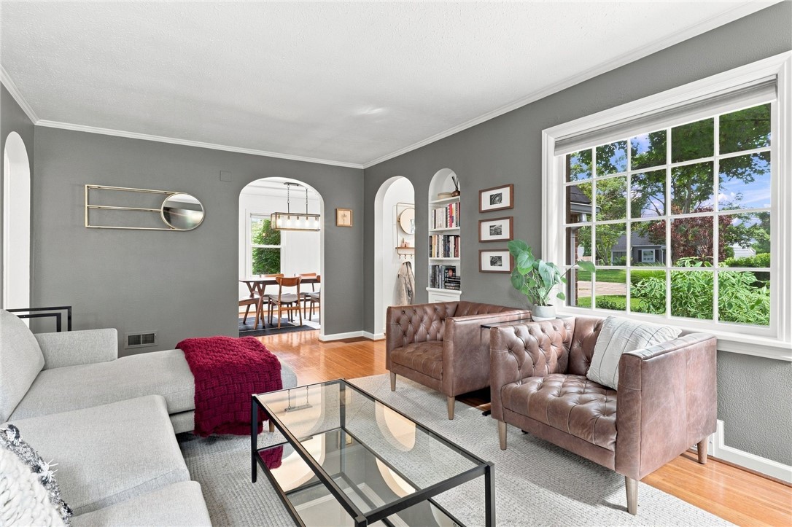
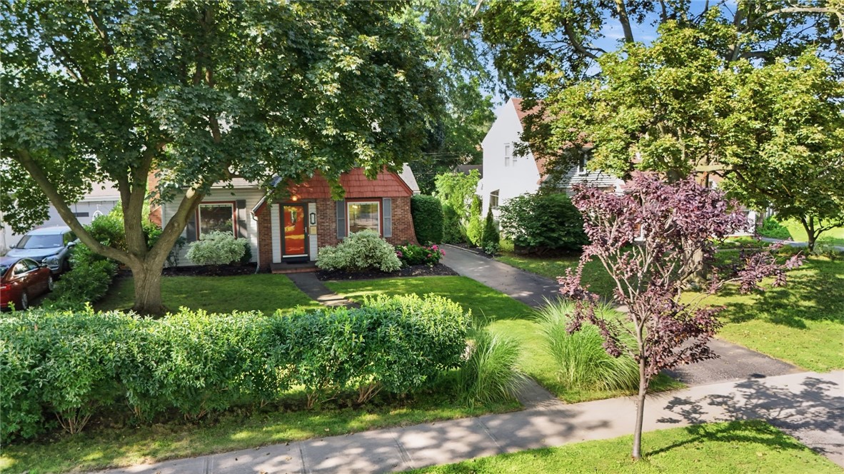
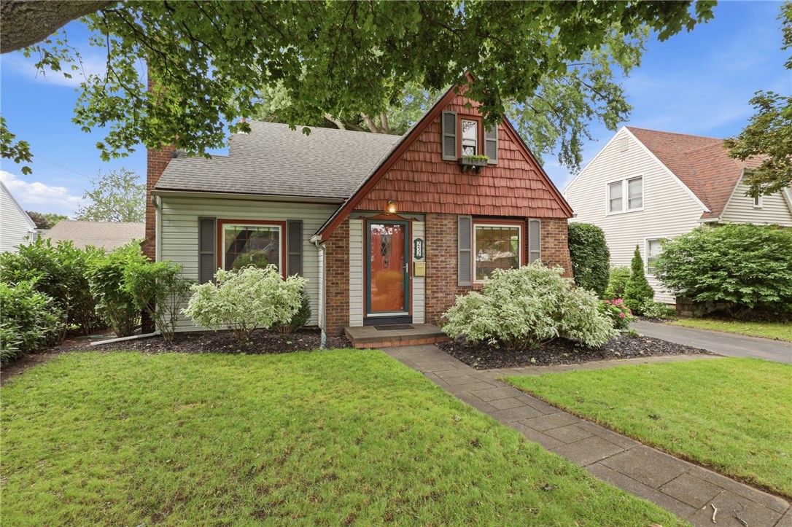
From the moment you arrive, the classic brick facade enhanced with effortless vinyl siding, charming window boxes, mature landscaping, and inviting curb appeal set the tone for what's inside. Rich hardwood floors, graceful archways, leaded glass windows, built-in cabinetry, and a cozy wood-burning fireplace create warmth and character throughout the welcoming living room.

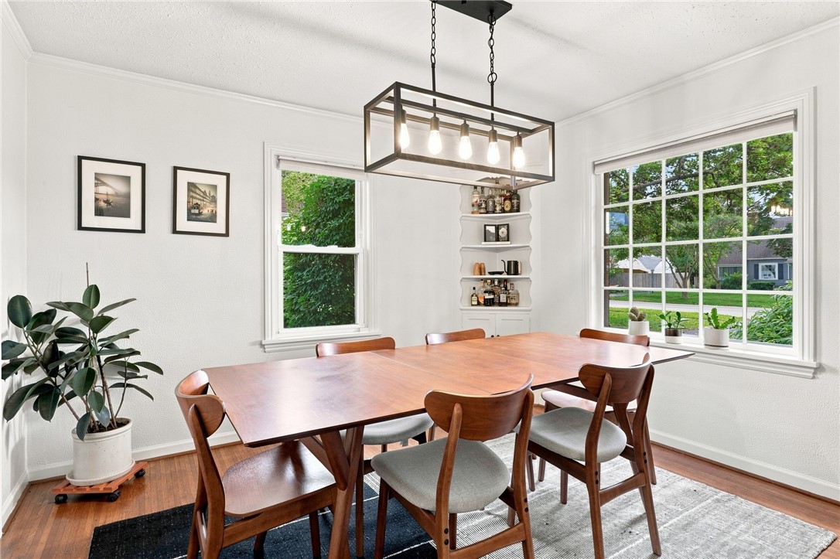
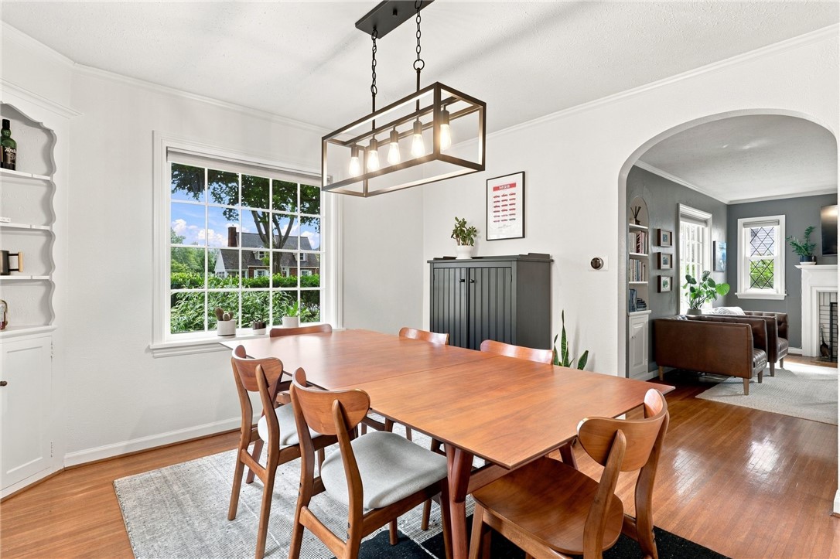
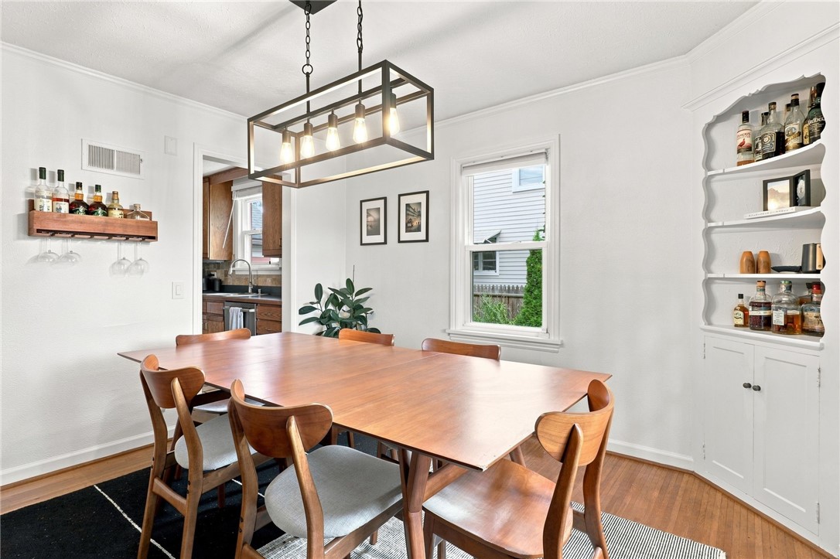
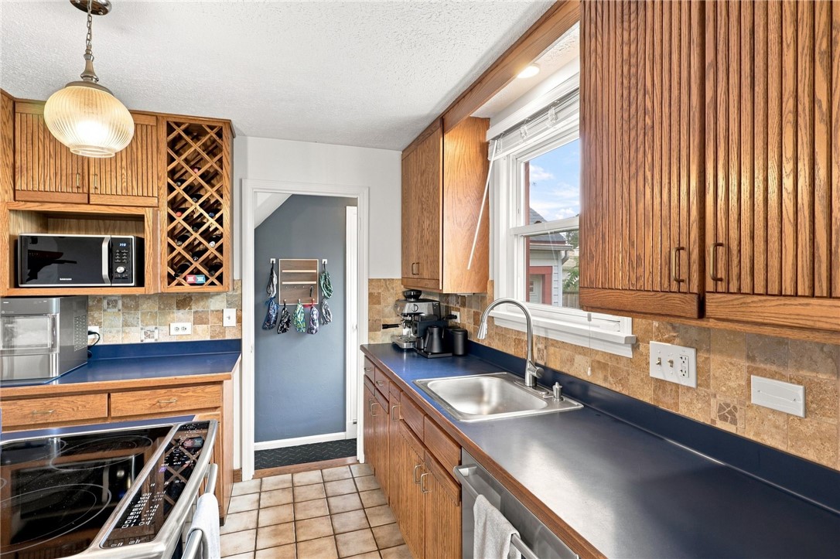
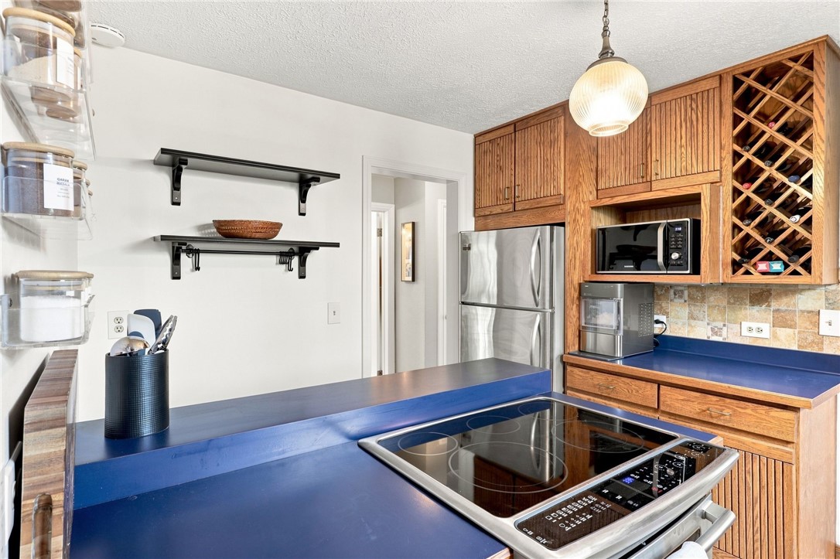
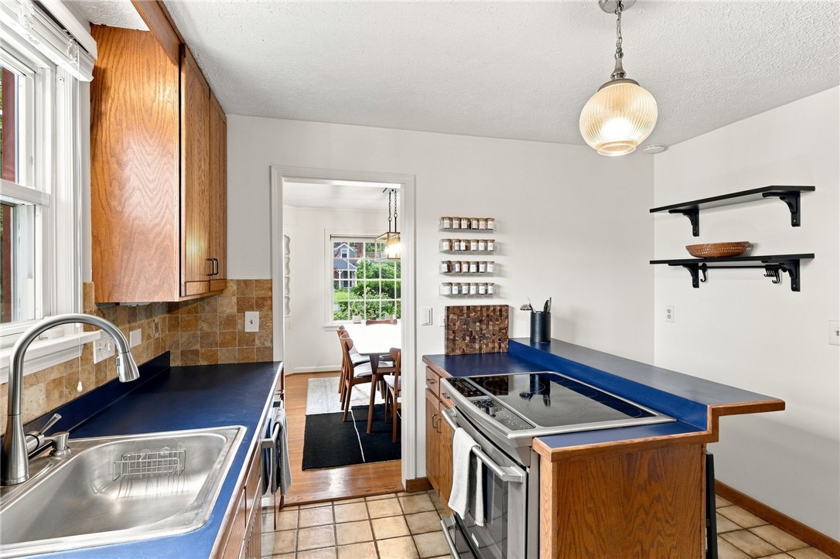
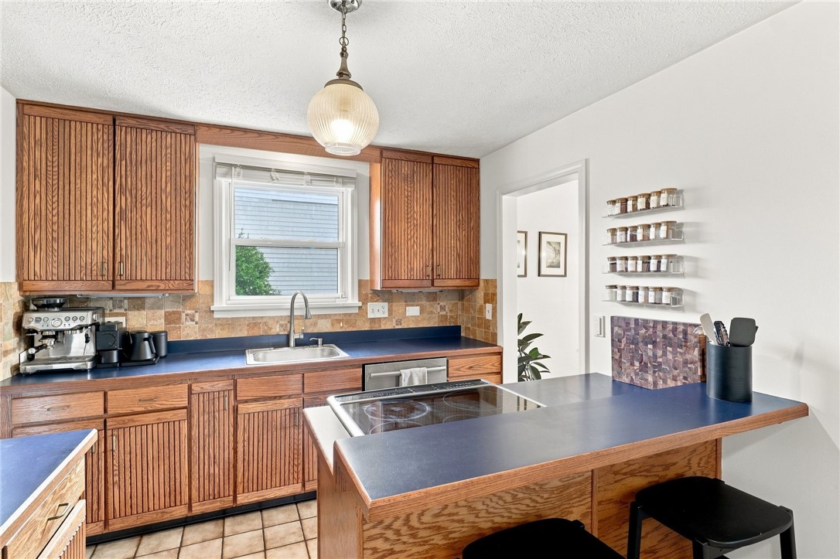
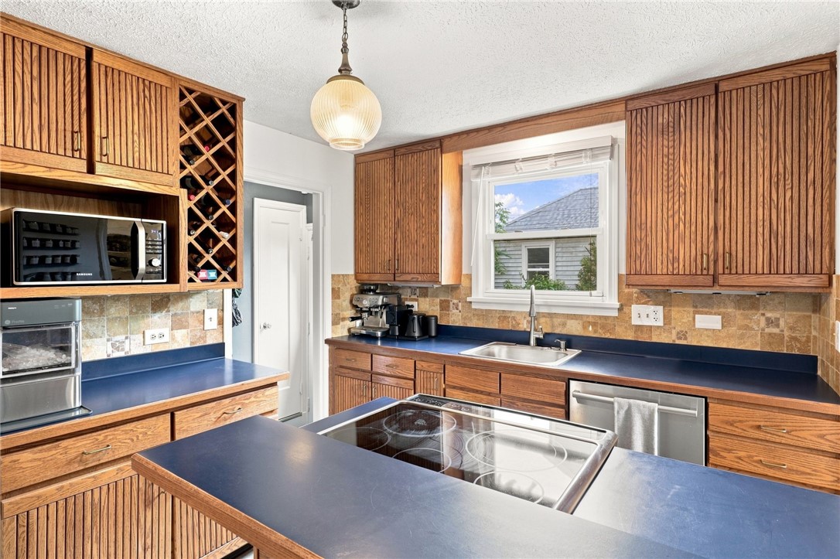
The formal dining room is filled with natural light and provides the perfect setting for everyday meals and holiday gatherings. The spacious eat-in kitchen offers abundant cabinetry, generous counter space, island seating, stainless steel appliances, and an efficient layout that makes cooking and entertaining a pleasure.

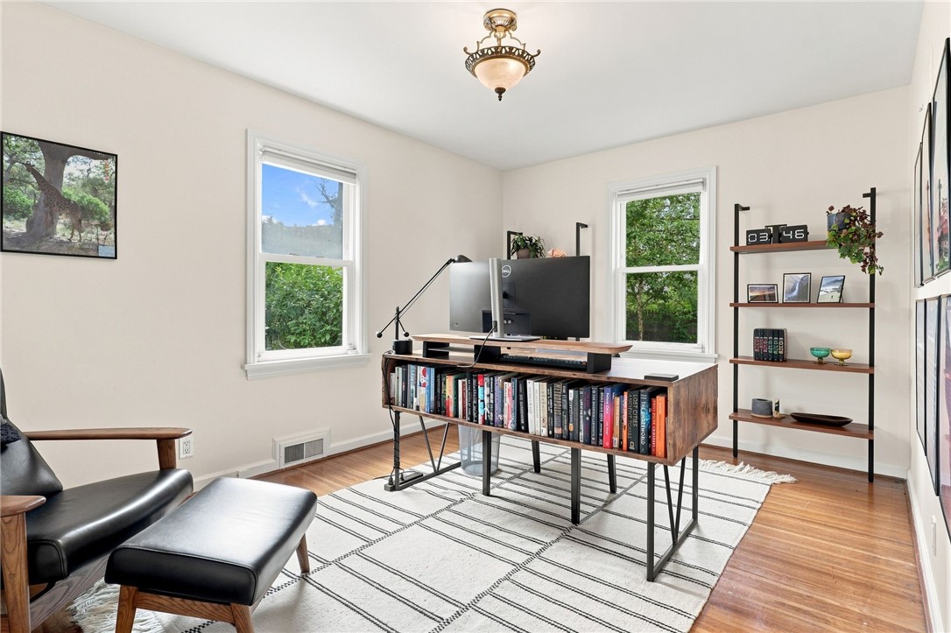
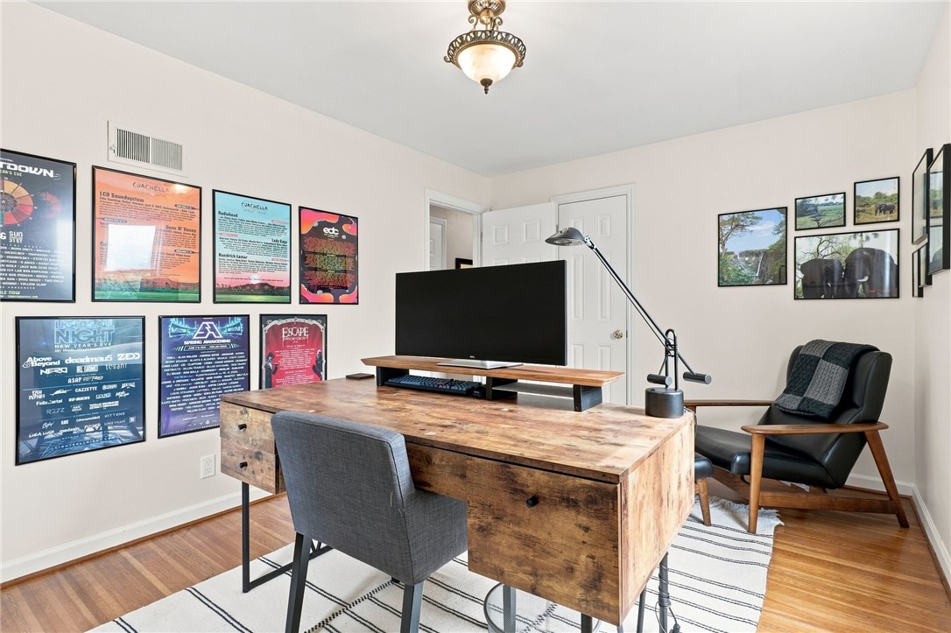
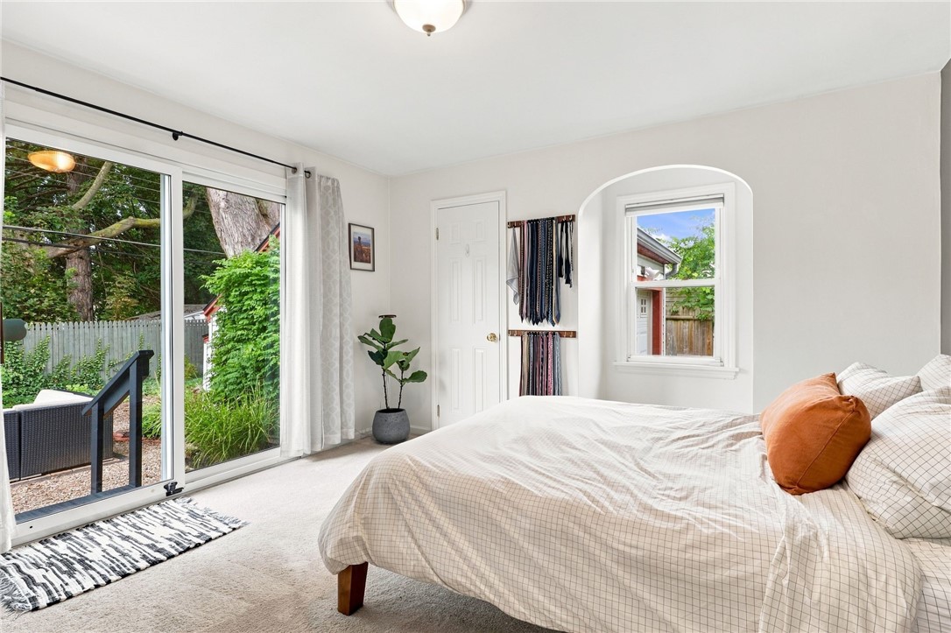
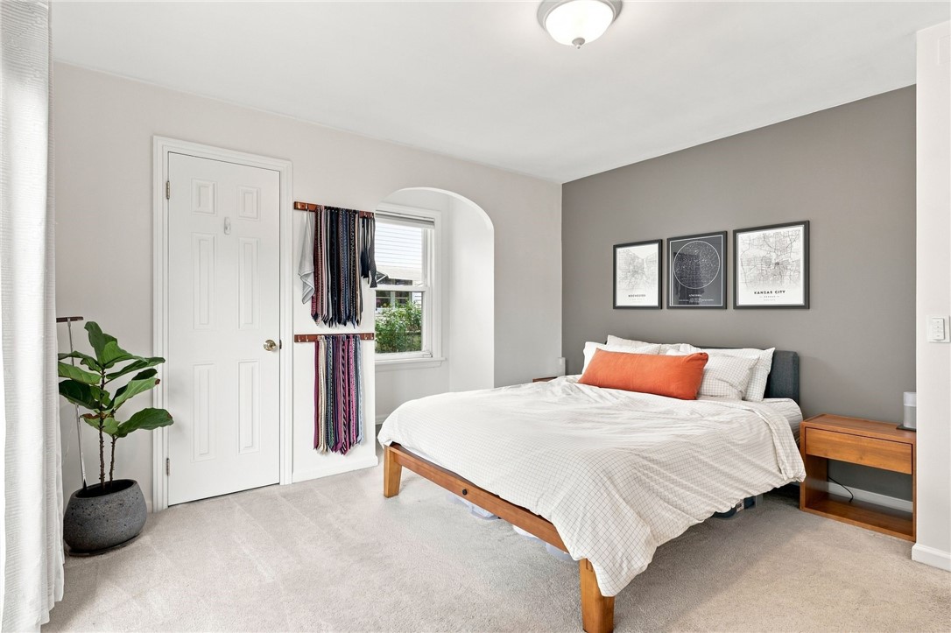
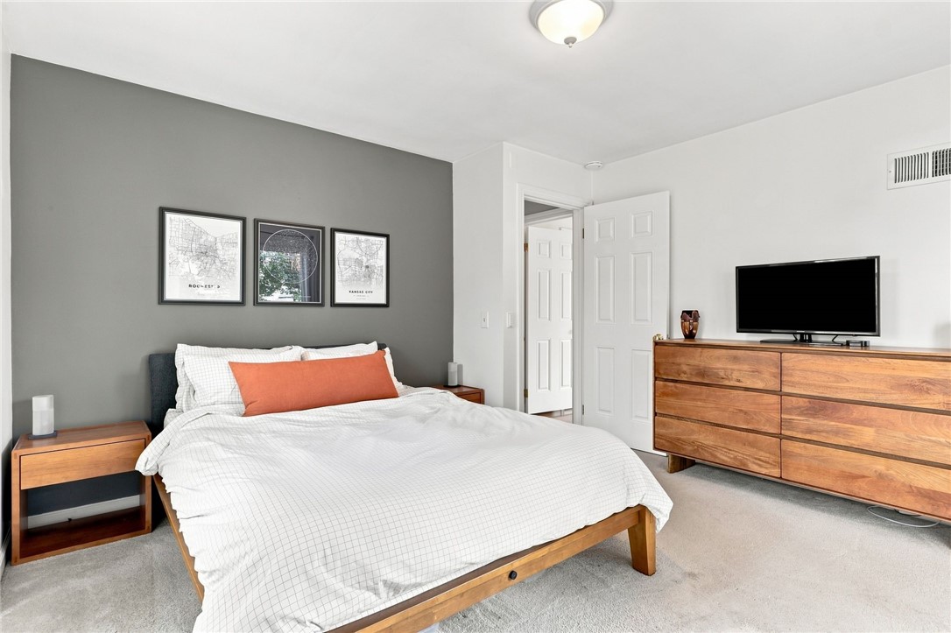

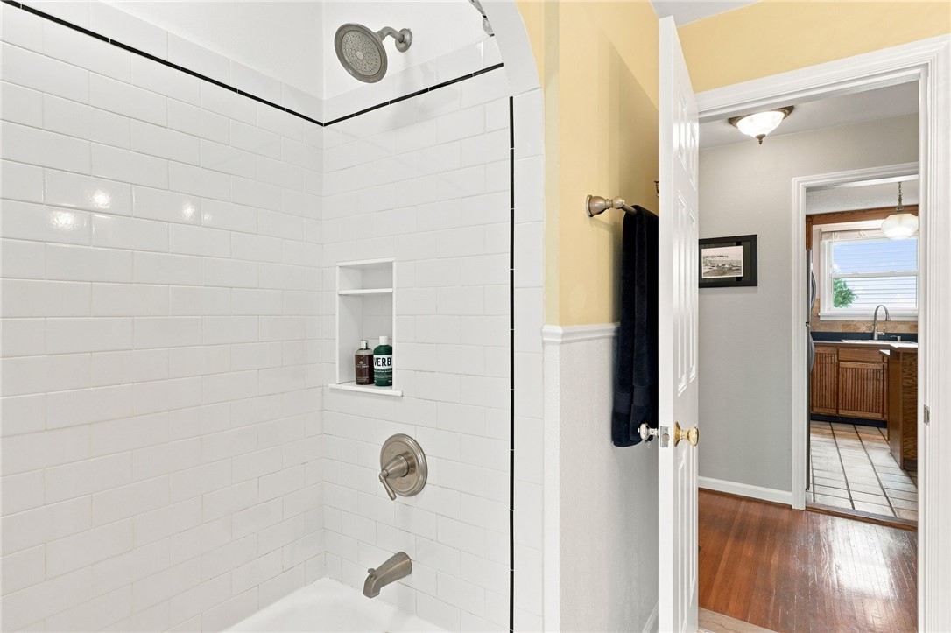
Two generously sized bedrooms and a beautifully maintained full bathroom complete the main level, while the unfinished walk-up attic presents an incredible opportunity to significantly increase the home's living space and value.

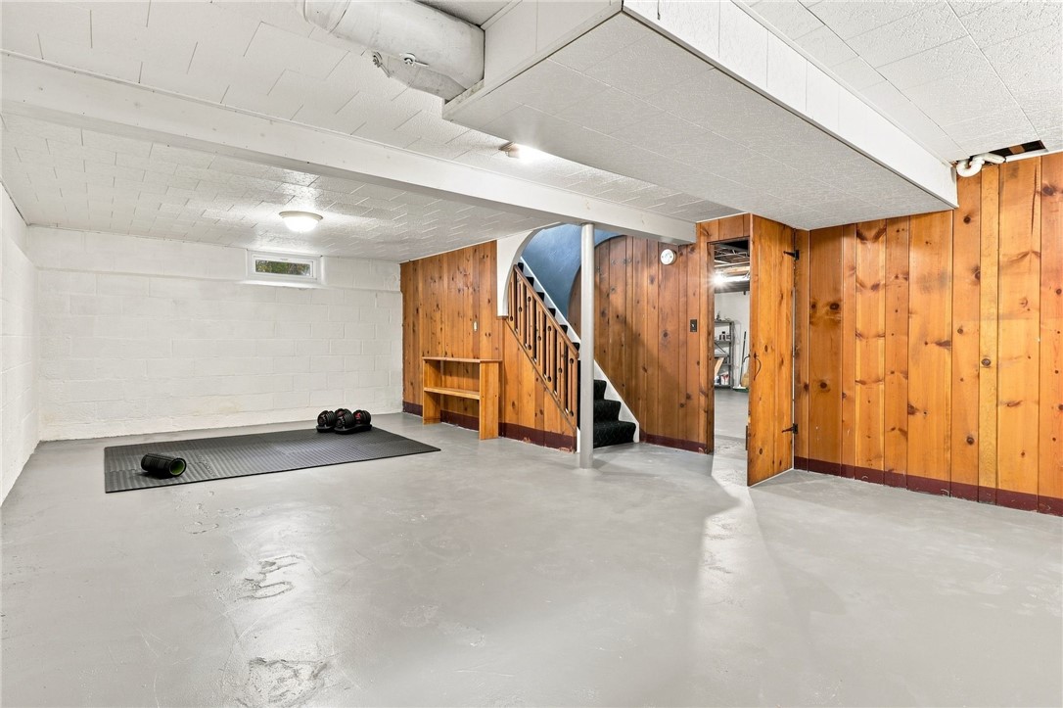
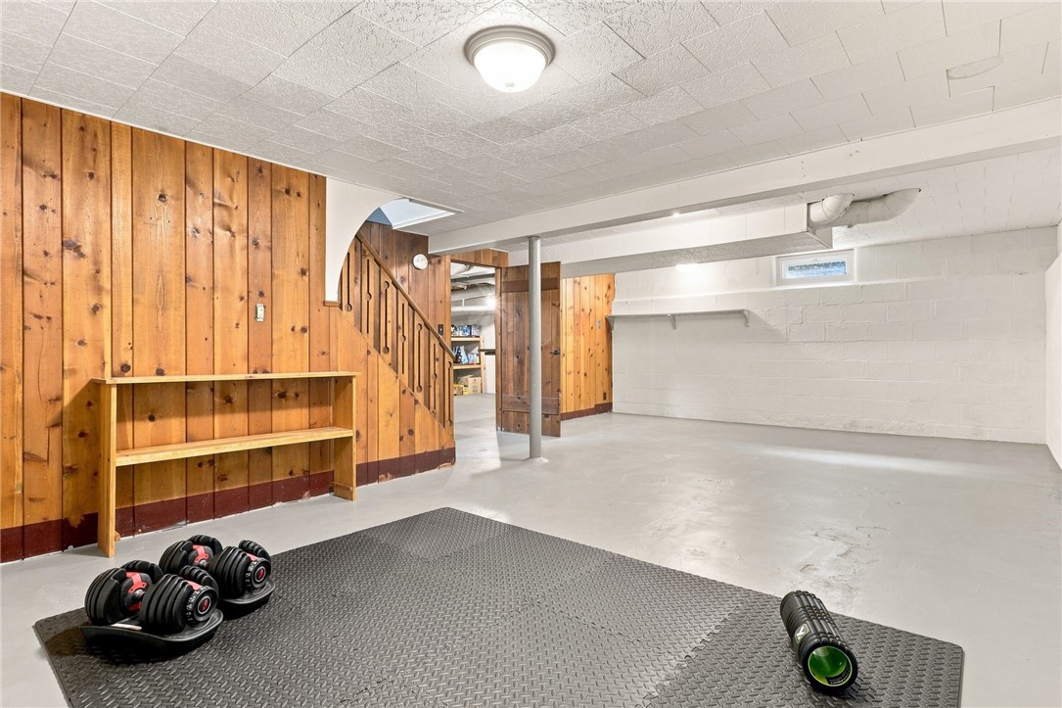
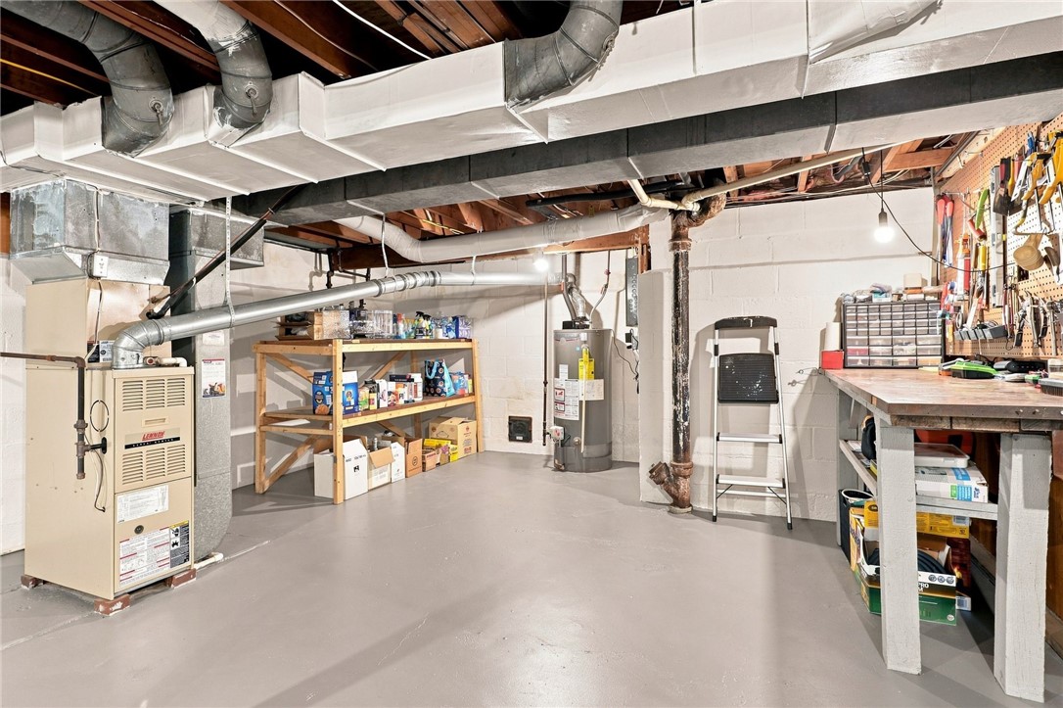
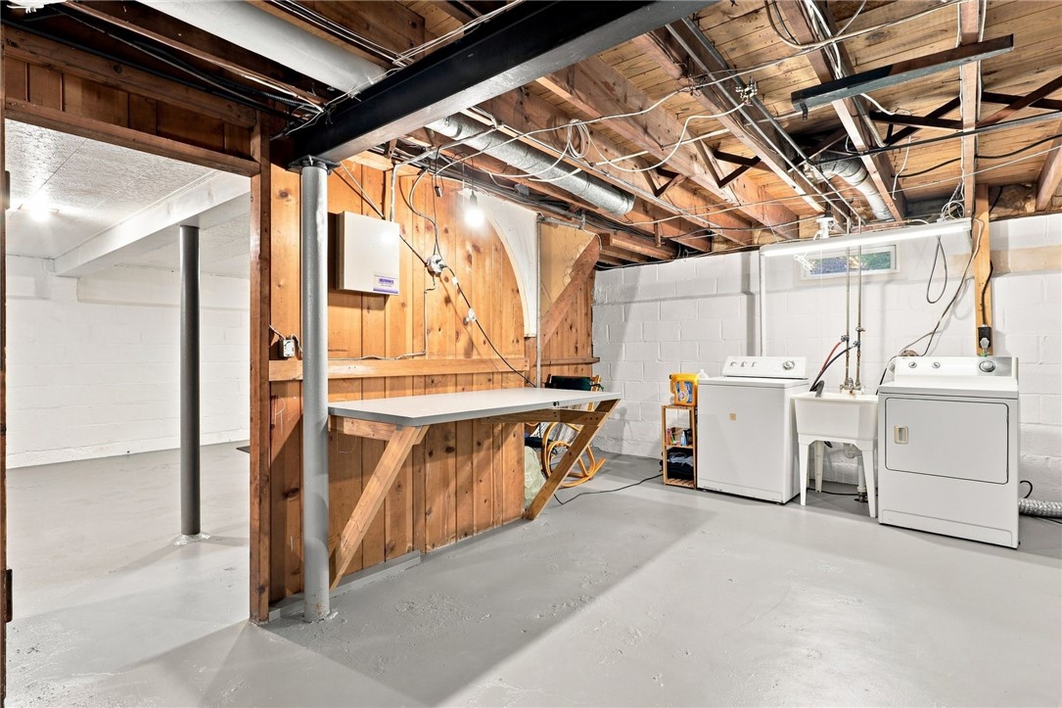
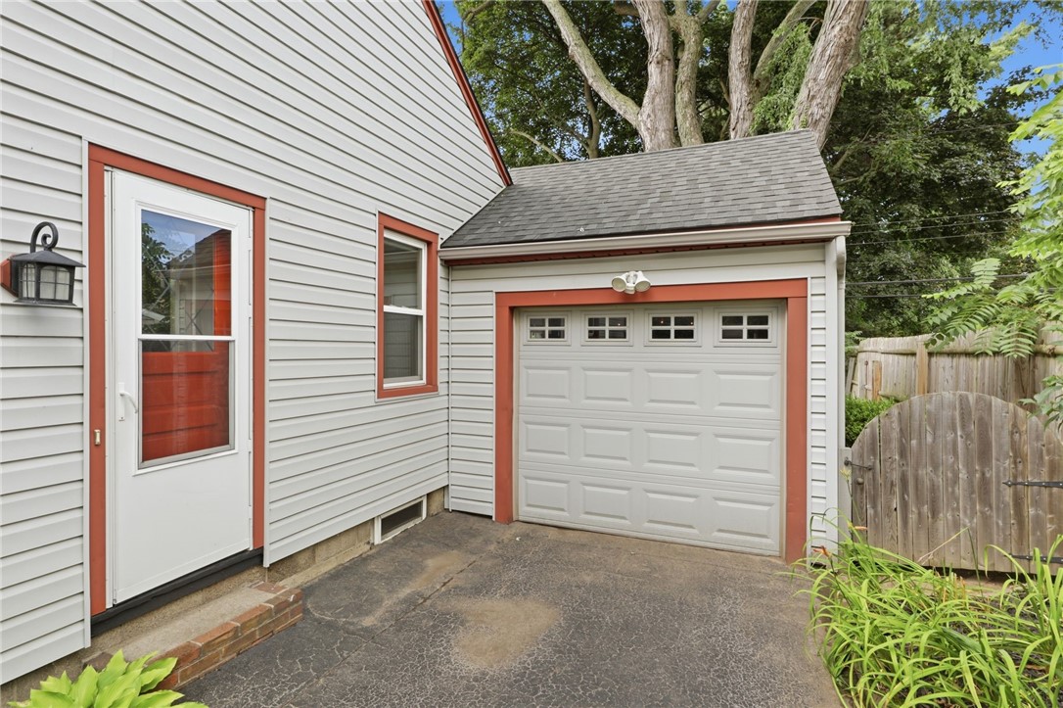
The lower level offers excellent storage and additional space for a home gym, workshop, or future finished recreation room. An extra-deep attached garage provides room for both parking and storage.

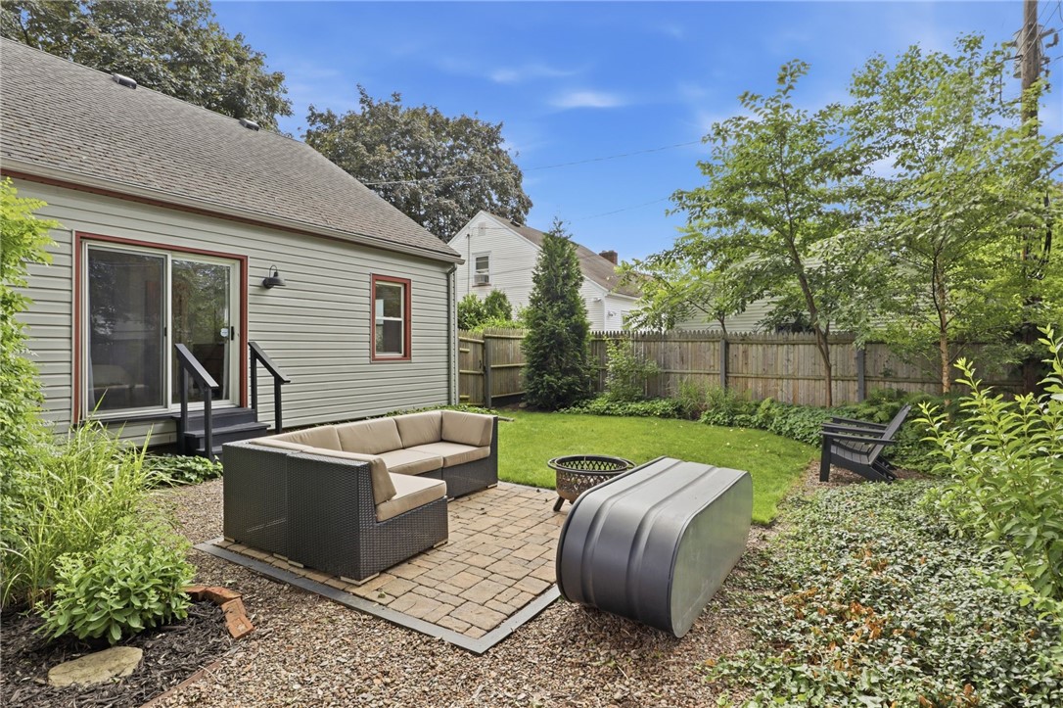
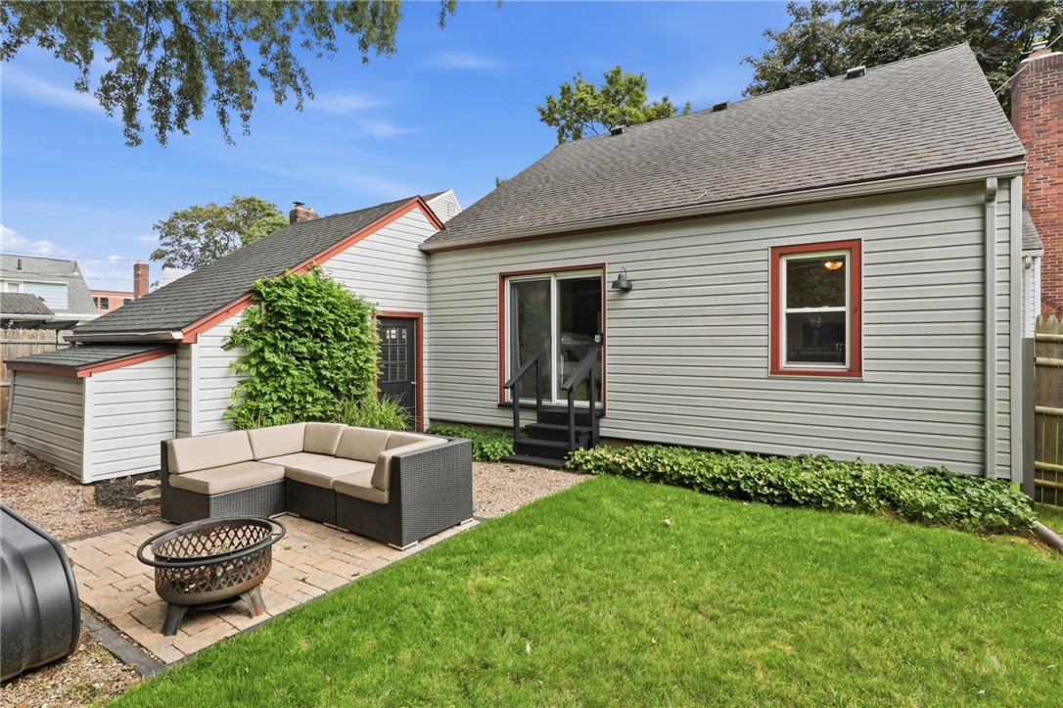
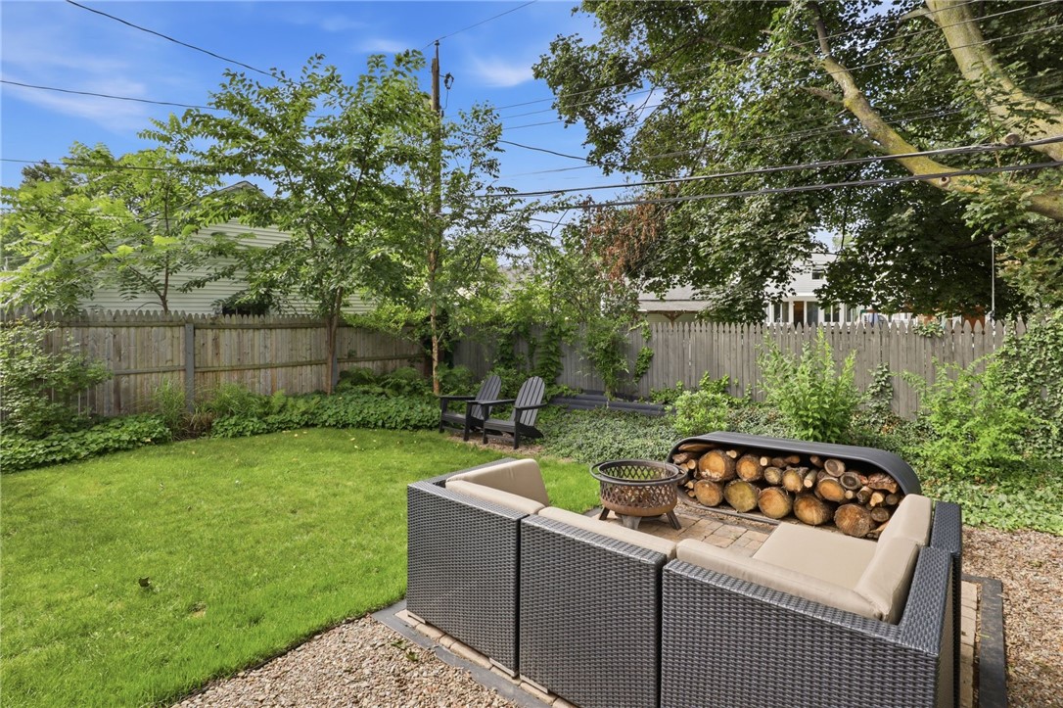
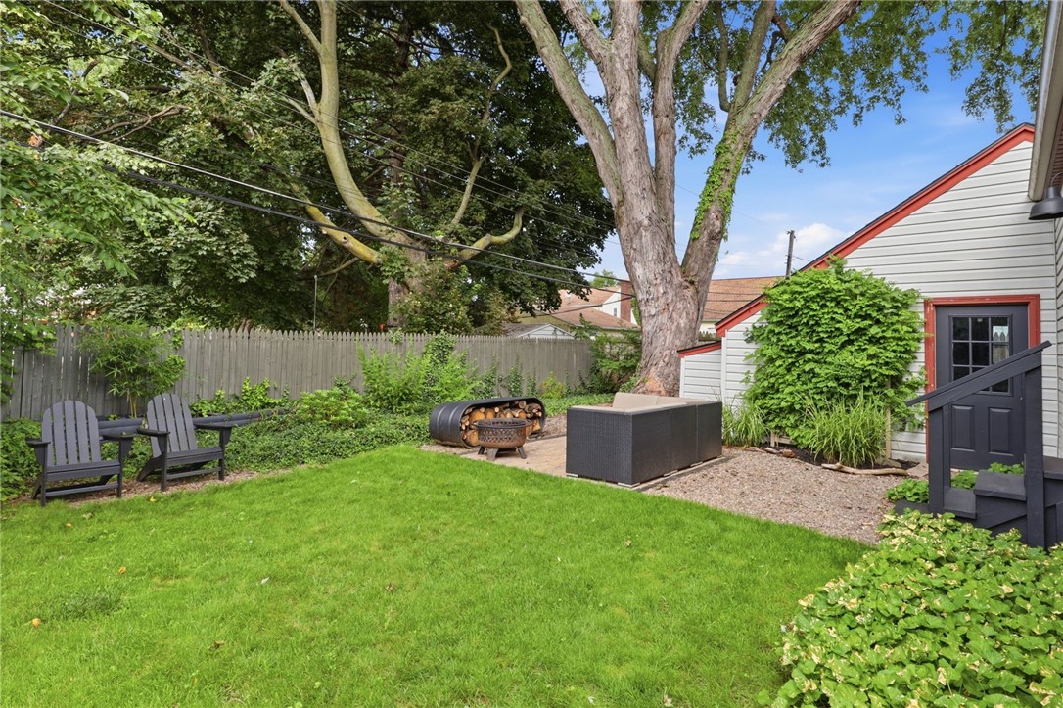
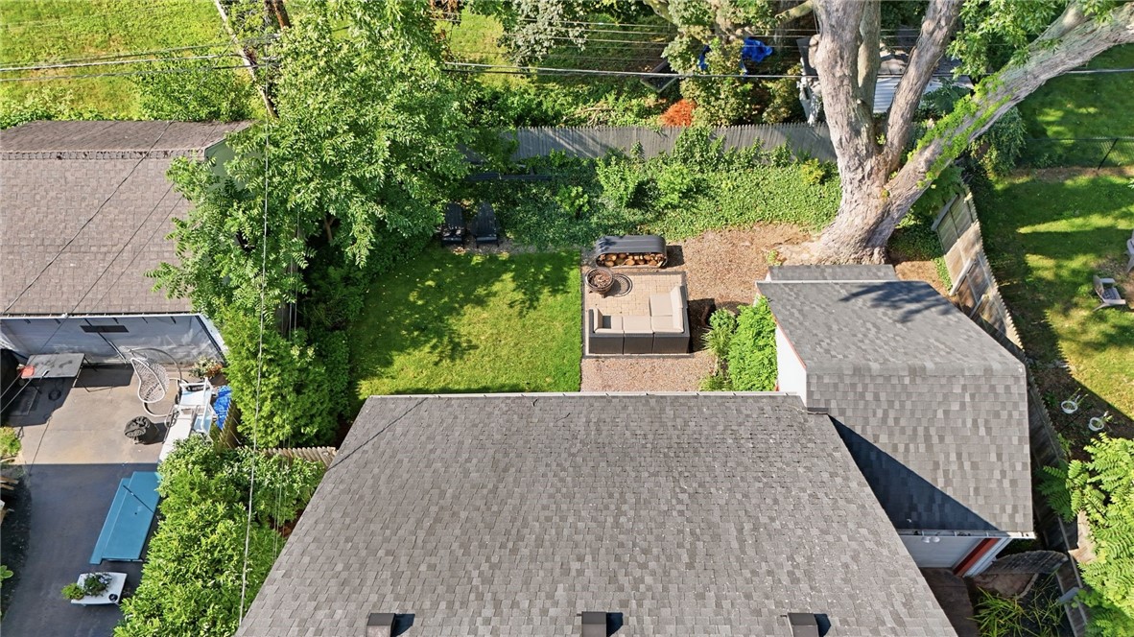
Step outside to your own private backyard retreat, where mature perennial gardens and a fully fenced yard create a peaceful setting for relaxing, entertaining, gardening, or enjoying warm summer evenings. The extra-deep garage offers excellent storage, while Greenlight high-speed internet provides the connectivity today's buyers appreciate.

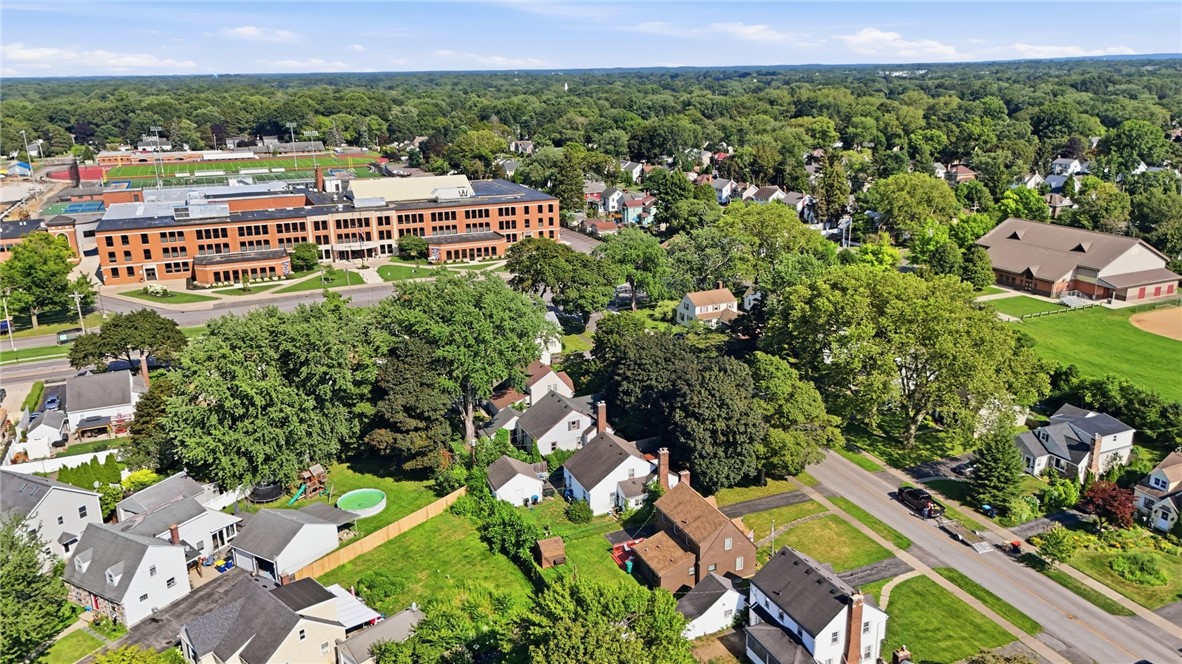
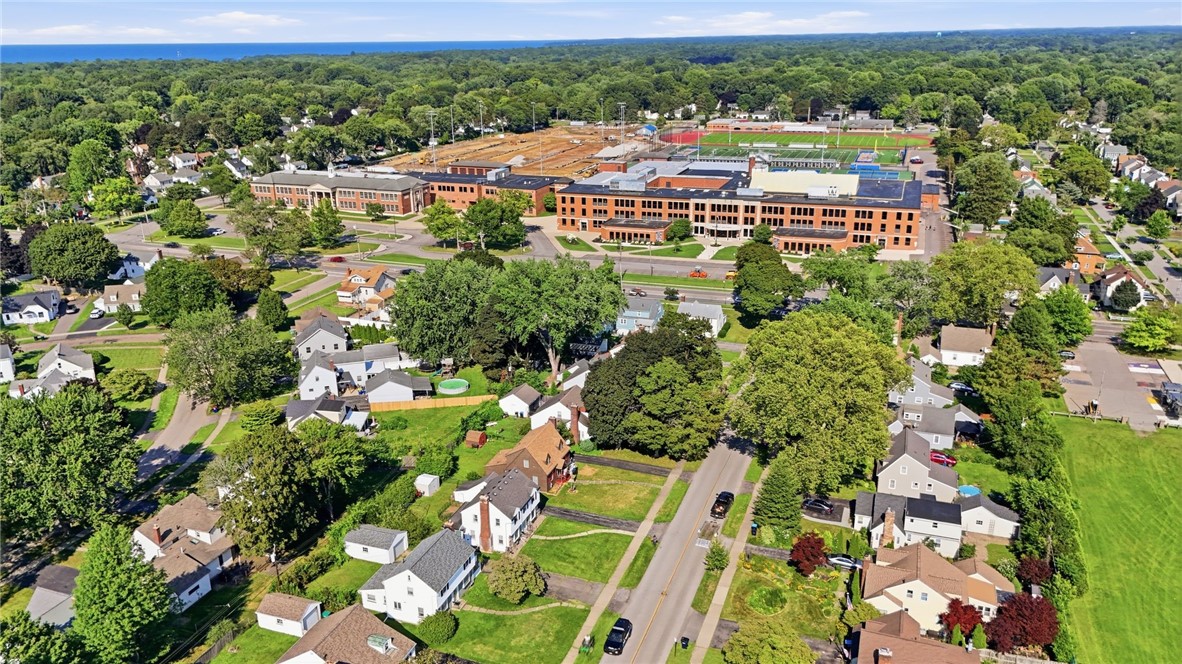
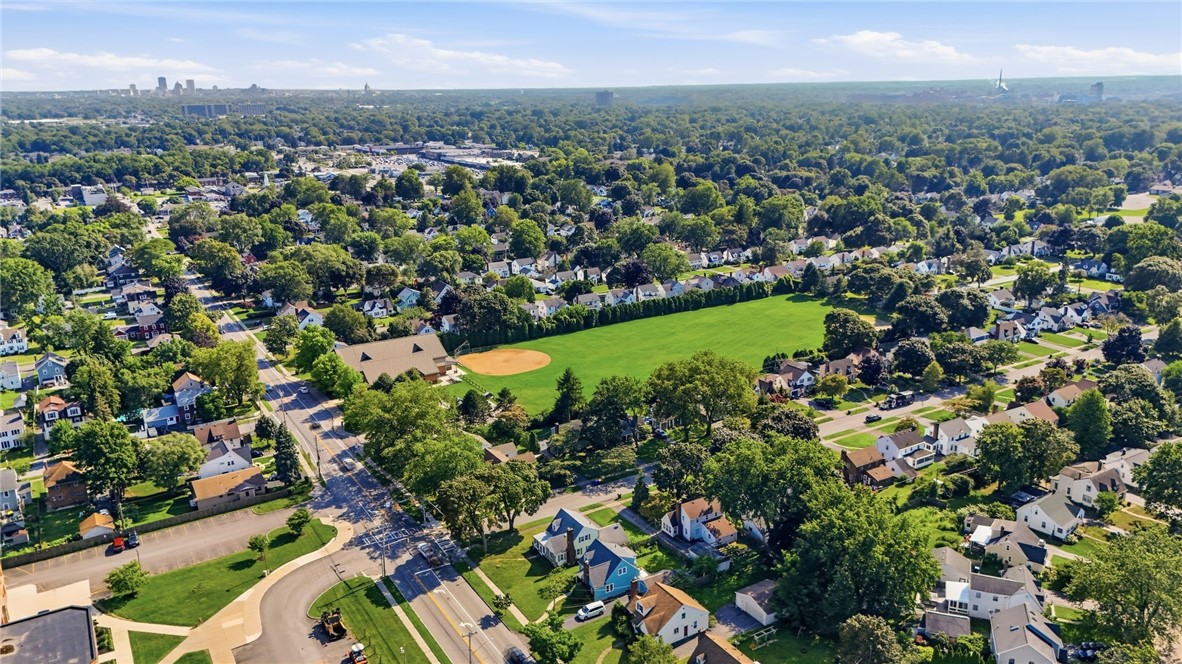
Ideally located in the heart of West Irondequoit, just minutes from parks, shopping, restaurants, schools, and the shores of Lake Ontario, 252 Thorncliffe Road is ready to welcome its next owner.

Delayed Negotiations to 8/10 @10am
Share Property

Location

252 Thorncliffe Drive, Irondequoit, NY 14617

Status

Pending
image

Schedule a Showing

We would love to show you our beautiful property. Please select your preferred date and time below. An agent will be in touch shortly to confirm your appointment.

Schedule a Showing

We would love to show you our beautiful property. Please select your preferred date and time below. An agent will be in touch shortly to confirm your appointment.
Thank you for your interest in 252 Thorncliffe Drive, Irondequoit, NY 14617. We are reviewing your request and will be in touch shortly!
Amy Petrone

Amy Petrone

TITLE

Realtor® | Licensed Associate Real Estate Broker

Julia Furano

Julia Furano

TITLE

Real Estate Salesperson

360 Virtual Tour

Take a tour of this property

Property Amenities

Interior
Laundry room In Basement
Appliances Dryer, Dishwasher, Electric Cooktop, Electric Oven, Electric Range, Disposal, Gas Water Heater, Microwave, Refrigerator, Washer
Flooring Carpet, Ceramic Tile, Hardwood, Tile, Varies
Total Bedrooms: 2
Full Bathrooms: 1
Other Interior Features Breakfast Bar, Separate/Formal Dining Room, Entrance Foyer, Eat-in Kitchen, Sliding Glass Door(s), Bedroom on Main Level, Main Level Primary
Area & Lot
Total area 1,027 Sq.Ft.
Lot Area 6,098 Sq.Ft.
Living area 1,027 Sq.Ft.
MLS® ID R1682867
Year Built 1941
School District West Irondequoit
Architecture Styles Cape Cod
Type Residential
Status Pending
Exterior
Stories 1
Air conditioning Central Air
Heat type Gas, Forced Air
Water Source Connected, Public
Garage Space 1.0
Sewer Connected
Other Exterior Features Blacktop Driveway
Parking Attached, Garage
Lot Features Rectangular, Rectangular Lot, Residential Lot
Roof Asphalt
Utilities Electricity Connected, High Speed Internet Available, Sewer Connected, Water Connected
Finance
Sales Price $189,900
Real Estate Tax $7,553 yearly

Mortgage Calculator

Estimate your monthly mortgage payment, including the principal and interest, property taxes, and HOA. Adjust the values to generate a more accurate rate.
All estimates are provided for informational purposes only. Actual amounts may vary.
$0,000 Your Payment 20 15 65
$0,000 Your Payment

Work With Us

When you hire us you get all the services and advantages of a big team plus the one-on-one customer service of a boutique firm. We take pride in our client relationships and our accessibility!