Leave a Message

Thank you for your message. We will be in touch with you shortly.

21 Squirrels Heath Road
VIEW PHOTOS
$424,900

21 Squirrels Heath Road

5 Beds 3 Baths 2,088 Sq.Ft. 0.34 Acres

Description

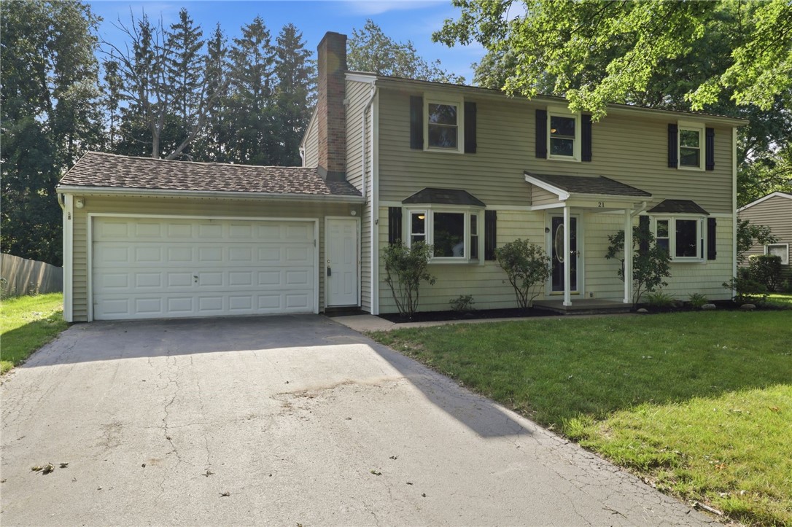
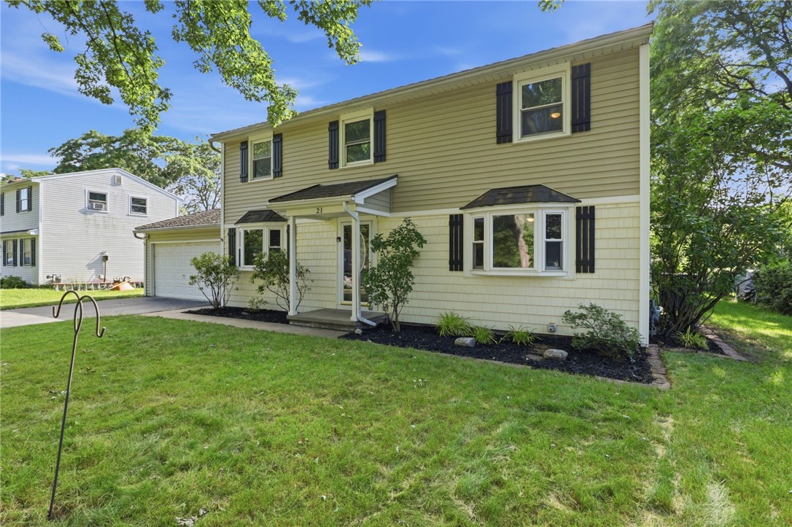
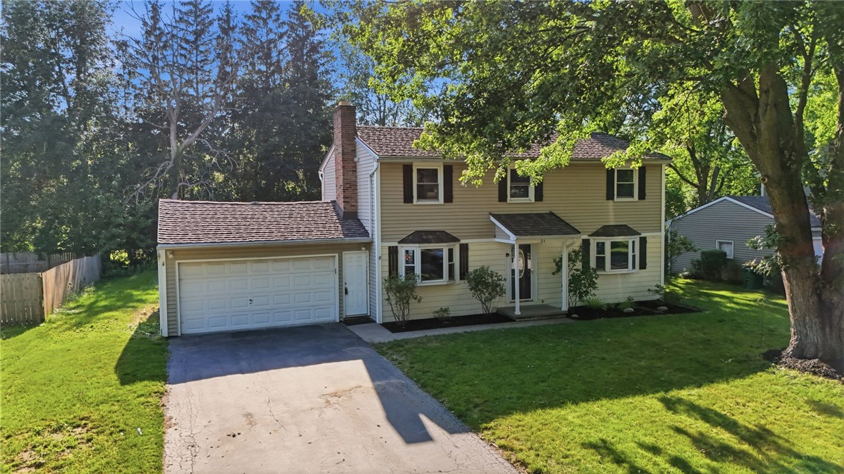
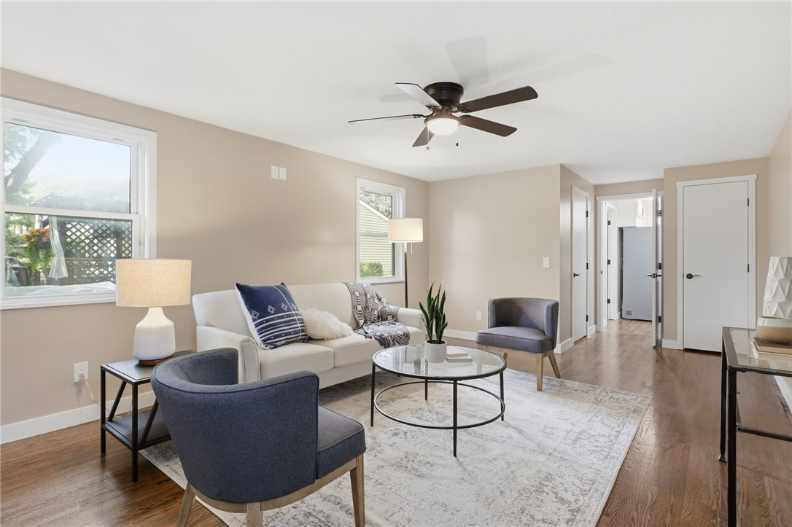
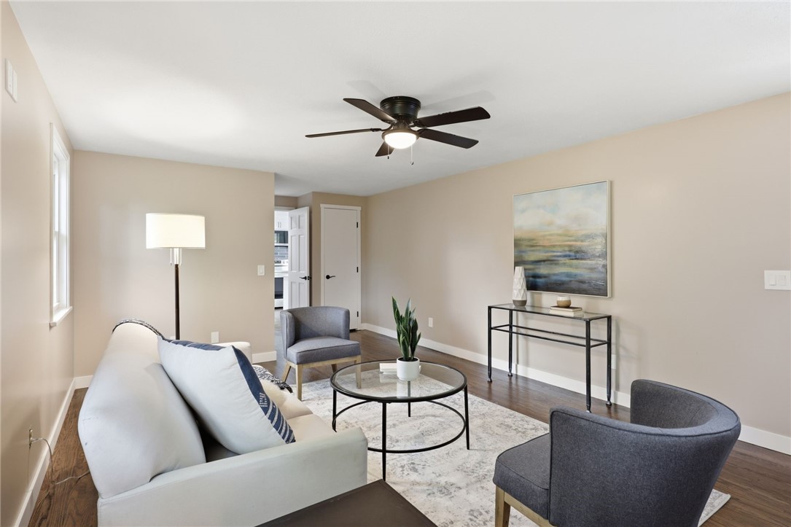
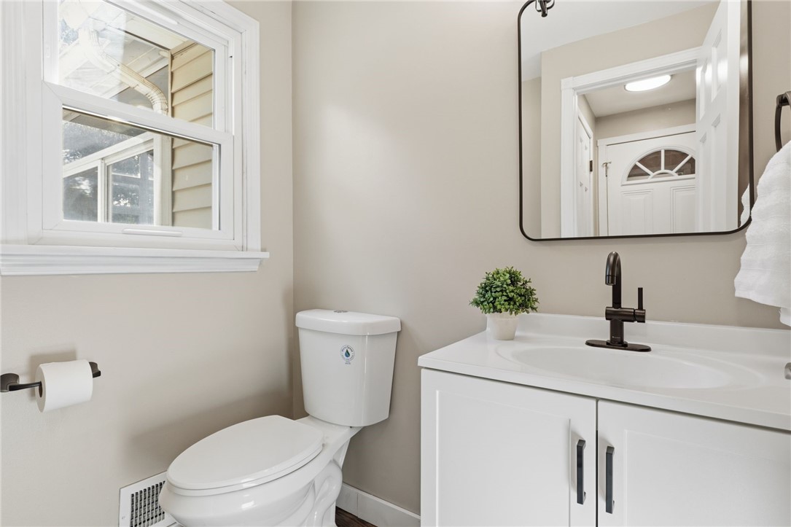
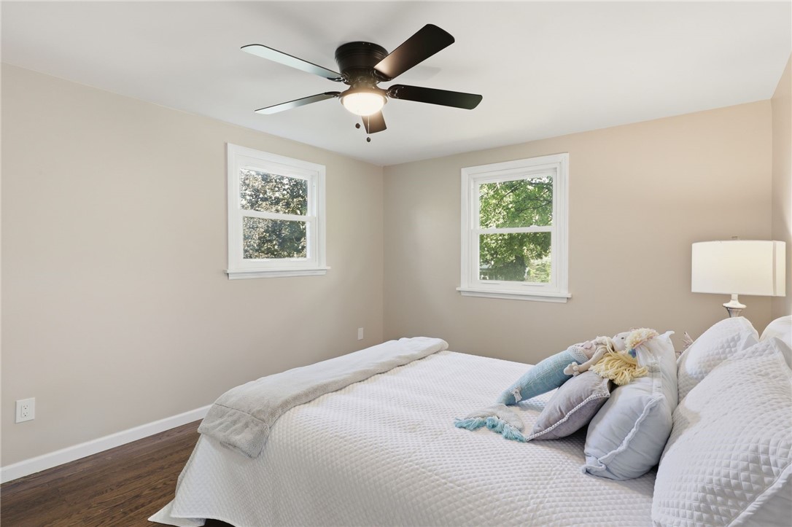
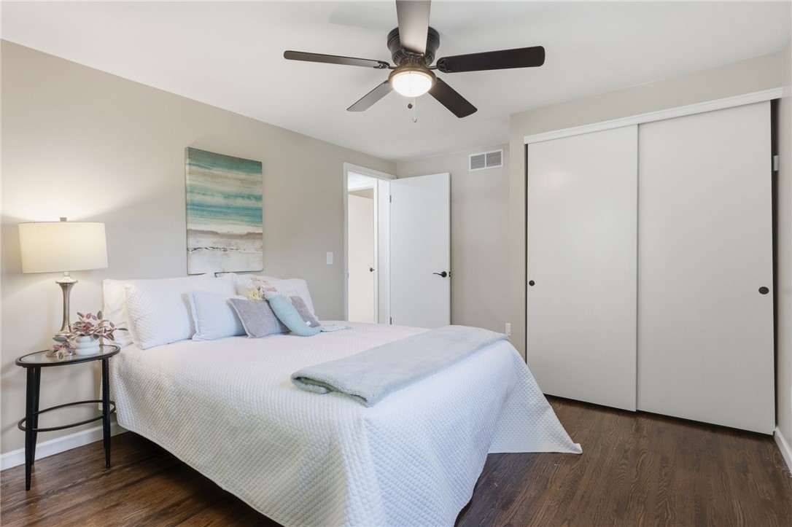
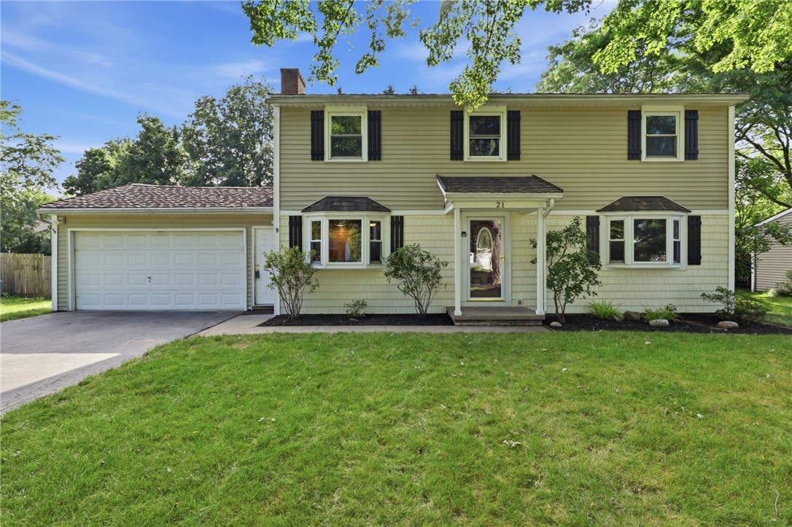
Welcome to 21 Squirrels Heath--a completely remodeled & thoughtfully updated Fairport residence offering the perfect blend of comfort, style, & functionality. Ideally located just moments from the Village of Fairport, this impressive home features 2,088 sq. ft., 5 bedrooms, & 2.5 updated bathrooms, with a flexible layout designed for today's lifestyle.
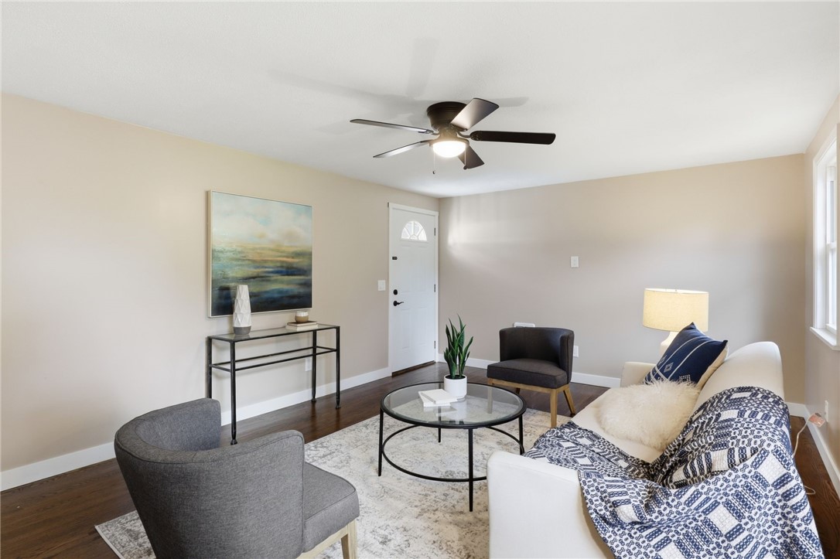
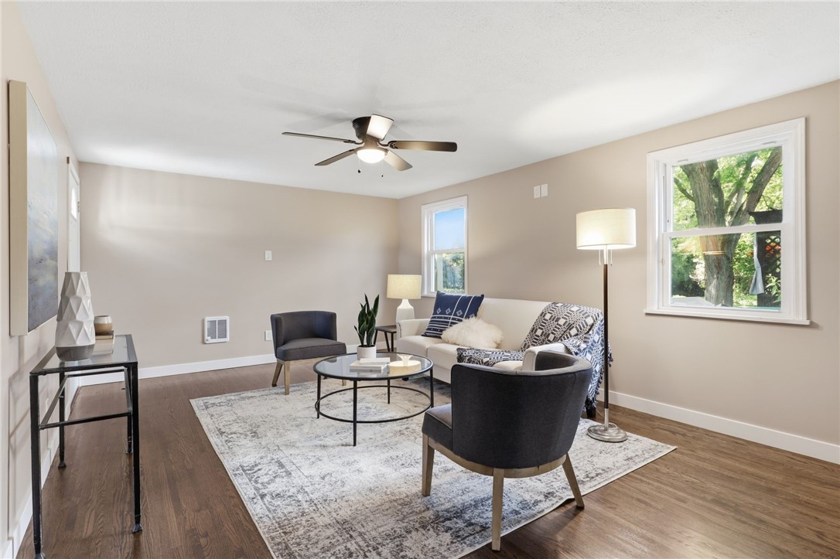
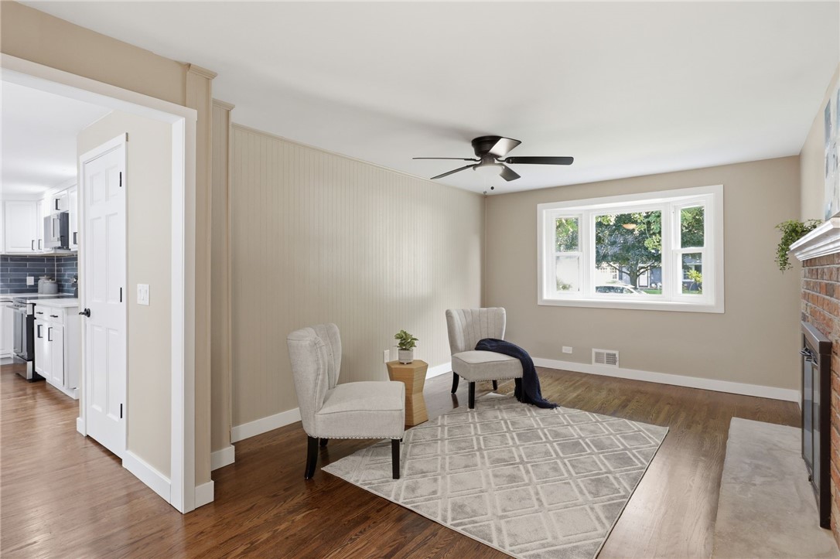
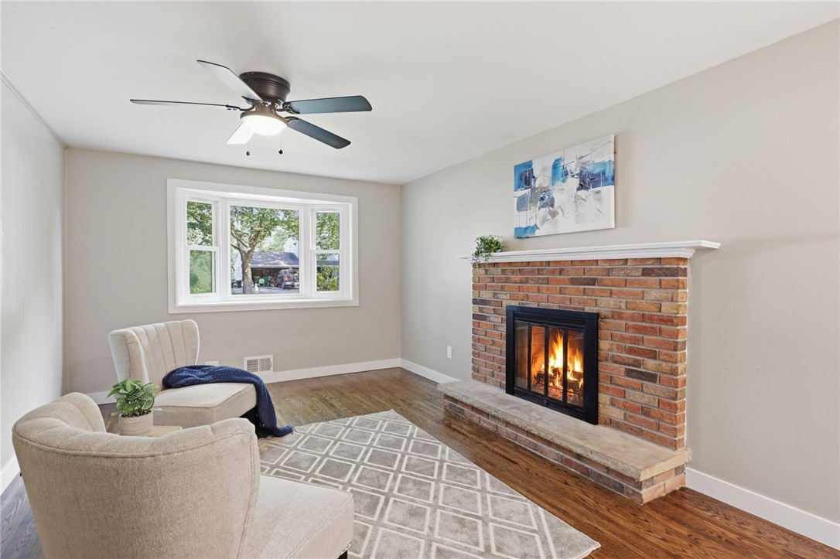
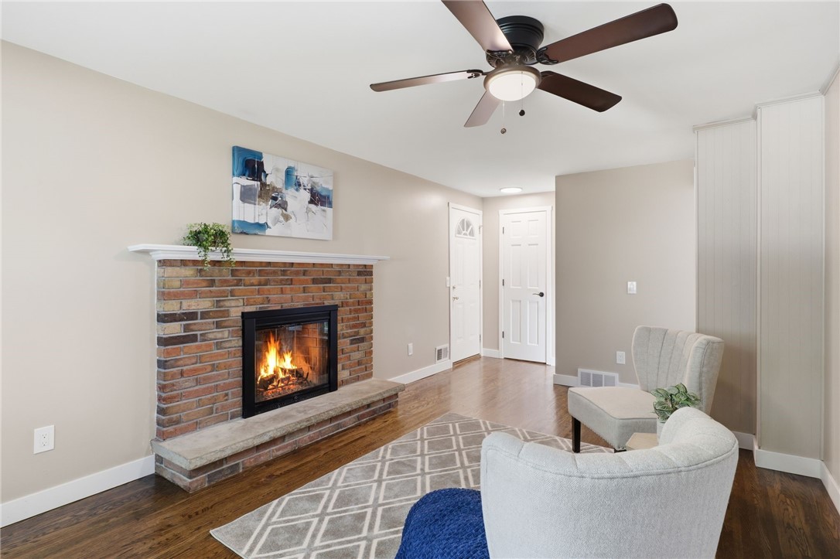
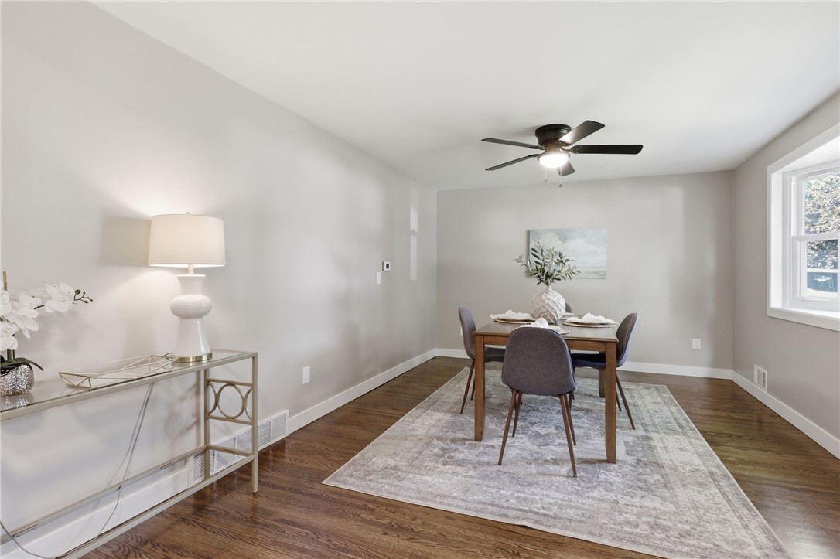
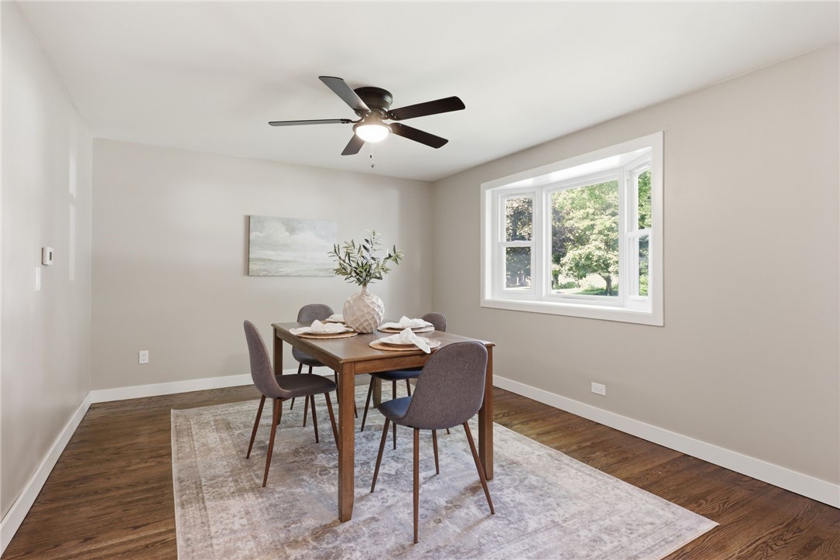
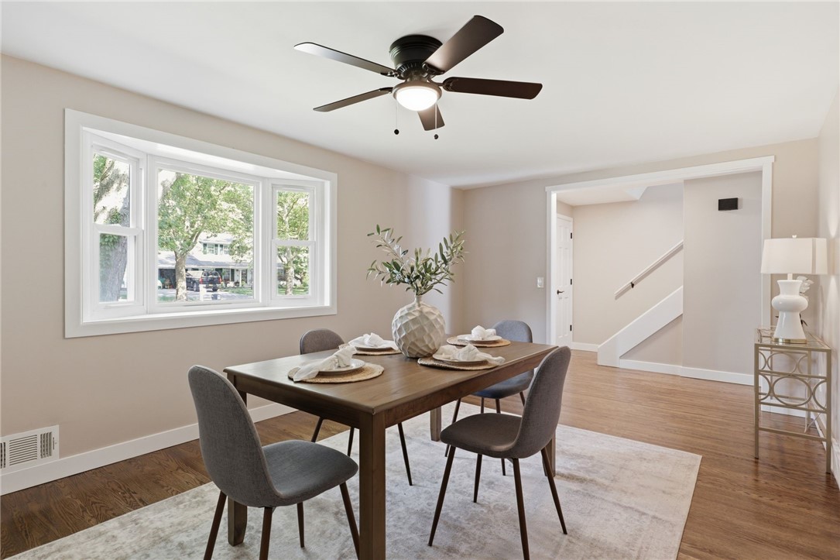
From the moment you enter, it's clear that nothing has been overlooked. Flawless hardwood floors flow throughout the home, while every finish has been carefully selected to create a warm yet sophisticated atmosphere. The gracious formal dining room provides the perfect setting for hosting holidays & special occasions, while the cozy den with a wood-burning fireplace offers an inviting retreat at the end of the day.
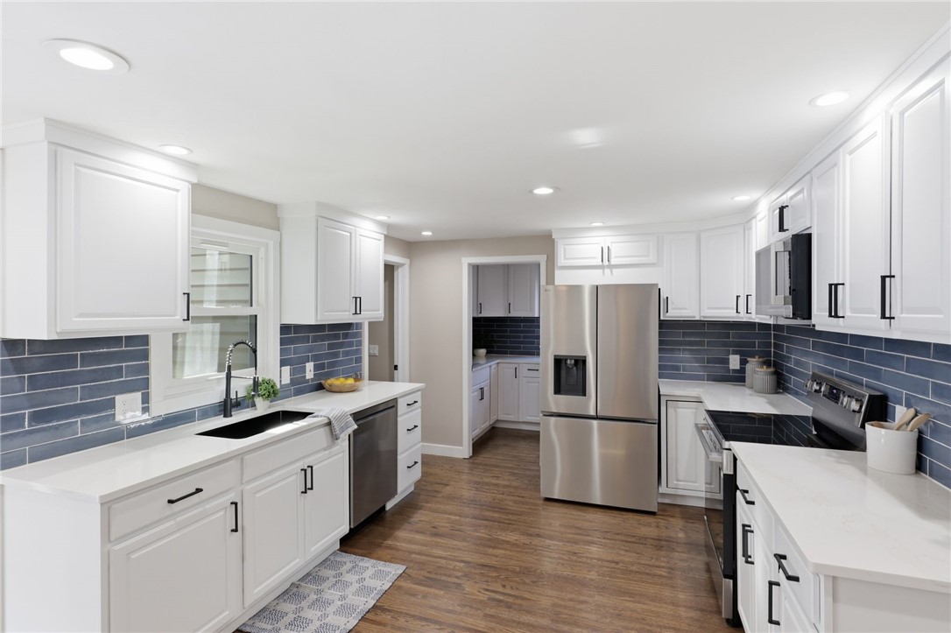
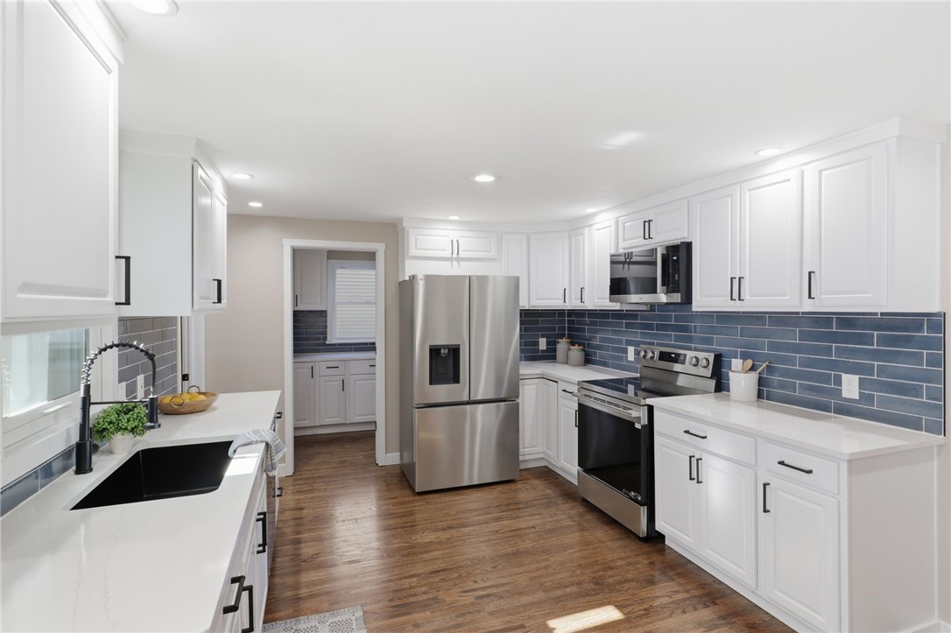
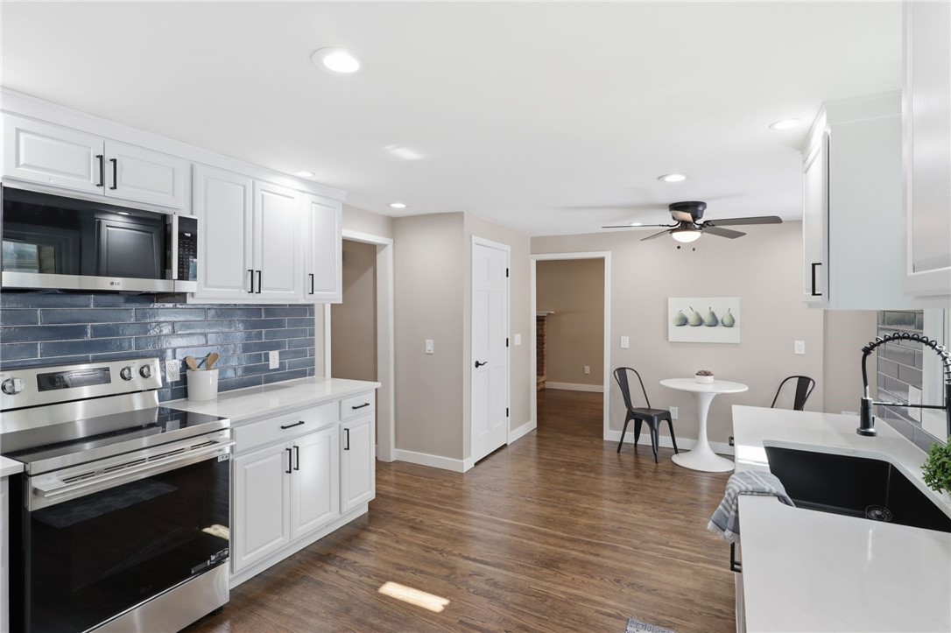
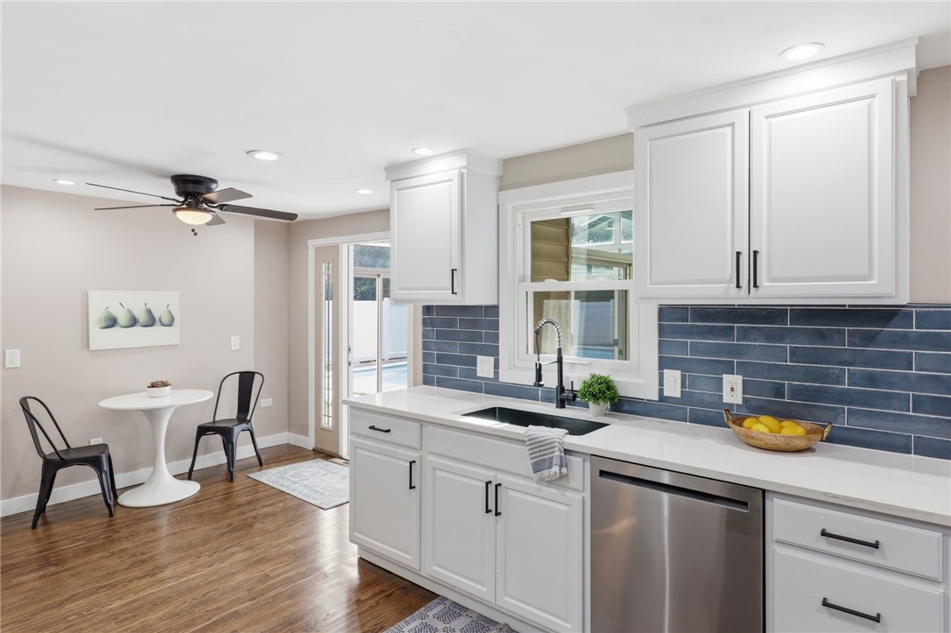
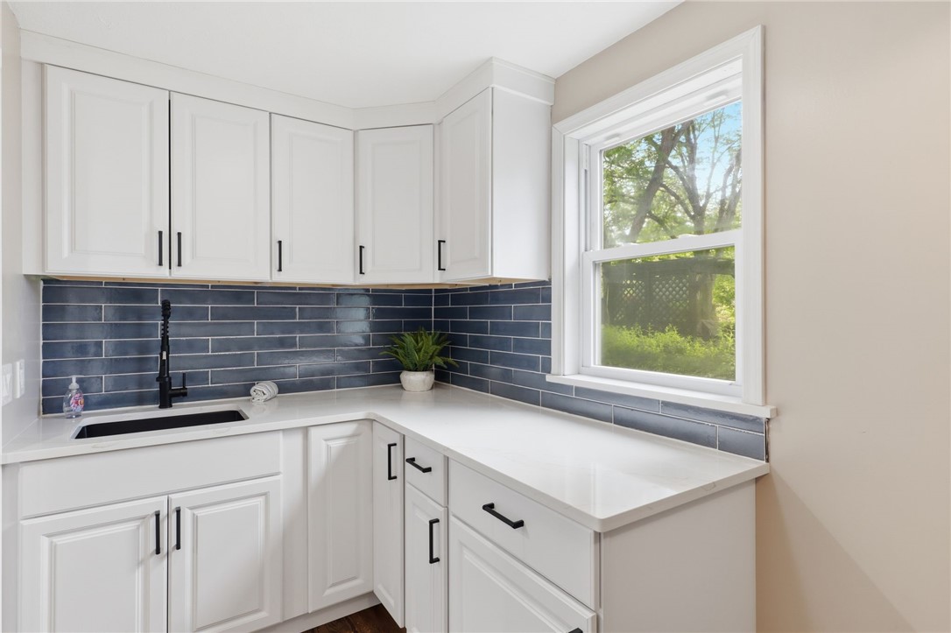
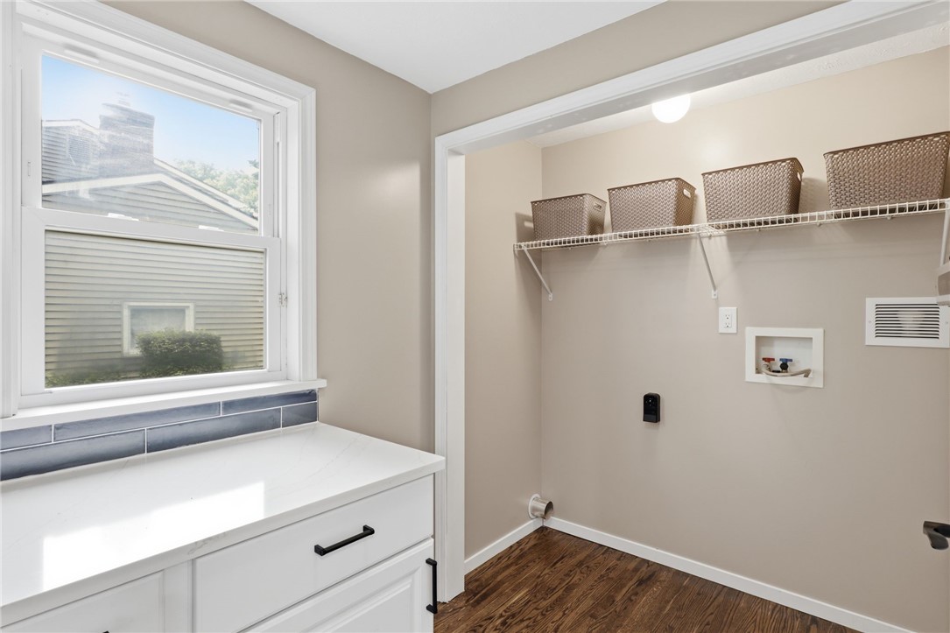
At the heart of the home is the beautifully renovated eat-in kitchen, showcasing crisp white cabinetry, solid surface countertops, & brand-new stainless steel appliances. A truly exceptional walk-in pantry with a prep sink & abundant storage elevates everyday living. A convenient first-floor laundry room adds to the home's thoughtful design.
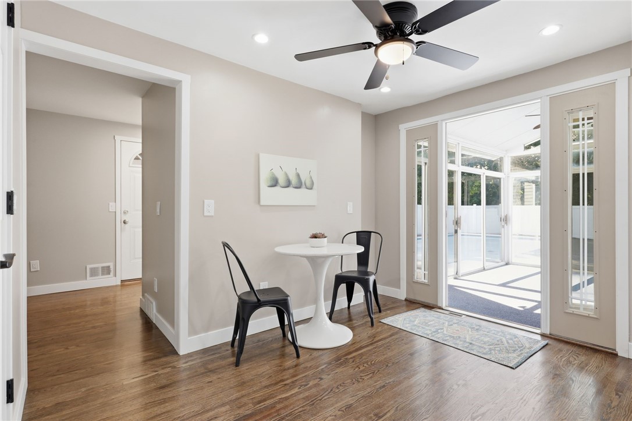
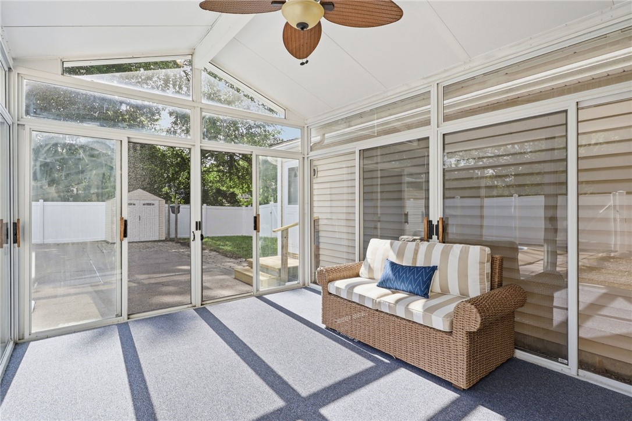
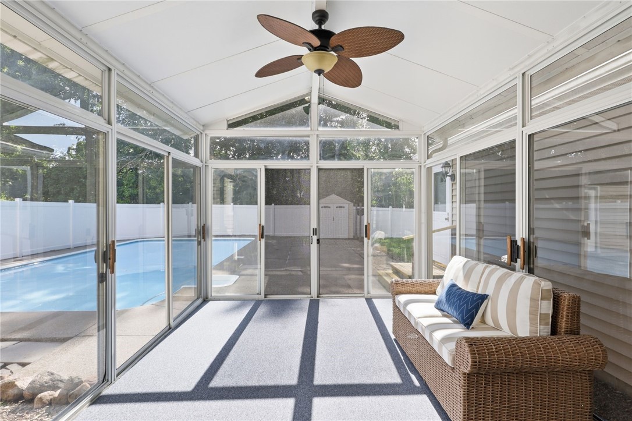
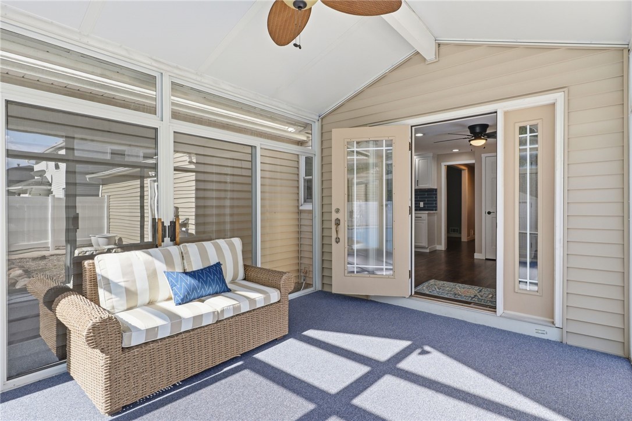
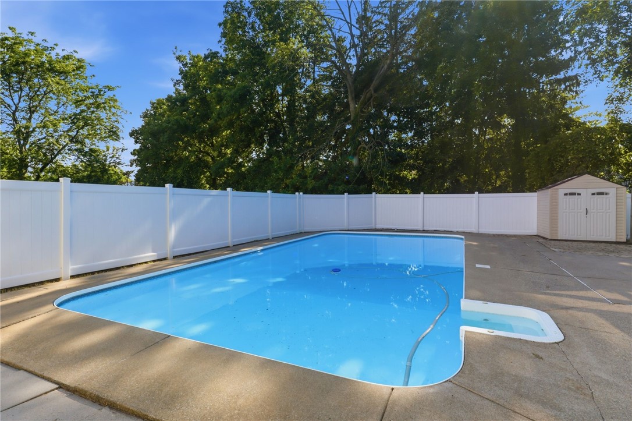
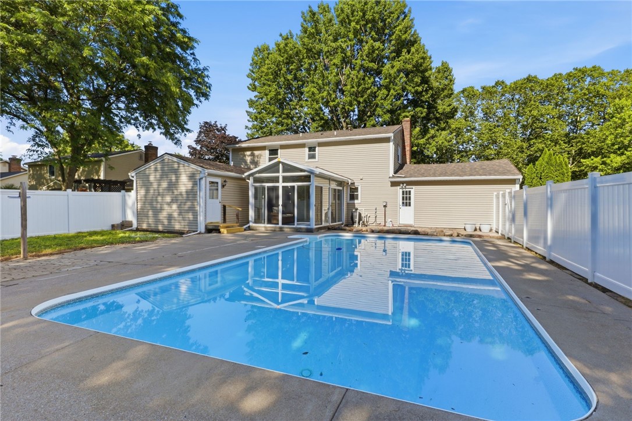
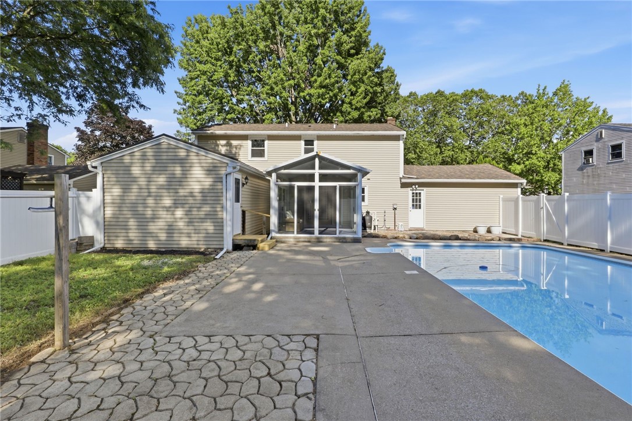
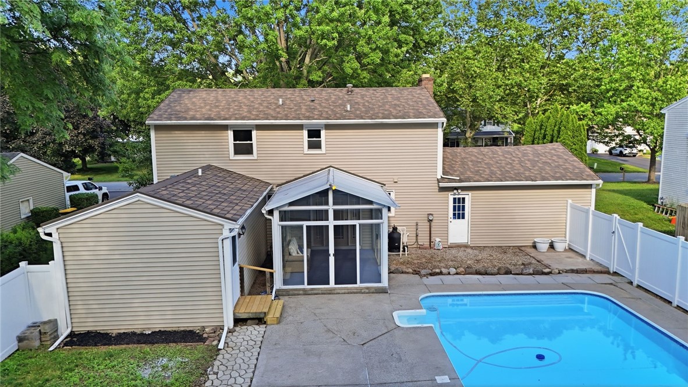
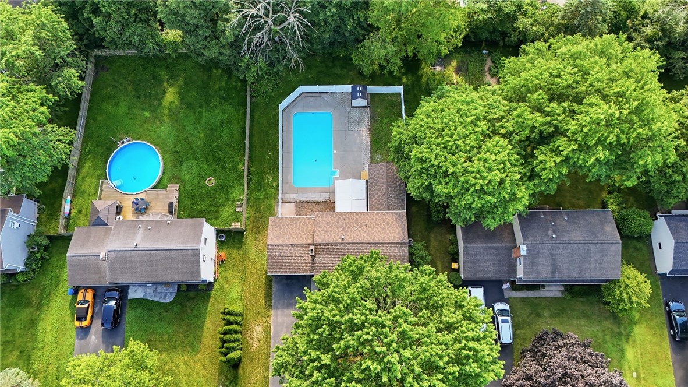
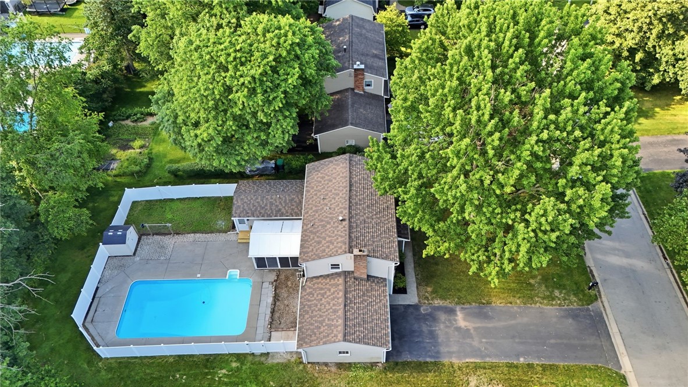
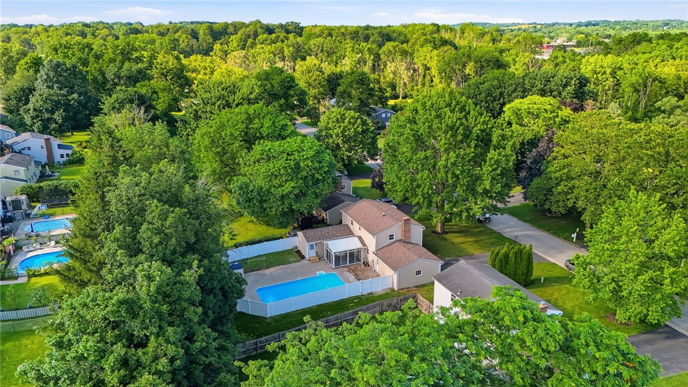
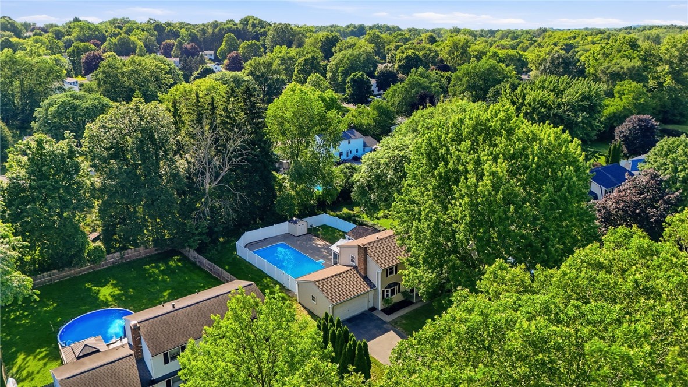
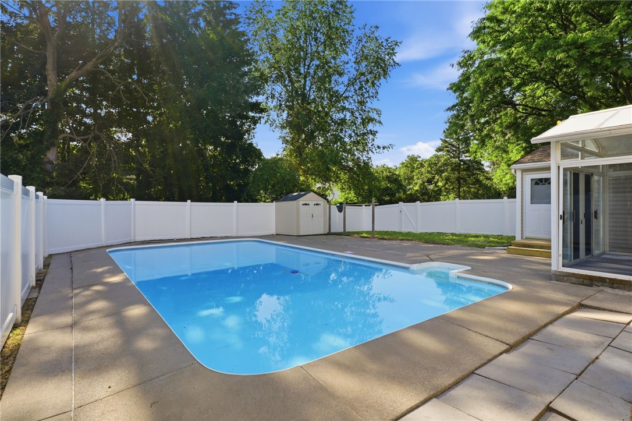
The expansive rear addition offers incredible flexibility, functioning beautifully as either an oversized family room or a sought-after first-floor bedroom with a walk-in closet. Just off the kitchen, the enclosed three-season porch overlooks a private backyard oasis featuring an inground pool with a new pump & vinyl privacy fencing--perfect for summer entertaining.
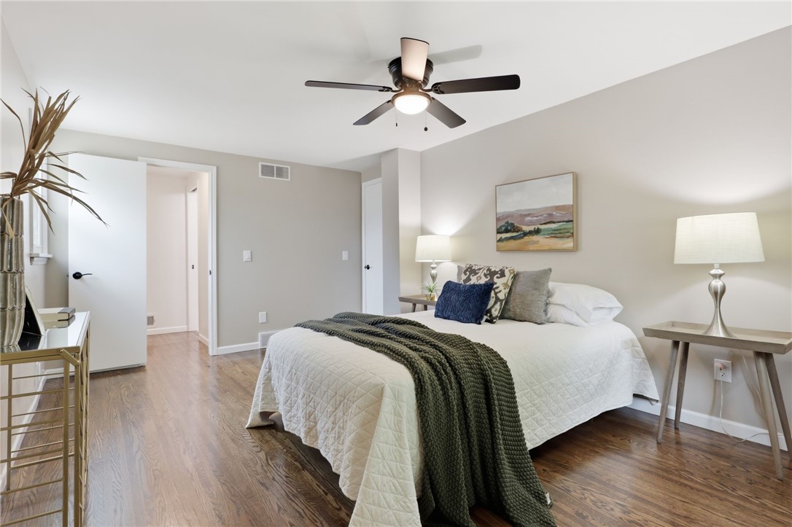
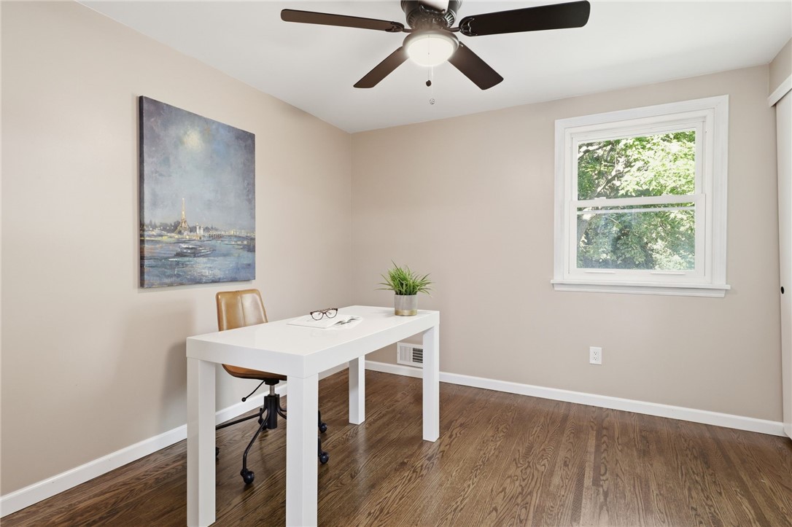
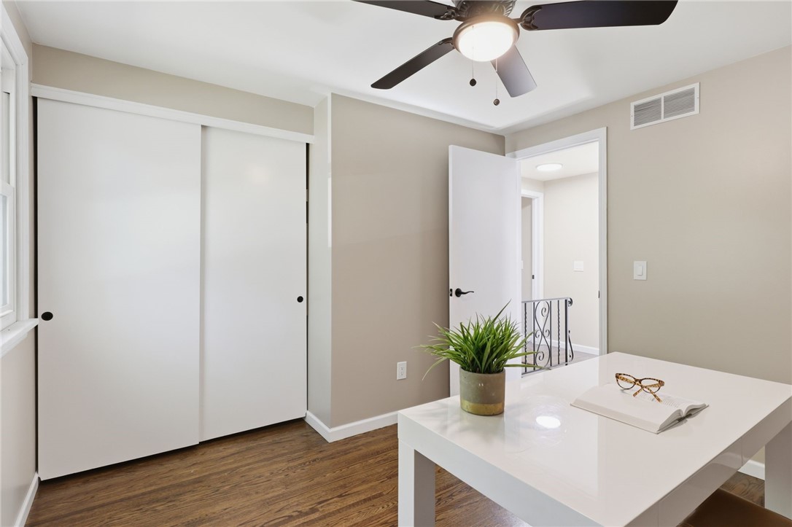
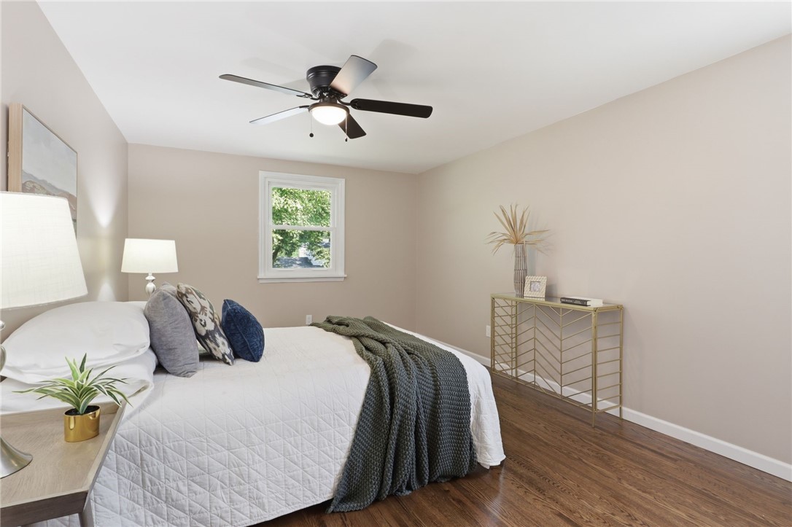
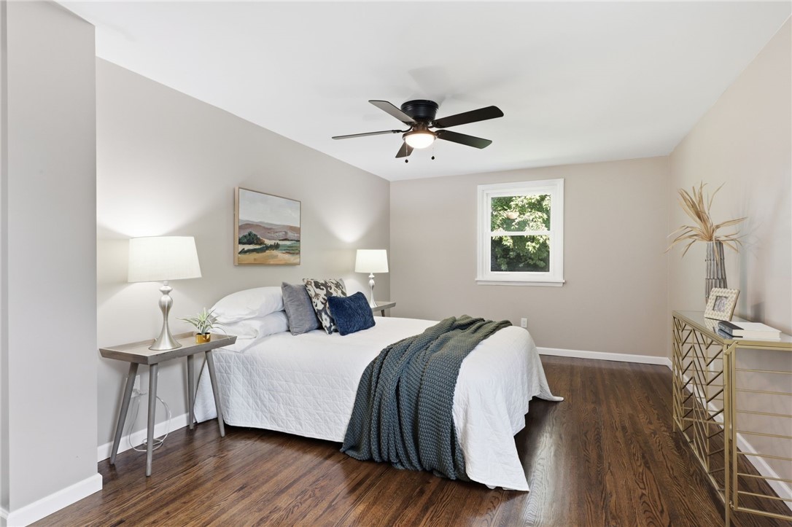
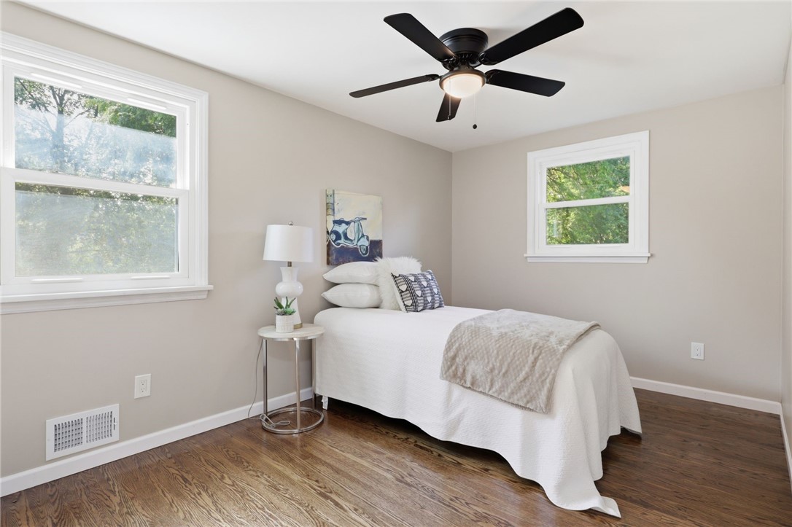
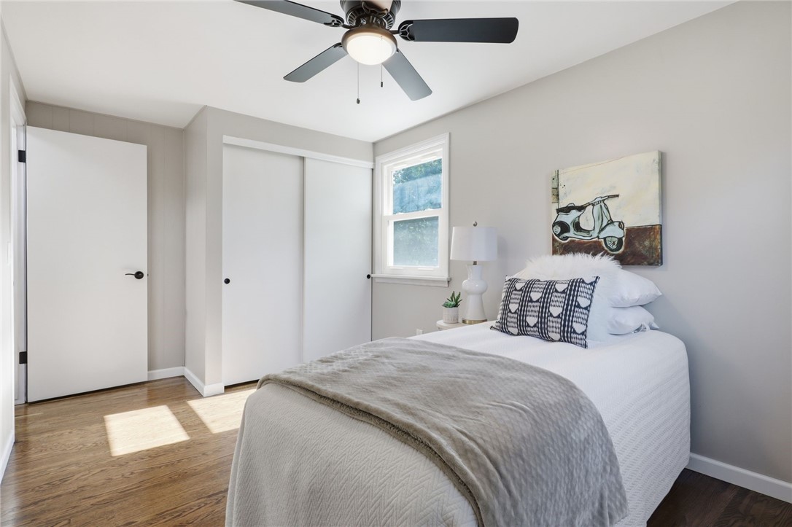
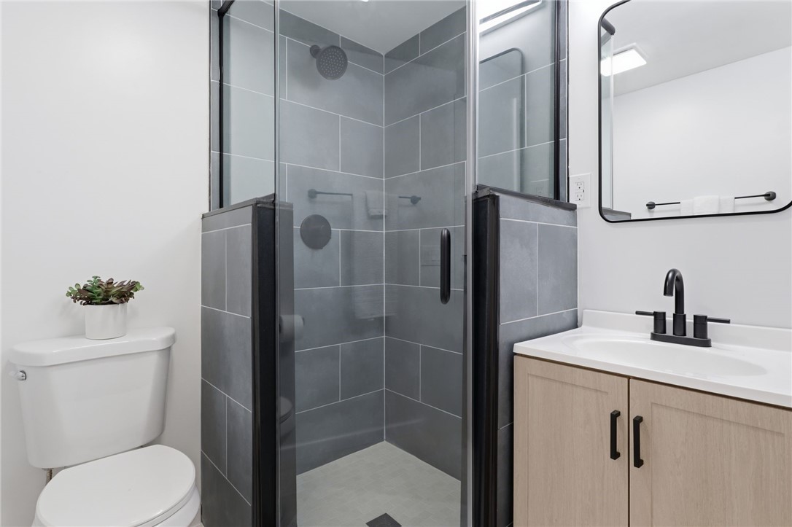
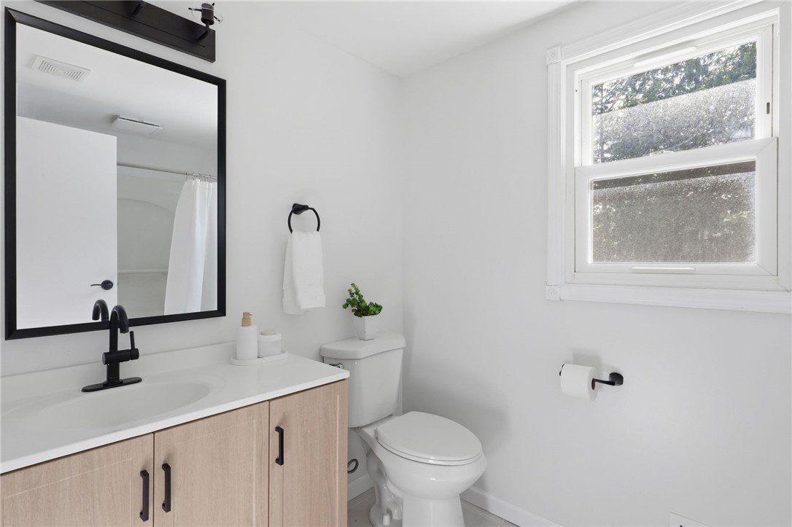
Upstairs, you'll find four generously sized bedrooms, including a beautifully remodeled family bathroom & a brand-new ensuite primary bathroom featuring stunning tilework & designer-inspired finishes.
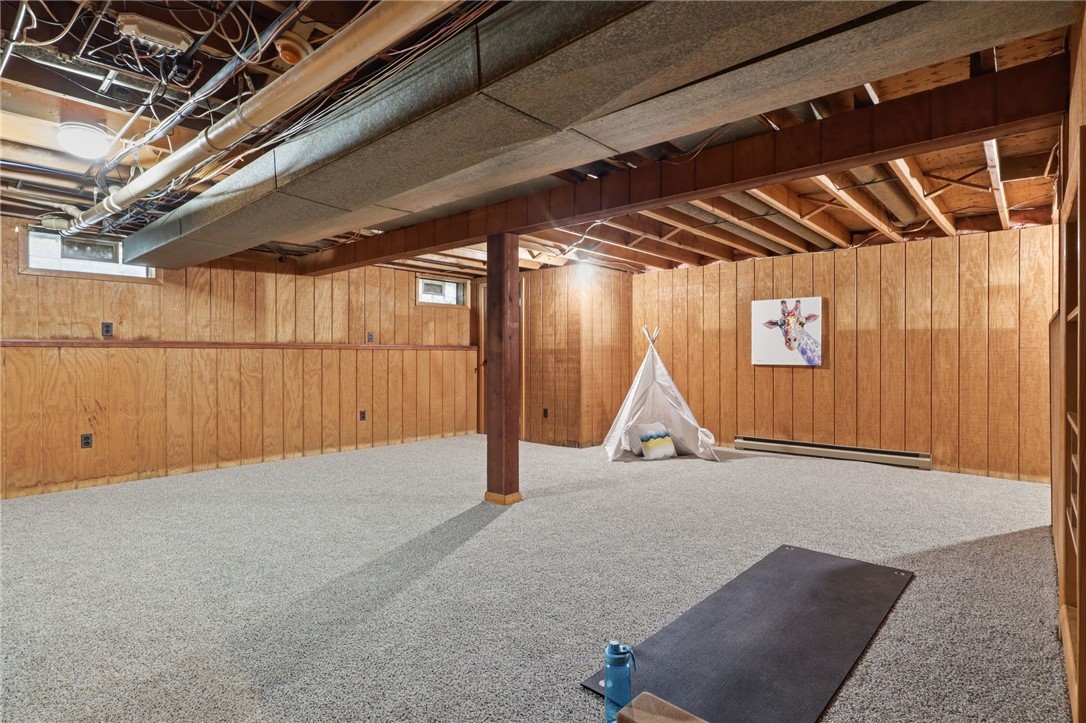
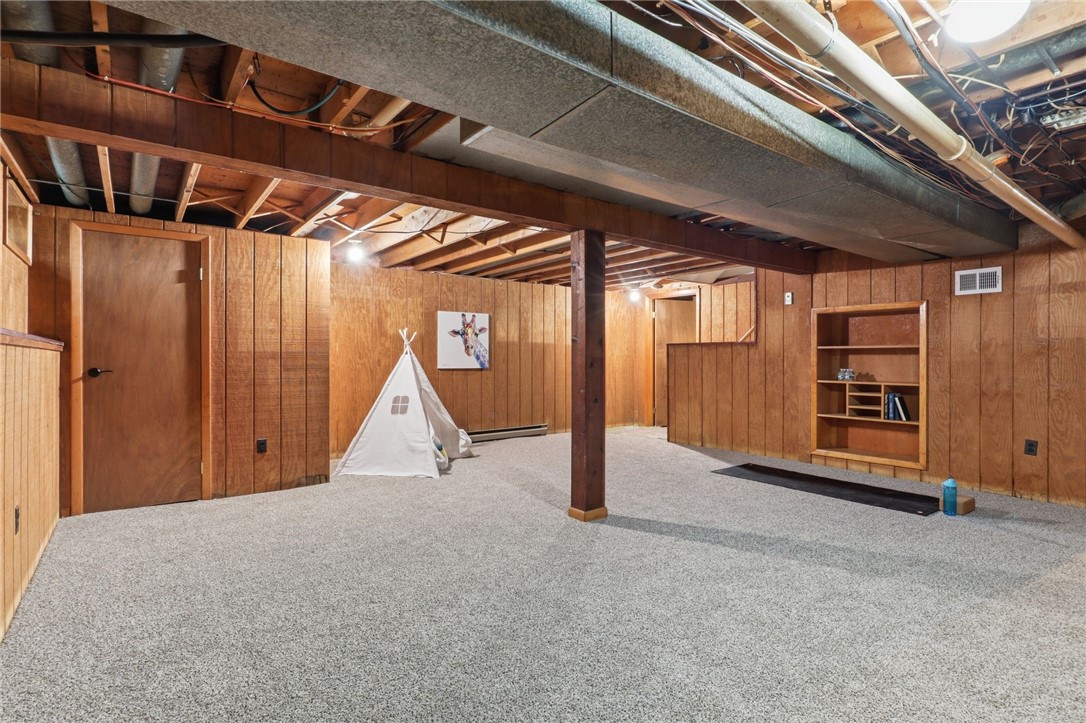
The large partially finished basement provides additional living space ideal for recreation, fitness, hobbies, or storage. Significant updates, including an updated metal roof & newer hot water tank,offer valuable peace of mind.
With extensive renovations, versatile floor plan, high-end finishes, & unbeatable proximity to Fairport's beloved shops, restaurants, & community events, 21 Squirrels Heath presents a rare opportunity to enjoy the very best of Fairport living. Del. neg 7/15, 4pm

Share Property

Location

21 Squirrels Heath Road, Perinton, NY 14450

Status

For Sale
image

Schedule a Showing

We would love to show you our beautiful property. Please select your preferred date and time below. An agent will be in touch shortly to confirm your appointment.

Schedule a Showing

We would love to show you our beautiful property. Please select your preferred date and time below. An agent will be in touch shortly to confirm your appointment.
Thank you for your interest in 21 Squirrels Heath Road, Perinton, NY 14450. We are reviewing your request and will be in touch shortly!
Amy Petrone

Amy Petrone

TITLE

Realtor® | Licensed Associate Real Estate Broker

Julia Furano

Julia Furano

TITLE

Real Estate Salesperson

Perinton / Fairport

360 Virtual Tour

Take a tour of this property

Property Amenities

Interior
Laundry room Main Level
Appliances Dishwasher, Electric Oven, Electric Range, Free-Standing Range, Disposal, Gas Water Heater, Microwave, Oven, Refrigerator, Trash Compactor
Flooring Carpet, Hardwood, Tile, Varies
Total Bedrooms: 5
Half Bathrooms: 1
Full Bathrooms: 2
Other Interior Features Ceiling Fan(s), Den, Separate/Formal Dining Room, Entrance Foyer, Eat-in Kitchen, Separate/Formal Living Room, Pantry, Sliding Glass Door(s), Storage, Solid Surface Counters, Walk-In Pantry, Bedroom on Main Level, Bath in Primary Bedroom, Programmable Thermostat
Area & Lot
Total area 2,088 Sq.Ft.
Lot Area 0.34 Acres
Living area 2,088 Sq.Ft.
MLS® ID R1690259
Year Built 1972
School District Fairport
High School Fairport Senior High
Architecture Styles Colonial, Two Story
Type Residential
Status For Sale
Exterior
Stories 2
Pool In Ground
Air conditioning Central Air
Heat type Gas, Forced Air
Water Source Connected, Public
Garage Space 2.0
Sewer Connected
Other Exterior Features Blacktop Driveway, Enclosed Porch, Fully Fenced, Pool, Porch, Patio
Parking Attached, Garage
Lot Features Rectangular, Rectangular Lot, Residential Lot
Roof Metal
Utilities Cable Available, Electricity Connected, High Speed Internet Available, Sewer Connected, Water Connected
Finance
Sales Price $424,900
Real Estate Tax $8,221 yearly

Mortgage Calculator

Estimate your monthly mortgage payment, including the principal and interest, property taxes, and HOA. Adjust the values to generate a more accurate rate.
All estimates are provided for informational purposes only. Actual amounts may vary.
$0,000 Your Payment 20 15 65
$0,000 Your Payment

Work With Us

When you hire us you get all the services and advantages of a big team plus the one-on-one customer service of a boutique firm. We take pride in our client relationships and our accessibility!