Leave a Message

Thank you for your message. We will be in touch with you shortly.

2 Sutton Point
2 Sutton Point
2 Sutton Point
2 Sutton Point
2 Sutton Point
2 Sutton Point
2 Sutton Point
2 Sutton Point
2 Sutton Point
2 Sutton Point
2 Sutton Point
2 Sutton Point
2 Sutton Point
2 Sutton Point
2 Sutton Point
2 Sutton Point
2 Sutton Point
2 Sutton Point
2 Sutton Point
2 Sutton Point
2 Sutton Point
2 Sutton Point
2 Sutton Point
2 Sutton Point
2 Sutton Point
2 Sutton Point
2 Sutton Point
2 Sutton Point
2 Sutton Point
2 Sutton Point
2 Sutton Point
2 Sutton Point
2 Sutton Point
2 Sutton Point
2 Sutton Point
2 Sutton Point
2 Sutton Point
2 Sutton Point
2 Sutton Point
2 Sutton Point
2 Sutton Point
2 Sutton Point
2 Sutton Point
2 Sutton Point
2 Sutton Point
2 Sutton Point
2 Sutton Point
2 Sutton Point
2 Sutton Point
2 Sutton Point
VIEW PHOTOS
$599,900

2 Sutton Point

4 Beds 4 Baths 3,280 Sq.Ft. 0.51 Acres

Description

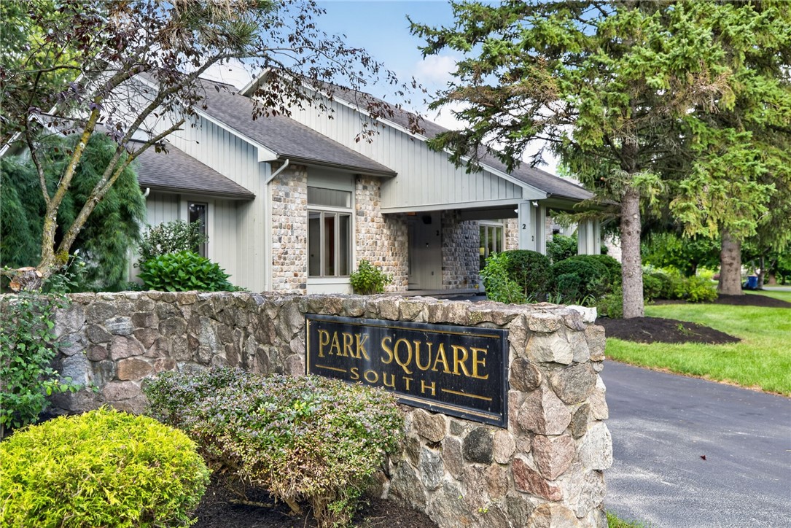
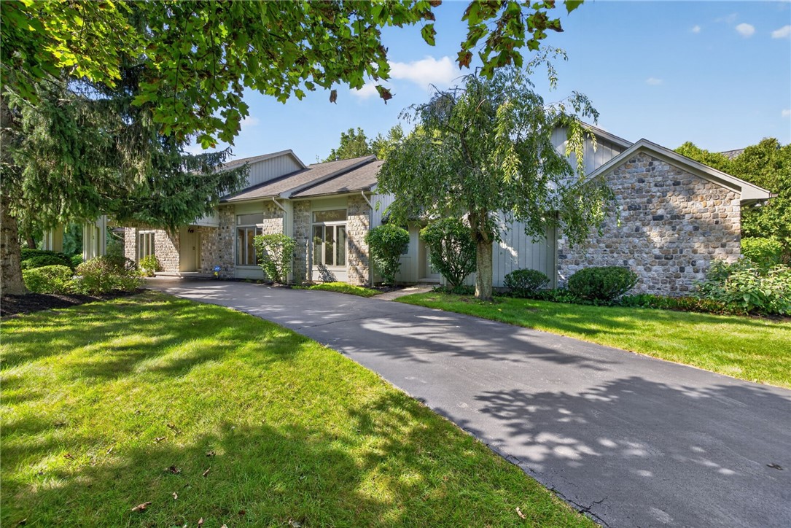
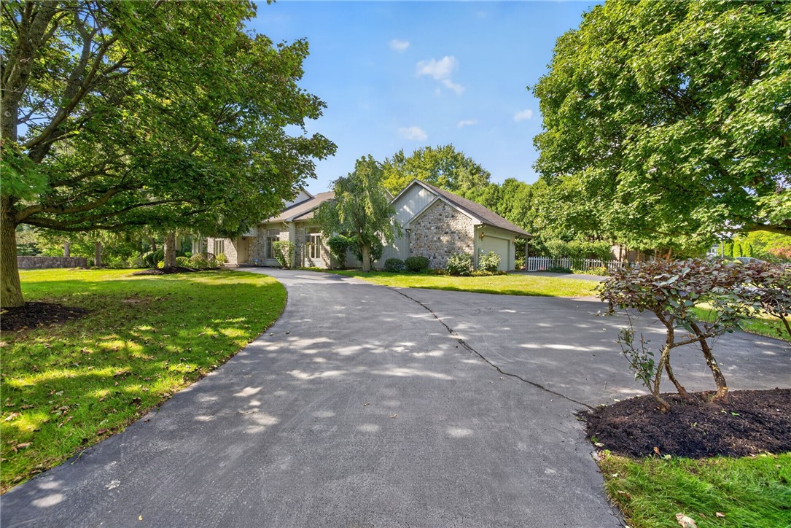
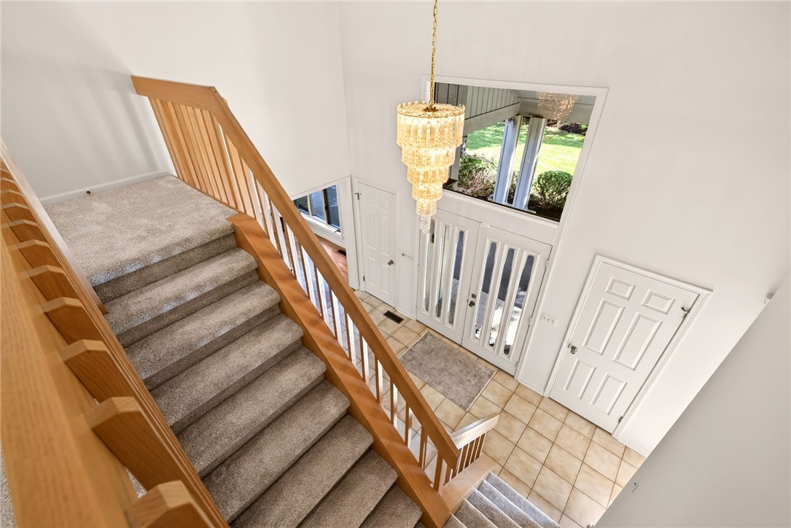
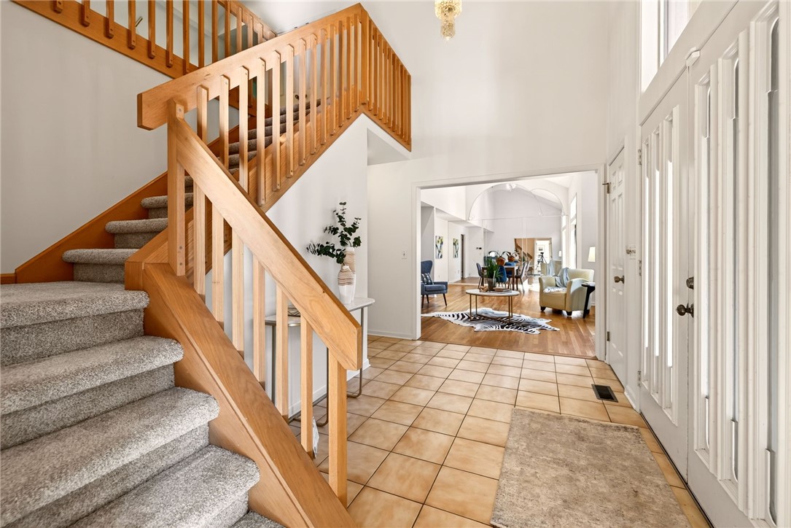
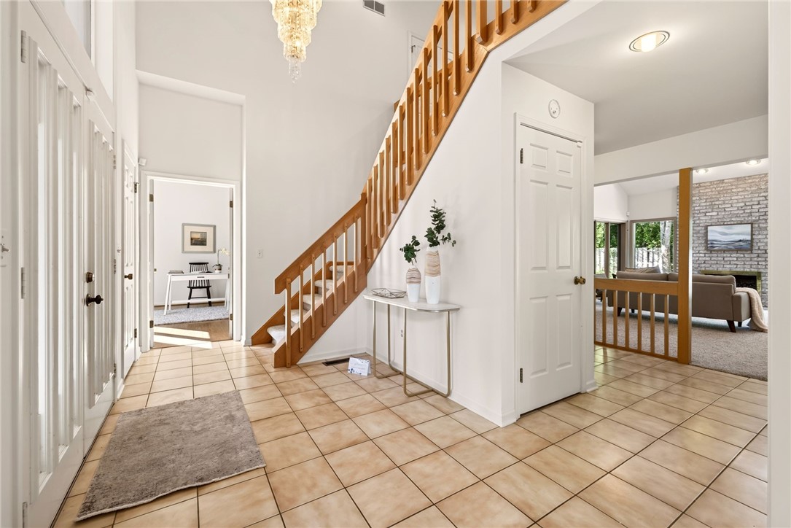
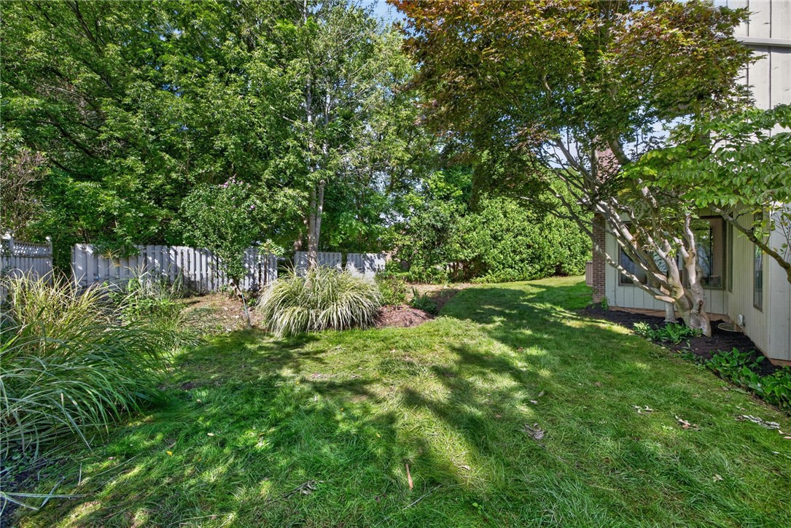
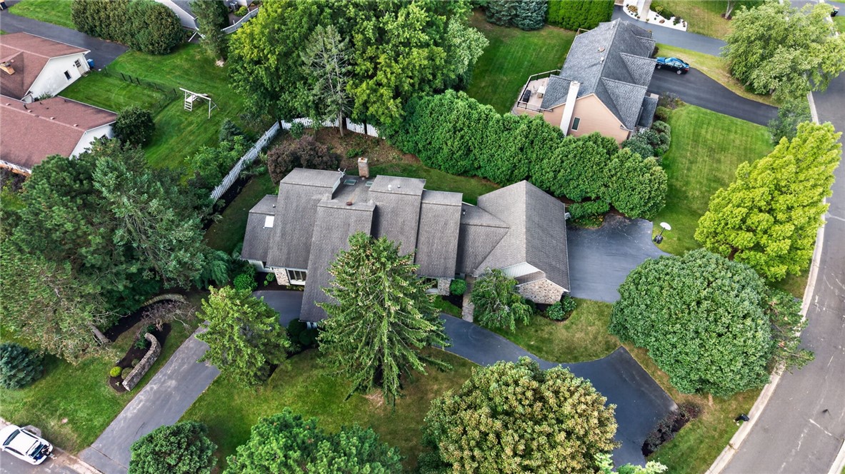
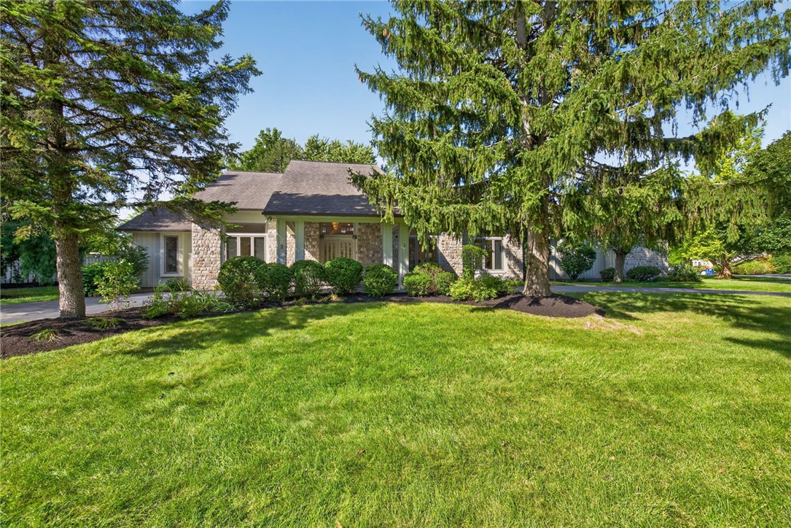
Welcome to 2 Sutton Point, an exceptional contemporary residence gracefully positioned on a peaceful corner lot in one of Pittsford's most desirable neighborhoods. Surrounded by mature landscaping & year-round privacy, this distinctive home showcases striking architecture, soaring ceilings & an effortless floor plan designed for elegant entertaining & comfortable everyday living.
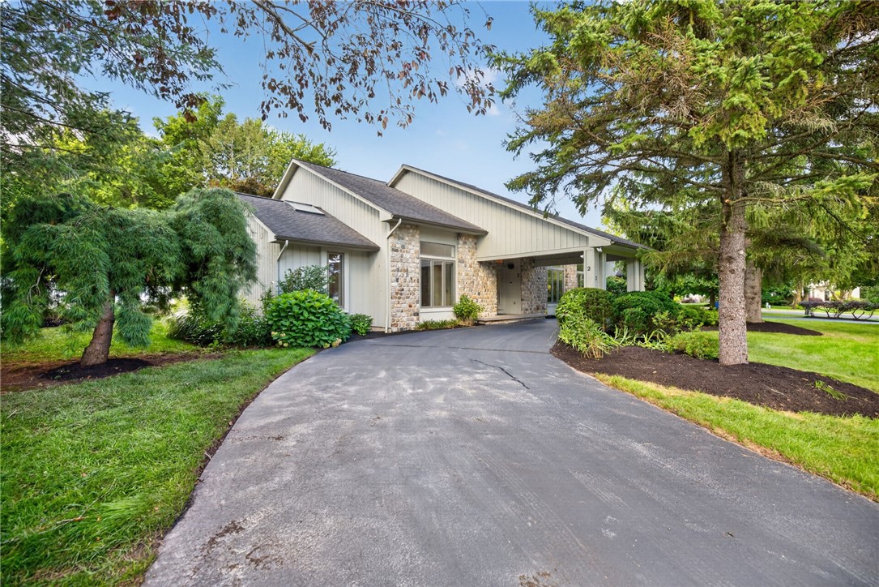
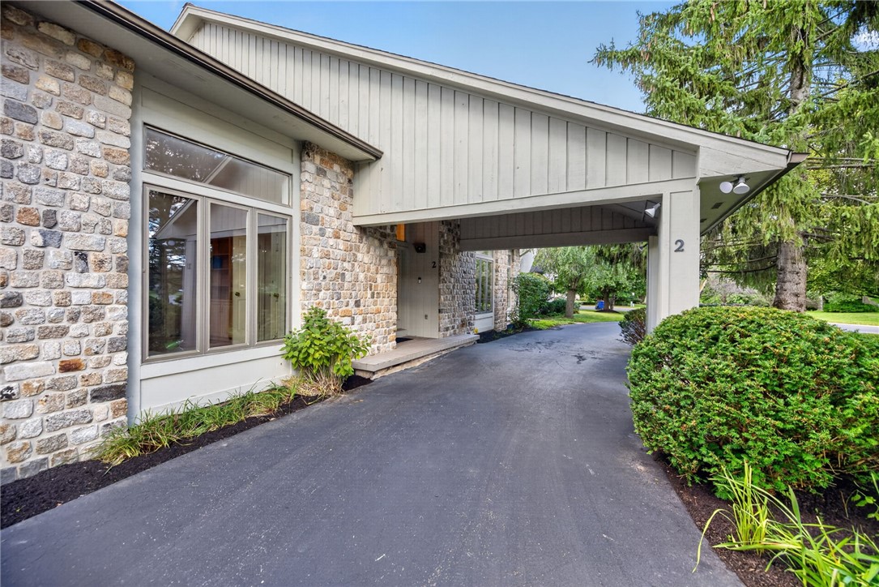
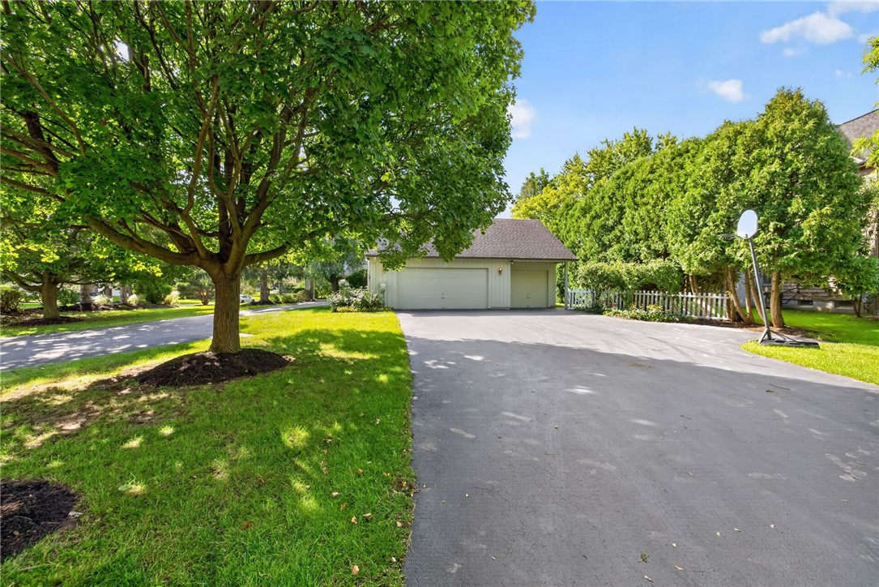
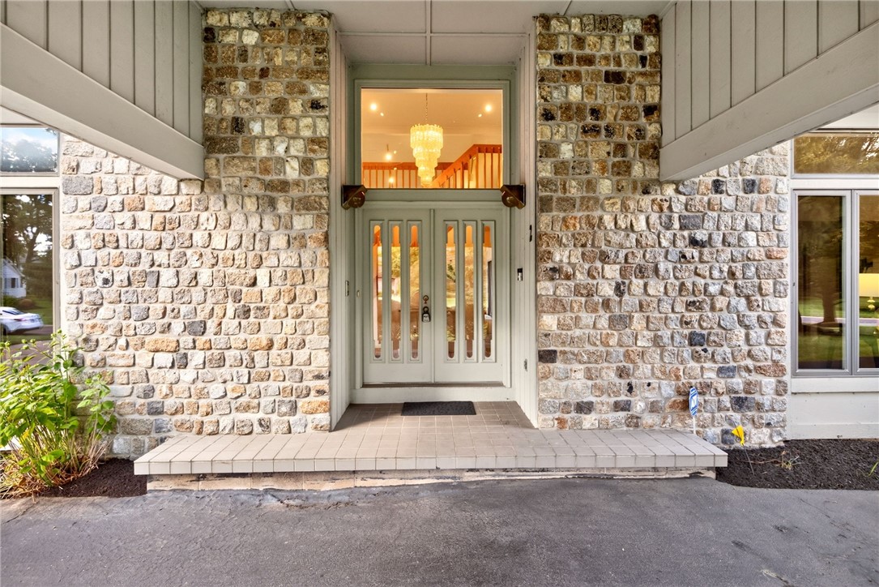
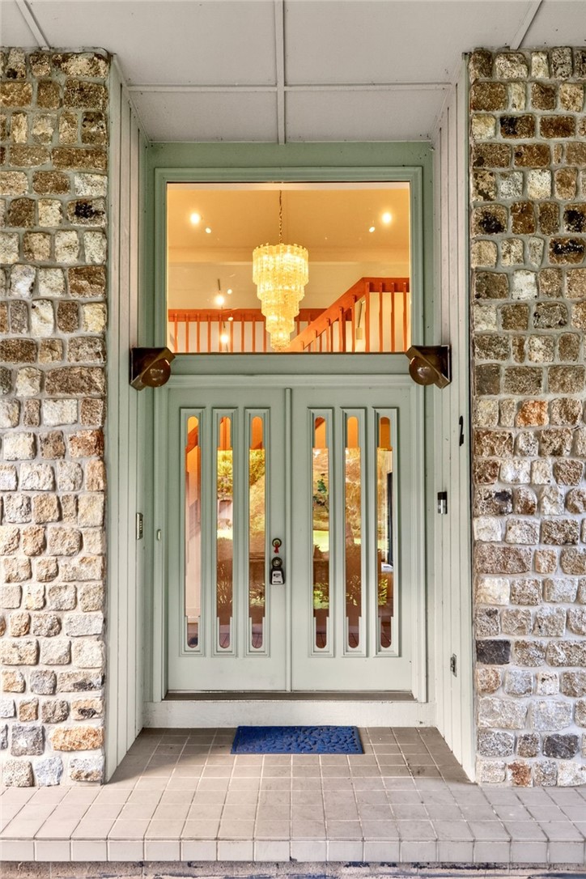
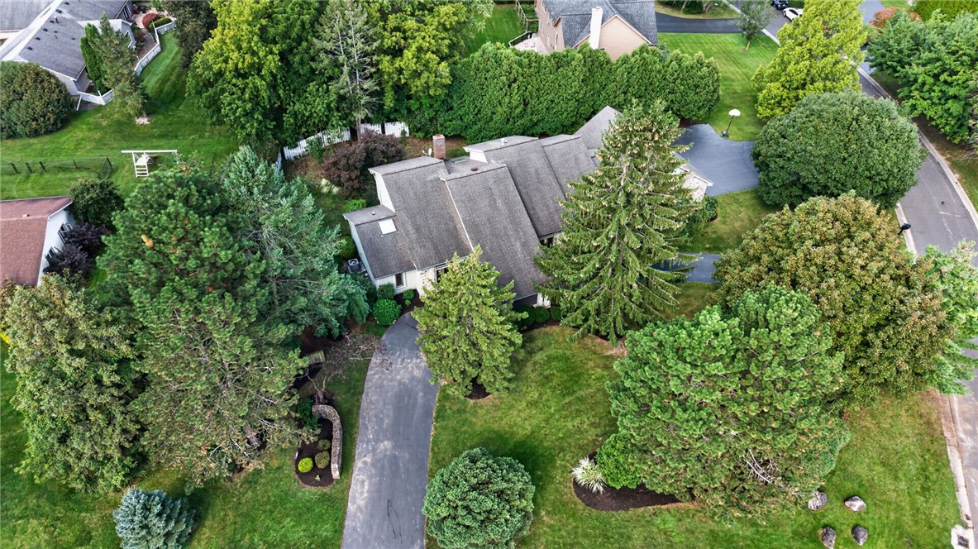
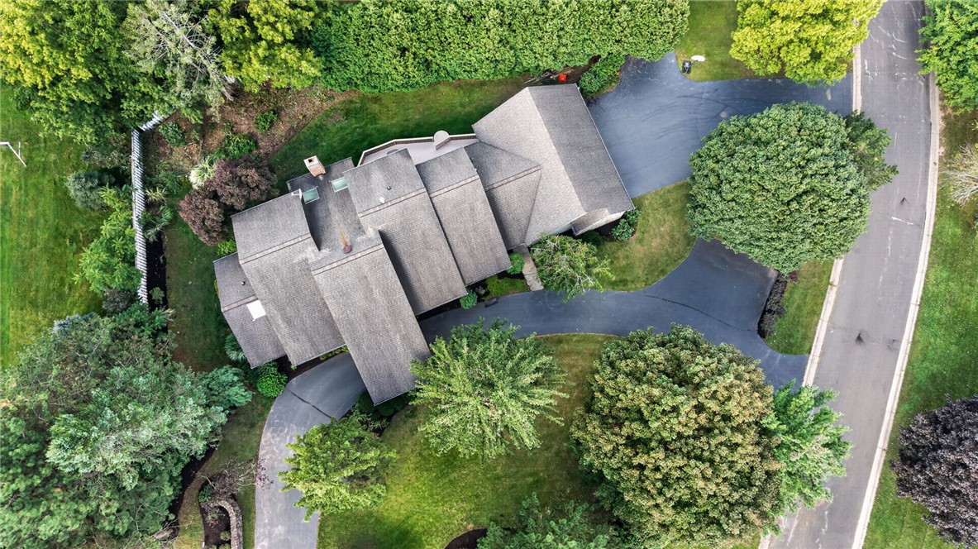
A regal circular driveway leads to the impressive covered portico, while a second driveway accesses the attached 2-car garage with a heated flex space originally designed as a 3rd bay, now serving as an art studio but easily converted back or used as a workshop, fitness room or hobby space.
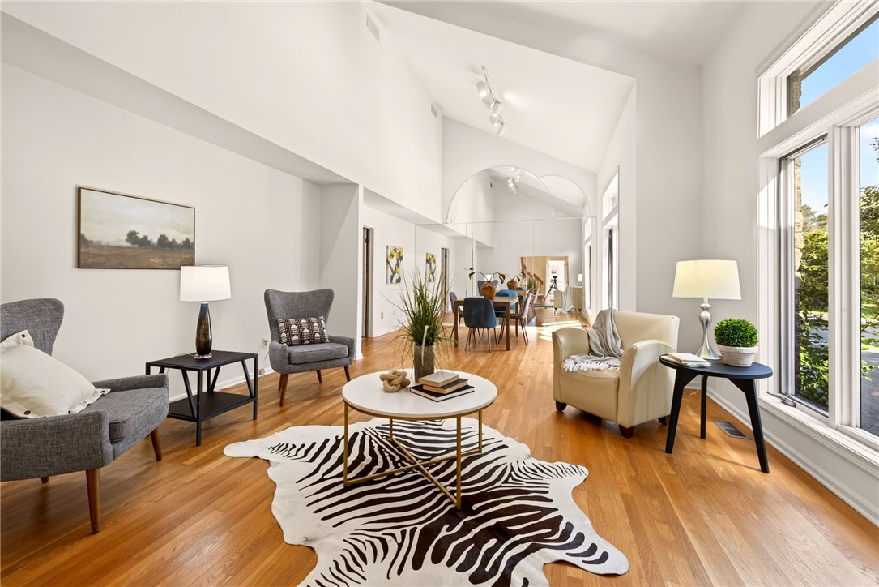
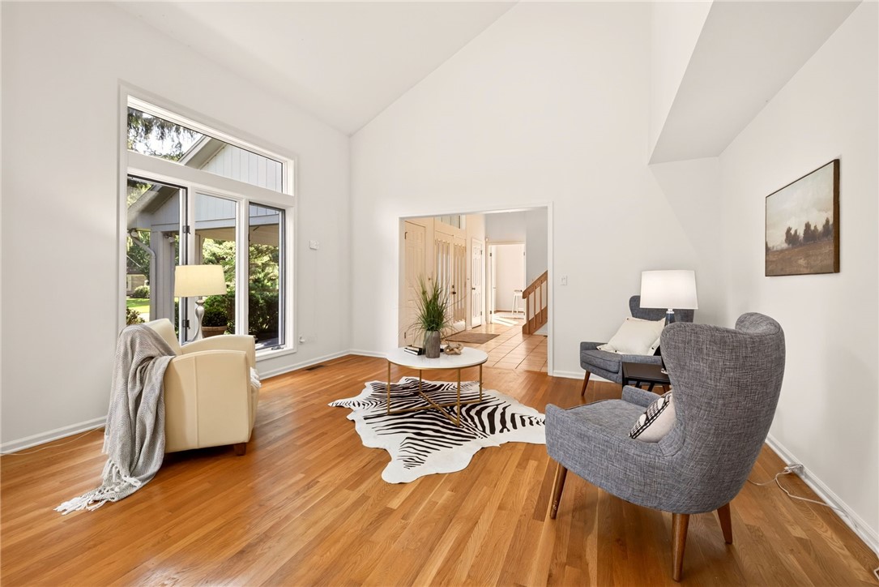
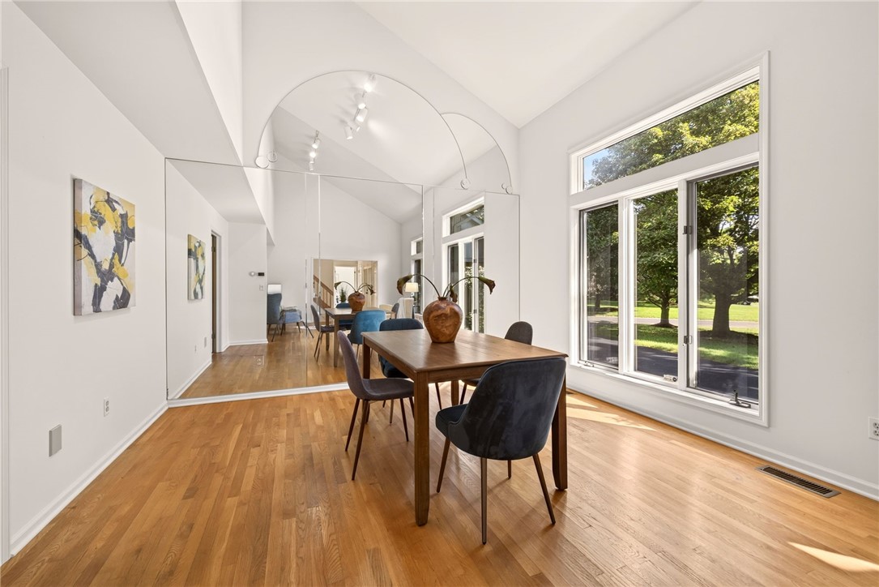
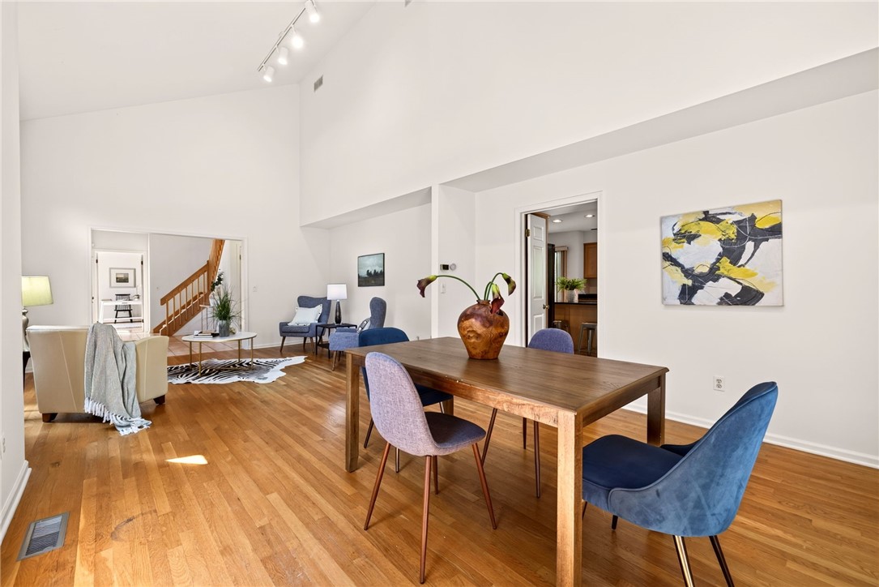
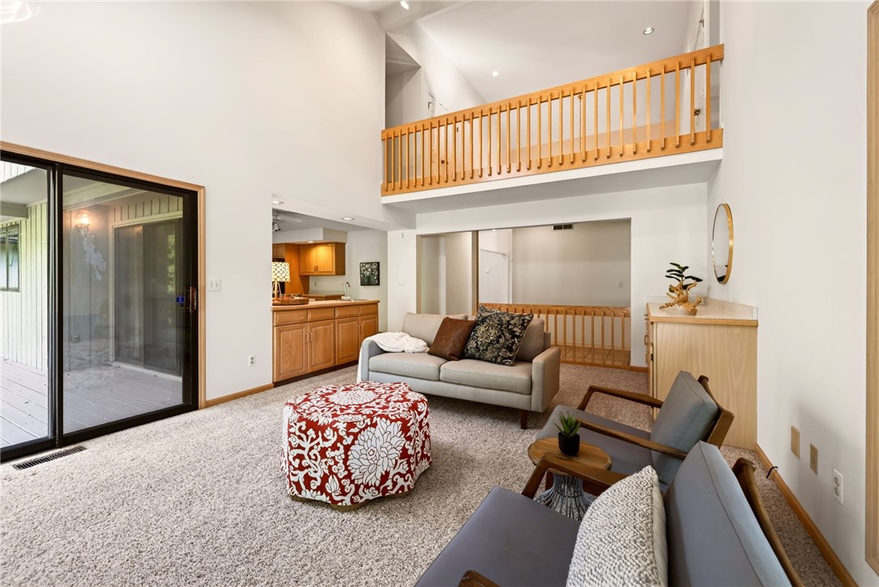
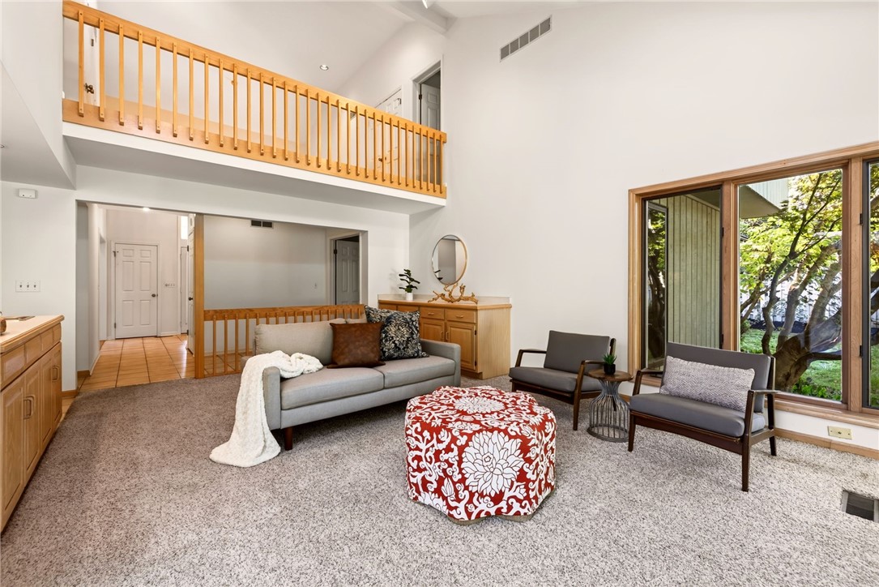
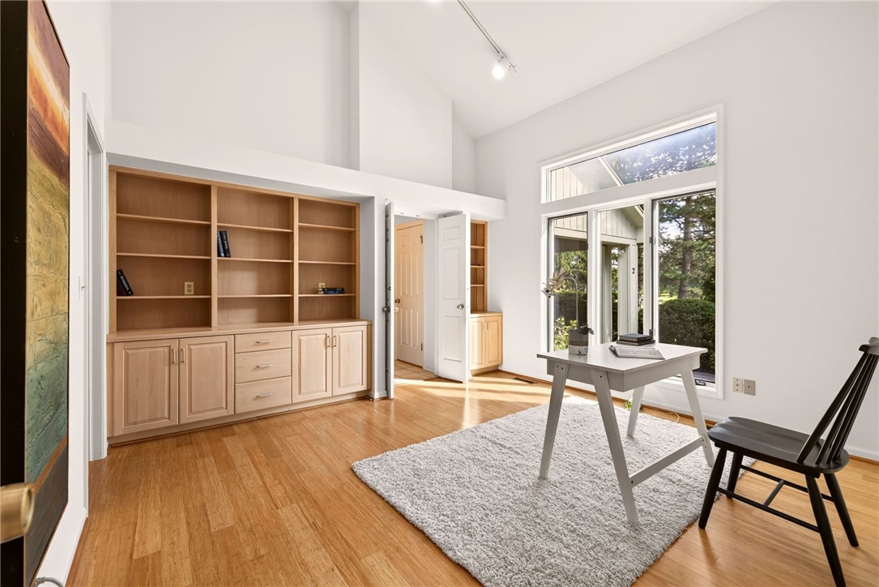
Inside, dramatic ceiling heights, expansive windows & abundant natural light create a bright, airy atmosphere. A private 1st-floor office offers flexibility as a 5th bedroom, while the elegant living room flows seamlessly into the oversized formal dining room.
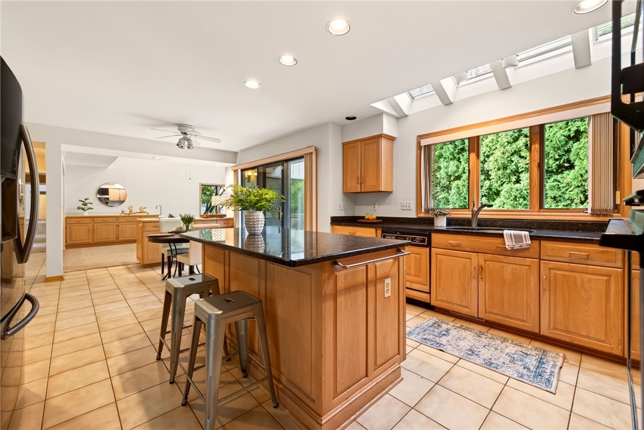
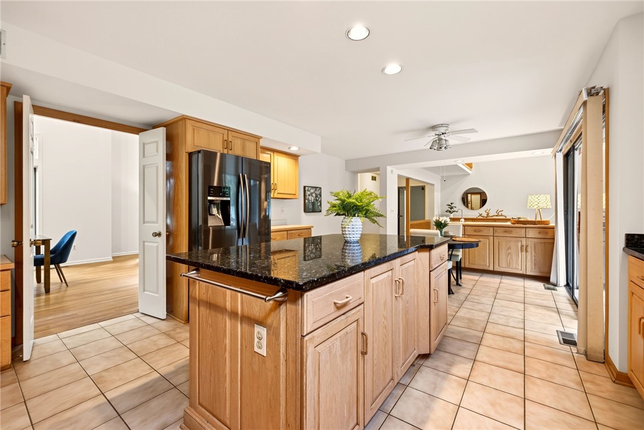
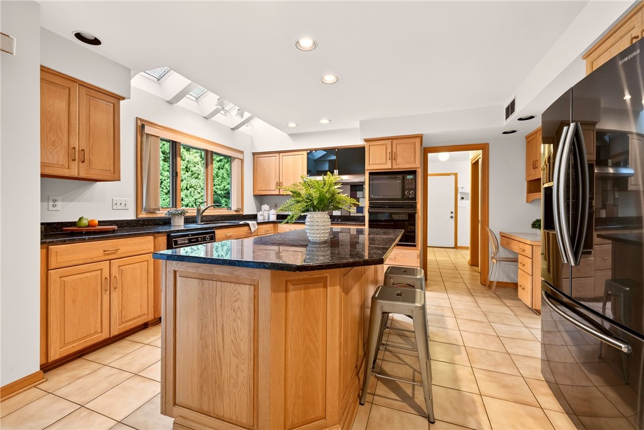
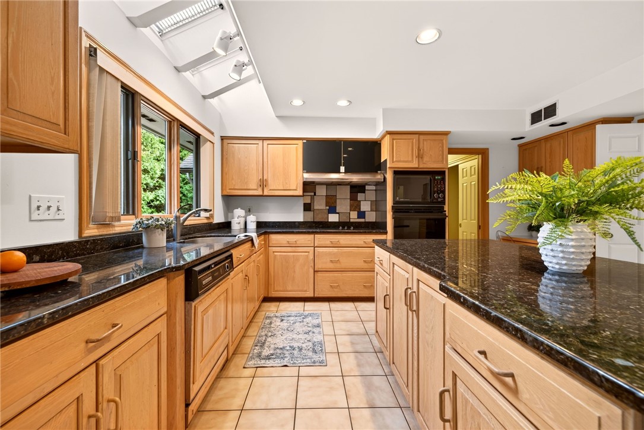
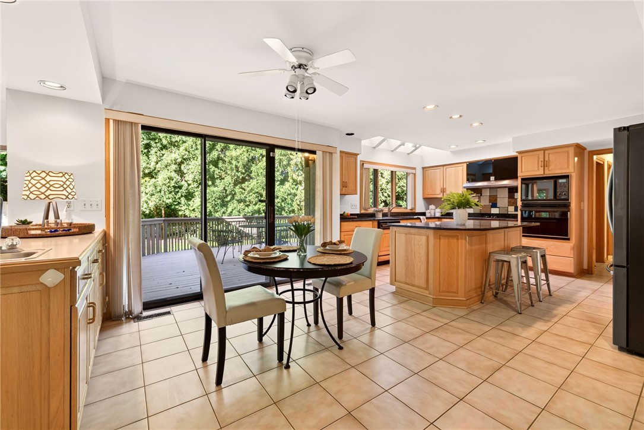
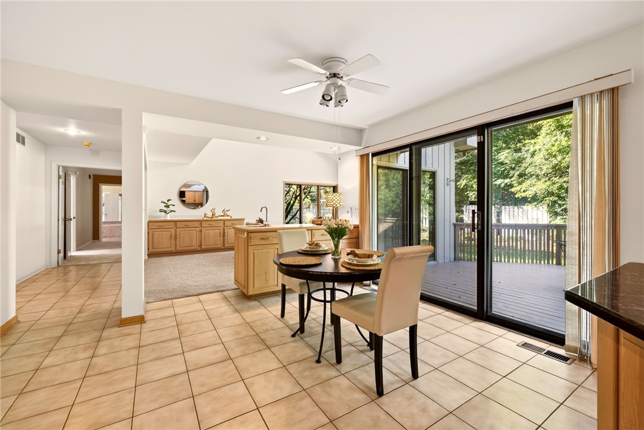
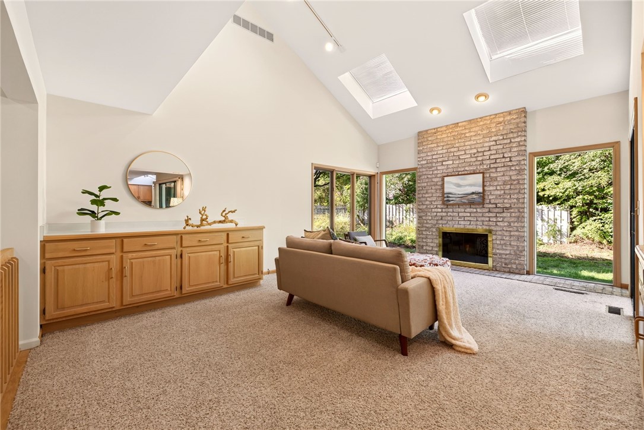
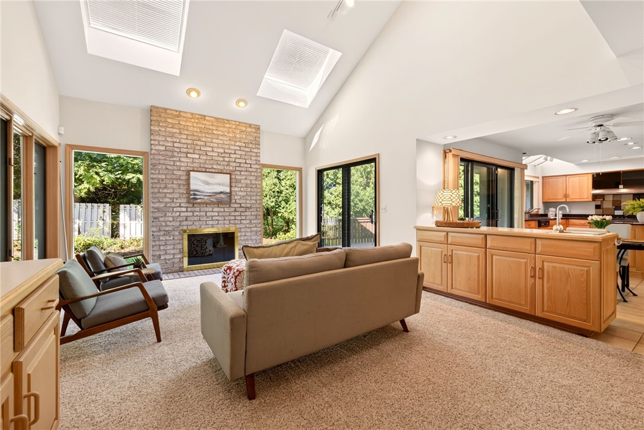
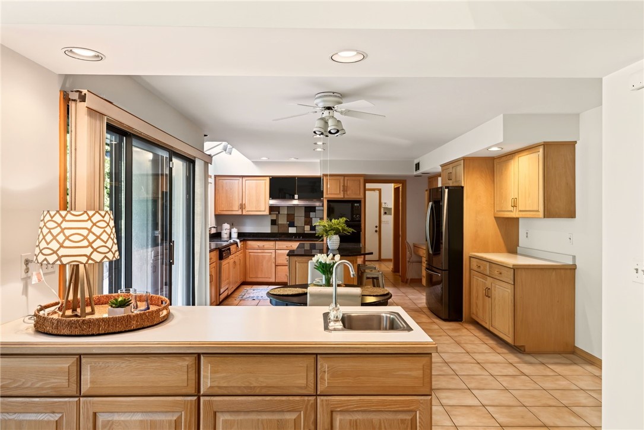
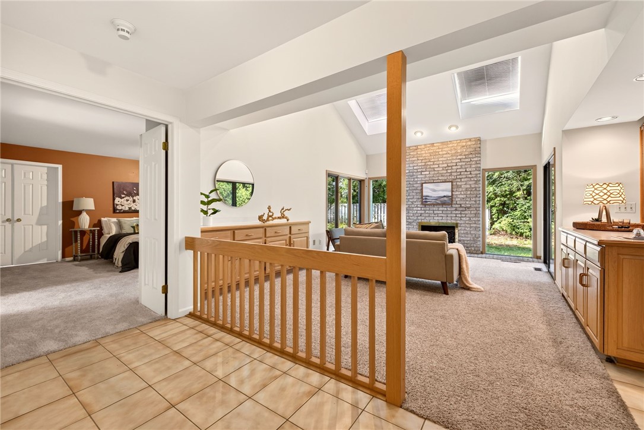
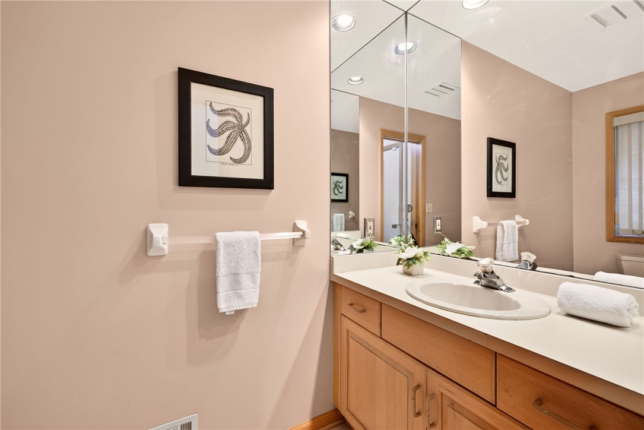
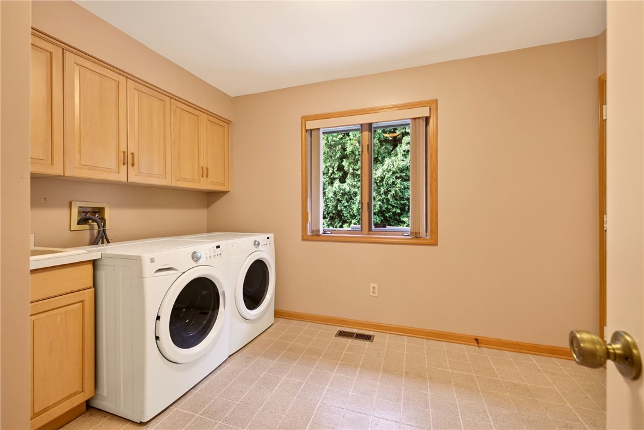
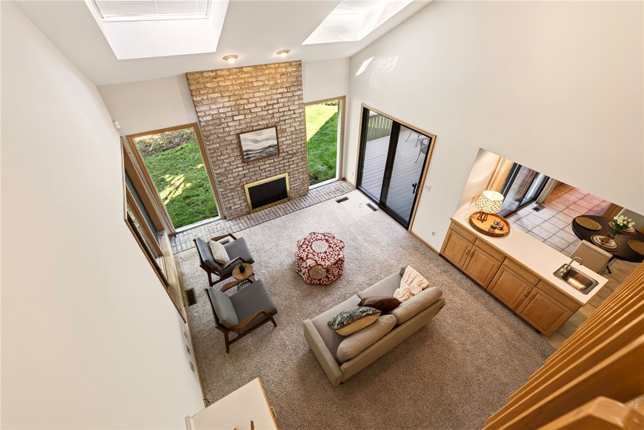
The expansive eat-in kitchen features abundant cabinetry, generous counter space, a large center island & picturesque backyard views. Open to the impressive great room w/soaring ceilings, a gas fireplace & built-in wet bar, it's the perfect space for gathering. A mudroom, 1st-floor laundry & powder room add everyday convenience.
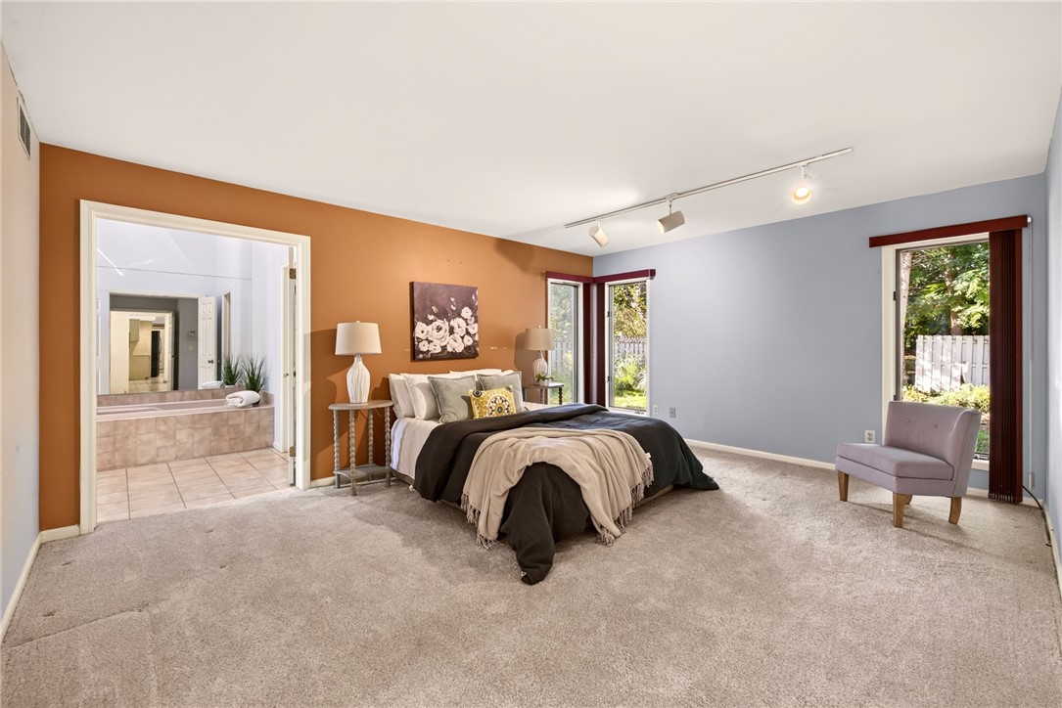
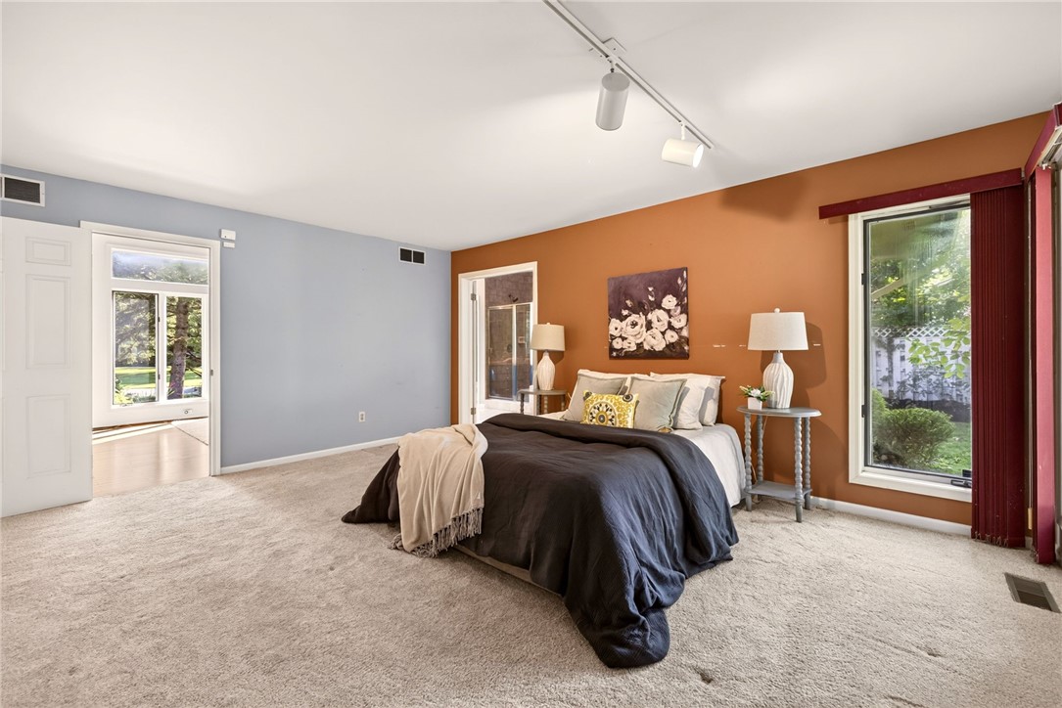
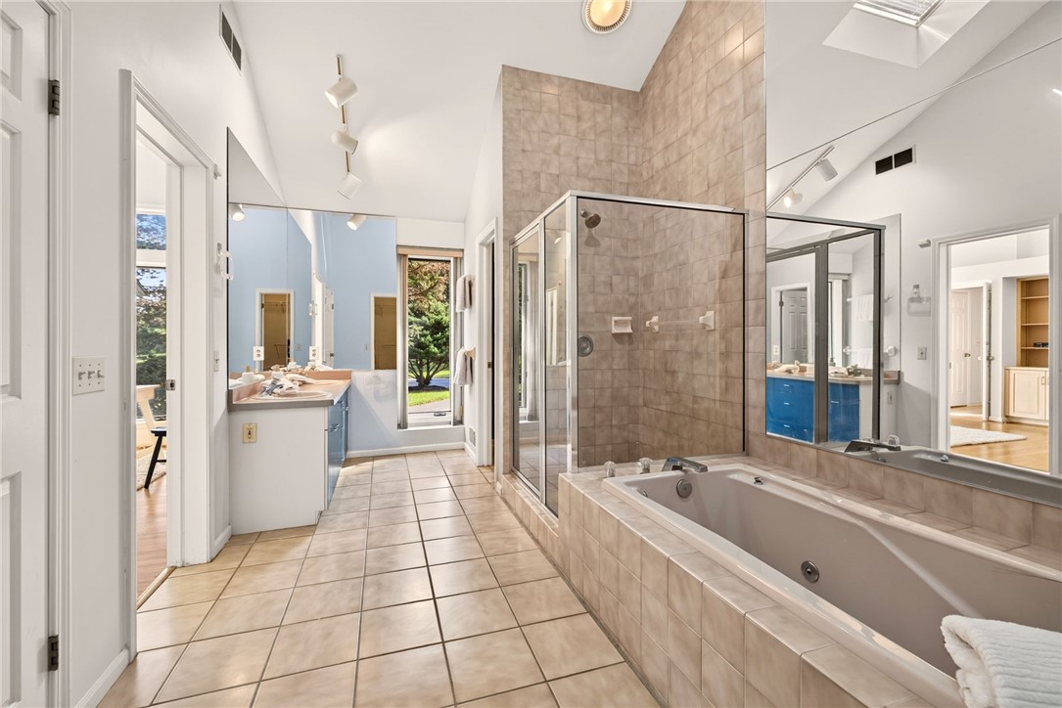
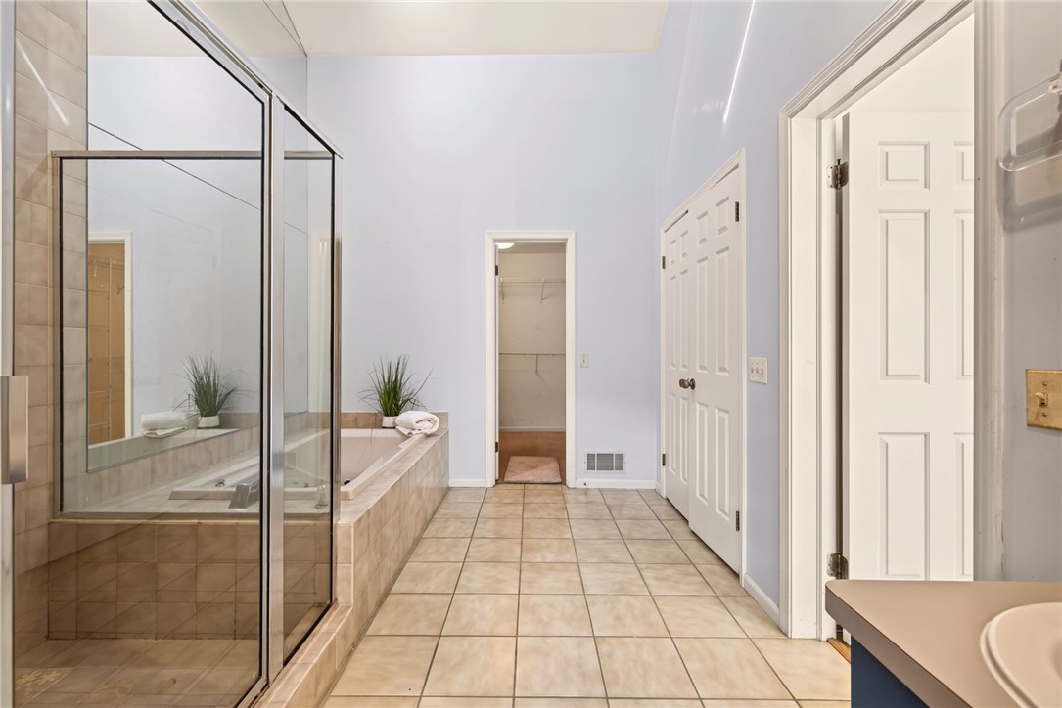
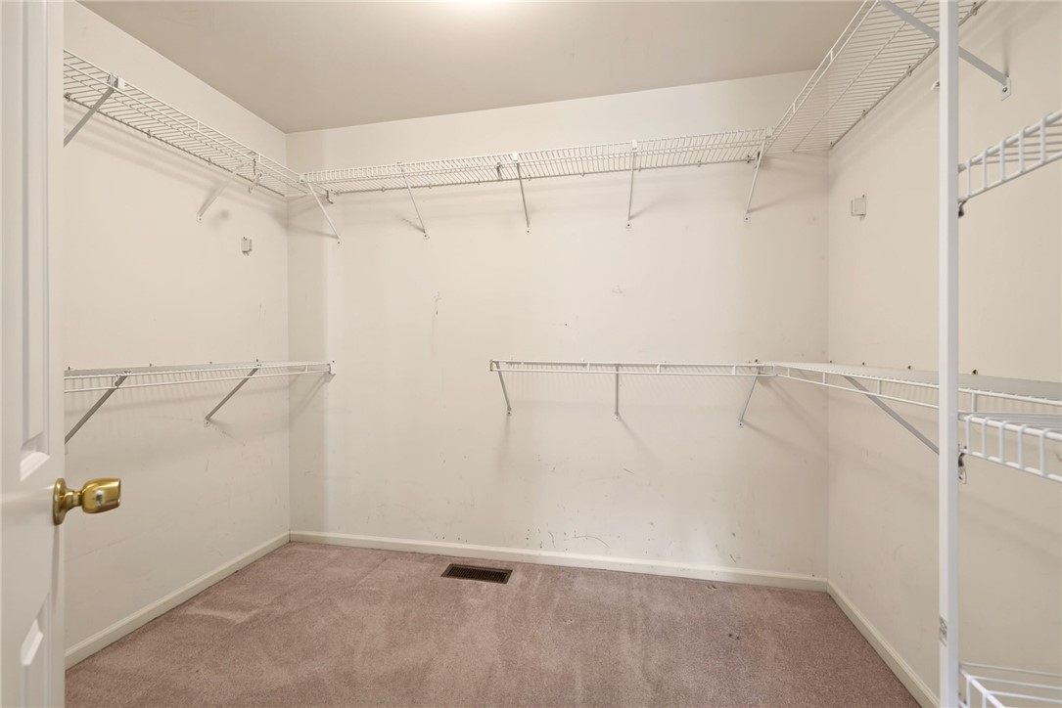
The desirable 1st-floor primary suite is a peaceful retreat with a spacious walk-in closet & ensuite bath featuring dual vanities, a soaking tub with four hydrotherapy jets & separate shower.
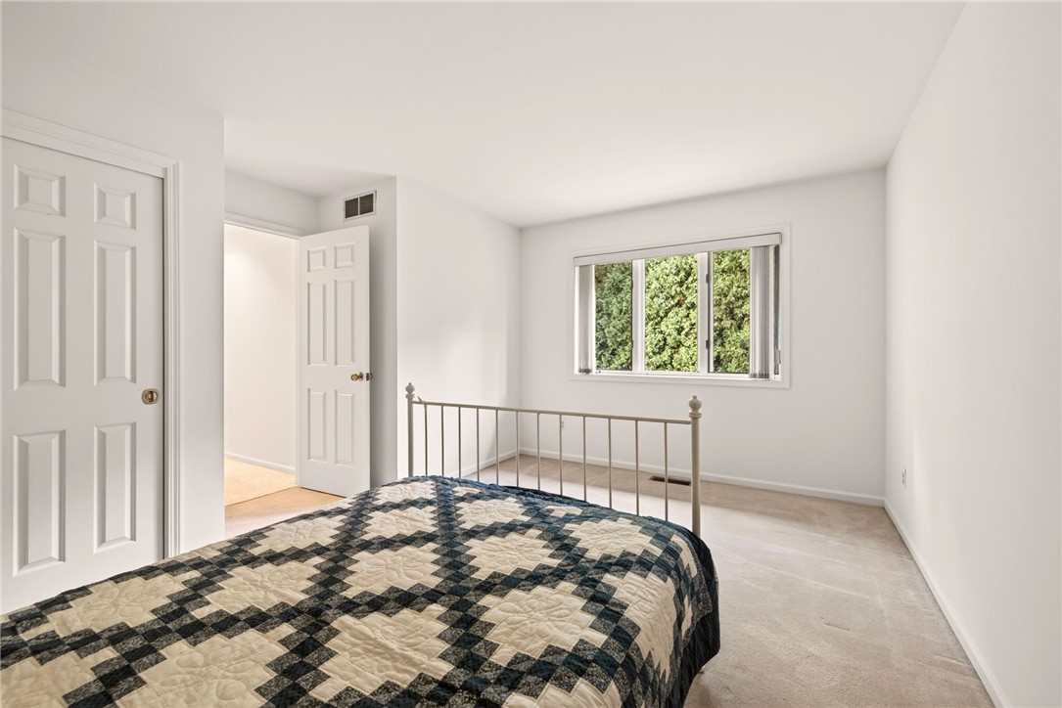
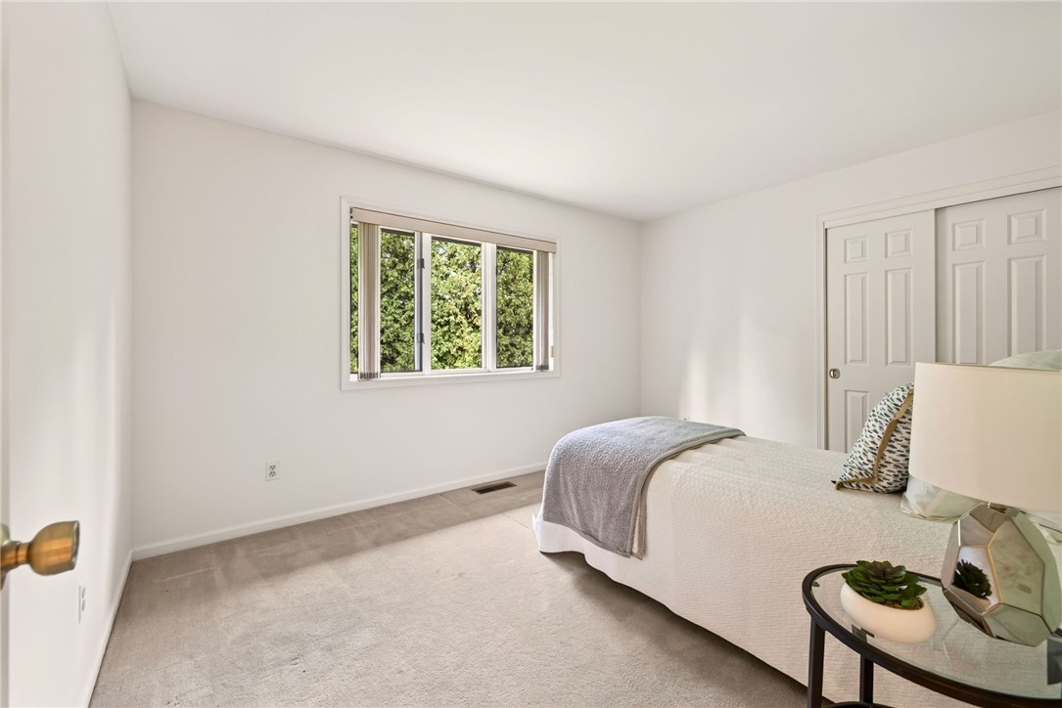
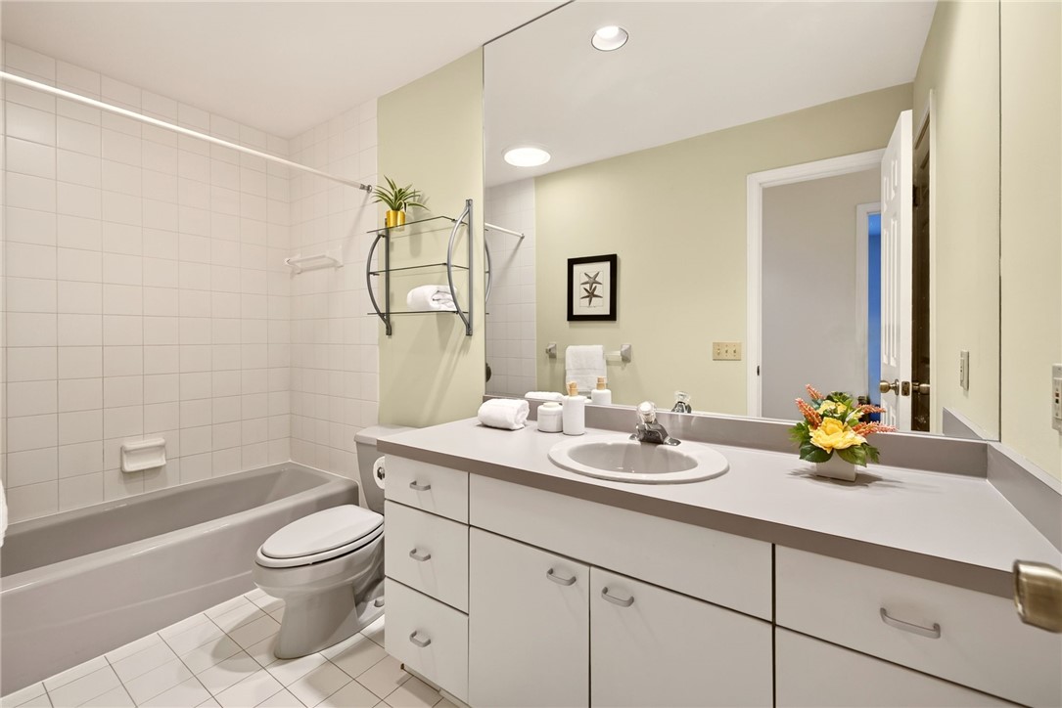
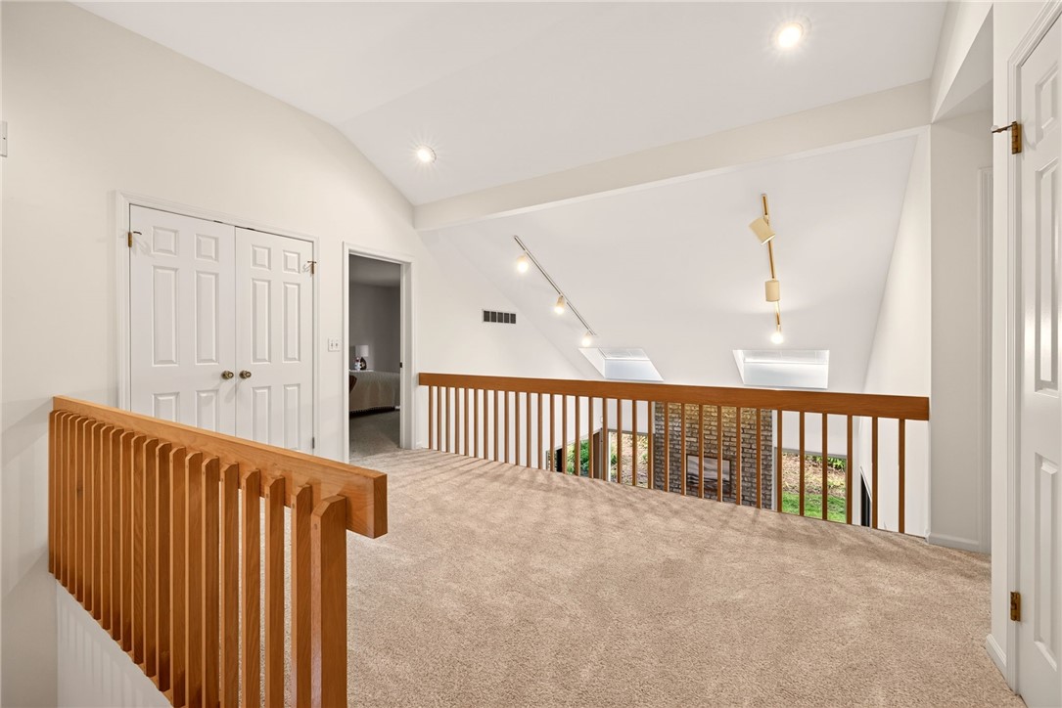
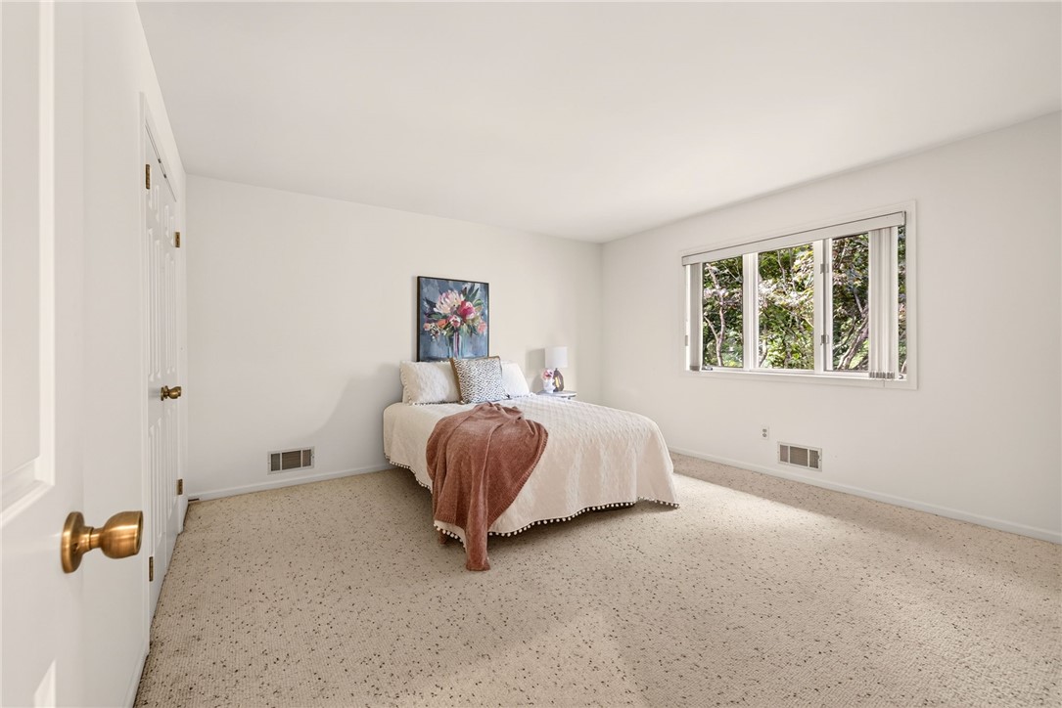
Upstairs, a loft overlooks the great room below, creating the perfect office, reading nook or lounge. Three additional bedrooms feature plush carpeting, tasteful neutral decor & share a beautifully appointed family bath.

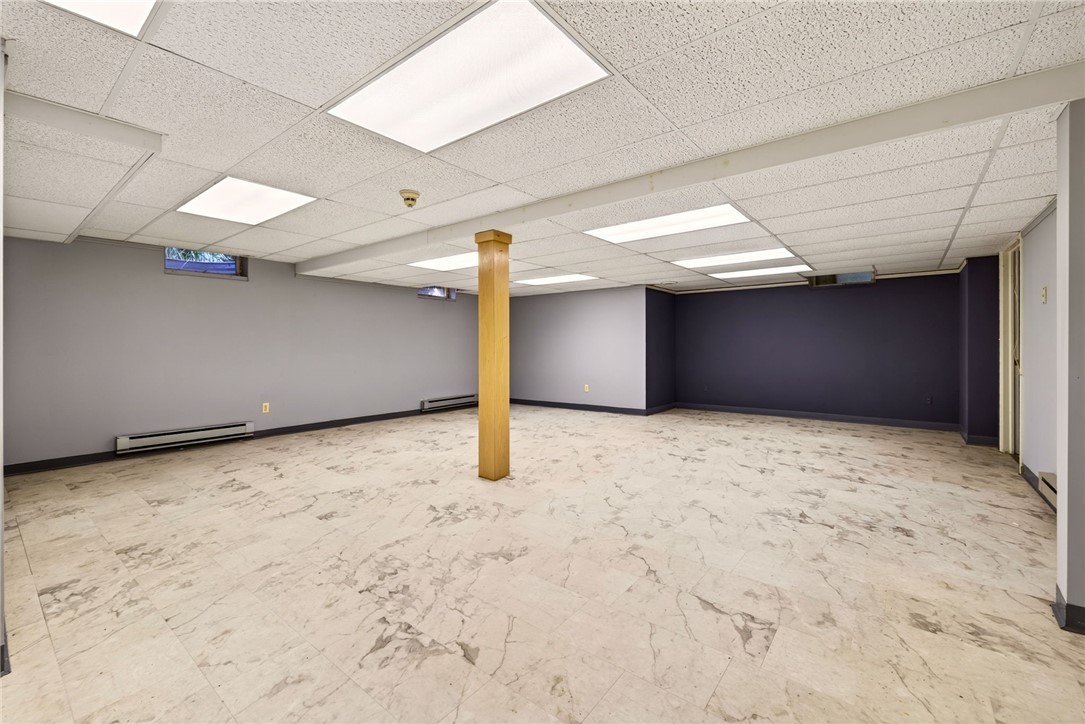
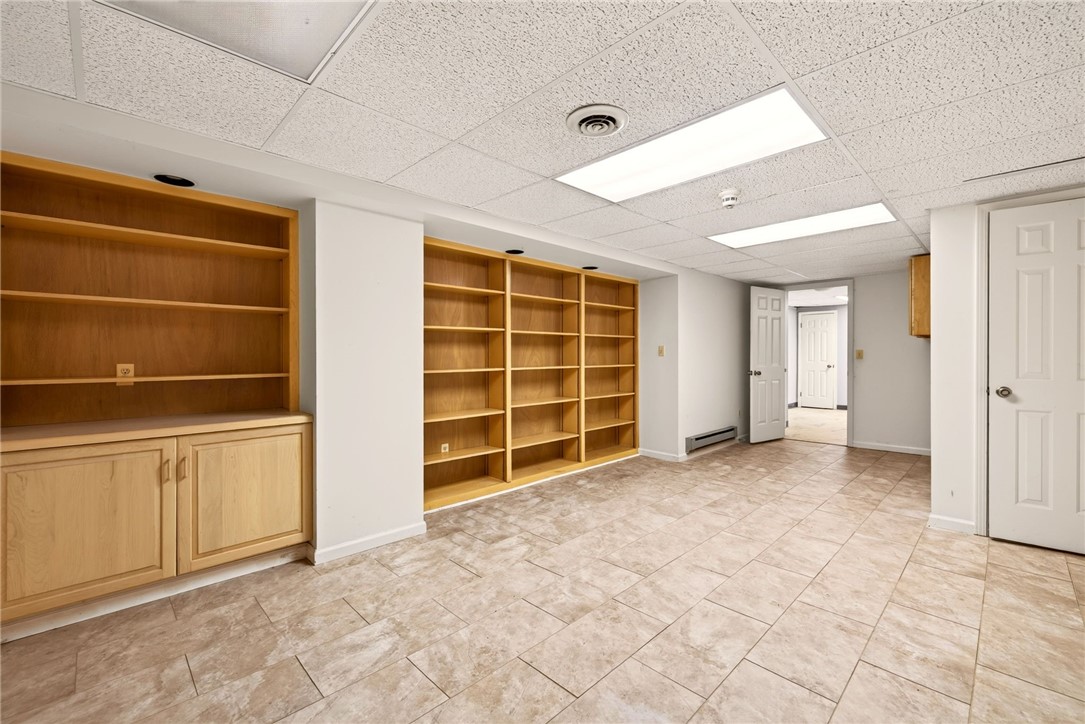
The partially finished lower level w/half bathroom offers flexible living space while the unfinished area provides exceptional storage or future expansion.

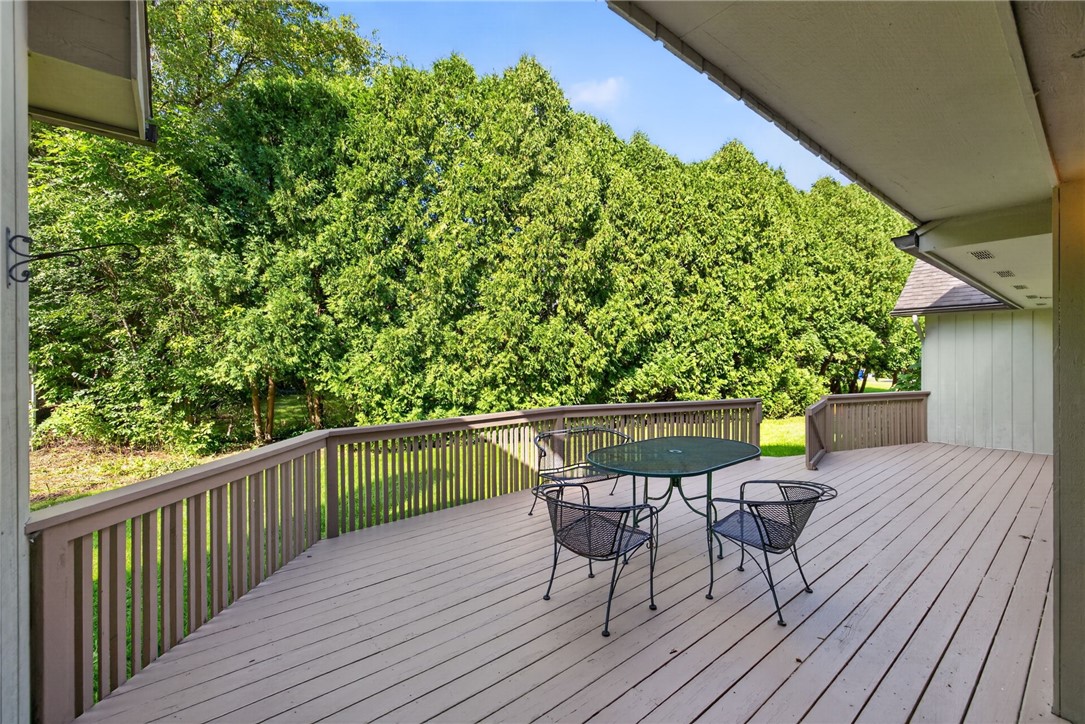
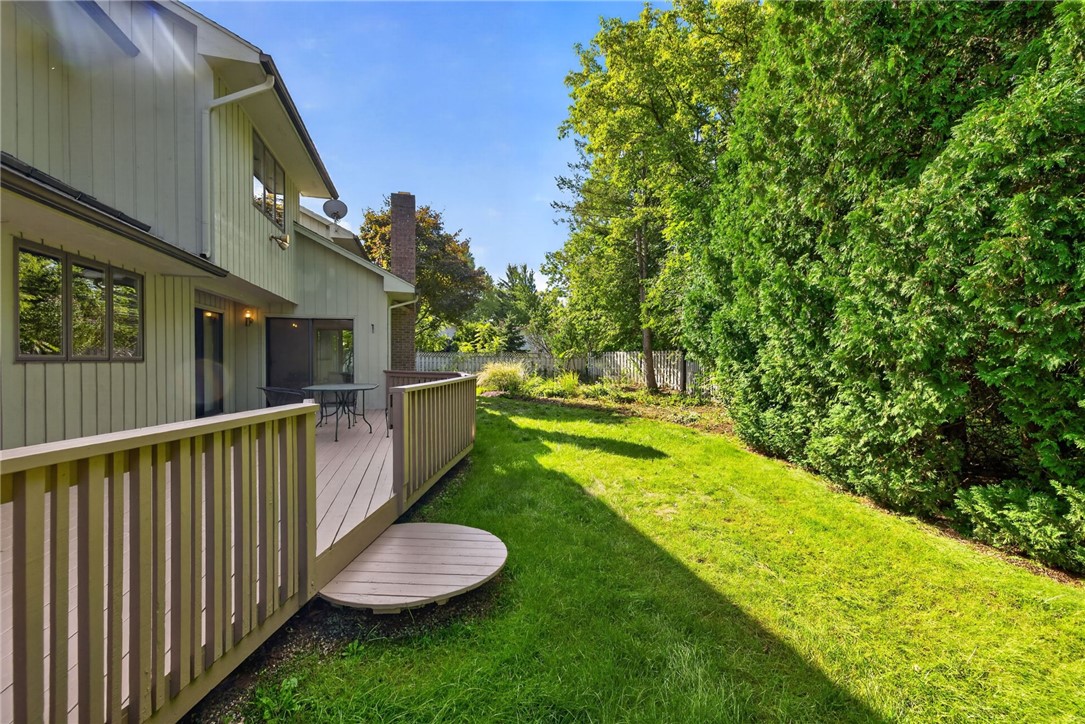
Outside, the expansive deck overlooks the private backyard, creating a peaceful setting for entertaining or relaxing.

Just minutes from Pittsford Village, top-rated Pittsford schools, & everyday shopping conveniences, 2 Sutton Point offers a rare blend of architectural character, flexible living spaces & an exceptional location. Delayed 9/22 @10AM

Share Property

Location

2 Sutton Point, Pittsford, NY 14534

Status

For Sale
image

Schedule a Showing

We would love to show you our beautiful property. Please select your preferred date and time below. An agent will be in touch shortly to confirm your appointment.

Schedule a Showing

We would love to show you our beautiful property. Please select your preferred date and time below. An agent will be in touch shortly to confirm your appointment.
Thank you for your interest in 2 Sutton Point, Pittsford, NY 14534. We are reviewing your request and will be in touch shortly!
Amy Petrone

Amy Petrone

TITLE

Realtor® | Licensed Associate Real Estate Broker

Julia Furano

Julia Furano

TITLE

Real Estate Salesperson

360 Virtual Tour

Take a tour of this property

Property Amenities

Interior
Laundry room Main Level
Appliances Built-In Range, Built-In Oven, Built-In Refrigerator, Dryer, Dishwasher, Electric Cooktop, Exhaust Fan, Disposal, Gas Water Heater, Microwave, Range Hood, Washer
Flooring Carpet, Hardwood, Tile, Varies, Vinyl
Total Bedrooms: 4
Half Bathrooms: 2
Full Bathrooms: 2
Other Interior Features Wet Bar, Ceiling Fan(s), Cathedral Ceiling(s), Central Vacuum, Den, Separate/Formal Dining Room, Entrance Foyer, Eat-in Kitchen, Separate/Formal Living Room, Great Room, Home Office, Kitchen Island, Kitchen/Family Room Combo, Living/Dining Room, Sliding Glass Door(s), Storage, Skylights, Convertible Bedroom, Loft, Bath in Primary Bedroom, Main Level Primary
Area & Lot
Total area 3,280 Sq.Ft.
Lot Area 0.51 Acres
Living area 3,280 Sq.Ft.
MLS® ID R1701924
Year Built 1988
School District Pittsford
High School Pittsford Sutherland High
Middle School Calkins Road Middle
Elementary School Jefferson Road
Architecture Styles Contemporary, Colonial, Two Story
Type Residential
Status For Sale
Exterior
Stories 2
Air conditioning Central Air
Heat type Gas, Forced Air
Water Source Connected, Public
Garage Space 2.0
Security Features Security System Owned
Sewer Connected
Other Exterior Features Blacktop Driveway, Deck
Parking Attached, Garage, Storage, Circular Driveway
Lot Features Corner Lot, Rectangular, Rectangular Lot, Residential Lot
Roof Asphalt, Architectural, Shingle
Utilities Cable Available, High Speed Internet Available, Sewer Connected, Water Connected
Finance
Sales Price $599,900
Real Estate Tax $16,409 yearly

Mortgage Calculator

Estimate your monthly mortgage payment, including the principal and interest, property taxes, and HOA. Adjust the values to generate a more accurate rate.
All estimates are provided for informational purposes only. Actual amounts may vary.
$0,000 Your Payment 20 15 65
$0,000 Your Payment

Work With Us

When you hire us you get all the services and advantages of a big team plus the one-on-one customer service of a boutique firm. We take pride in our client relationships and our accessibility!