191 Ashbrook Circle
191 Ashbrook Circle
191 Ashbrook Circle
191 Ashbrook Circle
191 Ashbrook Circle
191 Ashbrook Circle
191 Ashbrook Circle
191 Ashbrook Circle
191 Ashbrook Circle
191 Ashbrook Circle
191 Ashbrook Circle
191 Ashbrook Circle
191 Ashbrook Circle
191 Ashbrook Circle
191 Ashbrook Circle
191 Ashbrook Circle
191 Ashbrook Circle
191 Ashbrook Circle
191 Ashbrook Circle
191 Ashbrook Circle
191 Ashbrook Circle
191 Ashbrook Circle
191 Ashbrook Circle
191 Ashbrook Circle
191 Ashbrook Circle
191 Ashbrook Circle
191 Ashbrook Circle
191 Ashbrook Circle
191 Ashbrook Circle
191 Ashbrook Circle
VIEW PHOTOS
$439,900

191 Ashbrook Circle

3 Beds 2 Baths 1,992 Sq.Ft. 4,792 Sq.Ft.

Description

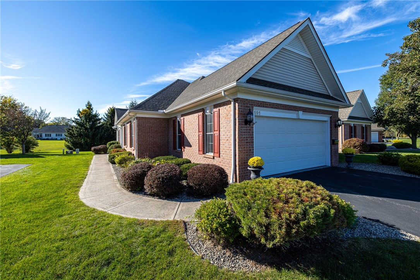
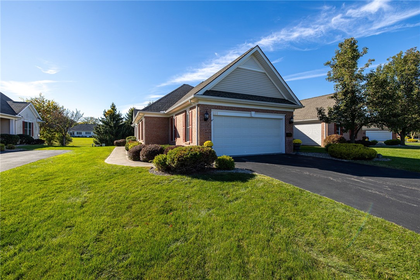
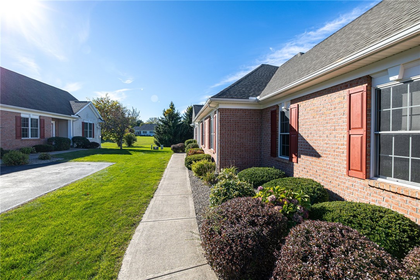
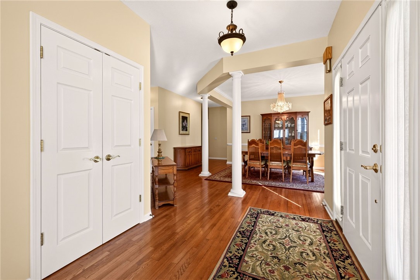
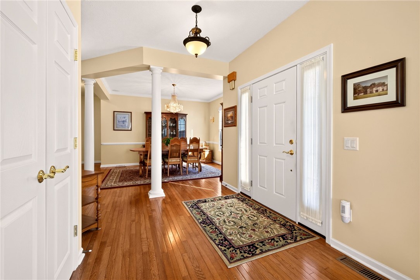
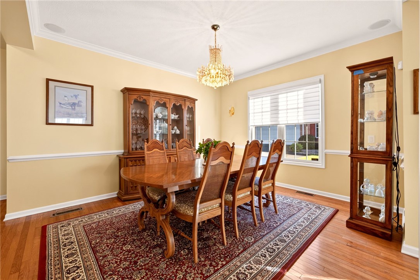
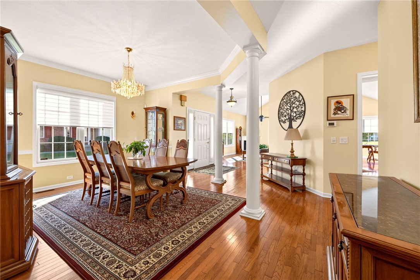
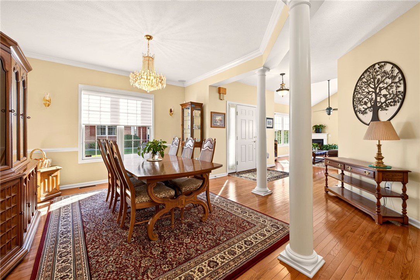
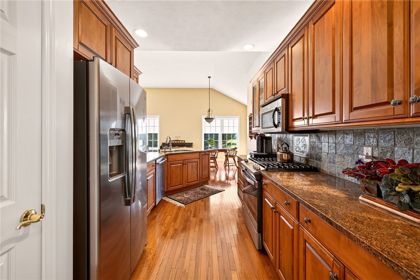
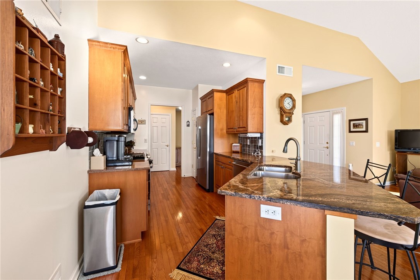
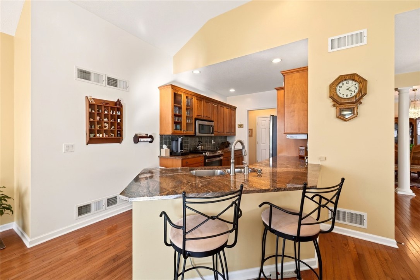
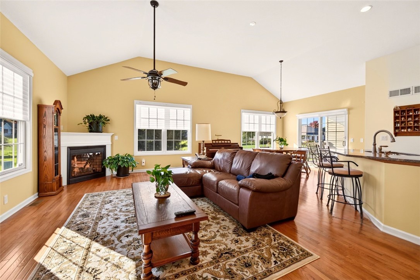
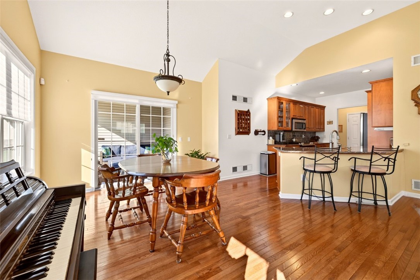
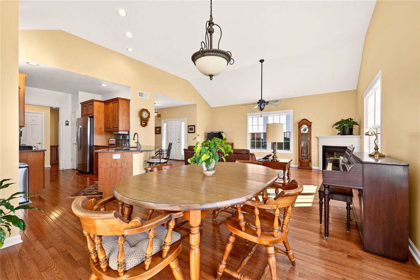
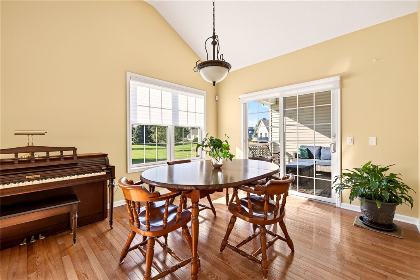
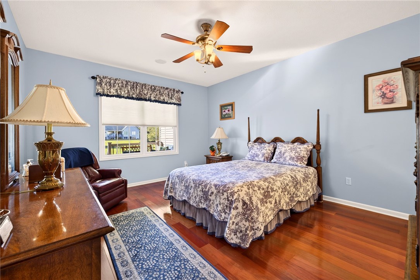
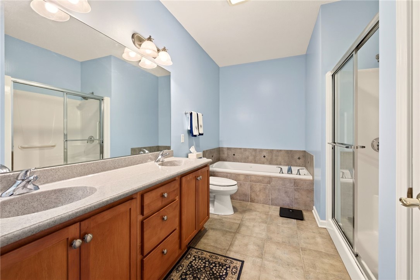
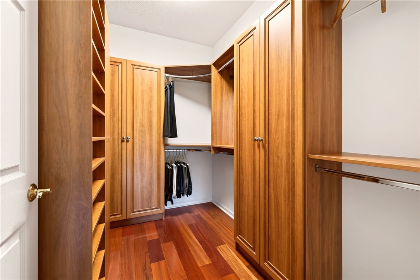
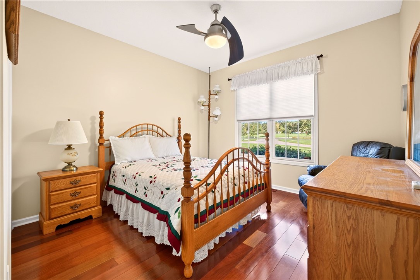
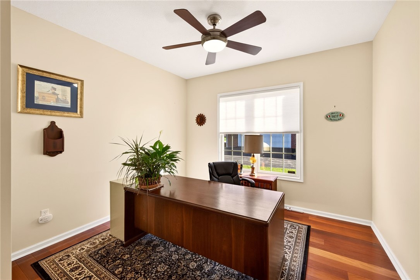
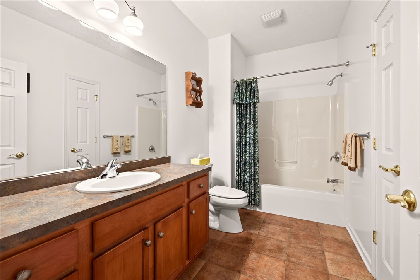
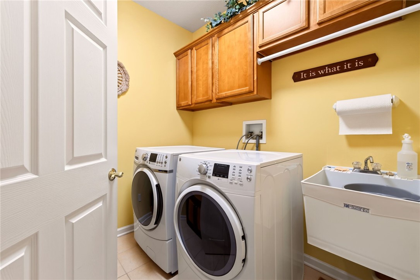
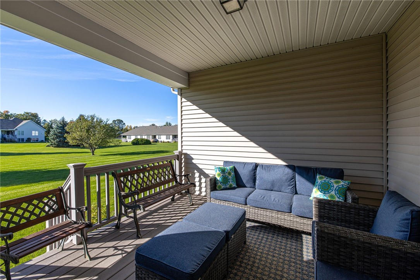
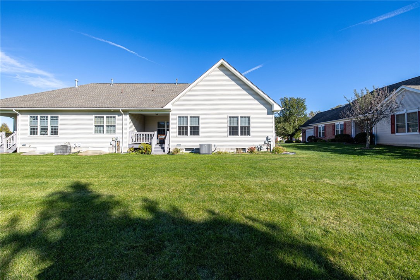
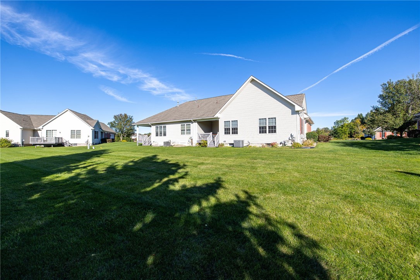
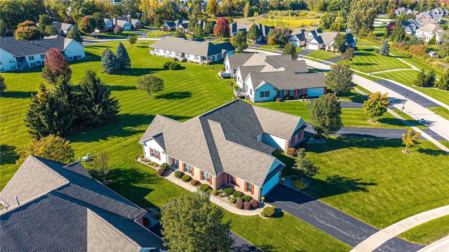
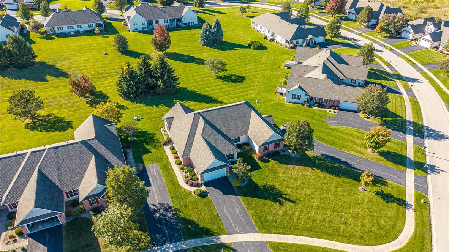
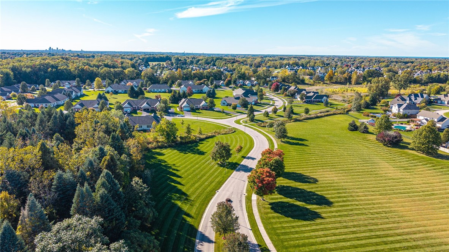
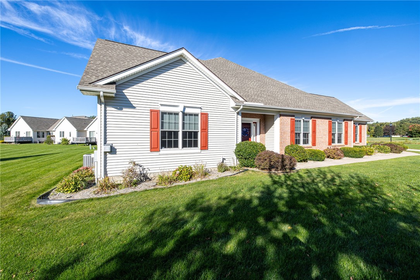
Welcome to effortless elegance & easy living at 191 Ashbrook Circle, an immaculate ranch-style townhome beautifully positioned in Penfield & with Webster schools! A handsome brick-front exterior & welcoming covered front porch create an inviting first impression, while the attached 2-car garage adds everyday convenience. Step inside to a thoughtfully designed open-concept floor plan filled w/natural light & timeless finishes. Gleaming hardwood floors flow thru the main living spaces, complemented by a neutral paint palette that creates a warm, sophisticated backdrop for any style! The spacious DR provides the perfect setting for holiday gatherings, & entertaining. At the heart of the home, the beautifully updated EI kitchen features granite countertops, SS appliances, a convenient breakfast bar, & an open connection to the impressive great room! Soaring ceilings & abundant windows create an airy, light-filled atmosphere, while the kitchen's sightline to the covered back porch seamlessly connects indoor & outdoor living. Whether enjoying your morning coffee or hosting guests, the covered porch extends the living space & offers a wonderful place to unwind. The 1st-floor primary suite is a true retreat, offering generous proportions, an oversized walk-in closet, & custom California Closet organizers designed to maximize every inch of storage! The ensuite bath features a double-sink vanity, soaking tub, walk-in shower & provides a comfortable, private space to begin & end the day. Two additional 1st-floor bdrms plus an addtl full bath offer flexibility for family, guests, hobbies, or a home office. A convenient 1st-floor laundry room adds to the home's exceptional functionality. Downstairs, the expansive unfinished basement offers an abundance of storage & potential for future finishing. Create a rec room, home gym, media space, or addtl living area--the possibilities are endless! Outside, let the HOA handle exterior maintenance so you can spend more time enjoying the things that matter. 191 Ashbrook Circle offers the ideal combination of comfort, style, and convenience. Del SHOW 10/8 10am, Del Neg 10/14@10am ** NOTE: OPEN HOUSE TODAY, 10/14 FROM 4-530 IS CANCELLED**

Share Property

Location

191 Ashbrook Circle, Penfield, NY 14580

Status

Pending
image

Schedule a Showing

We would love to show you our beautiful property. Please select your preferred date and time below. An agent will be in touch shortly to confirm your appointment.

Schedule a Showing

We would love to show you our beautiful property. Please select your preferred date and time below. An agent will be in touch shortly to confirm your appointment.
Thank you for your interest in 191 Ashbrook Circle, Penfield, NY 14580. We are reviewing your request and will be in touch shortly!
Amy Petrone

Amy Petrone

TITLE

Realtor® | Licensed Associate Real Estate Broker

Penfield

360 Virtual Tour

Take a tour of this property

Property Amenities

Interior
Laundry room Main Level
Appliances Built-In Range, Built-In Oven, Dryer, Dishwasher, Gas Cooktop, Disposal, Gas Water Heater, Microwave, Refrigerator, Washer
Flooring Hardwood, Tile, Varies
Total Bedrooms: 3
Full Bathrooms: 2
Other Interior Features Ceiling Fan(s), Den, Entrance Foyer, Eat-in Kitchen, Separate/Formal Living Room, Granite Counters, Great Room, Kitchen/Family Room Combo, Living/Dining Room, Pantry, Bedroom on Main Level, Bath in Primary Bedroom, Main Level Primary, Primary Suite, Programmable Thermostat
Area & Lot
Total area 1,992 Sq.Ft.
Lot Area 4,792 Sq.Ft.
Living area 1,992 Sq.Ft.
MLS® ID R1719907
Year Built 2006
School District Webster
Type Townhouse
Status Pending
Exterior
Stories 1
Air conditioning Central Air
Heat type Gas, Forced Air
Water Source Connected, Public
Garage Space 2.0
Sewer Connected
Parking Attached, Covered, Garage, Garage Door Opener
Lot Features Rectangular, Rectangular Lot, Residential Lot
Roof Asphalt
Utilities Cable Available, Electricity Connected, Sewer Connected, Water Connected
Finance
Sales Price $439,900
HOA Fees $340 monthly
Real Estate Tax $10,492 yearly

Mortgage Calculator

Estimate your monthly mortgage payment, including the principal and interest, property taxes, and HOA. Adjust the values to generate a more accurate rate.
All estimates are provided for informational purposes only. Actual amounts may vary.
$0,000 Your Payment 20 15 65
$0,000 Your Payment

Work With Us

When you hire us you get all the services and advantages of a big team plus the one-on-one customer service of a boutique firm. We take pride in our client relationships and our accessibility!