Leave a Message

Thank you for your message. We will be in touch with you shortly.

166 Monteroy Road
166 Monteroy Road
166 Monteroy Road
166 Monteroy Road
166 Monteroy Road
166 Monteroy Road
166 Monteroy Road
166 Monteroy Road
166 Monteroy Road
166 Monteroy Road
166 Monteroy Road
166 Monteroy Road
166 Monteroy Road
166 Monteroy Road
166 Monteroy Road
166 Monteroy Road
166 Monteroy Road
166 Monteroy Road
166 Monteroy Road
166 Monteroy Road
166 Monteroy Road
166 Monteroy Road
166 Monteroy Road
166 Monteroy Road
166 Monteroy Road
166 Monteroy Road
166 Monteroy Road
166 Monteroy Road
166 Monteroy Road
166 Monteroy Road
166 Monteroy Road
166 Monteroy Road
166 Monteroy Road
166 Monteroy Road
166 Monteroy Road
166 Monteroy Road
166 Monteroy Road
166 Monteroy Road
166 Monteroy Road
166 Monteroy Road
166 Monteroy Road
166 Monteroy Road
166 Monteroy Road
166 Monteroy Road
166 Monteroy Road
166 Monteroy Road
166 Monteroy Road
166 Monteroy Road
166 Monteroy Road
VIEW PHOTOS
Courtesy of RE/MAX Realty Group
$749,900

166 Monteroy Road

4 Beds 4 Baths 2,826 Sq.Ft. 10,890 Sq.Ft.

Open House

7/30/2026 4:30PM - 6:00PM EDT

Description

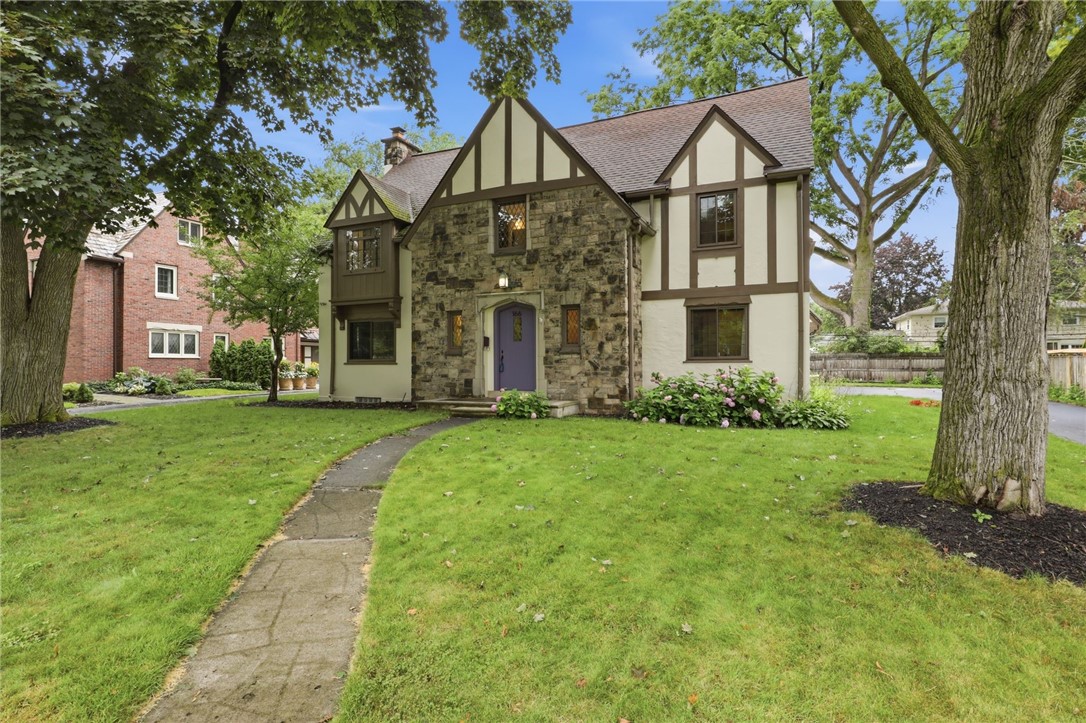
Welcome to 166 Monteroy Road, where timeless Tudor architecture meets sophisticated modern living in one of Brighton's most coveted neighborhoods. Nestled on a picturesque, sidewalk-lined street just steps from the shops, cafes, restaurants, and conveniences of 12 Corners, this exceptional residence beautifully blends historic character with today's most desirable updates.

Offering 2,826 sq. ft., 4 bedrooms, 3 full bathrooms, and a convenient first-floor powder room, the home showcases rich hardwood floors, leaded glass windows, graceful archways, exquisite millwork, & original architectural details that define its timeless appeal.

The remodeled kitchen is the heart of the home, featuring custom cabinetry, granite countertops, stainless steel appliances, an oversized center island, and a charming built-in breakfast nook perfect for morning coffee or casual dining. It flows seamlessly into the formal dining room & expansive living room, creating an inviting layout ideal for everyday living & entertaining. A convenient mudroom between the attached two-car garage & kitchen provides the perfect everyday landing zone.

Filled with natural light, the spacious living room is anchored by a gas fireplace and opens to the inviting three-season porch overlooking the fully fenced backyard--a peaceful extension of the home's living space. A private first-floor office adds flexibility and convenience to the main level.

Upstairs, the luxurious primary suite features a stunning spa-inspired ensuite with a freestanding soaking tub, oversized glass shower, designer finishes, and an incredible walk-in closet. Three additional bedrooms are served by two more full bathrooms, including an updated hall bath and a private ensuite for the fourth bedroom.

Outside, mature landscaping, a fully fenced backyard, and the distinctive stone-and-stucco Tudor facade create unforgettable curb appeal.

Beautifully updated while honoring its architectural heritage, 166 Monteroy Road offers the perfect blend of timeless Brighton charm, modern comfort, and luxury finishes--all just moments from parks, top-rated Brighton schools, 12 Corners, shopping, & dining! Del. Neg. 8/4 @ 10:00 AM.

Share Property

Location

166 Monteroy Road, Brighton, NY 14618

Status

For Sale
image

Schedule a Showing

We would love to show you our beautiful property. Please select your preferred date and time below. An agent will be in touch shortly to confirm your appointment.

Schedule a Showing

We would love to show you our beautiful property. Please select your preferred date and time below. An agent will be in touch shortly to confirm your appointment.
Thank you for your interest in 166 Monteroy Road, Brighton, NY 14618. We are reviewing your request and will be in touch shortly!
Amy Petrone

Amy Petrone

TITLE

Realtor® | Licensed Associate Real Estate Broker

Julia Furano

Julia Furano

TITLE

Real Estate Salesperson

Brighton

360 Virtual Tour

Take a tour of this property

Property Amenities

Interior
Laundry room In Basement
Appliances Built-In Range, Built-In Oven, Dryer, Dishwasher, Exhaust Fan, Gas Cooktop, Disposal, Gas Water Heater, Refrigerator, Range Hood, Washer
Flooring Carpet, Hardwood, Tile, Varies
Total Bedrooms: 4
Half Bathrooms: 1
Full Bathrooms: 3
Other Interior Features Breakfast Bar, Den, Separate/Formal Dining Room, Eat-in Kitchen, Home Office, Kitchen Island, Living/Dining Room, Pantry, Storage, Solid Surface Counters, Natural Woodwork, Bath in Primary Bedroom, Programmable Thermostat
Area & Lot
Open house

7/30/2026 4:30PM - 6:00PM EDT

Total area 2,826 Sq.Ft.
Lot Area 10,890 Sq.Ft.
Living area 2,826 Sq.Ft.
MLS® ID R1699361
Year Built 1938
School District Brighton
Architecture Styles Colonial, Two Story
Type Residential
Status For Sale
Exterior
Stories 2
Air conditioning Central Air
Heat type Gas, Forced Air
Water Source Connected, Public
Garage Space 2.0
Security Features Radon Mitigation System
Sewer Connected
Other Exterior Features Blacktop Driveway, Enclosed Porch, Fence, Porch
Parking Attached, Garage, Garage Door Opener
Lot Features Rectangular, Rectangular Lot, Residential Lot
Roof Asphalt
Utilities Cable Available, Electricity Connected, High Speed Internet Available, Sewer Connected, Water Connected
Finance
Sales Price $749,900
Real Estate Tax $21,132 yearly

Mortgage Calculator

Estimate your monthly mortgage payment, including the principal and interest, property taxes, and HOA. Adjust the values to generate a more accurate rate.
All estimates are provided for informational purposes only. Actual amounts may vary.
$0,000 Your Payment 20 15 65
$0,000 Your Payment

Work With Us

When you hire us you get all the services and advantages of a big team plus the one-on-one customer service of a boutique firm. We take pride in our client relationships and our accessibility!