Leave a Message

Thank you for your message. We will be in touch with you shortly.

161 Selborne
161 Selborne
161 Selborne
161 Selborne
161 Selborne
161 Selborne
161 Selborne
161 Selborne
161 Selborne
161 Selborne
161 Selborne
161 Selborne
161 Selborne
161 Selborne
161 Selborne
161 Selborne
161 Selborne
161 Selborne
161 Selborne
161 Selborne
161 Selborne
161 Selborne
161 Selborne
161 Selborne
161 Selborne
161 Selborne
161 Selborne
161 Selborne
161 Selborne
161 Selborne
161 Selborne
161 Selborne
161 Selborne
161 Selborne
161 Selborne
161 Selborne
161 Selborne
161 Selborne
161 Selborne
161 Selborne
161 Selborne
161 Selborne
161 Selborne
VIEW PHOTOS
$389,900

161 Selborne

4 Beds 3 Baths 1,986 Sq.Ft. 0.42 Acres

Description

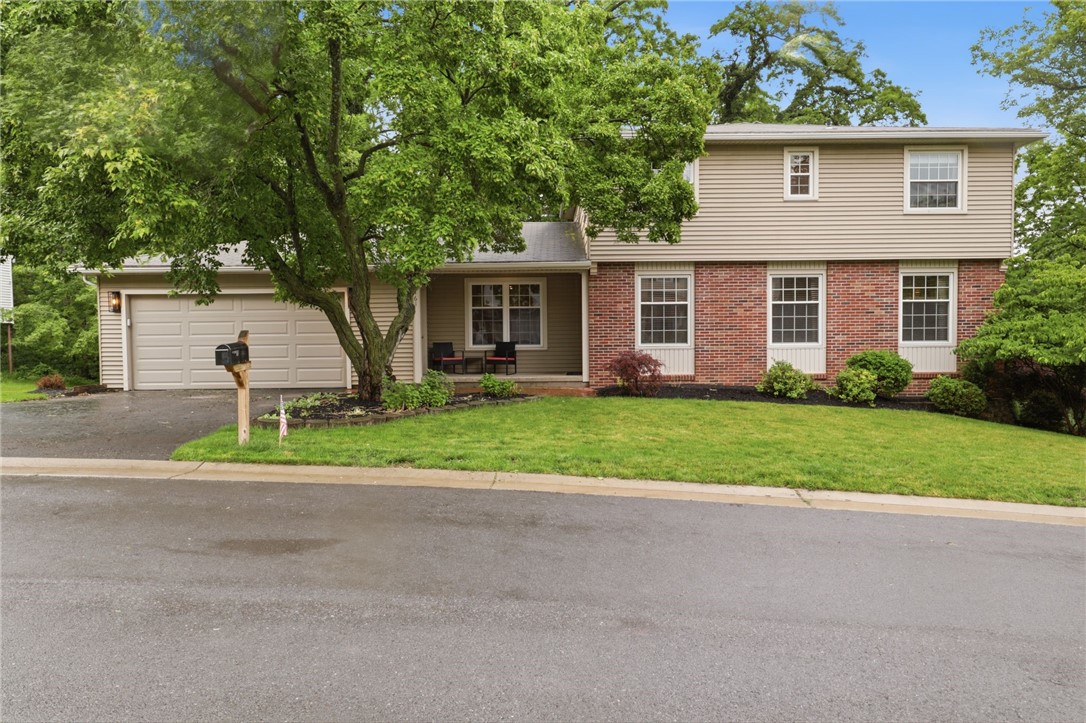
Welcome to 161 Selborne Chase, a beautifully maintained 4-bedroom, 2.5-bath colonial tucked near the end of a quiet dead-end street in the highly desirable Hickory Ridge neighborhood. Offering stunning treehouse-like views, this home blends privacy, community & convenience.

A gracious foyer welcomes you inside, where you'll discover 1,986 sq. ft. of thoughtfully designed living space, complemented by an incredible finished walkout lower level that dramatically expands the home's functionality. Hardwood floors, updated lighting & abundant windows create bright, inviting spaces throughout. The updated eat-in kitchen features timeless cherry cabinetry, newer appliances & a charming bay window overlooking the peaceful setting.

Designed for everyday living & entertaining, the home offers multiple gathering spaces that adapt to your lifestyle. A bright living room provides a welcoming place to relax, while a flexible front room can serve as a formal dining room or 1st-floor office. The inviting family room w/stone fireplace & direct deck access creates the perfect setting for entertaining or quiet evenings at home.

Upstairs, you'll find 4 generously sized bedrooms, including a spacious primary suite with a private en-suite bath, along with beautifully updated bathrooms showcasing tasteful finishes.

One of the home's standout features is the spectacular walkout lower level. With full daylight windows & direct backyard access, it is ideal as a rec room, media lounge, home gym, office, playroom or guest retreat, offering incredible flexibility & additional living space.

Life in Hickory Ridge is about more than just the home--it's about the lifestyle. Residents enjoy access to a private pool, playground, basketball courts, scenic pond, neighborhood trails & community events throughout the year. All just minutes from Fairport schools, Wegmans, Eastview Mall, restaurants & everyday conveniences.
Offering a rare combination of privacy, abundant living space, exceptional neighborhood amenities & a setting that feels like your own private treehouse retreat, 161 Selborne Chase is a place you'll be proud to call home.

Share Property

Location

161 Selborne Chase, Perinton, NY 14450

Status

For Sale
image

Schedule a Showing

We would love to show you our beautiful property. Please select your preferred date and time below. An agent will be in touch shortly to confirm your appointment.

Schedule a Showing

We would love to show you our beautiful property. Please select your preferred date and time below. An agent will be in touch shortly to confirm your appointment.
Thank you for your interest in 161 Selborne Chase, Perinton, NY 14450. We are reviewing your request and will be in touch shortly!
Amy Petrone

Amy Petrone

TITLE

Realtor® | Licensed Associate Real Estate Broker

Julia Furano

Julia Furano

TITLE

Real Estate Salesperson

Perinton / Fairport

360 Virtual Tour

Take a tour of this property

Property Amenities

Interior
Laundry room Main Level
Appliances Dryer, Dishwasher, Free-Standing Range, Disposal, Gas Water Heater, Microwave, Oven, Refrigerator, Washer
Flooring Carpet, Ceramic Tile, Hardwood, Tile, Varies
Total Bedrooms: 4
Half Bathrooms: 1
Full Bathrooms: 2
Other Interior Features Breakfast Bar, Ceiling Fan(s), Den, Separate/Formal Dining Room, Entrance Foyer, Eat-in Kitchen, Separate/Formal Living Room, Home Office, Pantry, Storage, Convertible Bedroom, Programmable Thermostat
Area & Lot
Total area 1,986 Sq.Ft.
Lot Area 0.42 Acres
Living area 1,986 Sq.Ft.
MLS® ID R1690262
Year Built 1973
School District Fairport
High School Fairport Senior High
Middle School Martha Brown Middle
Elementary School Jefferson Avenue
Architecture Styles Colonial, Two Story
Type Residential
Status For Sale
Exterior
Stories 2
Pool Association, Community
Air conditioning Central Air
Heat type Gas, Forced Air
Water Source Connected, Public
Garage Space 2.0
Sewer Connected
Other Exterior Features Blacktop Driveway, Deck, Patio
Parking Attached, Garage, Garage Door Opener
Lot Features Rectangular, Rectangular Lot, Residential Lot
Roof Asphalt
Utilities Cable Available, Electricity Connected, High Speed Internet Available, Sewer Connected, Water Connected
Finance
Sales Price $389,900
HOA Fees $250 quarterly
Real Estate Tax $8,312 yearly

Mortgage Calculator

Estimate your monthly mortgage payment, including the principal and interest, property taxes, and HOA. Adjust the values to generate a more accurate rate.
All estimates are provided for informational purposes only. Actual amounts may vary.
$0,000 Your Payment 20 15 65
$0,000 Your Payment

Work With Us

When you hire us you get all the services and advantages of a big team plus the one-on-one customer service of a boutique firm. We take pride in our client relationships and our accessibility!