Leave a Message

Thank you for your message. We will be in touch with you shortly.

1220 Sagebrook
1220 Sagebrook
1220 Sagebrook
1220 Sagebrook
1220 Sagebrook
1220 Sagebrook
1220 Sagebrook
1220 Sagebrook
1220 Sagebrook
1220 Sagebrook
1220 Sagebrook
1220 Sagebrook
1220 Sagebrook
1220 Sagebrook
1220 Sagebrook
1220 Sagebrook
1220 Sagebrook
1220 Sagebrook
1220 Sagebrook
1220 Sagebrook
1220 Sagebrook
1220 Sagebrook
1220 Sagebrook
1220 Sagebrook
1220 Sagebrook
1220 Sagebrook
1220 Sagebrook
1220 Sagebrook
1220 Sagebrook
1220 Sagebrook
1220 Sagebrook
1220 Sagebrook
1220 Sagebrook
1220 Sagebrook
1220 Sagebrook
1220 Sagebrook
1220 Sagebrook
1220 Sagebrook
1220 Sagebrook
1220 Sagebrook
1220 Sagebrook
1220 Sagebrook
1220 Sagebrook
1220 Sagebrook
1220 Sagebrook
1220 Sagebrook
1220 Sagebrook
1220 Sagebrook
1220 Sagebrook
1220 Sagebrook
VIEW PHOTOS
$599,900

1220 Sagebrook

5 Beds 3 Baths 3,252 Sq.Ft. 1.24 Acres

Description

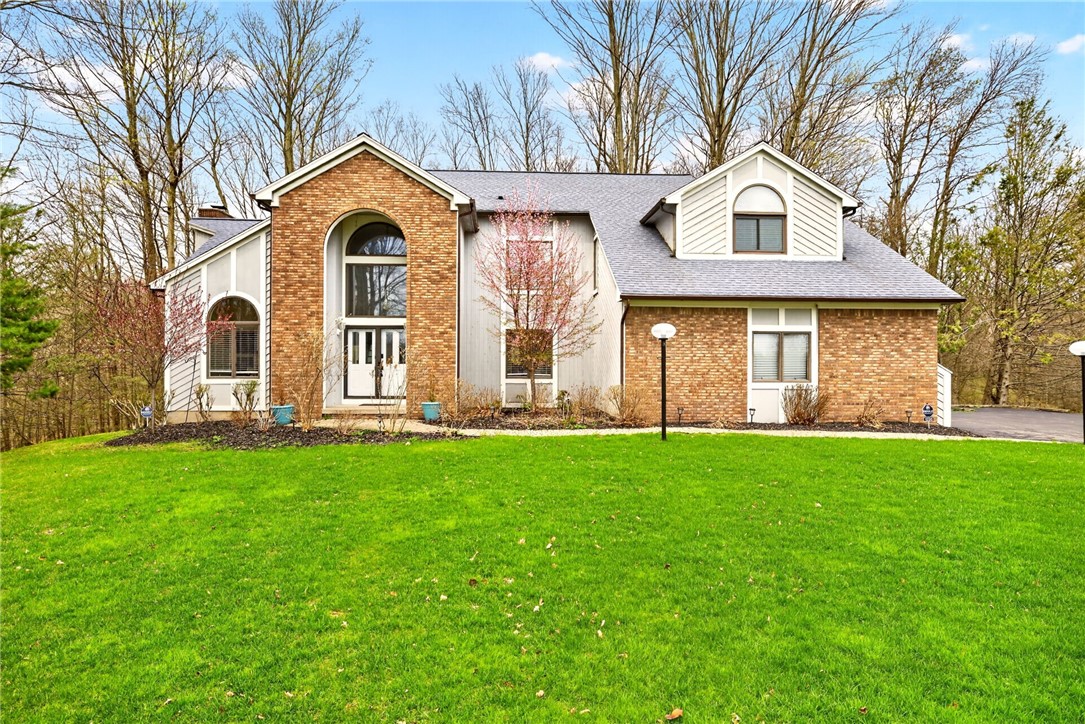
Nestled on a private, wooded 1.24-acre lot, this stunning Contemporary Colonial offers over 3,200 sq ft of bright, open living space designed for both everyday comfort and entertaining. A dramatic two-story foyer with a sweeping staircase welcomes you into the home, leading to an impressive great room featuring soaring 17-foot ceilings, skylights, and expansive windows that bring the outdoors in! The spacious kitchen is a true centerpiece, complete with abundant counter space, center island, walk-in pantry, dual refrigerators, and a sun-filled dining area with access to the multi-level deck and screened gazebo--perfect for enjoying the serene natural surroundings! A formal dining room adds elegance for hosting, while the first floor also features a private office/potential bedroom, a convenient laundry room and updated powder room PLUS a 1st floor bedroom with its own entrance that could be used as an In-Law suite! Upstairs, the expansive primary suite boasts a vaulted ceiling, a spa-like ensuite bathroom, and multiple closets including two walk-ins! The next-level shoe display will have your heart! The 2 additional upstairs bedrooms include a desirable Jack & Jill bathroom with all new flooring! The partially finished walk-out lower level offers additional living space and future potential. Additional highlights include a 3-car attached garage, hardwood floors, and major updates such as a tear-off roof (2013) and Furnace (2018). Optional membership to the nearby Millcreek Pool Club and a private trail access add to the lifestyle appeal. A rare opportunity to own a spacious, light-filled home in a peaceful setting--yet close to all Webster amenities. Appraiser professionally measured square footage at 3252 Sq ft. Delayed negotiations to April 27th @1pm

Share Property

Location

1220 Sagebrook, Webster, NY 14580

Status

Pending
image

Schedule a Showing

We would love to show you our beautiful property. Please select your preferred date and time below. An agent will be in touch shortly to confirm your appointment.

Schedule a Showing

We would love to show you our beautiful property. Please select your preferred date and time below. An agent will be in touch shortly to confirm your appointment.
Thank you for your interest in 1220 Sagebrook, Webster, NY 14580. We are reviewing your request and will be in touch shortly!
Amy Petrone

Amy Petrone

TITLE

Realtor® | Licensed Associate Real Estate Broker

360 Virtual Tour

Take a tour of this property

Property Amenities

Interior
Laundry room Main Level
Appliances Built-In Range, Built-In Oven, Dryer, Dishwasher, Gas Cooktop, Disposal, Gas Water Heater, Microwave, Refrigerator, Washer
Flooring Carpet, Hardwood, Luxury Vinyl, Tile, Varies
Total Bedrooms: 5
Half Bathrooms: 1
Full Bathrooms: 2
Other Interior Features Ceiling Fan(s), Cathedral Ceiling(s), Dry Bar, Den, Separate/Formal Dining Room, Entrance Foyer, Eat-in Kitchen, Guest Accommodations, Granite Counters, Great Room, Home Office, Kitchen Island, Kitchen/Family Room Combo, Sliding Glass Door(s), Storage, Solid Surface Counters, Skylights, Window Treatments, Bedroom on Main Level, Convertible Bedroom, In-Law Floorplan
Area & Lot
Total area 3,252 Sq.Ft.
Lot Area 1.24 Acres
Living area 3,252 Sq.Ft.
MLS® ID R1664713
Year Built 1989
School District Webster
High School Thomas High
Middle School Willink Middle
Elementary School Klem Road North Elementary
Architecture Styles Contemporary, Colonial, Two Story, Transitional
Type Residential
Status Pending
Exterior
Stories 2
Air conditioning Central Air
Heat type Gas, Forced Air
Water Source Connected, Public
Garage Space 3.0
Security Features Security System Owned
Sewer Connected
Other Exterior Features Blacktop Driveway, Deck, Fence, Play Structure, Porch
Parking Attached, Garage, Driveway, Garage Door Opener, Other
Lot Features Rectangular, Rectangular Lot, Residential Lot, Wooded
Roof Asphalt, Architectural, Shingle
Utilities Cable Available, Electricity Connected, High Speed Internet Available, Sewer Connected, Water Connected
Finance
Sales Price $599,900
Real Estate Tax $14,839 yearly

Mortgage Calculator

Estimate your monthly mortgage payment, including the principal and interest, property taxes, and HOA. Adjust the values to generate a more accurate rate.
All estimates are provided for informational purposes only. Actual amounts may vary.
$0,000 Your Payment 20 15 65
$0,000 Your Payment

Work With Us

When you hire us you get all the services and advantages of a big team plus the one-on-one customer service of a boutique firm. We take pride in our client relationships and our accessibility!
