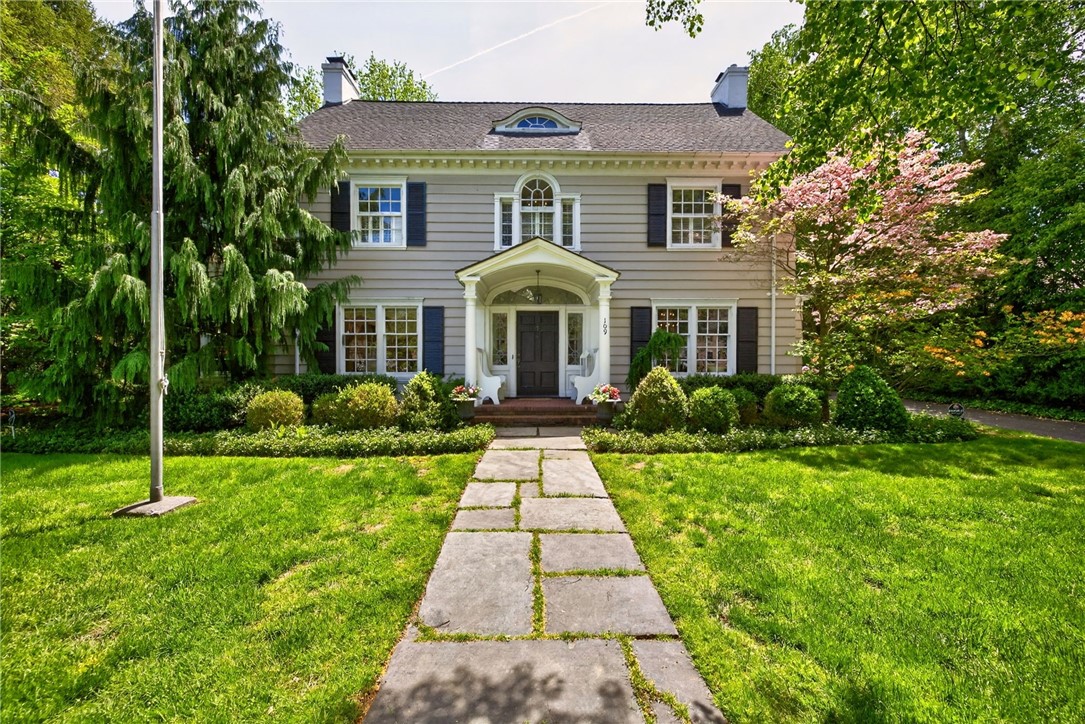
Welcome to 109 Sandringham Road in the heart of Brighton, designed by famed architect J. Foster Warner who was instrumental in the building of the George Eastman House--a timeless, storybook home filled with charm and character, reminiscent of the classic "Father of the Bride" house. Nestled on a picturesque, tree-lined street, this beautifully updated residence offers three full floors of living space, blending classic architectural details with modern upgrades. From the moment you arrive, you'll be captivated by its warm curb appeal and inviting presence. Inside, you'll find gracious living areas perfect for both everyday living and entertaining, featuring abundant natural light, elegant finishes, and thoughtful improvements throughout. A stunning sunroom with walls of windows floods the home with light and provides a perfect space to relax year-round. The updated eat-in kitchen and baths offer contemporary comfort while preserving the home's original charm. The spacious primary suite is a true retreat, complete with multiple enviable closets--perfect for displaying clothes, shoes, and handbags--a true designer's paradise. With three spacious levels, there's room for everyone--whether you need additional bedrooms, a home office, or flexible living space. Every floor offers its own unique character and functionality. Step outside to enjoy a screened-in covered porch, ideal for three seasons of relaxing and entertaining, as well as the serene surroundings of this idyllic neighborhood. A 3-car attached garage adds convenience and practicality. Located within the highly sought-after Houston Barnard neighborhood, this home offers both lifestyle and location. A rare opportunity to own a truly special home where classic charm meets modern living--109 Sandringham is ready to welcome you home. SF of 3884 based on professional measurement. Delayed Showings to May 28 @10am, Delayed negotiations to June 2@10am.
Other Interior FeaturesCedar Closet(s), Separate/Formal Dining Room, Entrance Foyer, Eat-in Kitchen, Separate/Formal Living Room, Granite Counters, Home Office, Kitchen Island, Storage, Window Treatments, Bath in Primary Bedroom, Programmable Thermostat
Area & Lot
Total area3,884 Sq.Ft.
Lot Area0.5 Acres
Living area3,884 Sq.Ft.
MLS® IDR1678004
Year Built1925
School DistrictBrighton
High SchoolBrighton High
Middle SchoolTwelve Corners Middle
Architecture StylesColonial
TypeResidential
StatusSold
Exterior
Stories3
Air conditioningCentral Air
Heat typeGas, Forced Air
Water SourceConnected, Public
Garage Space3.0
Security FeaturesSecurity System Owned
SewerConnected
Other Exterior FeaturesBlacktop Driveway, Porch, Patio
ParkingAttached, Garage, Driveway, Garage Door Opener
Lot FeaturesRectangular, Rectangular Lot, Residential Lot
RoofAsphalt, Architectural, Shingle
UtilitiesCable Available, Electricity Connected, Sewer Connected, Water Connected
Finance
Sales Price$925,000
Real Estate Tax$23,083 yearly
Work With Us
When you hire us you get all the services and advantages of a big team plus the one-on-one customer service of a boutique firm. We take pride in our client relationships and our accessibility!