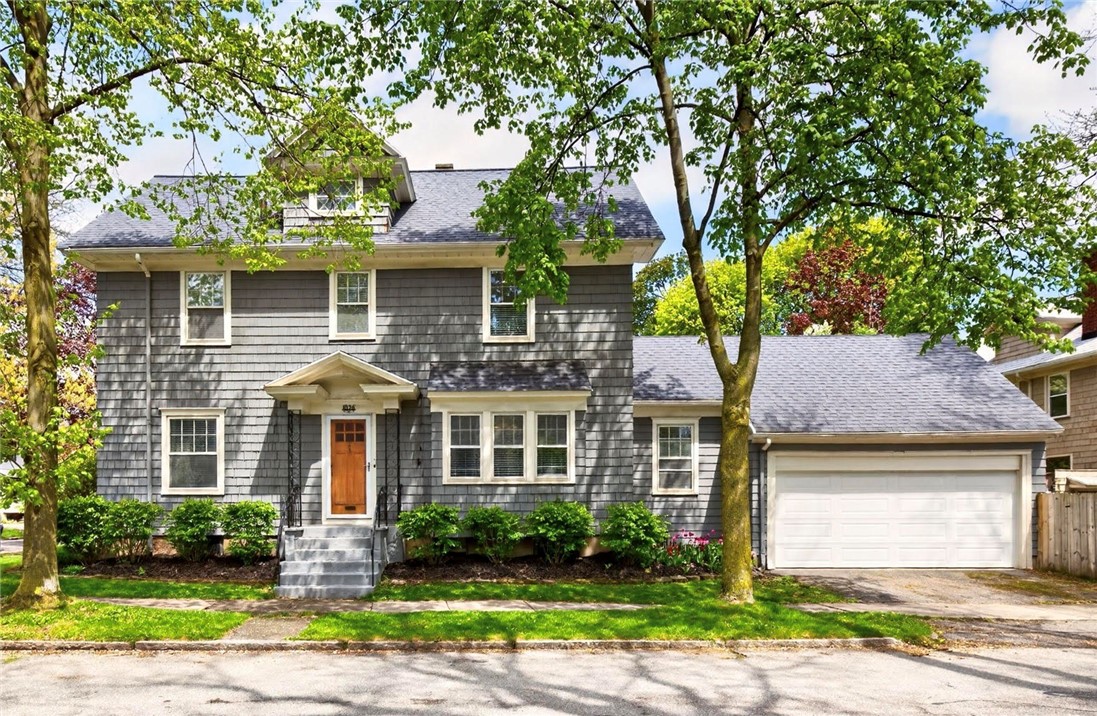
Welcome to 1036 Harvard Street, ideally situated in Rochester's highly desirable ABC Streets neighborhood--just a short walk to the vibrant shops, cafes, and restaurants of Park Avenue! This charming and spacious 3-bedroom, 3.5 bath home blends classic character with thoughtful updates throughout. Gleaming hardwood floors welcome you into a bright and inviting interior. The expansive dining room features an elegant, coffered ceiling, perfect for entertaining, while the cozy living room offers a gas fireplace for relaxing evenings! The large, updated kitchen boasts new countertops and ample space for cooking and gathering. A first-floor den with an adjacent full bath provides flexibility and could easily serve as a potential fourth bedroom or home office. Upstairs, you'll find three generously sized bedrooms and a full bath. The primary bedroom boasts a large walk-in closet too! The finished third floor offers a huge bonus space complete with an additional full bath--ideal for a primary suite, guest retreat, or creative studio. The freshly painted, partially finished lower level adds even more versatility, featuring a half bath, laundry area, workout space, recreation room, workshop, and plenty of storage. Situated on a corner lot, the home includes a fully fenced yard, and a rare 2-car attached garage for added convenience. Recent upgrades include a new H2O heater and electrical upgrades with a new 200-amp panel! Don't miss this opportunity to own a beautiful home in one of Rochester's most sought-after neighborhoods!
AppliancesDryer, Dishwasher, Electric Oven, Electric Range, Disposal, Refrigerator, Washer
FlooringCarpet, Hardwood, Tile, Varies
Total Bedrooms:3
Half Bathrooms:1
Full Bathrooms:3
Other Interior FeaturesDen, Separate/Formal Dining Room, Entrance Foyer, Separate/Formal Living Room, Storage, Natural Woodwork
Area & Lot
Total area2,220 Sq.Ft.
Lot Area3,485 Sq.Ft.
Living area2,220 Sq.Ft.
MLS® IDR1676823
Year Built1910
School DistrictRochester
Architecture StylesColonial
TypeResidential
StatusSold
Exterior
Stories2
Air conditioningCentral Air
Heat typeGas, Forced Air
Water SourceConnected, Public
Garage Space2.0
SewerConnected
Other Exterior FeaturesBlacktop Driveway, Fence
ParkingDetached, Garage, Garage Door Opener
Lot FeaturesCorner Lot, Near Public Transit, Rectangular, Rectangular Lot, Residential Lot
RoofAsphalt, Architectural, Shingle
UtilitiesCable Available, Electricity Connected, Sewer Connected, Water Connected
Finance
Sales Price$395,000
Real Estate Tax$8,833 yearly
Work With Us
When you hire us you get all the services and advantages of a big team plus the one-on-one customer service of a boutique firm. We take pride in our client relationships and our accessibility!