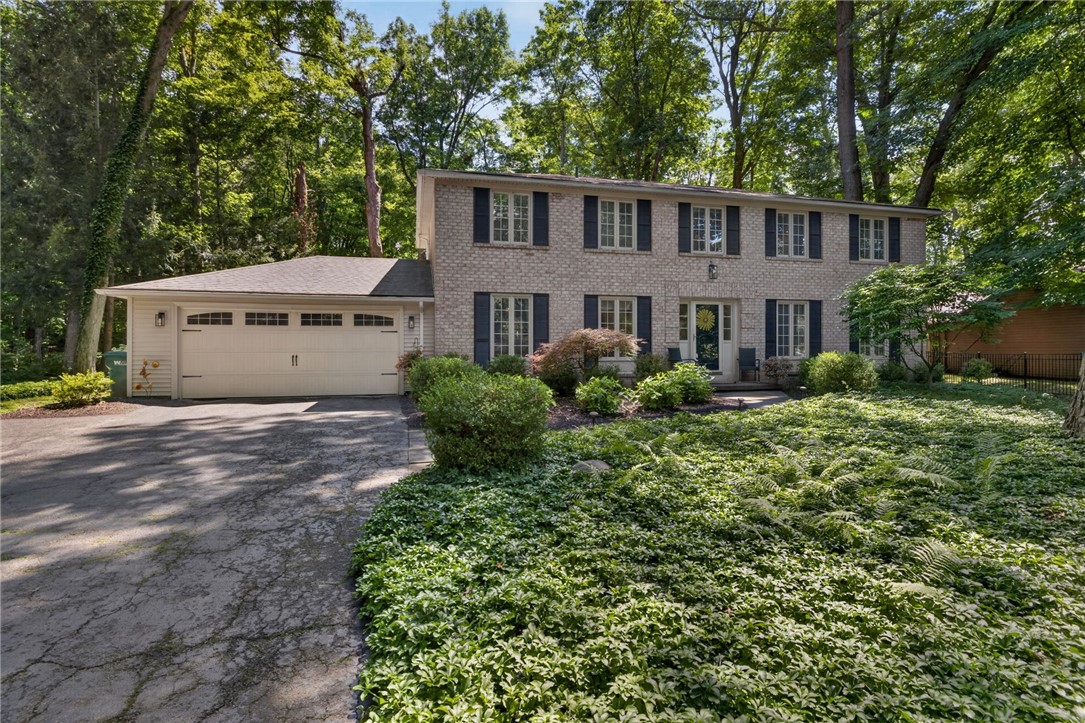
Nestled on a quiet cul-de-sac in one of Pittsford's most desirable neighborhoods, this beautifully updated brick-front Colonial offers the perfect blend of timeless style, modern updates, and an exceptional wooded setting! Surrounded by mature trees on a lush, private lot, this 4-bedroom, 2.5-bath home is located within the Pittsford School District. Step inside to discover a thoughtfully designed floor plan featuring gleaming hardwood floors throughout much of the main level, a spacious living room, and a versatile flex room that easily serves as a formal dining room, library, playroom, or game room! The stunning updated eat-in kitchen boasts quality finishes, abundant cabinetry, and includes all appliances, making it truly move-in ready. The heart of the home is the inviting family room, where walls of windows frame peaceful backyard views and a cozy gas fireplace creates the perfect gathering space! A convenient first-floor laundry and mudroom with new luxury vinyl flooring add everyday functionality. Upstairs, you'll find four generous bedrooms highlighted by beautifully renovated bathrooms featuring gorgeous tile selections, including the updated primary ensuite. There is an additional home office on the 2nd floor that had been used as a 5th bedroom! Brand-new carpeting throughout the second floor provides a fresh, contemporary feel! Enjoy additional living space in the partially finished basement, offering endless possibilities for recreation, fitness, or hobbies, while still providing an abundance of storage. Relax in the charming three-season sunroom overlooking the picturesque backyard or take advantage of the attached two-car garage and exceptional cul-de-sac location. Offering beautiful updates, flexible living spaces, and a serene setting in one of Pittsford's most sought-after locations, this exceptional home is ready to welcome its next owners! Delayed negotiations to 8/11 @10am.
Other Interior FeaturesCeiling Fan(s), Separate/Formal Dining Room, Entrance Foyer, Eat-in Kitchen, Separate/Formal Living Room, Home Office, Kitchen Island, Sliding Glass Door(s), Storage, Window Treatments, Bath in Primary Bedroom, Programmable Thermostat
Area & Lot
Total area2,688 Sq.Ft.
Lot Area0.47 Acres
Living area2,688 Sq.Ft.
MLS® IDR1698817
Year Built1974
School DistrictPittsford
High SchoolPittsford Mendon High
Middle SchoolBarker Road Middle
Elementary SchoolPark Road
Architecture StylesColonial, Two Story
TypeResidential
StatusSold
Exterior
Stories2
Air conditioningCentral Air
Heat typeGas, Forced Air
Water SourceConnected, Public
Garage Space2.0
SewerSeptic Tank
Other Exterior FeaturesBlacktop Driveway, Balcony, Enclosed Porch, Porch, Patio
ParkingAttached, Electric Vehicle Charging Station(s), Garage, Garage Door Opener
Lot FeaturesCul-De-Sac, Rectangular, Rectangular Lot, Residential Lot, Wooded
RoofAsphalt, Architectural, Shingle
UtilitiesWater Connected
Finance
Sales Price$605,000
Real Estate Tax$12,394 yearly
Work With Us
When you hire us you get all the services and advantages of a big team plus the one-on-one customer service of a boutique firm. We take pride in our client relationships and our accessibility!